
29 Stonedene Boulevard Toronto, Ontario M2R 3C6

$1,049,000
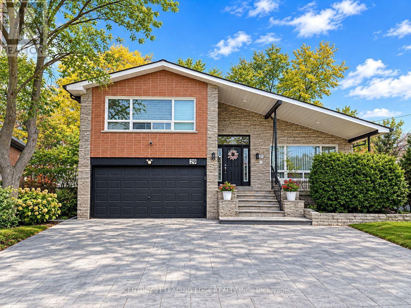
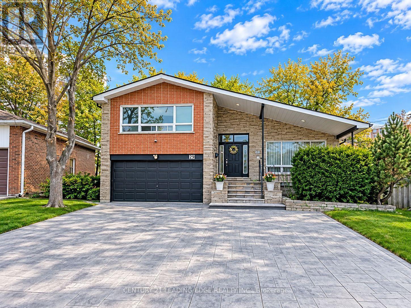
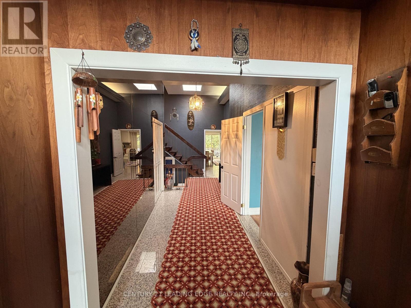
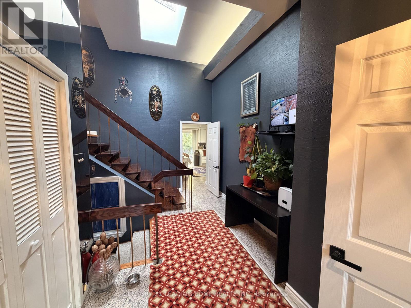
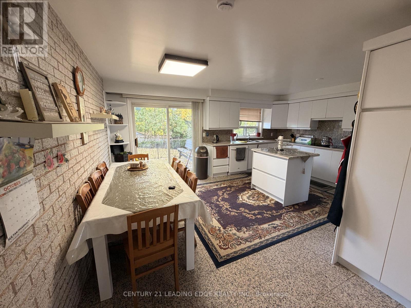
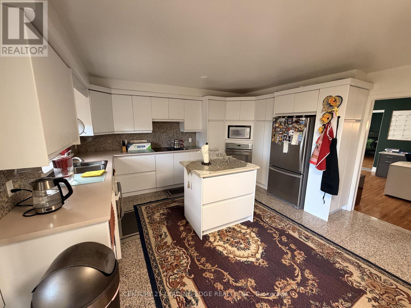
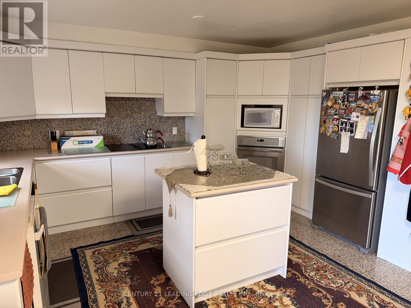
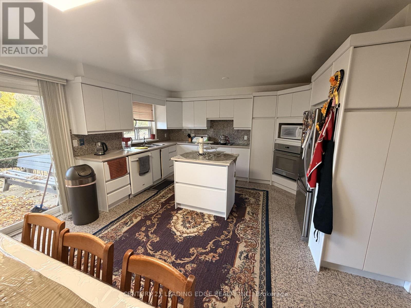
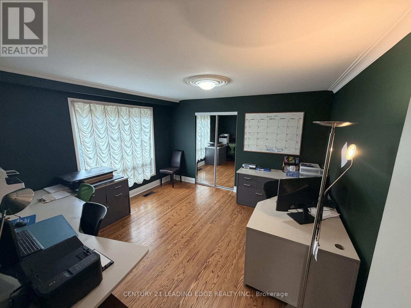
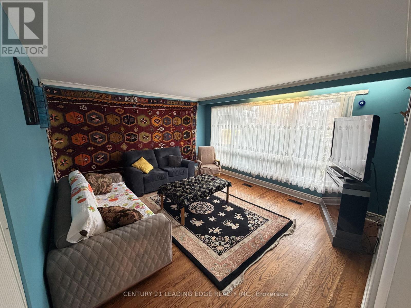
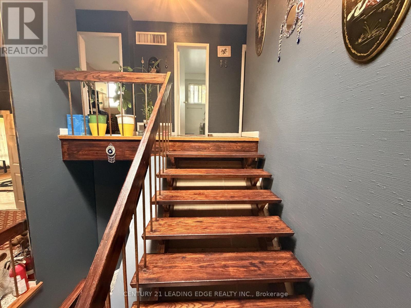
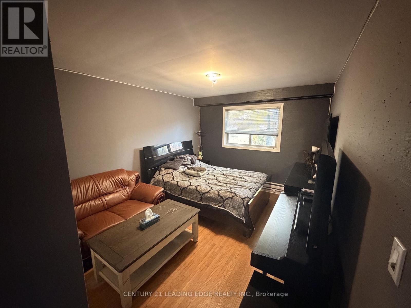
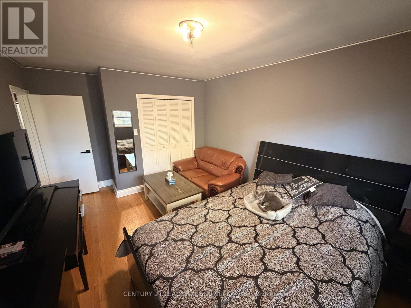
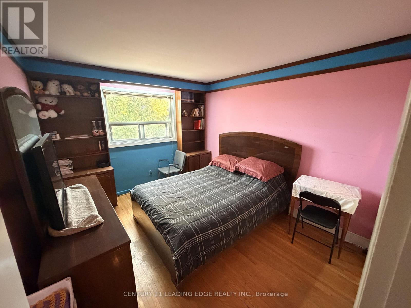
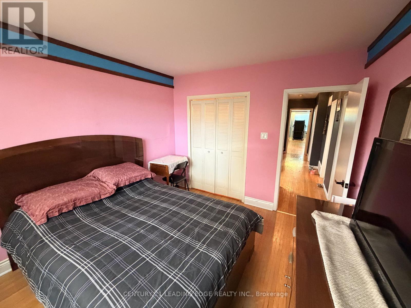
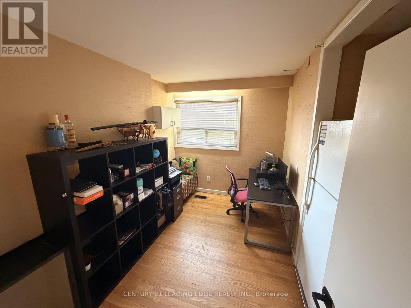
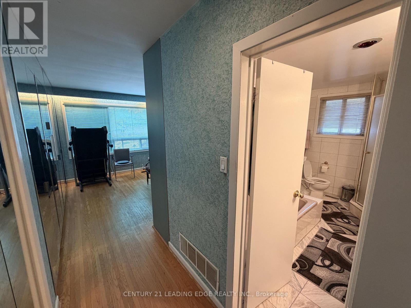
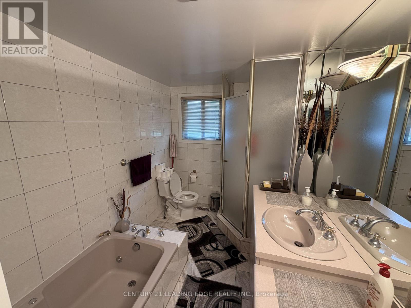
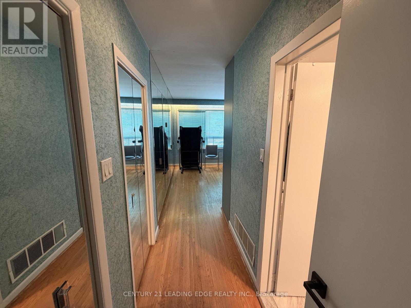
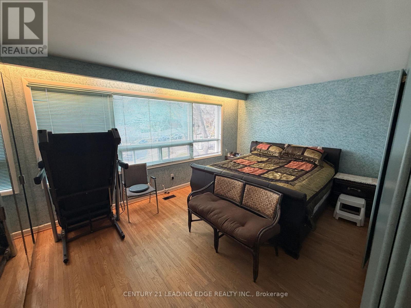
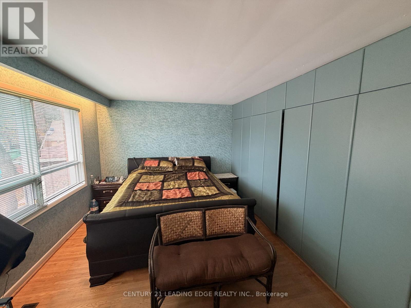
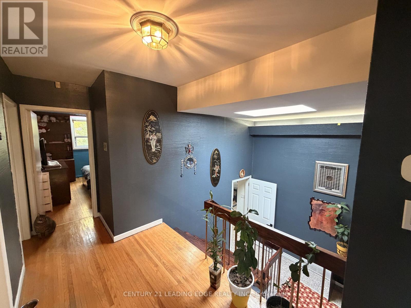
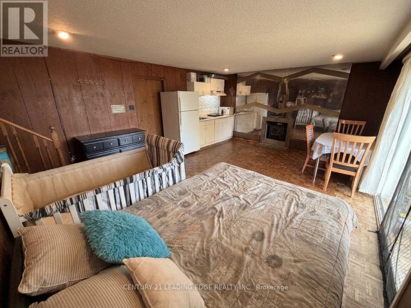
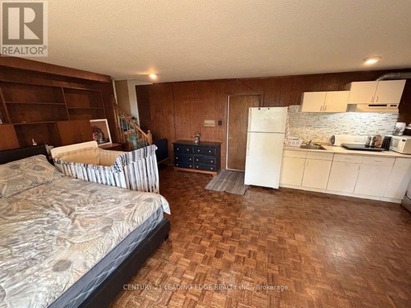
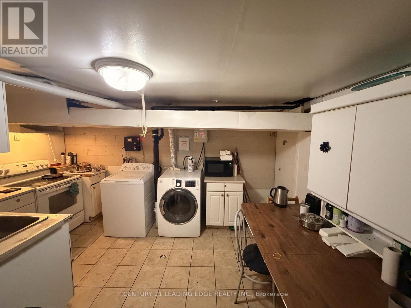
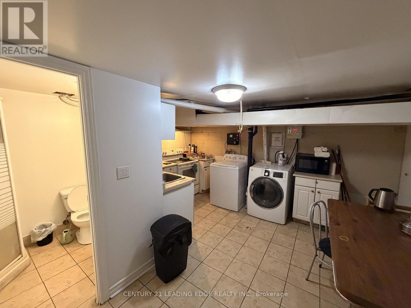
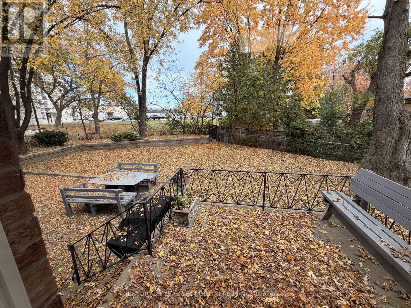
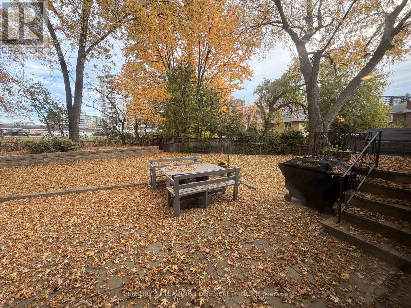
ATENTION HUGE HOUSE 9 BEDS INC BSMT GOOD FOR BIG FAMILIES AND ARBNB. Very spacious 4 Bedroom side split 5 with family room very clean with finished basement with separate entrance got 4 bedrooms also family room converted to fifth bedroom monthly income from the basement is around the $5000. Close to all amenities with so many upgrades. BSMT Tenants will leave or stay. Family room converted to studio. EASY Showing with double garage new interlocking drive way 7 parking spaces. (id:62104)
Property Details
| MLS® Number | C14196772 |
| Property Type | Single Family |
| Community Name | Westminster-Branson |
| Parking Space Total | 7 |
Building
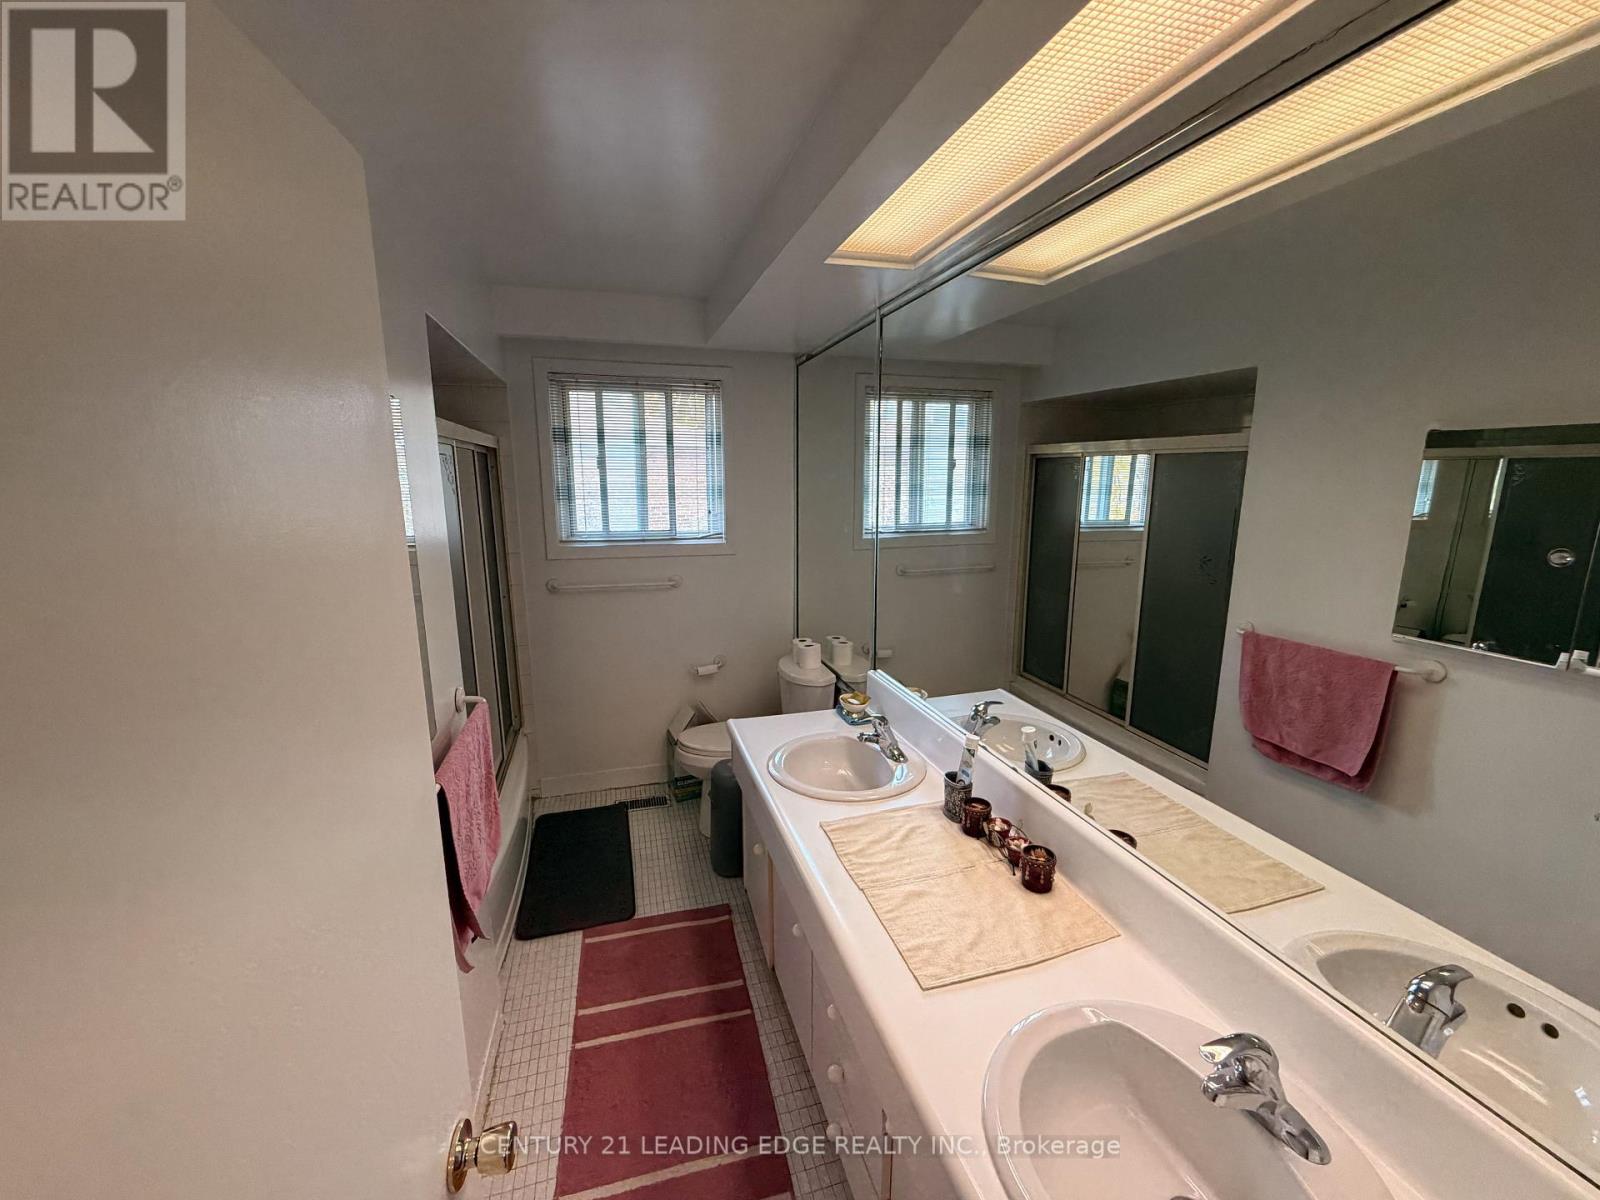
| Bathroom Total | 5 |
| Bedrooms Above Ground | 4 |
| Bedrooms Below Ground | 4 |
| Bedrooms Total | 8 |
| Appliances | Dryer, Garage Door Opener, Stove, Washer, Window Coverings, Refrigerator |
| Basement Features | Apartment In Basement, Separate Entrance |
| Basement Type | N/a, N/a |
| Construction Style Attachment | Detached |
| Construction Style Split Level | Sidesplit |
| Cooling Type | Central Air Conditioning |
| Exterior Finish | Brick |
| Fireplace Present | Yes |
| Flooring Type | Hardwood, Laminate, Tile |
| Foundation Type | Unknown |
| Half Bath Total | 1 |
| Heating Fuel | Natural Gas |
| Heating Type | Forced Air |
| Size Interior | 1,500 - 2,000 Sqft |
| Type | House |
| Utility Water | Municipal Water |
Parking
| Attached Garage | |
| Garage |
Land
| Acreage | No |
| Sewer | Sanitary Sewer |
| Size Depth | 115 Ft ,2 In |
| Size Frontage | 41 Ft |
| Size Irregular | 41 X 115.2 Ft |
| Size Total Text | 41 X 115.2 Ft |
| Zoning Description | Residential |
Rooms
| Level | Type | Length | Width | Dimensions |
|---|---|---|---|---|
| Basement | Bedroom 3 | 2.7 m | 2.6 m | 2.7 m x 2.6 m |
| Basement | Bedroom 4 | 4.5 m | 4.83 m | 4.5 m x 4.83 m |
| Basement | Kitchen | 4.3 m | 4.4 m | 4.3 m x 4.4 m |
| Basement | Bedroom | 2.3 m | 4.6 m | 2.3 m x 4.6 m |
| Basement | Bedroom 2 | 2.3 m | 4.6 m | 2.3 m x 4.6 m |
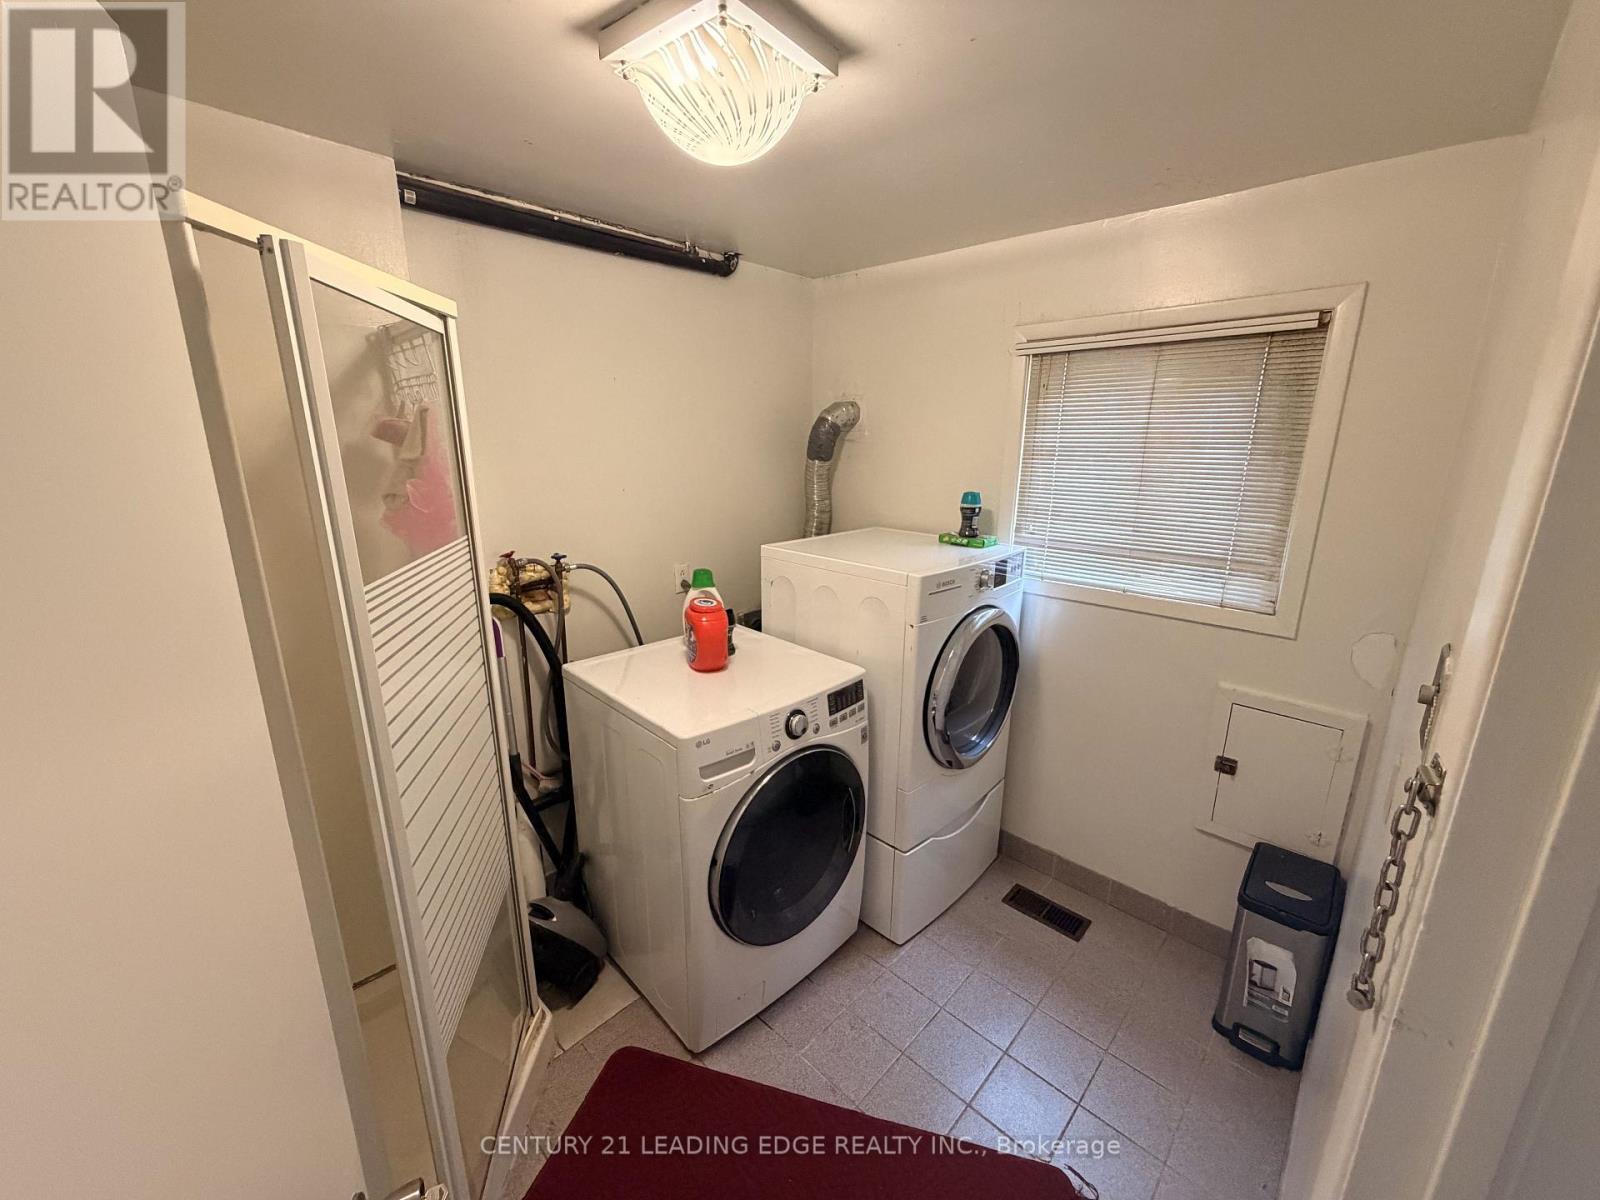
| Lower Level | Laundry Room | 1.35 m | 3.9 m | 1.35 m x 3.9 m |
| Lower Level | Family Room | 6.6 m | 4.7 m | 6.6 m x 4.7 m |
| Main Level | Living Room | 5.1 m | 4.5 m | 5.1 m x 4.5 m |
| Main Level | Dining Room | 4.1 m | 3.95 m | 4.1 m x 3.95 m |
| Main Level | Kitchen | 5.4 m | 4.8 m | 5.4 m x 4.8 m |
| Upper Level | Primary Bedroom | 5.3 m | 4 m | 5.3 m x 4 m |
| Upper Level | Bedroom 2 | 4.15 m | 3.2 m | 4.15 m x 3.2 m |
| Upper Level | Bedroom 3 | 3.65 m | 3.2 m | 3.65 m x 3.2 m |
| Upper Level | Bedroom 4 | 3.5 m | 2.5 m | 3.5 m x 2.5 m |
Contact Us
Contact us for more information

The trademarks REALTOR®, REALTORS®, and the REALTOR® logo are controlled by The Canadian Real Estate Association (CREA) and identify real estate professionals who are members of CREA. The trademarks MLS®, Multiple Listing Service® and the associated logos are owned by The Canadian Real Estate Association (CREA) and identify the quality of services provided by real estate professionals who are members of CREA. The trademark DDF® is owned by The Canadian Real Estate Association (CREA) and identifies CREA's Data Distribution Facility (DDF®)
November 19 2026 10:00:47
Toronto Regional Real Estate Board
Century 21 Leading Edge Realty Inc.