
29 Bonnington Drive Brampton, Ontario L7A 5M1

$3,099 Monthly
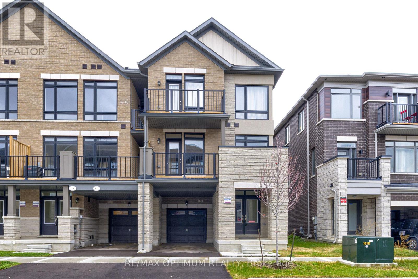
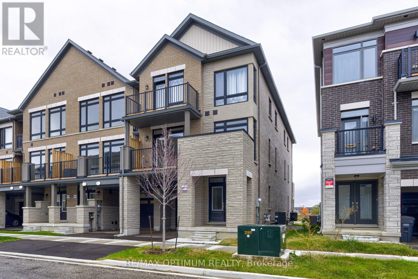
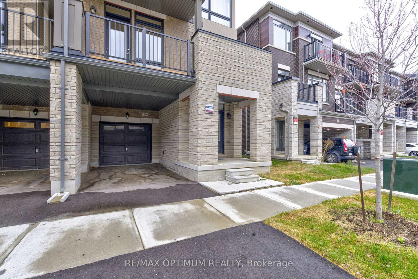
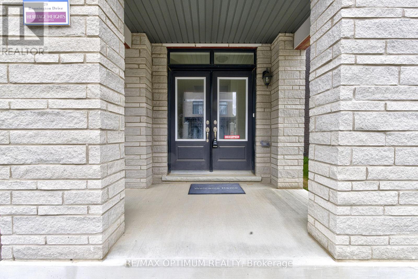
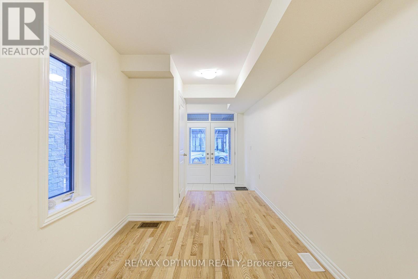
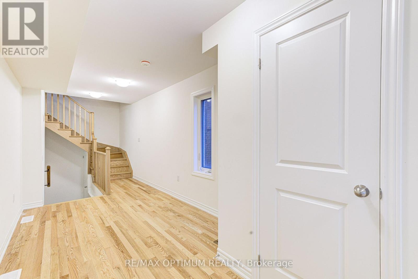
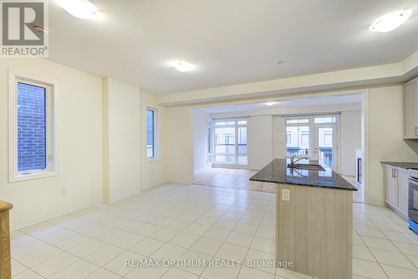
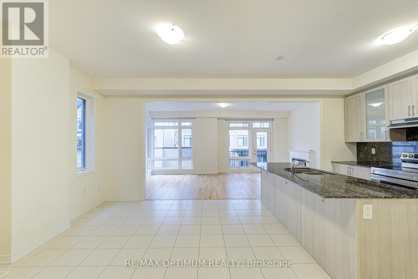
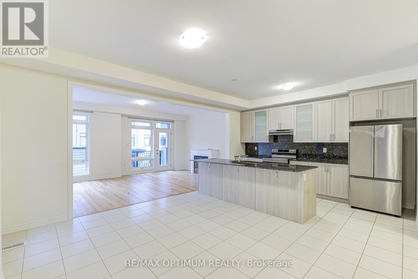
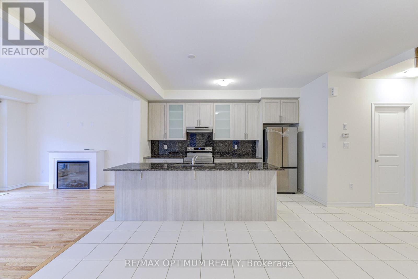
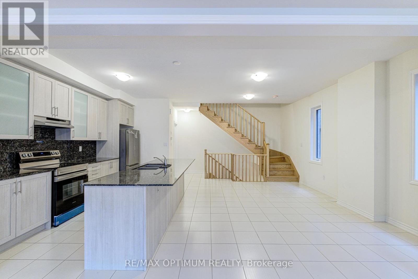
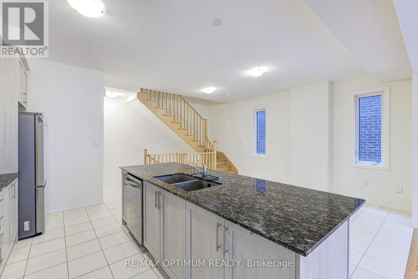
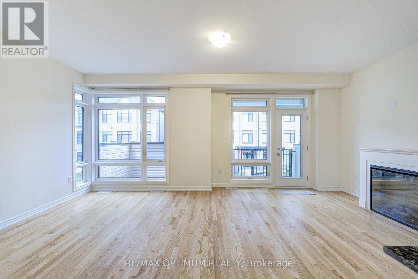
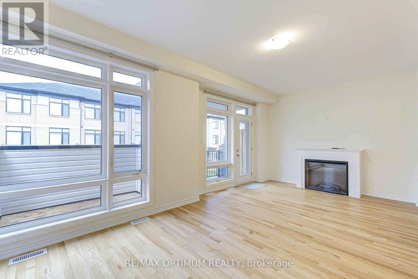
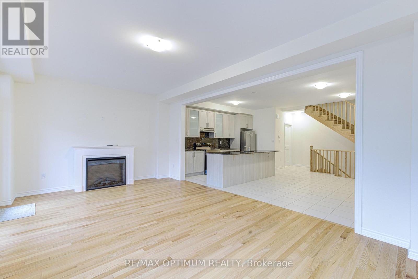
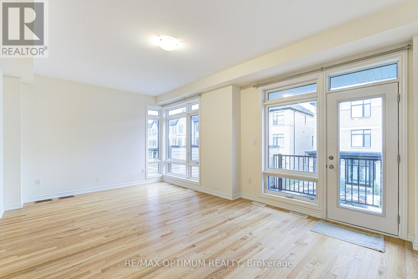
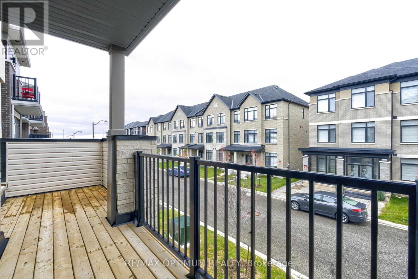
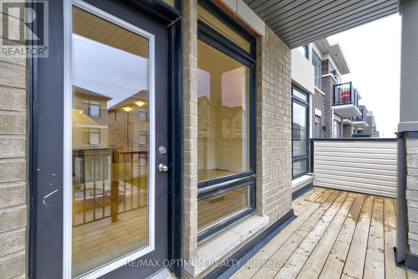
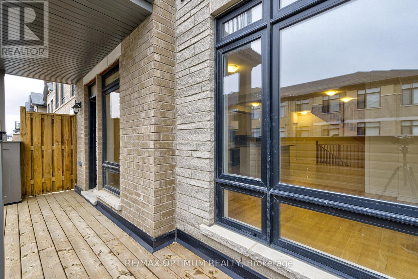
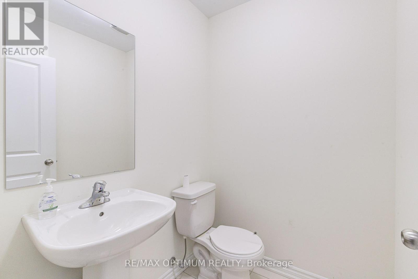
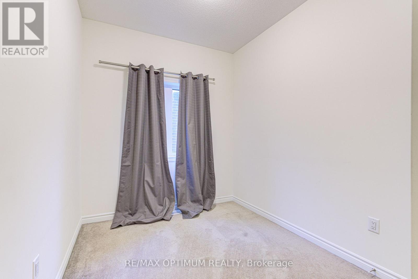
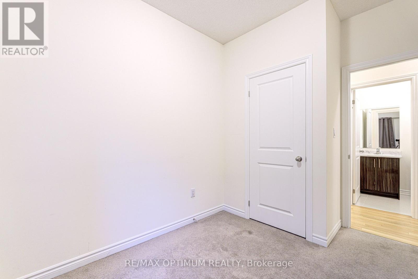
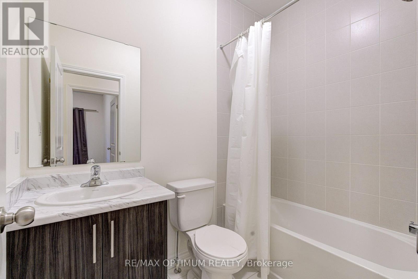
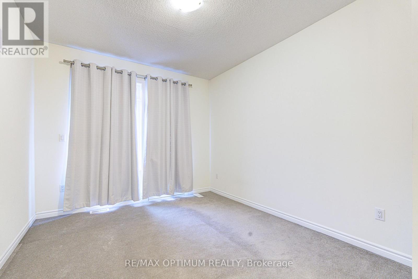
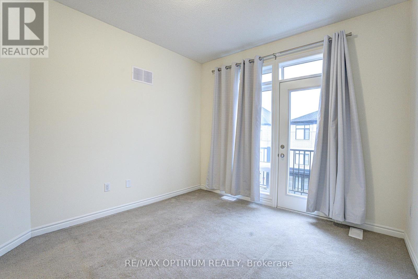
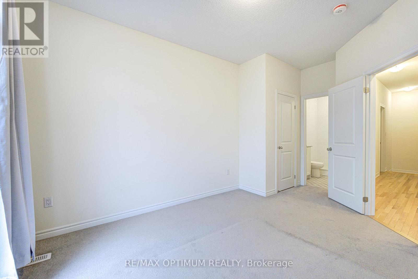
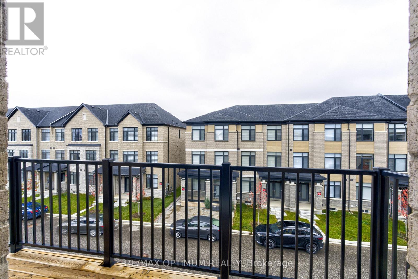
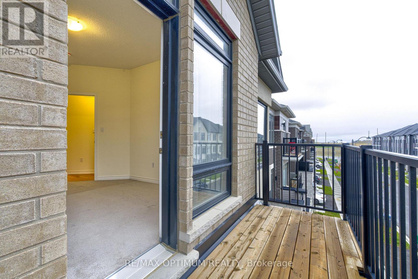
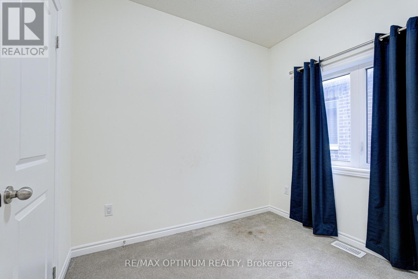
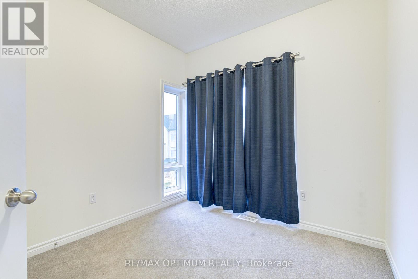
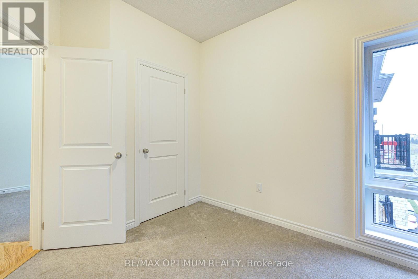
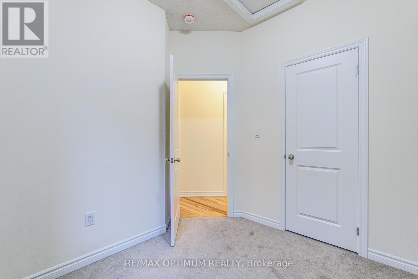
WOW! MUST SEE! JUST 1 YEAR OLD! Stunning 4-bedroom, 2.5-bath end-unit freehold townhouse situated in a sought-after, family-friendly community of Northwest Brampton. This beautiful home features a bright and spacious layout with inviting living and dining areas, a functional kitchen, and four generously sized bedrooms designed for comfortable everyday living. With three bathrooms and parking for two vehicles, this property offers an excellent combination of space and convenience. Ideally located close to schools, parks, shopping centres, grocery stores, public transit, and essential amenities. Convenient access to Mississauga Road, Bovaird Drive W, and major commuter routes makes travelling throughout the GTA easy and accessible. An excellent leasing opportunity in a desirable Brampton neighbourhood. (id:62104)
Property Details
| MLS® Number | W14090440 |
| Property Type | Single Family |
| Community Name | Northwest Brampton |
| Parking Space Total | 2 |
Building
| Bathroom Total | 3 |
| Bedrooms Above Ground | 4 |
| Bedrooms Total | 4 |
| Age | New Building |
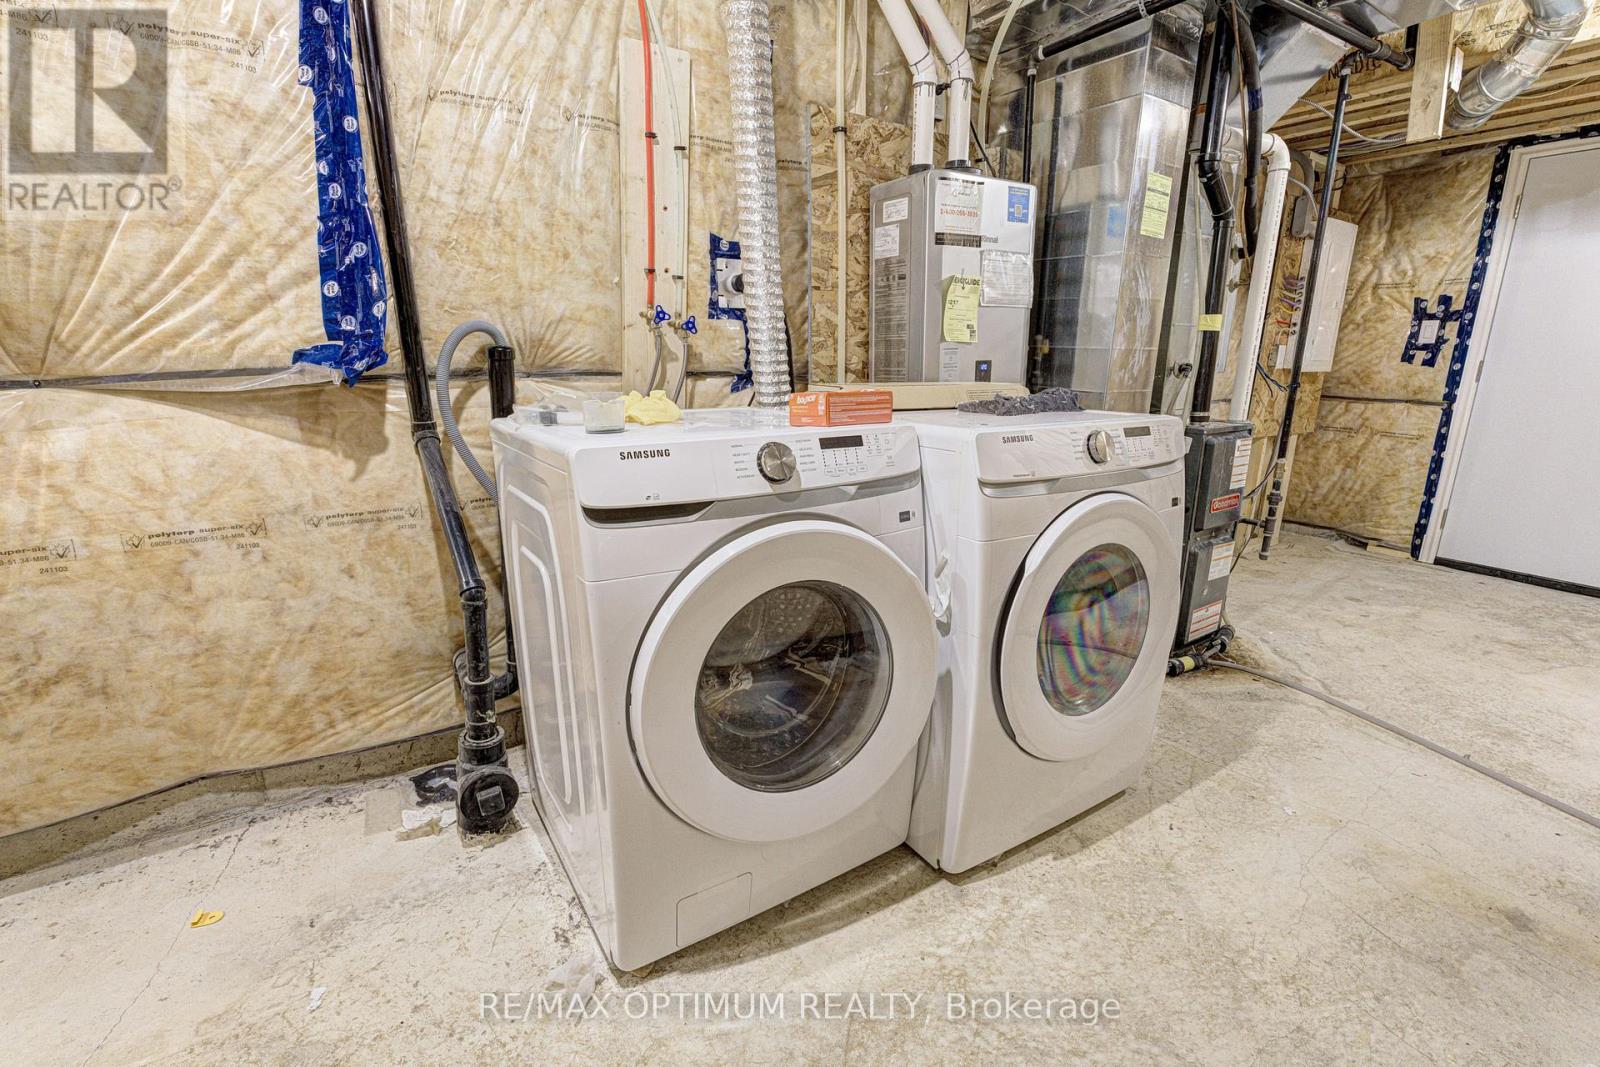
| Appliances | Dishwasher, Dryer, Stove, Washer, Refrigerator |
| Basement Development | Unfinished |
| Basement Type | N/a (unfinished) |
| Construction Style Attachment | Attached |
| Cooling Type | Central Air Conditioning |
| Exterior Finish | Brick |
| Fireplace Present | Yes |
| Flooring Type | Hardwood, Tile, Carpeted |
| Foundation Type | Concrete |
| Half Bath Total | 1 |
| Heating Fuel | Natural Gas |
| Heating Type | Forced Air |
| Stories Total | 3 |
| Size Interior | 1,500 - 2,000 Sqft |
| Type | Row / Townhouse |
| Utility Water | Municipal Water |
Parking
| Attached Garage | |
| Garage |
Land
| Acreage | No |
| Sewer | Sanitary Sewer |
| Size Total Text | Under 1/2 Acre |
Rooms
| Level | Type | Length | Width | Dimensions |
|---|---|---|---|---|
| Second Level | Great Room | 6.1 m | 3.86 m | 6.1 m x 3.86 m |
| Second Level | Kitchen | 4.27 m | 2.44 m | 4.27 m x 2.44 m |
| Second Level | Dining Room | 3.66 m | 4.12 m | 3.66 m x 4.12 m |
| Third Level | Primary Bedroom | 4.17 m | 3.4 m | 4.17 m x 3.4 m |
| Third Level | Bedroom 2 | 2.74 m | 2.74 m | 2.74 m x 2.74 m |
| Third Level | Bedroom 3 | 2.74 m | 3.05 m | 2.74 m x 3.05 m |
| Third Level | Bedroom 4 | 2.74 m | 2.44 m | 2.74 m x 2.44 m |
Contact Us
Contact us for more information

The trademarks REALTOR®, REALTORS®, and the REALTOR® logo are controlled by The Canadian Real Estate Association (CREA) and identify real estate professionals who are members of CREA. The trademarks MLS®, Multiple Listing Service® and the associated logos are owned by The Canadian Real Estate Association (CREA) and identify the quality of services provided by real estate professionals who are members of CREA. The trademark DDF® is owned by The Canadian Real Estate Association (CREA) and identifies CREA's Data Distribution Facility (DDF®)
October 17 2026 04:35:02
Toronto Regional Real Estate Board
RE/MAX Optimum Realty