
2824 - 585 Bloor Street E Toronto, Ontario M4W 0B3

$2,700 Monthly
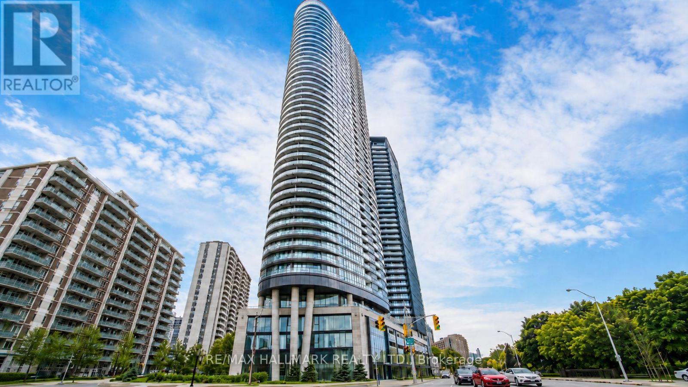
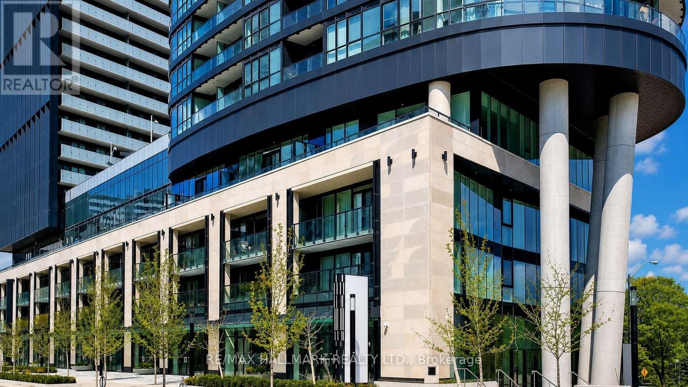
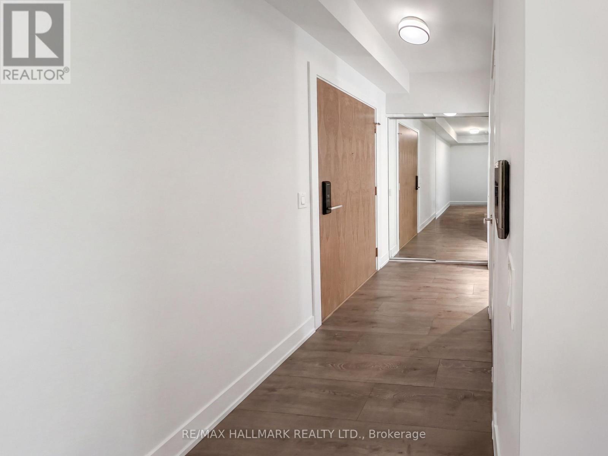
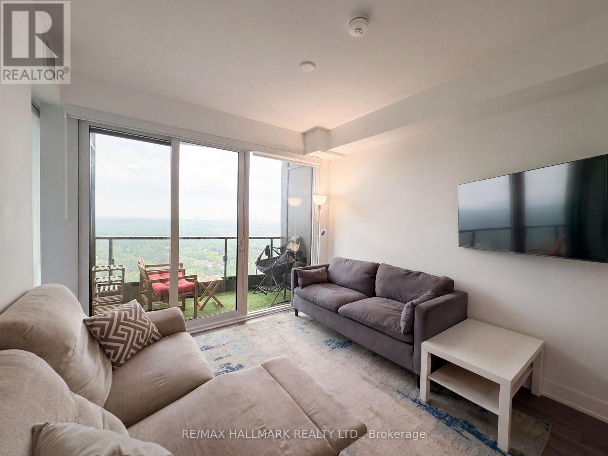
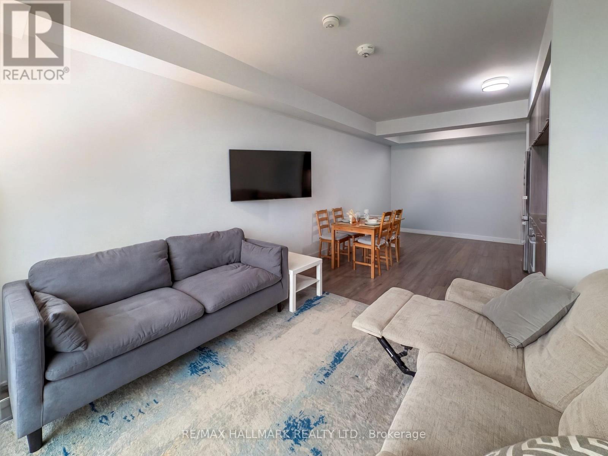
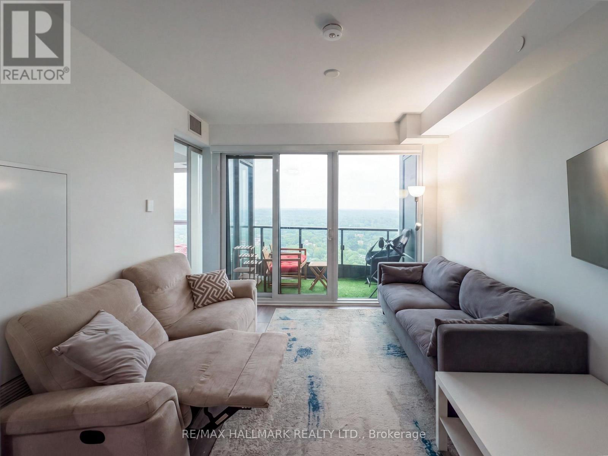
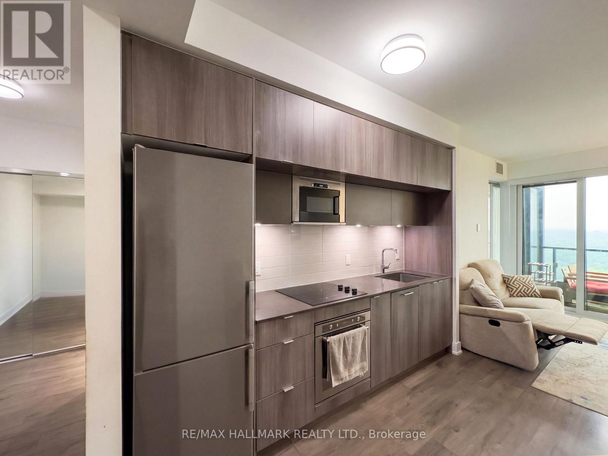
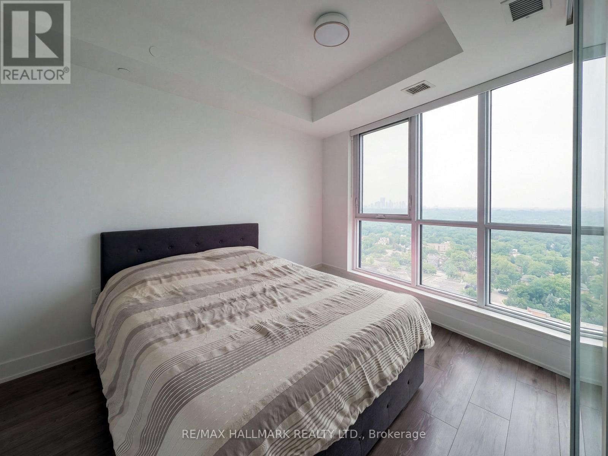
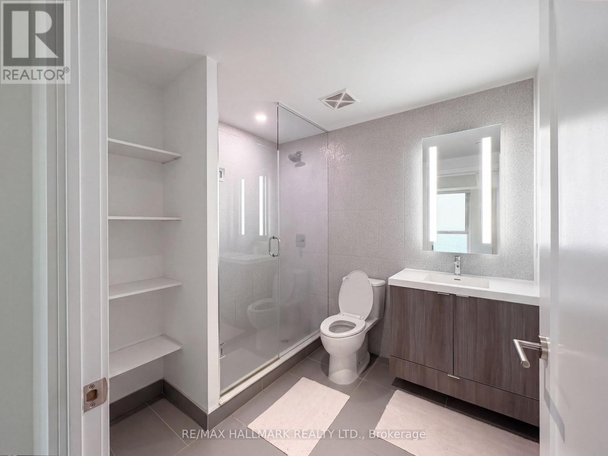
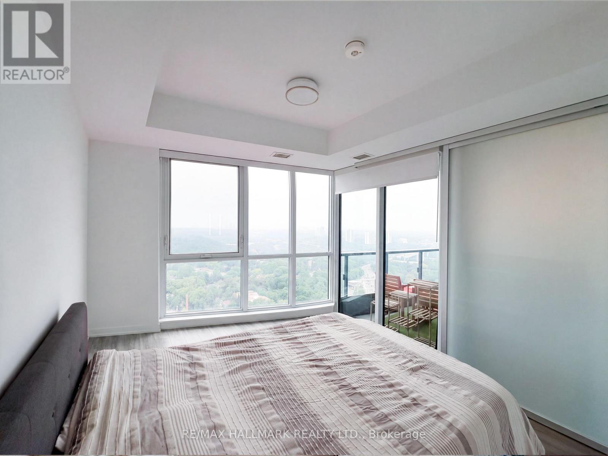
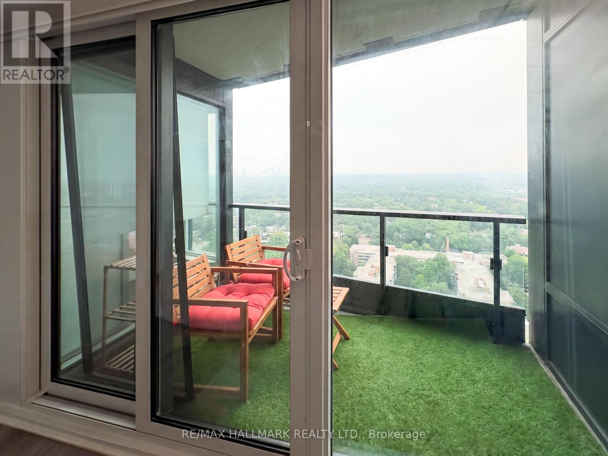
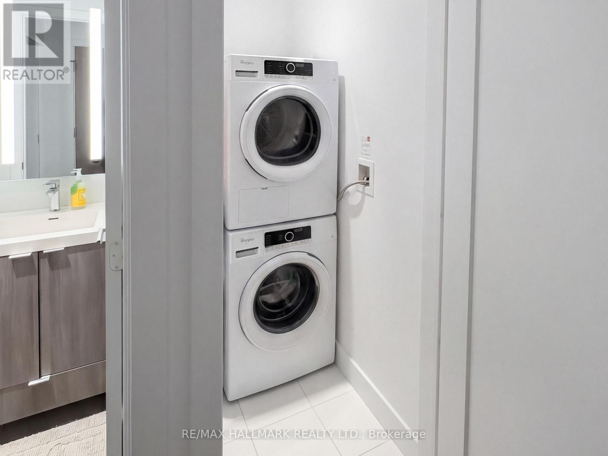
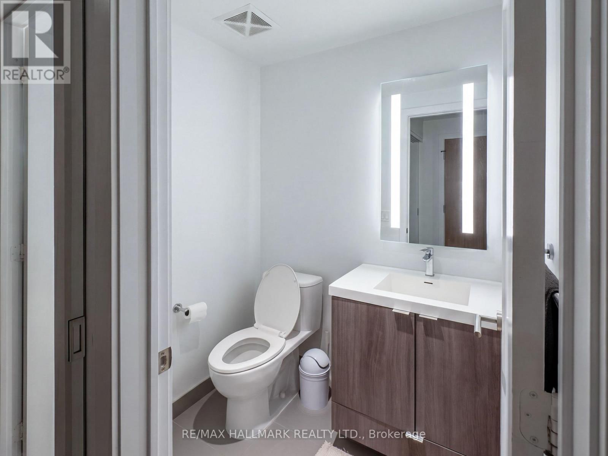
Rare Opportunity At Via Bloor 2, A Refined Tridel & Hullmark Residence In Toronto's Dynamic Bloor East Corridor. This Bright And Sophisticated 1 Bedroom + Den Suite Offers A Thoughtfully Designed Layout With An Expanded Open-Concept Living And Dining Area, Floor-To-Ceiling Windows, And A Private Balcony Showcasing Unobstructed Ravine And Toronto Skyline Views. The Modern Kitchen Features Quartz Countertops, A Full-Height Matching Quartz Backsplash, Integrated Stainless Steel Appliances, And Sleek Contemporary Cabinetry. Enjoy Two Full Bathrooms, Ensuite Laundry, Upgraded Flooring, And A Versatile Den Ideal For A Home Office. Exceptional Building Amenities Include 24-Hour Concierge, Outdoor Pool, Fitness Centre, Yoga Studio, Theatre Room, Party Room, Guest Suites, And Visitor Parking. Surrounded By Rosedale, Cabbagetown, Yorkville, The Church-Yonge Corridor, And The Bloor-Yonge Lifestyle District, With Steps To Transit, Rosedale Valley Trails, Restaurants, Cafes, Grocery Stores, And Convenient DVP Access. An Elevated Downtown Home Offering Luxury, Privacy, Views, And Exceptional City Connectivity. (id:62104)
Property Details
| MLS® Number | C13571190 |
| Property Type | Single Family |
| Community Name | North St. James Town |
| Communication Type | High Speed Internet |
| Community Features | Pets Not Allowed |
| Features | Elevator, Balcony, Carpet Free |
| Parking Space Total | 1 |
| Pool Type | Outdoor Pool |
Building
| Bathroom Total | 2 |
| Bedrooms Above Ground | 1 |
| Bedrooms Below Ground | 1 |
| Bedrooms Total | 2 |
| Amenities | Exercise Centre, Storage - Locker, Security/concierge |
| Basement Type | None |
| Cooling Type | Central Air Conditioning |
| Exterior Finish | Aluminum Siding, Steel |
| Flooring Type | Laminate |
| Half Bath Total | 1 |
| Heating Fuel | Natural Gas |
| Heating Type | Forced Air |
| Size Interior | 600 - 699 Sqft |
| Type | Apartment |
Parking
| Underground | |
| Garage |
Land
| Acreage | No |
Rooms
| Level | Type | Length | Width | Dimensions |
|---|---|---|---|---|
| Flat | Living Room | 3.81 m | 3.2 m | 3.81 m x 3.2 m |
| Flat | Dining Room | 3.81 m | 3.2 m | 3.81 m x 3.2 m |
| Flat | Kitchen | 3.81 m | 3.2 m | 3.81 m x 3.2 m |
| Flat | Primary Bedroom | 3.58 m | 3.05 m | 3.58 m x 3.05 m |
| Flat | Den | Measurements not available |
Contact Us
Contact us for more information

The trademarks REALTOR®, REALTORS®, and the REALTOR® logo are controlled by The Canadian Real Estate Association (CREA) and identify real estate professionals who are members of CREA. The trademarks MLS®, Multiple Listing Service® and the associated logos are owned by The Canadian Real Estate Association (CREA) and identify the quality of services provided by real estate professionals who are members of CREA. The trademark DDF® is owned by The Canadian Real Estate Association (CREA) and identifies CREA's Data Distribution Facility (DDF®)
July 16 2026 03:31:34
Toronto Regional Real Estate Board
RE/MAX Hallmark Realty Ltd.