
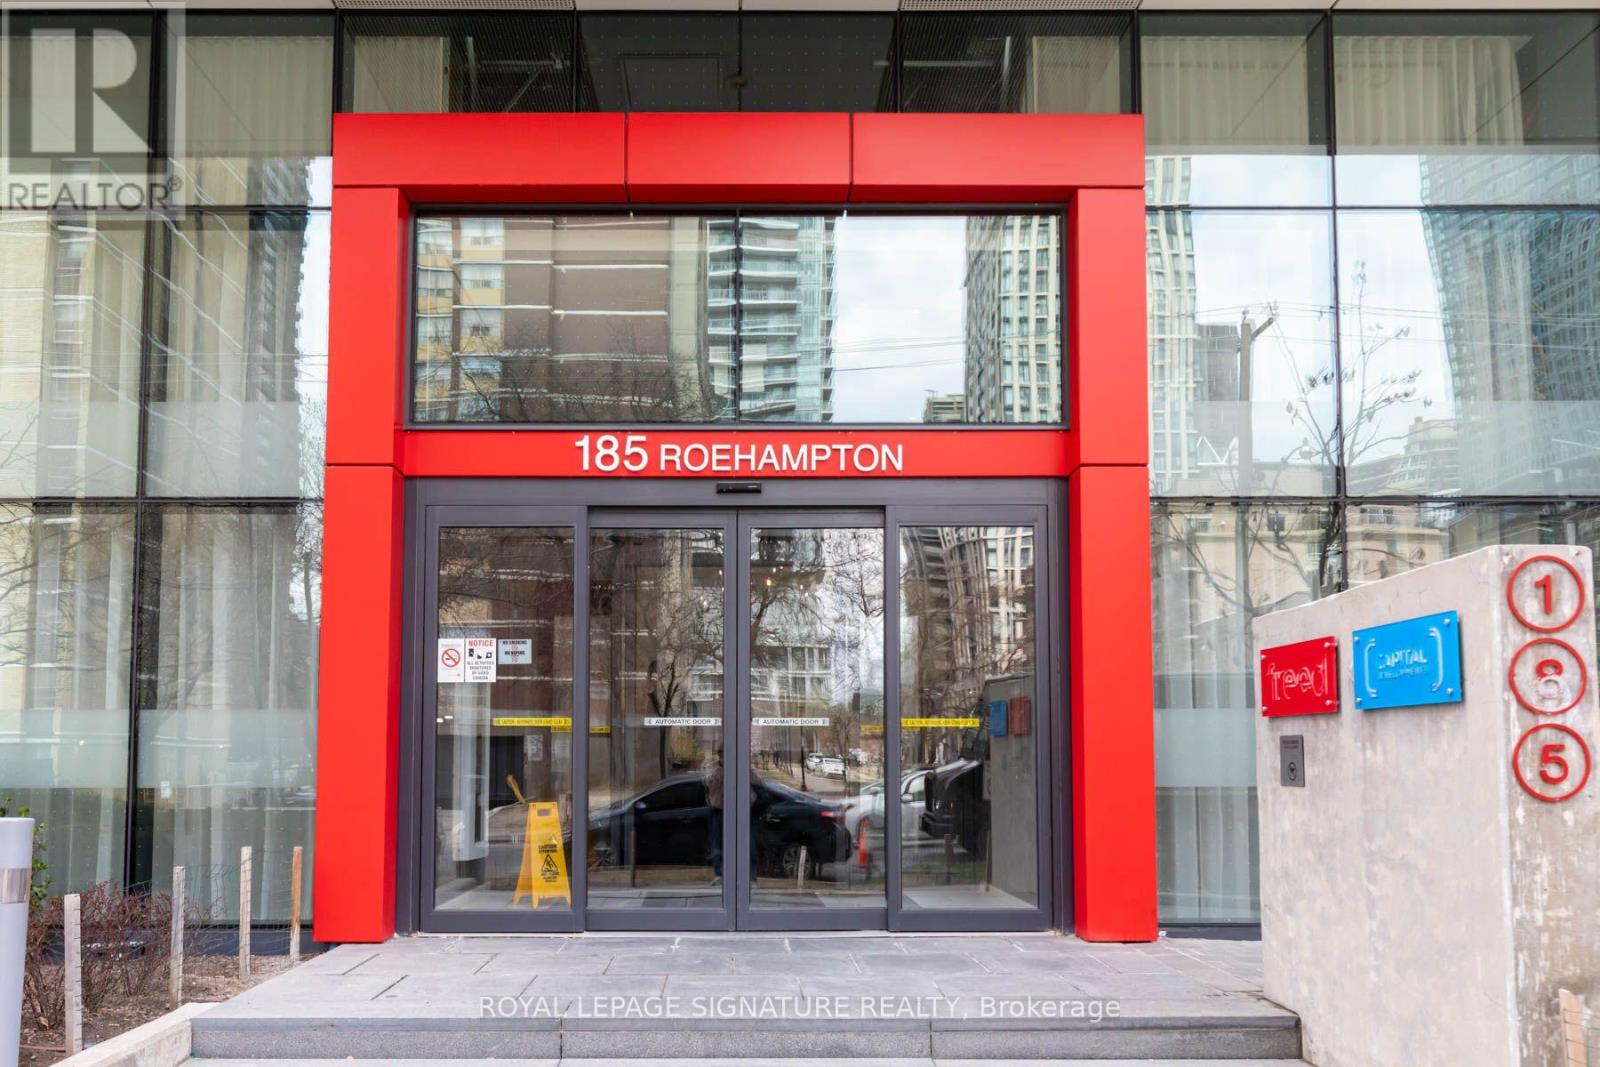
2805 - 185 Roehampton Avenue Toronto, Ontario M4P 0C6

$615,000Maintenance, Common Area Maintenance, Insurance, Parking
$571.83 Monthly
Maintenance, Common Area Maintenance, Insurance, Parking
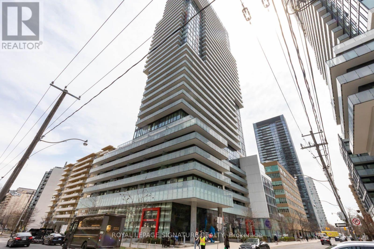
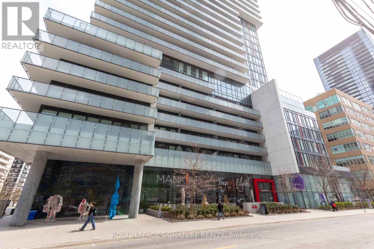
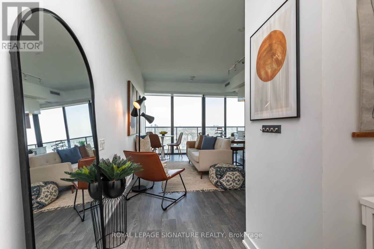
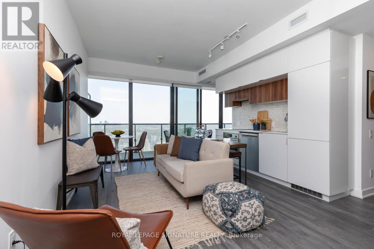
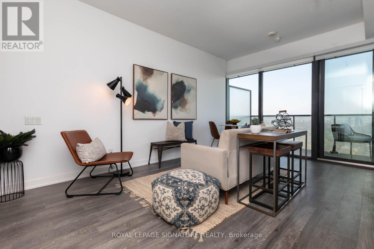
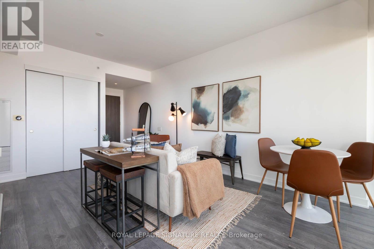
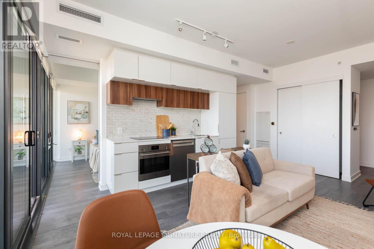
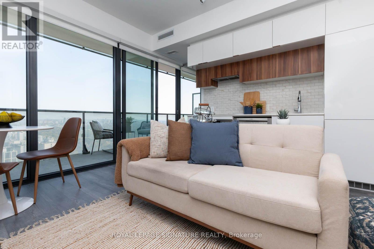
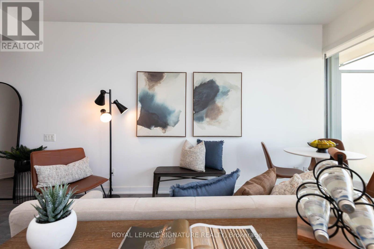
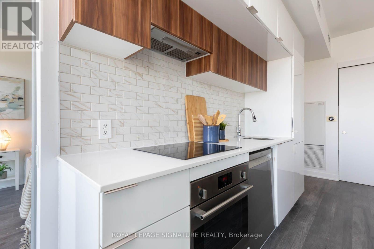
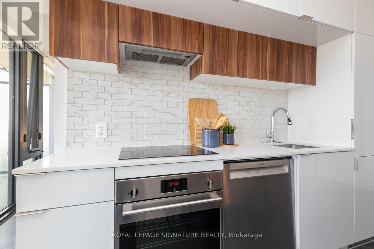
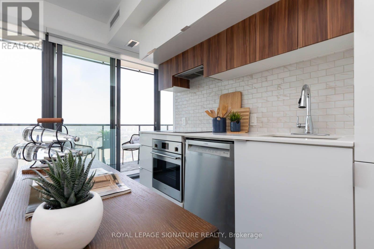
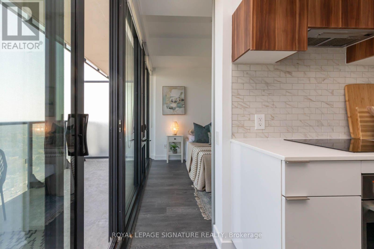
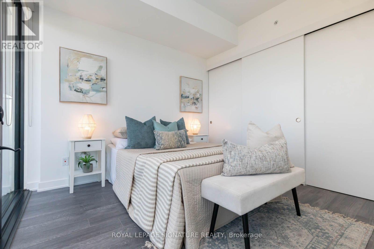
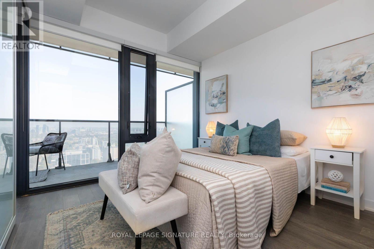
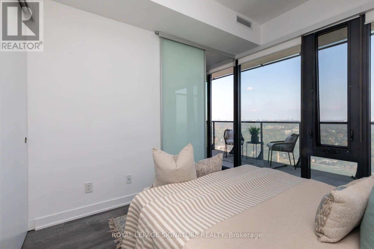
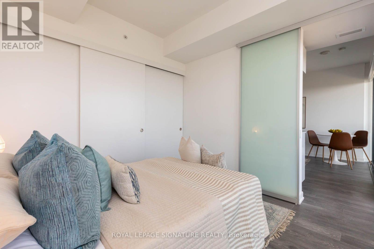
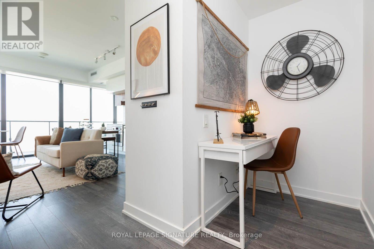
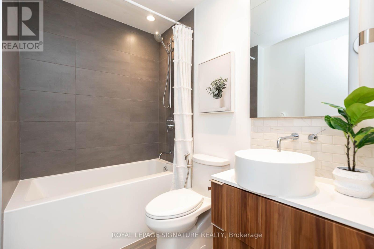
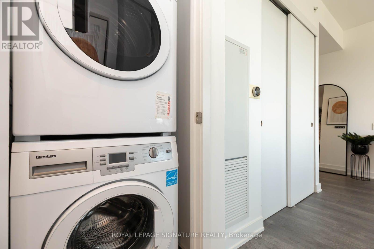
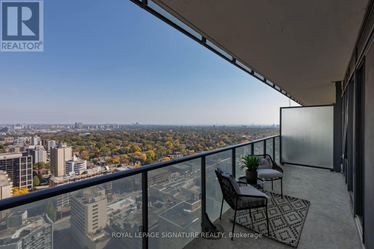
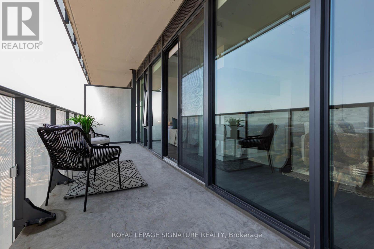
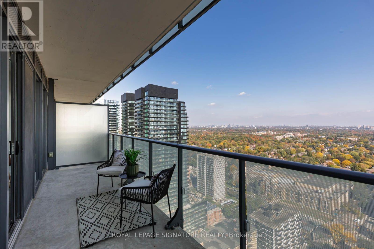
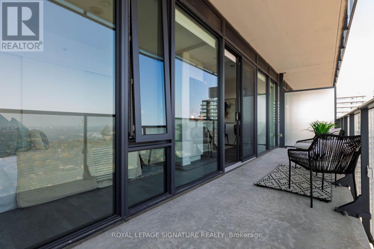
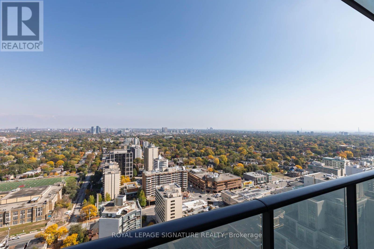
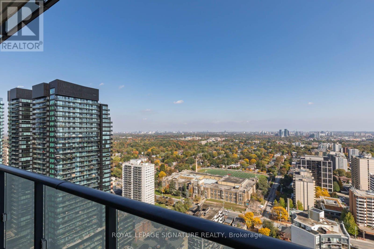
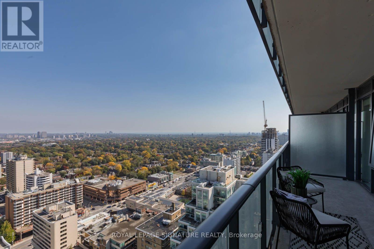
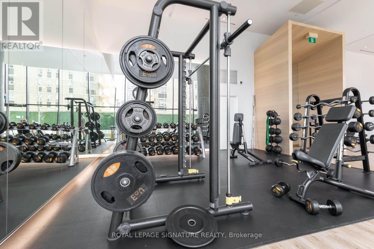
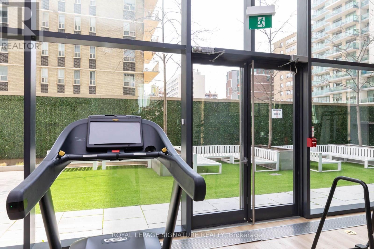
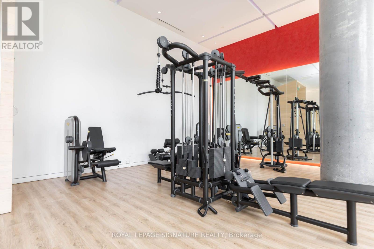
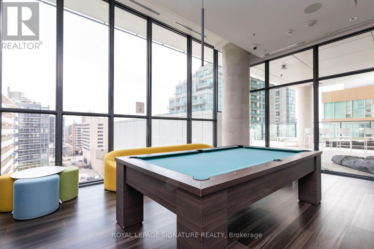
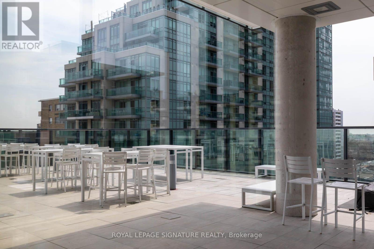
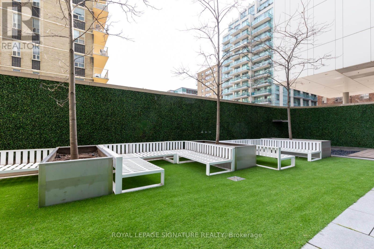
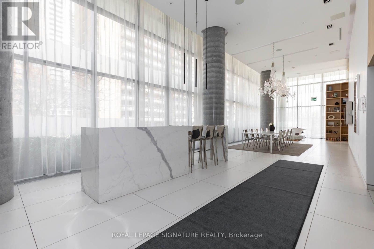
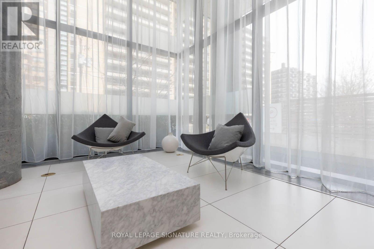
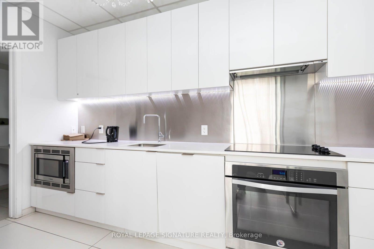
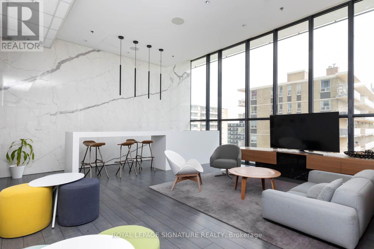
$571.83 MonthlyThe One den includes 1 underground parking space and a locker. Filled with loads of natural light, with floor-to-ceiling windows along the entire length of the unit. The unit boasts gleaming natural-coloured laminate floors, custom roll blinds, and a subway tile backsplash. The appliances are all built-in and blend well with the cabinetry. The building offers luxury amenities, including a main-floor party room and gym, a 7th-floor billiards and party room, an outdoor pool, and a sauna. The 24-hour concierge allows for a comfortable and safe environment for all ages. The courtyard includes BBQs for your dining pleasure. The balcony runs the full width of the unit and is 123 sq. ft., with plenty of room to take in the view, and outdoor entertaining while enjoying sweeping city views and spectacular sunsets. Ideally located steps from Yonge & Eglinton Centre, TTC subway, Crosstown LRT, restaurants, cafes, boutique shopping, parks, and entertainment. Residents enjoy resort-inspired amenities including 24-hour concierge, infinity pool, hot tub, sauna, fitness centre, yoga studio, rooftop terrace, BBQ area, party room, billiards lounge, and more. A rare opportunity to experience luxury living in one of Toronto's most vibrant, sought-after, and connected neighborhoods. Everything you can wish for is at your doorstep. Hydro, Water, & gas are not included in the maintenance fee; utilities are paid through Metergy Solutions. (id:62104)
Property Details
| MLS® Number | C14031050 |
| Property Type | Single Family |
| Community Name | Mount Pleasant West |
| Community Features | Pets Allowed With Restrictions |
| Features | Balcony, Carpet Free |
| Parking Space Total | 1 |
| View Type | City View |
Building
| Bathroom Total | 1 |
| Bedrooms Above Ground | 1 |
| Bedrooms Below Ground | 1 |
| Bedrooms Total | 2 |
| Amenities | Storage - Locker |
| Appliances | Oven - Built-in, Range, Dishwasher, Dryer, Oven, Stove, Washer, Window Coverings, Refrigerator |
| Basement Type | None |
| Cooling Type | Central Air Conditioning |
| Exterior Finish | Brick |
| Flooring Type | Laminate, Tile |
| Heating Fuel | Natural Gas |
| Heating Type | Forced Air |
| Size Interior | 500 - 599 Sqft |
Parking
| Underground | |
| Garage |
Land
| Acreage | No |
Rooms
| Level | Type | Length | Width | Dimensions |
|---|---|---|---|---|
| Main Level | Kitchen | 4.15 m | 3.23 m | 4.15 m x 3.23 m |
| Main Level | Living Room | 4.15 m | 3.23 m | 4.15 m x 3.23 m |
| Main Level | Primary Bedroom | 3.05 m | 2.93 m | 3.05 m x 2.93 m |
| Main Level | Den | 0.94 m | 1.01 m | 0.94 m x 1.01 m |
| Main Level | Bathroom | 1.68 m | 2.35 m | 1.68 m x 2.35 m |
Contact Us
Contact us for more information

The trademarks REALTOR®, REALTORS®, and the REALTOR® logo are controlled by The Canadian Real Estate Association (CREA) and identify real estate professionals who are members of CREA. The trademarks MLS®, Multiple Listing Service® and the associated logos are owned by The Canadian Real Estate Association (CREA) and identify the quality of services provided by real estate professionals who are members of CREA. The trademark DDF® is owned by The Canadian Real Estate Association (CREA) and identifies CREA's Data Distribution Facility (DDF®)
October 14 2026 04:00:33
Toronto Regional Real Estate Board
Royal LePage Signature Realty