
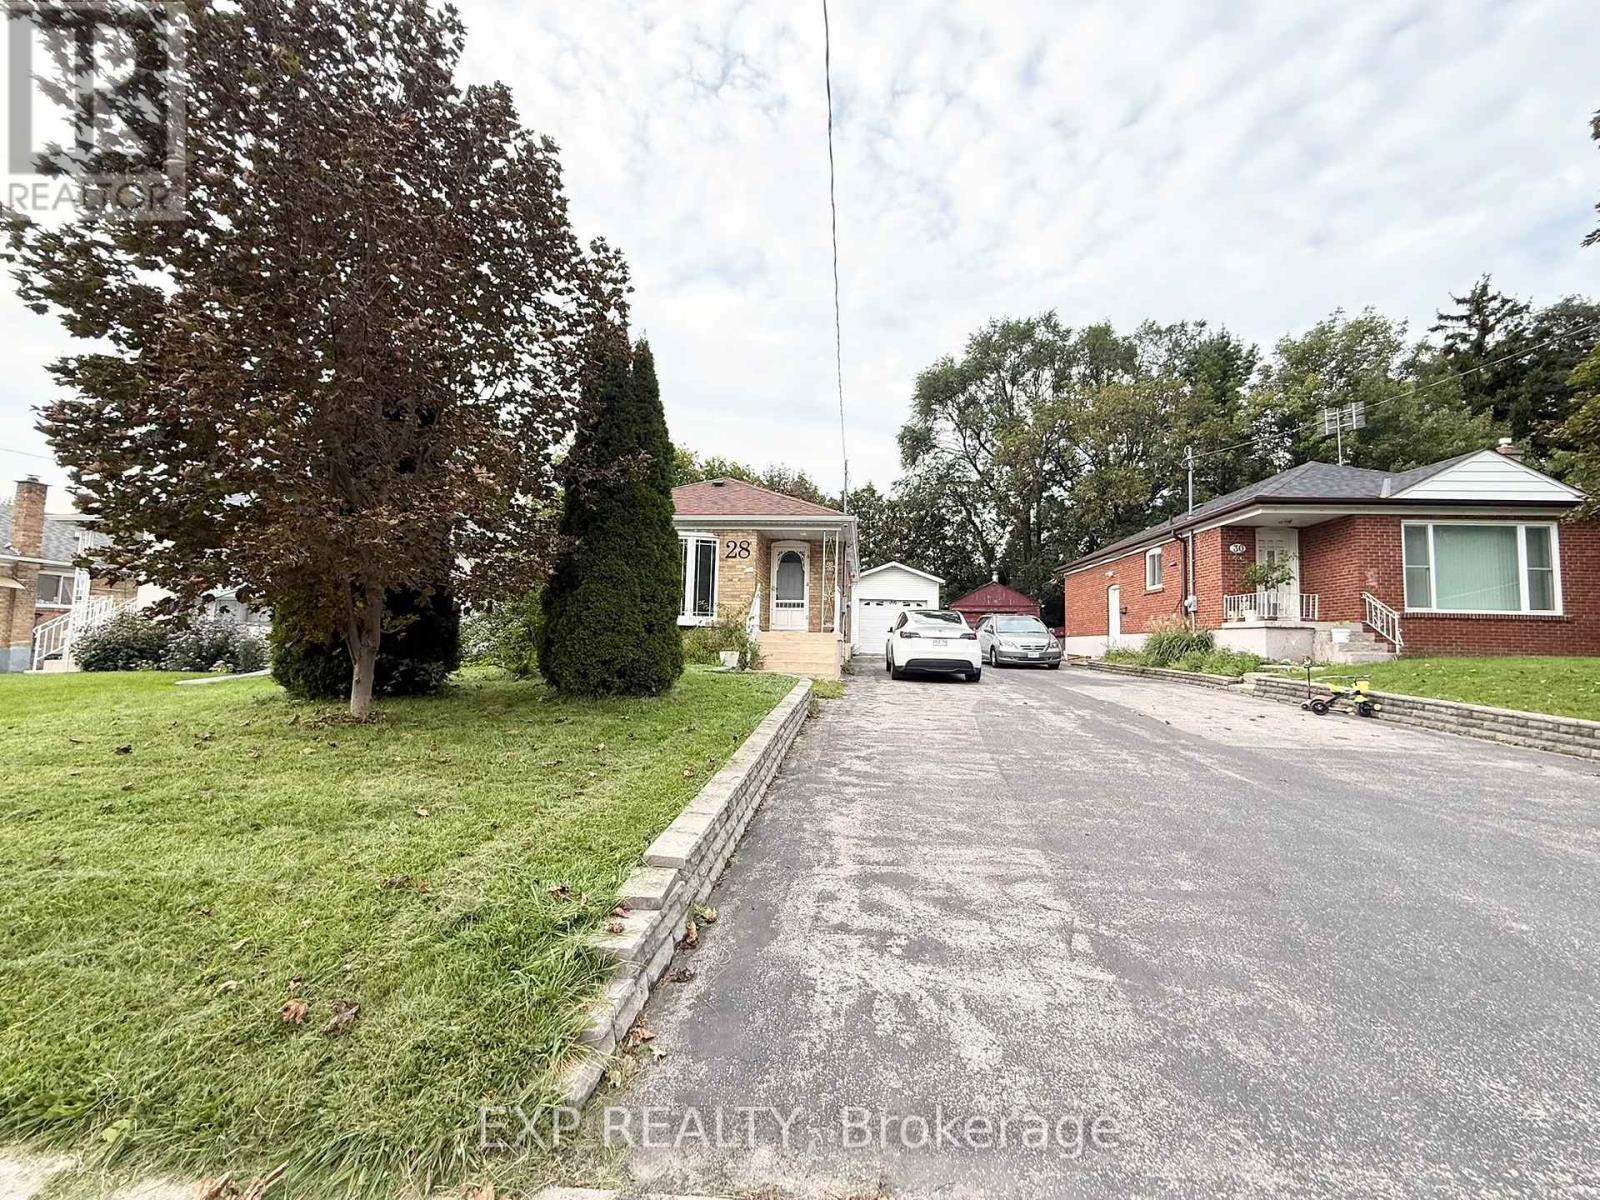
28 Seminole Avenue Toronto, Ontario M1J 1N1

$2,350 Monthly
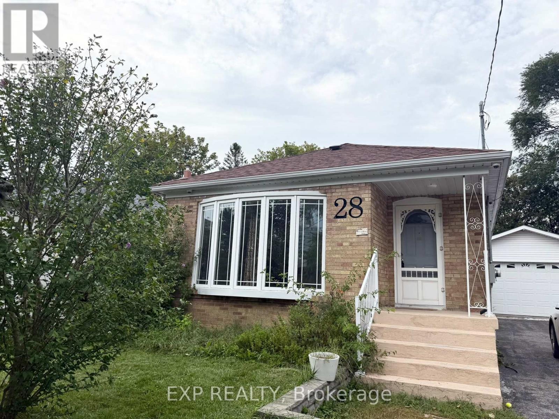
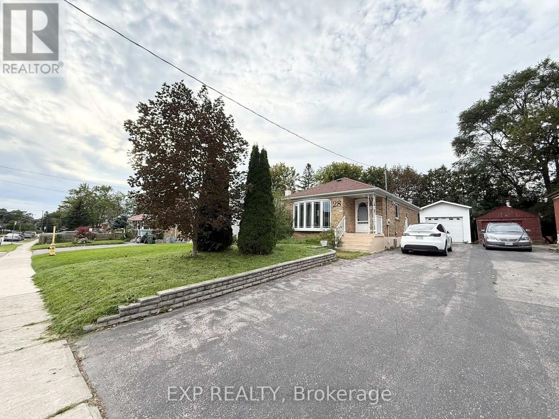
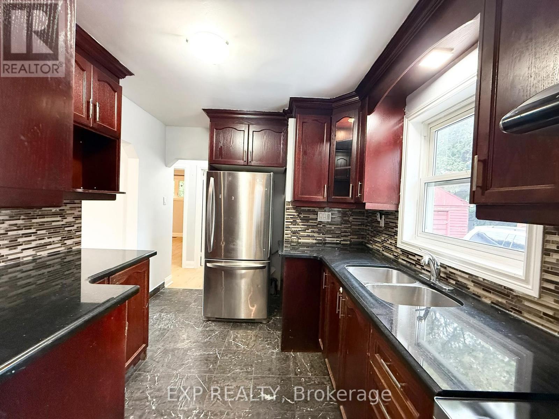
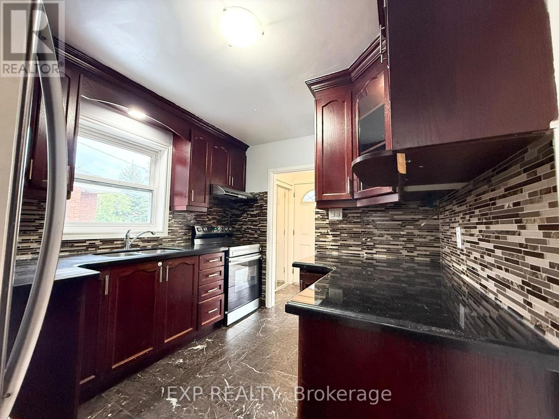
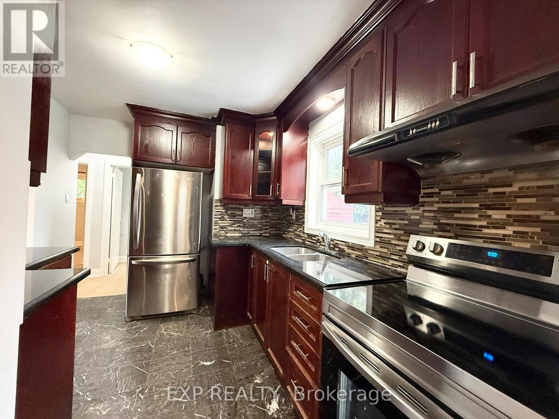
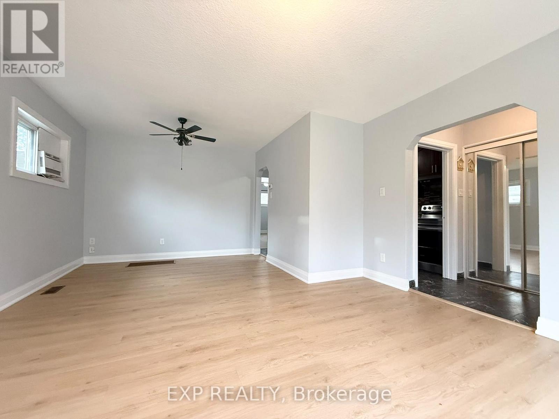
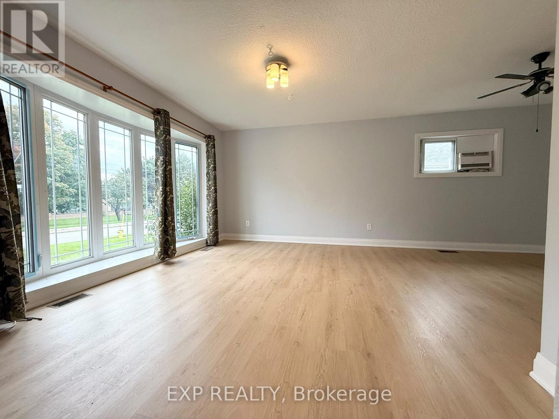
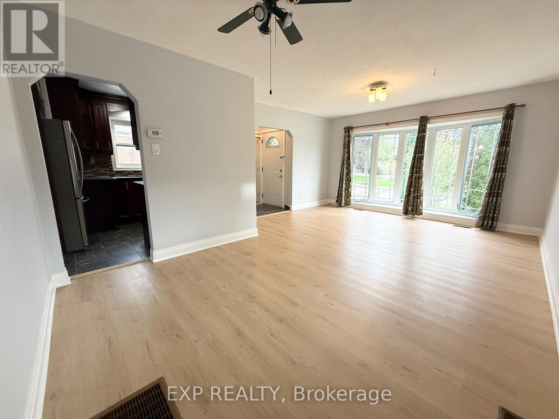
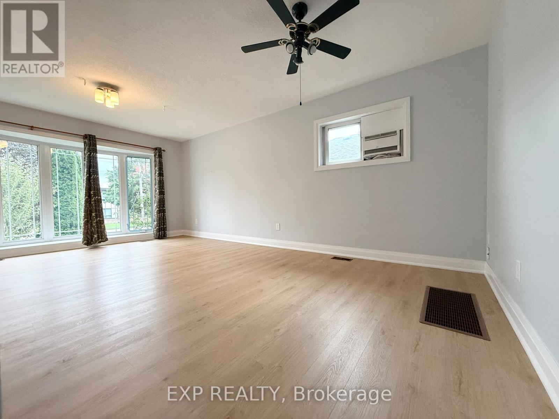
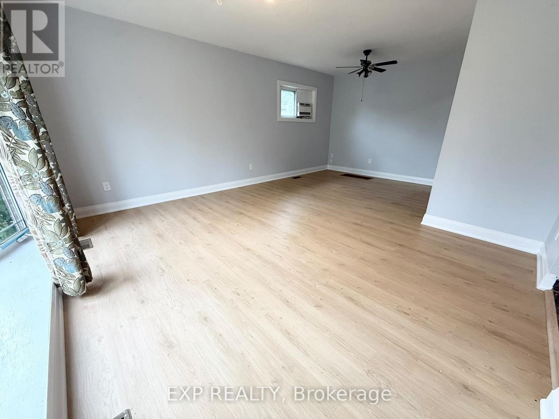
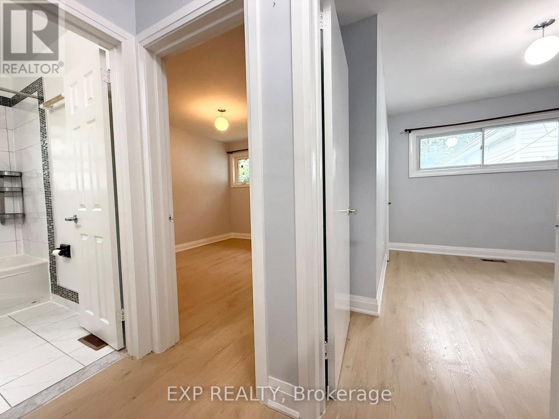
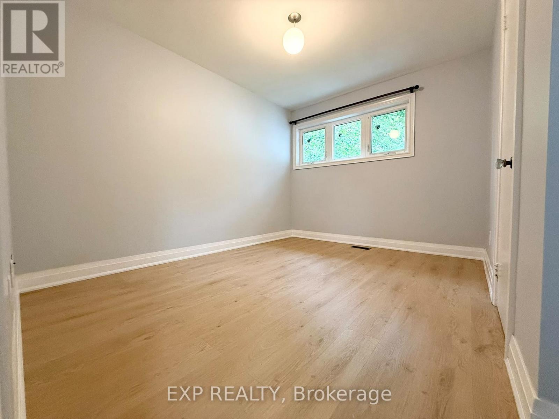
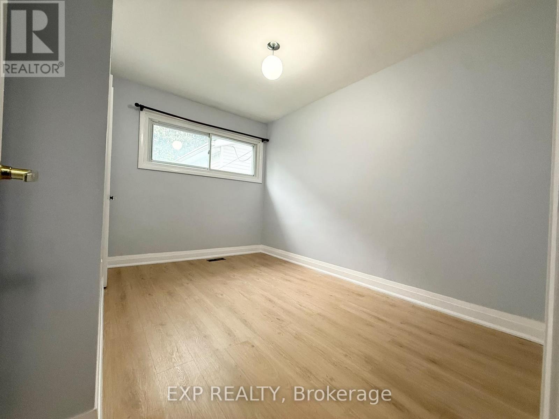
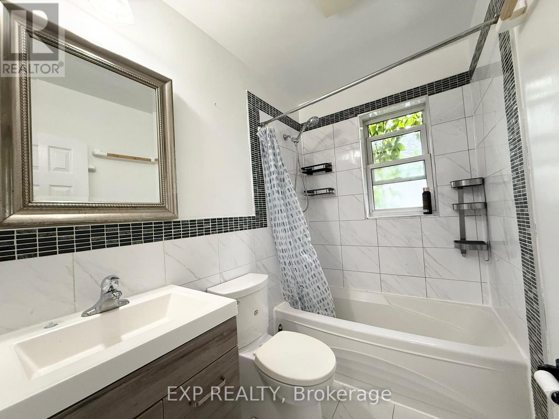
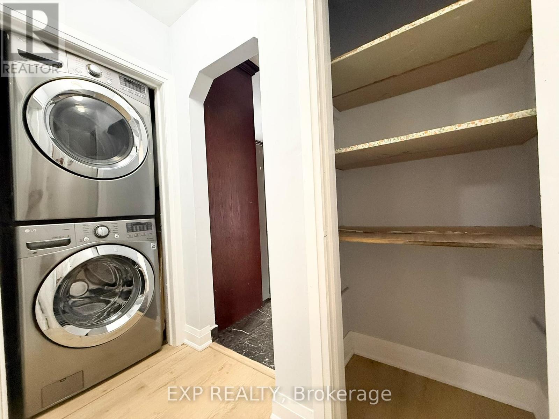
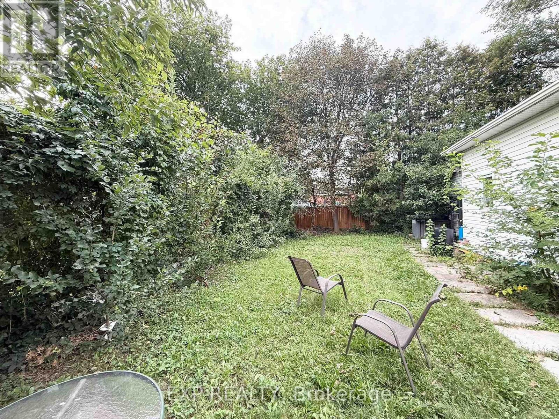
Move In Immediately!! Location! Location! Location! Great Location In A High-Demand Area! Fully Renovated Upper-Level Suite Featuring An Open-Concept Living & Dining Area, 2 Generously Sized Bedrooms, Modern Kitchen, And 1 Full Bathroom. Enjoy Brand New Laminate Flooring And Freshly Painted Walls Throughout. Separate Laundry And 2-Car Parking Included. Conveniently Located Near 24-Hour TTC Service With 4 Bus Routes Along Brimley Rd, Eglinton Ave, Lawrence Ave & McCowan Rd. Walking Distance To Cedarbrae Mall And Minutes To Hwy 401, 404 & 407, Kennedy Subway & GO Station, Scarborough Town Centre, Centennial College, Lambton College, Oxford College, Seneca College, U Of T Scarborough, Library, Schools, Hospital, Parks & Much More! (id:62104)
Property Details
| MLS® Number | E13780756 |
| Property Type | Single Family |
| Community Name | Bendale |
| Amenities Near By | Hospital, Park, Public Transit, Schools, Place Of Worship |
| Community Features | School Bus |
| Features | Lighting, Carpet Free |
| Parking Space Total | 3 |
| Structure | Porch |
Building
| Bathroom Total | 1 |
| Bedrooms Above Ground | 2 |
| Bedrooms Total | 2 |
| Appliances | Dishwasher, Dryer, Stove, Washer, Refrigerator |
| Architectural Style | Bungalow |
| Basement Development | Finished |
| Basement Features | Separate Entrance |
| Basement Type | N/a (finished), N/a |
| Construction Style Attachment | Detached |
| Cooling Type | None |
| Exterior Finish | Brick, Concrete |
| Fire Protection | Smoke Detectors |
| Flooring Type | Laminate |
| Foundation Type | Concrete, Brick |
| Heating Fuel | Natural Gas |
| Heating Type | Forced Air |
| Stories Total | 1 |
| Size Interior | 700 - 1,100 Sqft |
| Type | House |
| Utility Water | Municipal Water |
Parking
| Detached Garage | |
| No Garage |
Land
| Access Type | Public Road |
| Acreage | No |
| Land Amenities | Hospital, Park, Public Transit, Schools, Place Of Worship |
| Sewer | Sanitary Sewer |
| Size Depth | 125 Ft ,1 In |
| Size Frontage | 39 Ft ,6 In |
| Size Irregular | 39.5 X 125.1 Ft |
| Size Total Text | 39.5 X 125.1 Ft|under 1/2 Acre |
Rooms
| Level | Type | Length | Width | Dimensions |
|---|---|---|---|---|
| Main Level | Living Room | 4.33 m | 3.62 m | 4.33 m x 3.62 m |
| Main Level | Dining Room | 3.26 m | 2.49 m | 3.26 m x 2.49 m |
| Main Level | Kitchen | 3.64 m | 2.77 m | 3.64 m x 2.77 m |
| Main Level | Primary Bedroom | 3.63 m | 2.95 m | 3.63 m x 2.95 m |
| Main Level | Bedroom 2 | 3.62 m | 2.45 m | 3.62 m x 2.45 m |
Utilities
| Cable | Available |
| Electricity | Available |
| Sewer | Available |
https://www.realtor.ca/real-estate/30275075/28-seminole-avenue-toronto-bendale-bendale
Contact Us
Contact us for more information

The trademarks REALTOR®, REALTORS®, and the REALTOR® logo are controlled by The Canadian Real Estate Association (CREA) and identify real estate professionals who are members of CREA. The trademarks MLS®, Multiple Listing Service® and the associated logos are owned by The Canadian Real Estate Association (CREA) and identify the quality of services provided by real estate professionals who are members of CREA. The trademark DDF® is owned by The Canadian Real Estate Association (CREA) and identifies CREA's Data Distribution Facility (DDF®)
September 14 2026 05:31:31
Toronto Regional Real Estate Board
Exp Realty