
28 - 861 Sheppard Avenue W Toronto, Ontario M3H 2T4

$2,850 Monthly
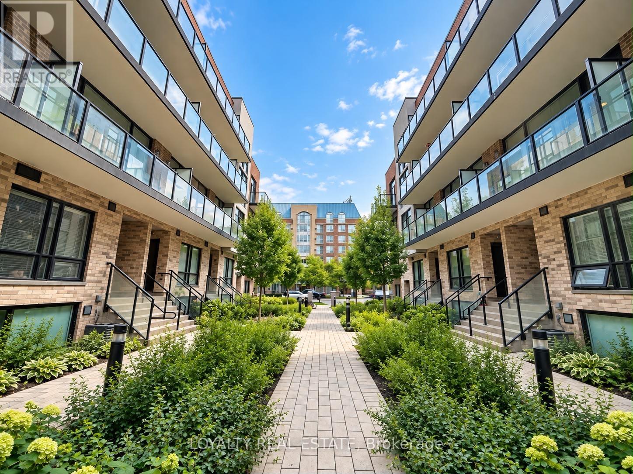
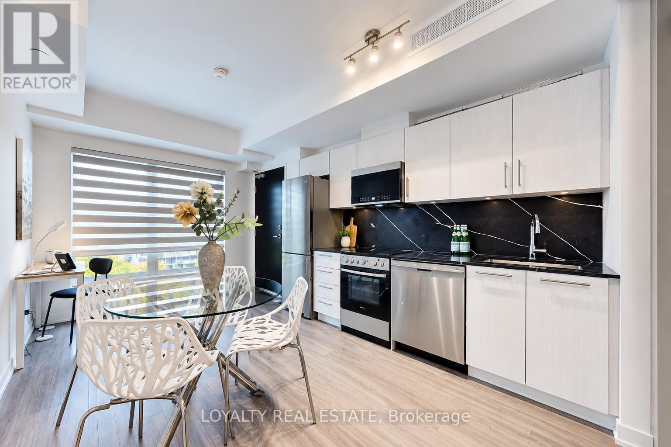
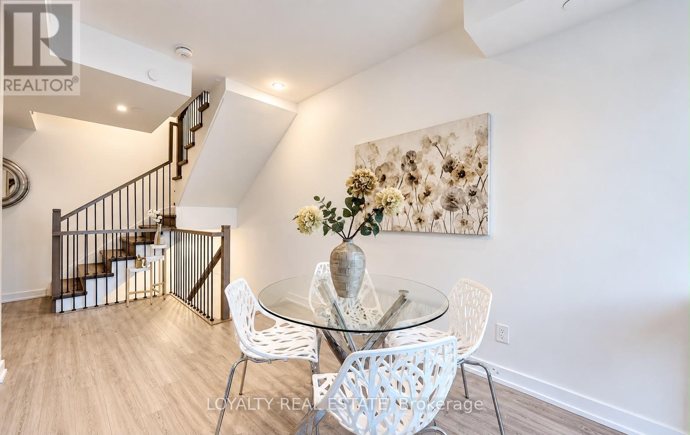
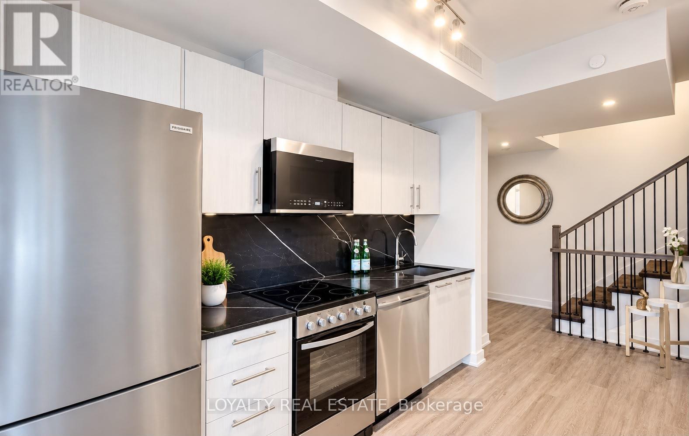
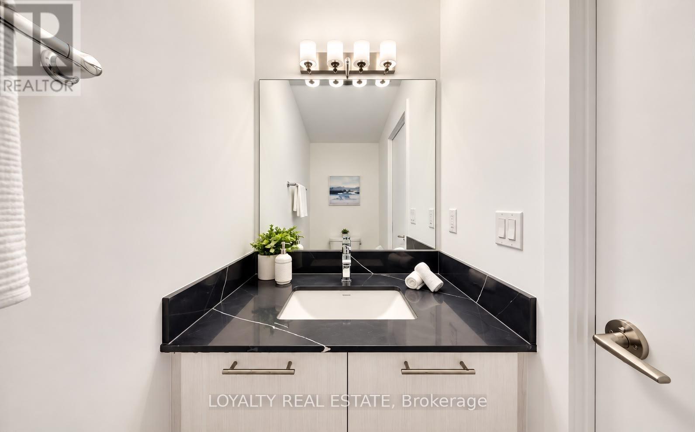
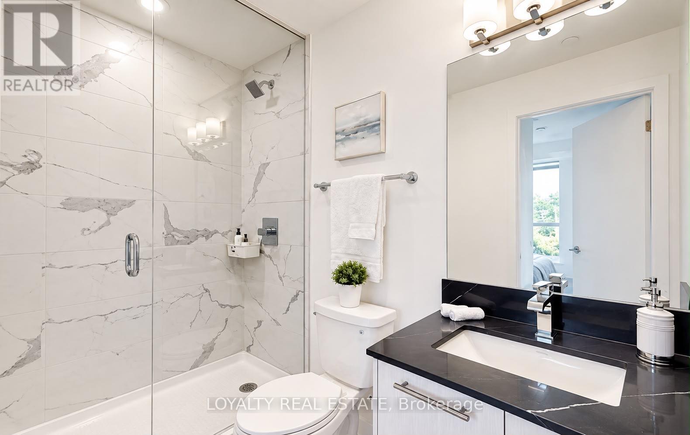
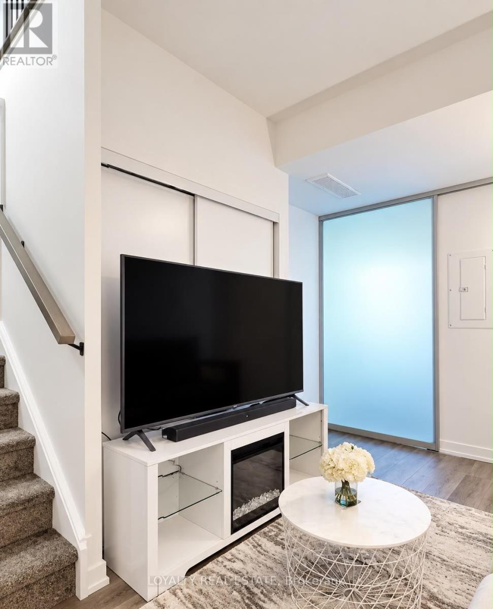
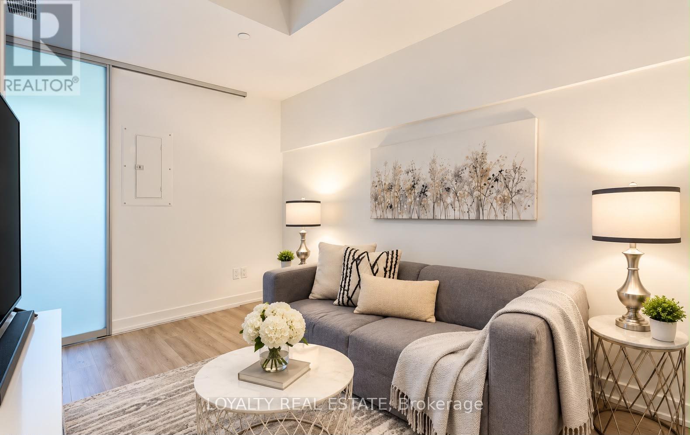
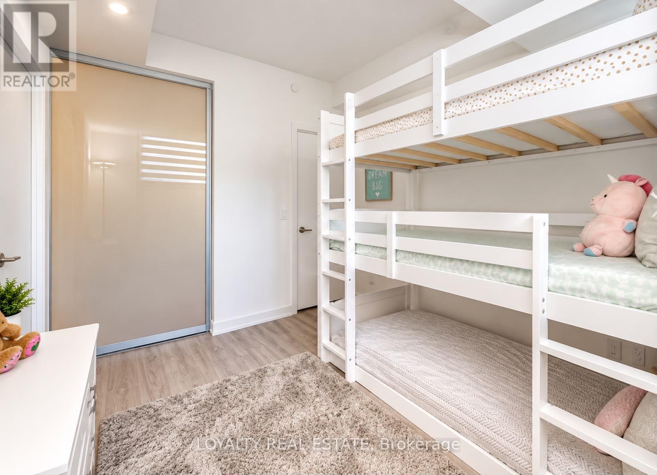
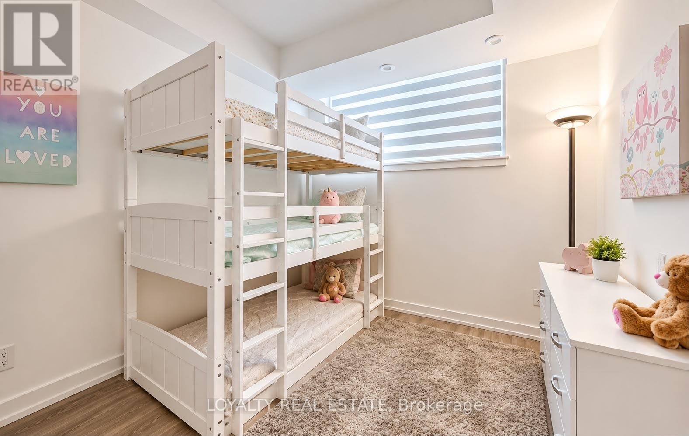
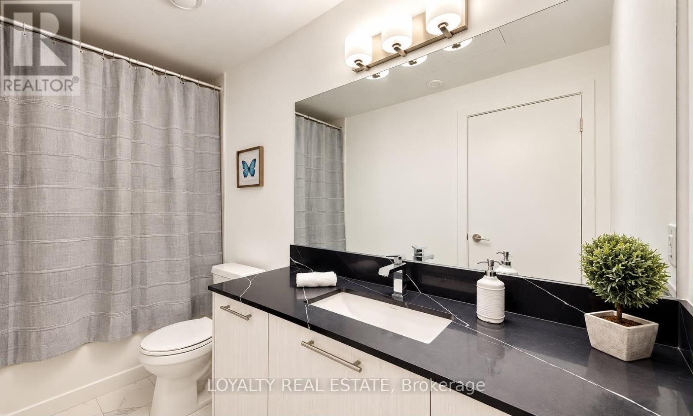
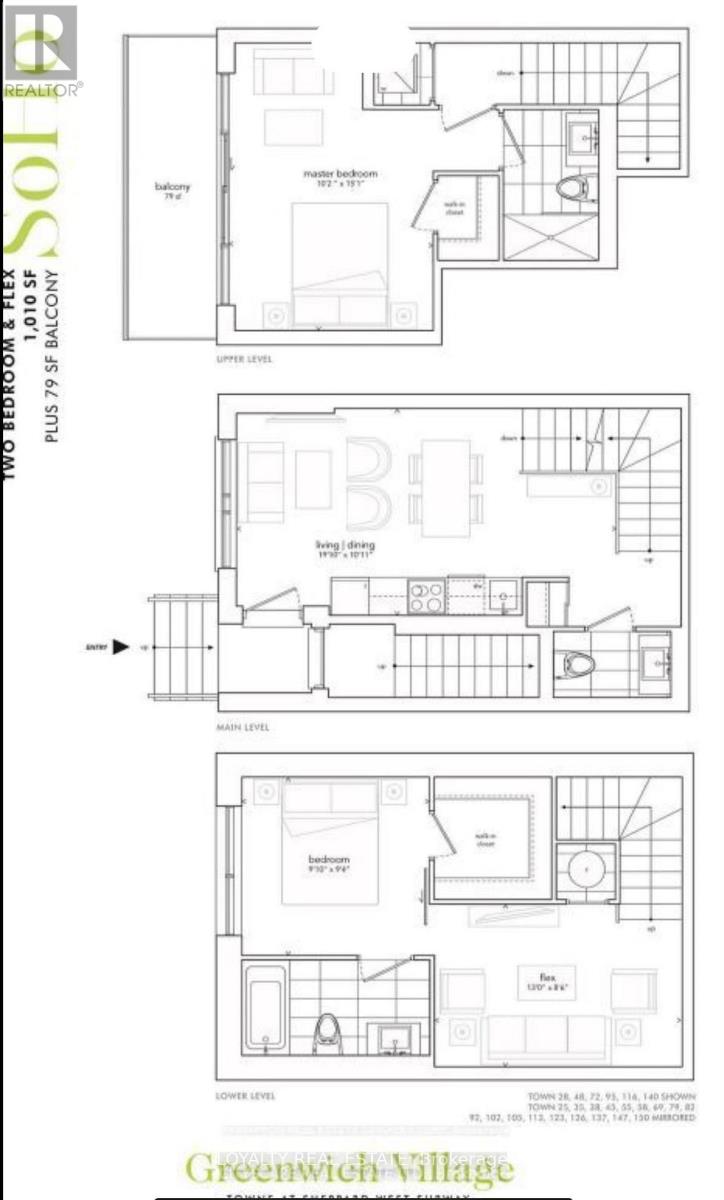
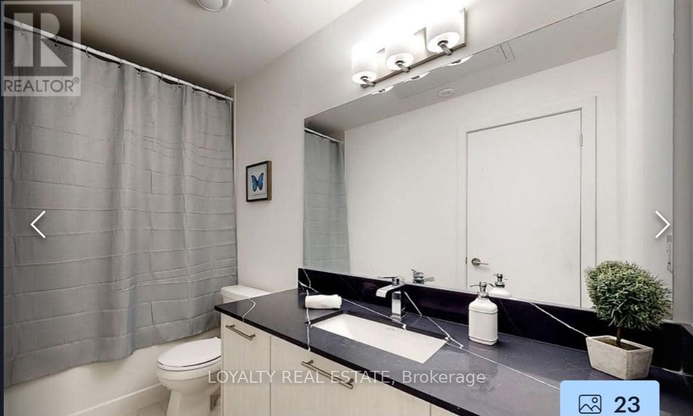
Welcome to this modern, exceptionally maintained 2-bedroom + den townhome built less than two years ago. The bright, open-concept main floor features a contemporary kitchen overlooking spacious living and dining areas, complemented by a convenient main-floor powder room. The versatile multi-level layout provides ideal separation between living and sleeping zones. Upper level hosts two well-proportioned bedrooms, including a primary with a walk-in closet, alongside two full bathrooms. The lower-level flex space serves as the perfect home office, media room, or secondary lounge. Features quality modern finishes throughout and generous storage. Available November 1st. A must-see rental offering style, privacy, and everyday functionality. (id:62104)
Property Details
| MLS® Number | C13860028 |
| Property Type | Single Family |
| Community Name | Clanton Park |
| Community Features | Pets Not Allowed |
| Features | Balcony, Carpet Free |
| Parking Space Total | 1 |
Building
| Bathroom Total | 3 |
| Bedrooms Above Ground | 2 |
| Bedrooms Total | 2 |
| Amenities | Storage - Locker |
| Basement Type | Full |
| Cooling Type | Central Air Conditioning |
| Exterior Finish | Brick |
| Foundation Type | Concrete |
| Half Bath Total | 1 |
| Heating Fuel | Natural Gas |
| Heating Type | Forced Air |
| Stories Total | 3 |
| Size Interior | 1,000 - 1,199 Sqft |
| Type | Row / Townhouse |
Parking
| Underground | |
| Garage |
Land
| Acreage | No |
Contact Us
Contact us for more information

The trademarks REALTOR®, REALTORS®, and the REALTOR® logo are controlled by The Canadian Real Estate Association (CREA) and identify real estate professionals who are members of CREA. The trademarks MLS®, Multiple Listing Service® and the associated logos are owned by The Canadian Real Estate Association (CREA) and identify the quality of services provided by real estate professionals who are members of CREA. The trademark DDF® is owned by The Canadian Real Estate Association (CREA) and identifies CREA's Data Distribution Facility (DDF®)
October 05 2026 05:29:46
Toronto Regional Real Estate Board
Loyalty Real Estate