
279 Seely's Road Huntsville, Ontario P1H 2J3

$799,900
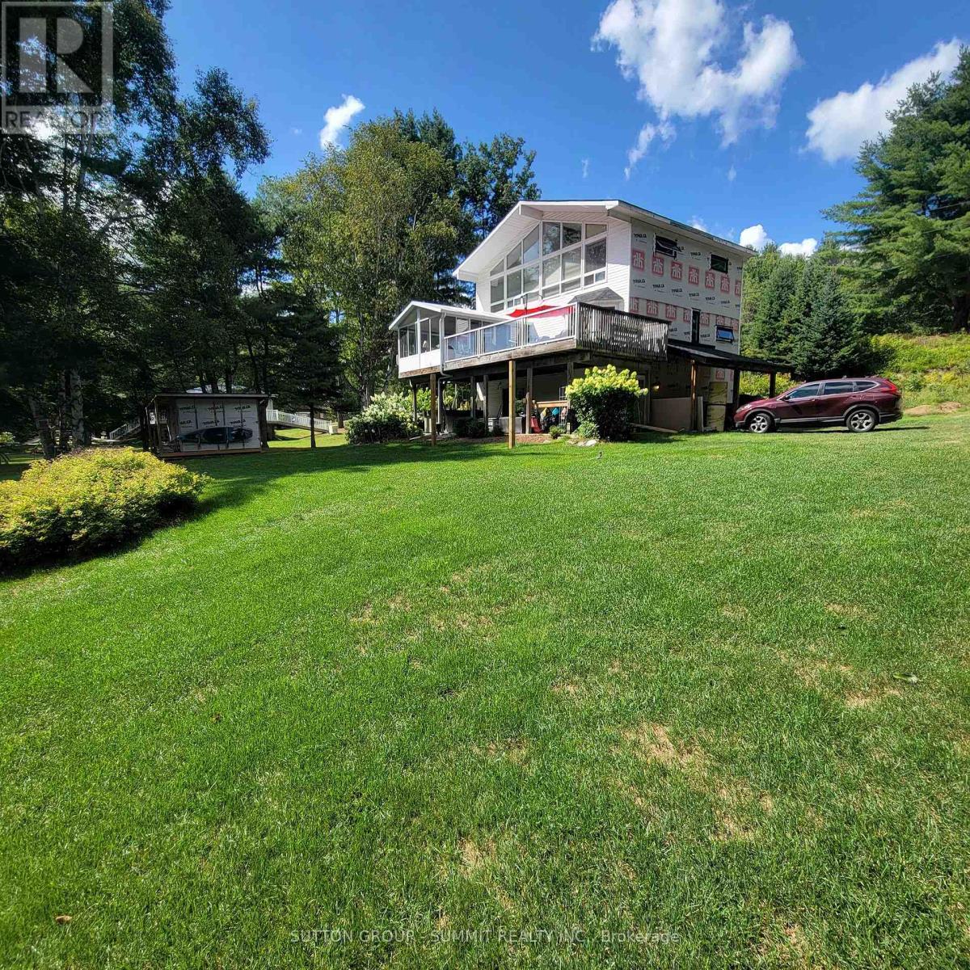
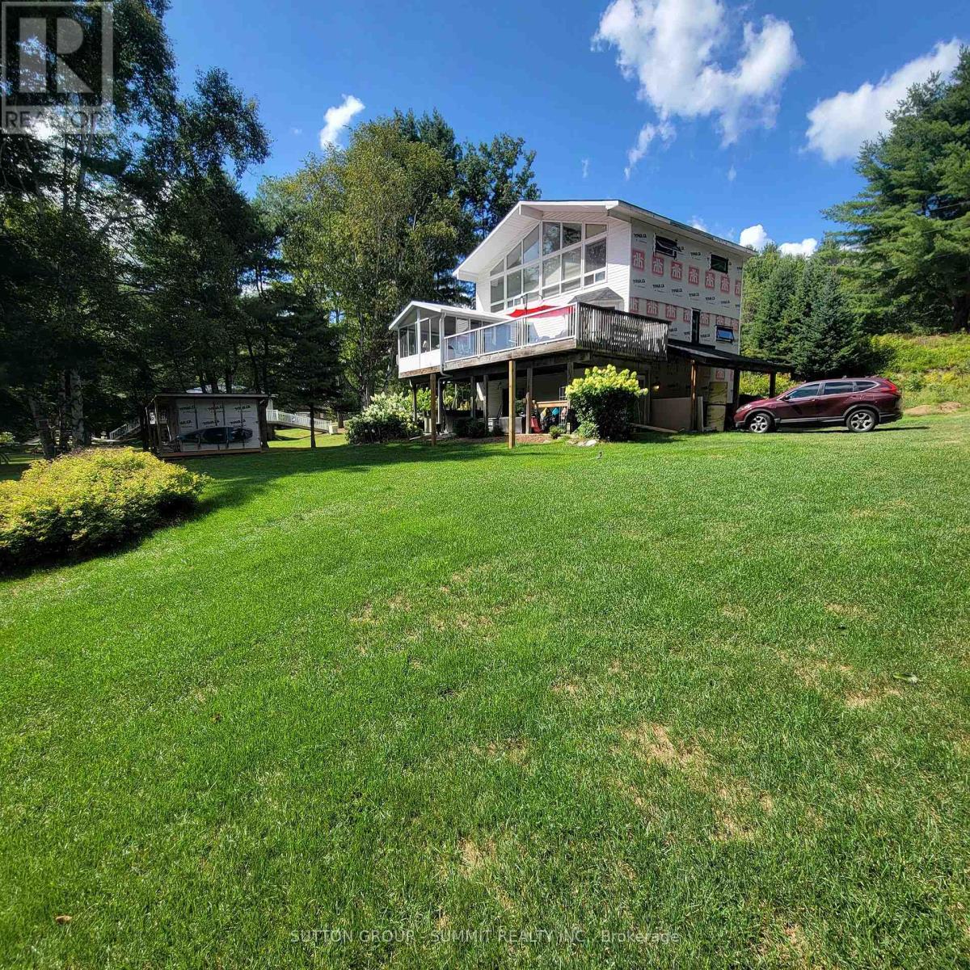
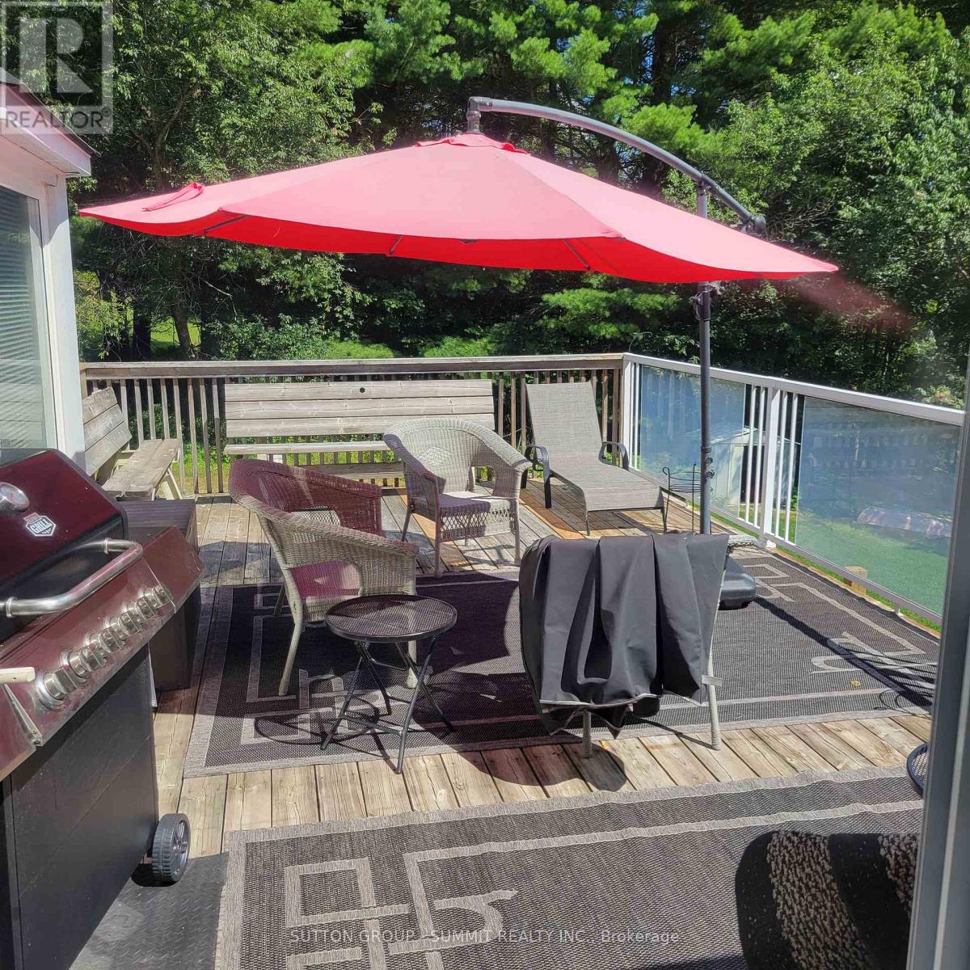
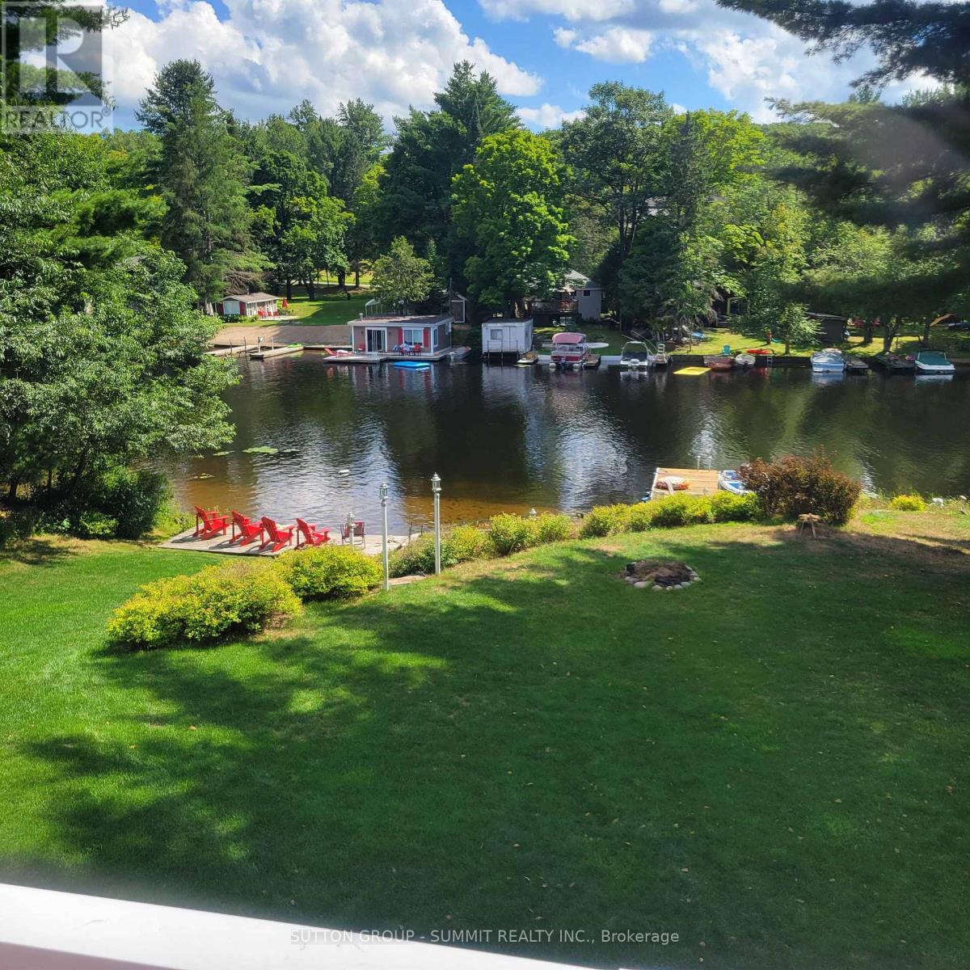
Cute as a button year round cottage on a private road located in the mouth of the river opening up into glistening Mary Lake with access to 40 miles of boating and public docking for dinner Downtown Huntsville. This cottage offers 4 beds, 2 full baths, 2 half baths, large kitchen with ample countertops, Muskoka room overlooking the river and level backyard. Beautifully landscaped steps and patio at water's edge and dock for your Watersport toys and perfect for swimming off of. This property offers an excellent and affordable opportunity to have a traditional family cottage to pass down for generations or as a year round home. Don't miss out. (id:62104)
Property Details
| MLS® Number | X13678732 |
| Property Type | Single Family |
| Community Name | Brunel |
| Easement | Unknown |
| Parking Space Total | 10 |
| Structure | Dock |
| View Type | Direct Water View |
| Water Front Name | Muskoka River |
| Water Front Type | Waterfront On River |
Building
| Bathroom Total | 4 |
| Bedrooms Above Ground | 3 |
| Bedrooms Below Ground | 1 |
| Bedrooms Total | 4 |
| Appliances | Central Vacuum, Garburator, Water Heater, Dishwasher, Dryer, Stove, Washer, Window Coverings, Refrigerator |
| Basement Type | None |
| Construction Style Attachment | Detached |
| Cooling Type | None |
| Exterior Finish | Vinyl Siding |
| Fireplace Present | Yes |
| Flooring Type | Hardwood, Vinyl |
| Foundation Type | Block |
| Half Bath Total | 2 |
| Heating Fuel | Propane |
| Heating Type | Forced Air |
| Stories Total | 3 |
| Size Interior | 2,000 - 2,500 Sqft |
| Type | House |
Parking
| No Garage |
Land
| Access Type | Public Road, Private Road, Year-round Access, Private Docking |
| Acreage | No |
| Sewer | Septic System |
| Size Depth | 131 Ft ,4 In |
| Size Frontage | 136 Ft ,2 In |
| Size Irregular | 136.2 X 131.4 Ft |
| Size Total Text | 136.2 X 131.4 Ft |
Rooms
| Level | Type | Length | Width | Dimensions |
|---|---|---|---|---|
| Second Level | Kitchen | 3.9 m | 3.9 m | 3.9 m x 3.9 m |
| Second Level | Dining Room | 3.9 m | 3.73 m | 3.9 m x 3.73 m |
| Second Level | Living Room | 5.9 m | 3.47 m | 5.9 m x 3.47 m |
| Second Level | Sunroom | 3.78 m | 4.46 m | 3.78 m x 4.46 m |
| Third Level | Primary Bedroom | 4.61 m | 3.66 m | 4.61 m x 3.66 m |
| Third Level | Bedroom 2 | 4 m | 2.52 m | 4 m x 2.52 m |
| Third Level | Bedroom 3 | 2.72 m | 3.48 m | 2.72 m x 3.48 m |
| Third Level | Family Room | 6.84 m | 2.97 m | 6.84 m x 2.97 m |
| Ground Level | Bedroom 4 | 4.68 m | 3.2 m | 4.68 m x 3.2 m |
| Ground Level | Workshop | 3.63 m | 3.96 m | 3.63 m x 3.96 m |
Utilities
| Wireless | Available |
| Electricity Connected | Connected |
https://www.realtor.ca/real-estate/30159745/279-seelys-road-huntsville-brunel-brunel
Contact Us
Contact us for more information

The trademarks REALTOR®, REALTORS®, and the REALTOR® logo are controlled by The Canadian Real Estate Association (CREA) and identify real estate professionals who are members of CREA. The trademarks MLS®, Multiple Listing Service® and the associated logos are owned by The Canadian Real Estate Association (CREA) and identify the quality of services provided by real estate professionals who are members of CREA. The trademark DDF® is owned by The Canadian Real Estate Association (CREA) and identifies CREA's Data Distribution Facility (DDF®)
August 15 2026 01:32:55
Toronto Regional Real Estate Board
Sutton Group - Summit Realty Inc.