
2761 Arrowsmith Court Fort Erie, Ontario L0S 1S0

$974,900
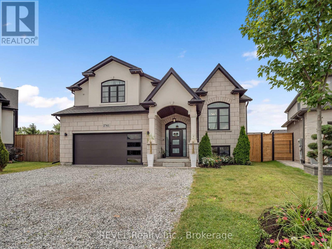
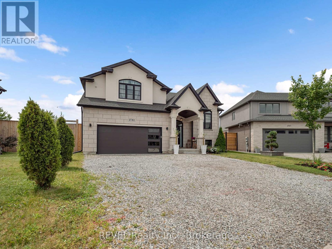
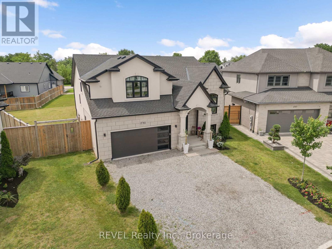
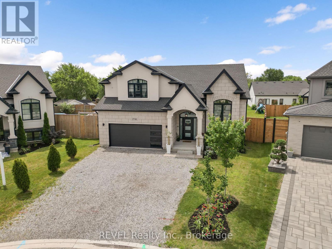
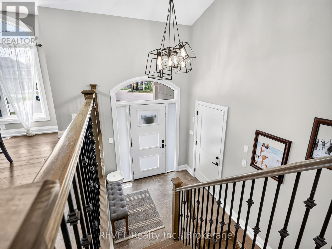
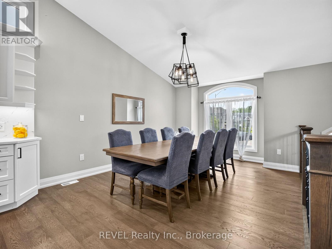
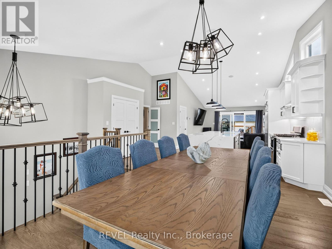
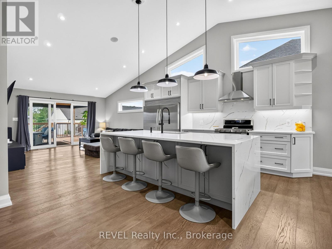
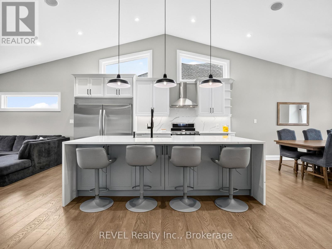
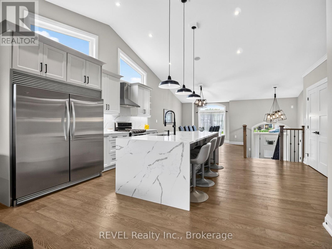
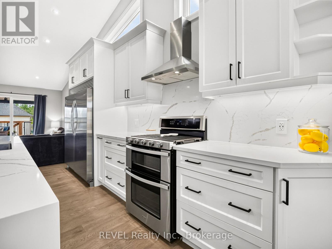
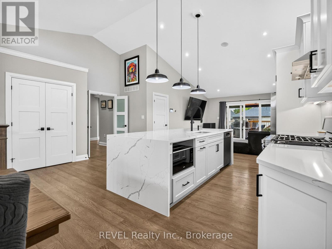
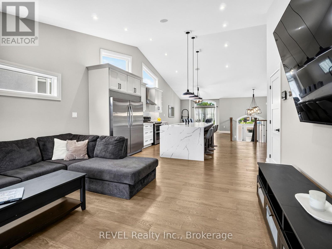
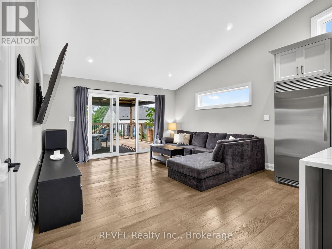
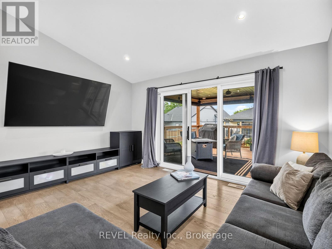
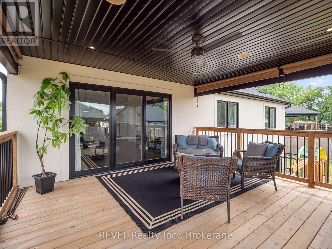
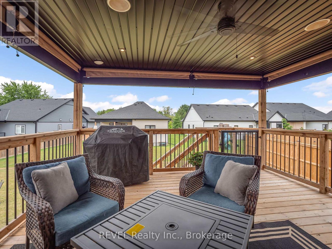
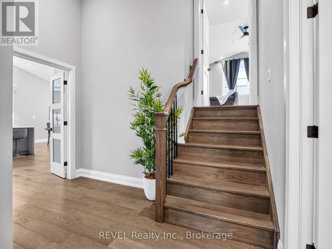
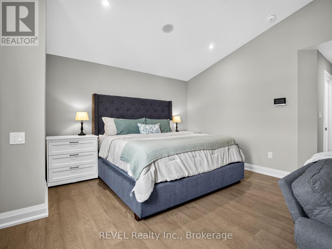
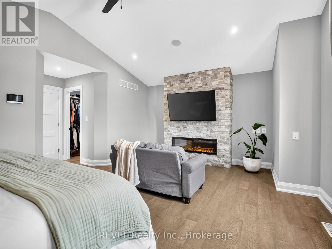
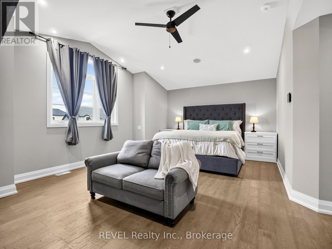
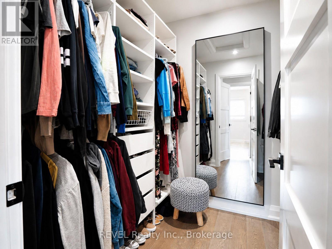
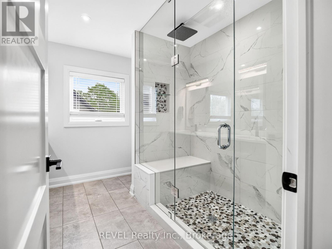
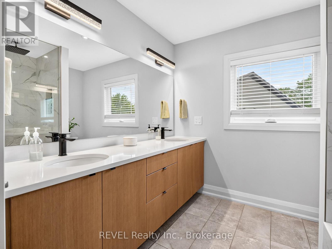
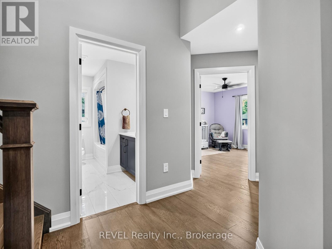
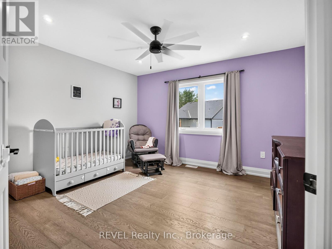
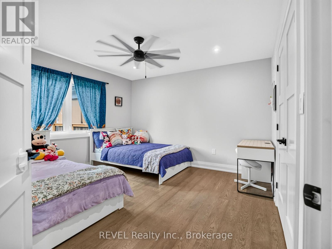
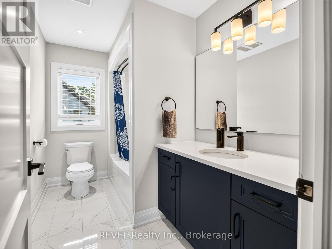
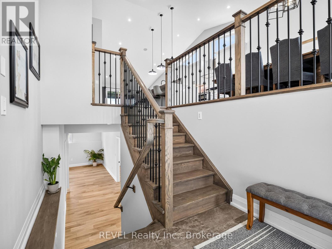
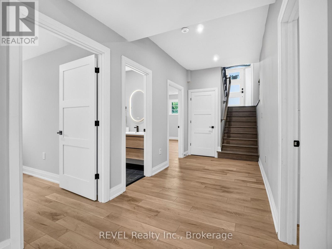
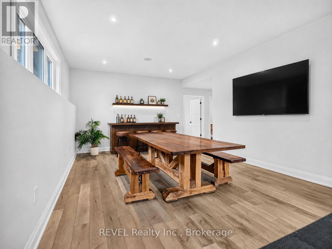
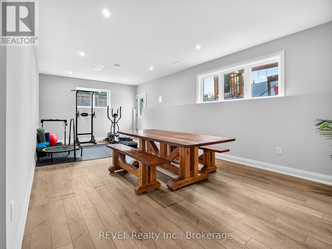
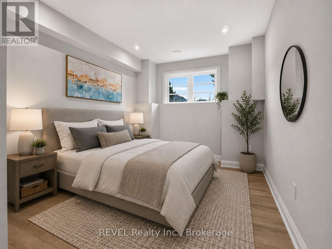
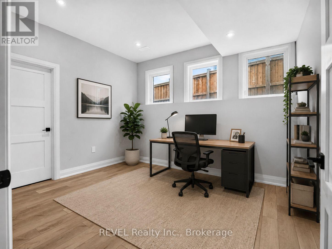
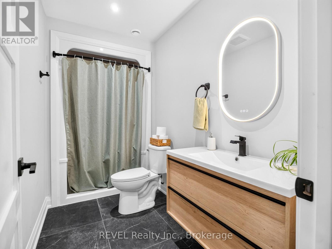
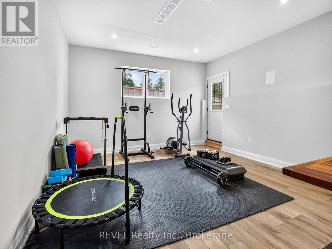
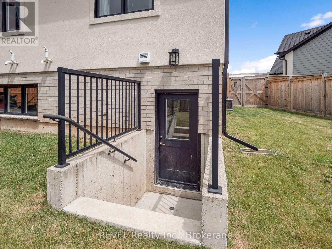
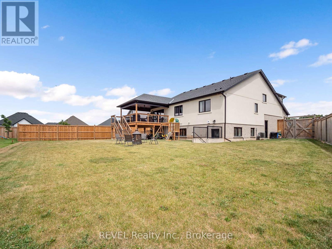
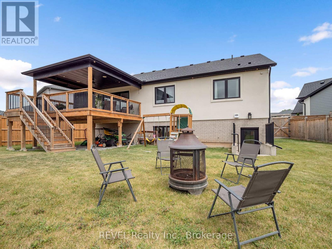
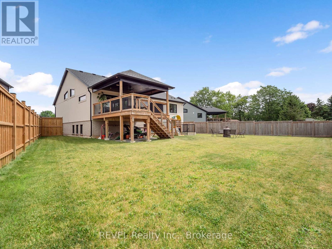
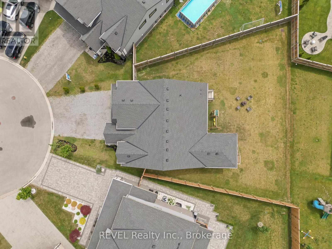
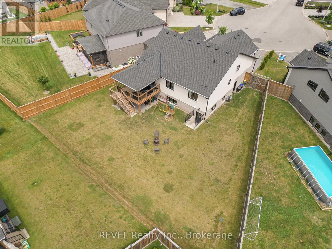
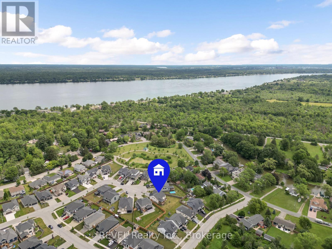
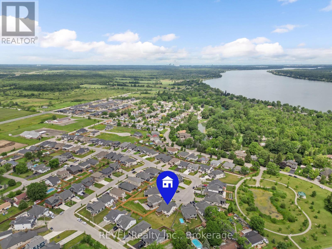
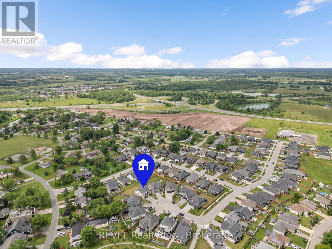
Welcome to 2761 Arrowsmith Court, an exceptional 2022-built home tucked away at the end of a quiet court in the heart of Stevensville. Offering over 2,000 sq. ft. above grade plus a finished walkout basement, this thoughtfully upgraded home features 3+2 bedrooms, 3 full bathrooms, and an open-concept layout designed for modern family living. The stunning kitchen boasts quartz countertops, a matching backsplash, large island, Whirlpool+Bosch appliances, all while flowing seamlessly into the bright living and dining spaces. The primary suite offers a luxurious ensuite bath + w/i closet and its own cozy fireplace, creating the perfect private retreat. Step outside to a covered raised deck complete with hydro, ceiling fan, natural gas BBQ hookup, and a private backyard ideal for entertaining. Smart home features, wired security cameras, irrigation system, a 200-amp electrical service, and countless upgrades throughout make this truly move-in ready. Located on a family-friendly court with no through traffic and just minutes to schools, parks, shopping, and the QEW - this is one you won't want to miss. (id:62104)
Property Details
| MLS® Number | X13558922 |
| Property Type | Single Family |
| Community Name | 327 - Black Creek |
| Equipment Type | Water Heater |
| Features | Carpet Free |
| Parking Space Total | 7 |
| Rental Equipment Type | Water Heater |
Building
| Bathroom Total | 3 |
| Bedrooms Above Ground | 3 |
| Bedrooms Below Ground | 2 |
| Bedrooms Total | 5 |
| Amenities | Fireplace(s) |
| Appliances | Garage Door Opener Remote(s), Window Coverings |
| Architectural Style | Raised Bungalow |
| Basement Development | Finished |
| Basement Features | Walk Out |
| Basement Type | Full (finished) |
| Construction Style Attachment | Detached |
| Cooling Type | Central Air Conditioning |
| Exterior Finish | Stucco, Brick |
| Fireplace Present | Yes |
| Fireplace Total | 1 |
| Foundation Type | Poured Concrete |
| Heating Fuel | Natural Gas |
| Heating Type | Forced Air |
| Stories Total | 1 |
| Size Interior | 2,000 - 2,500 Sqft |
| Type | House |
| Utility Water | Municipal Water |
Parking
| Attached Garage | |
| Garage |
Land
| Acreage | No |
| Sewer | Sanitary Sewer |
| Size Depth | 126 Ft ,9 In |
| Size Frontage | 43 Ft ,7 In |
| Size Irregular | 43.6 X 126.8 Ft |
| Size Total Text | 43.6 X 126.8 Ft |
| Zoning Description | R2 |
Rooms
| Level | Type | Length | Width | Dimensions |
|---|---|---|---|---|
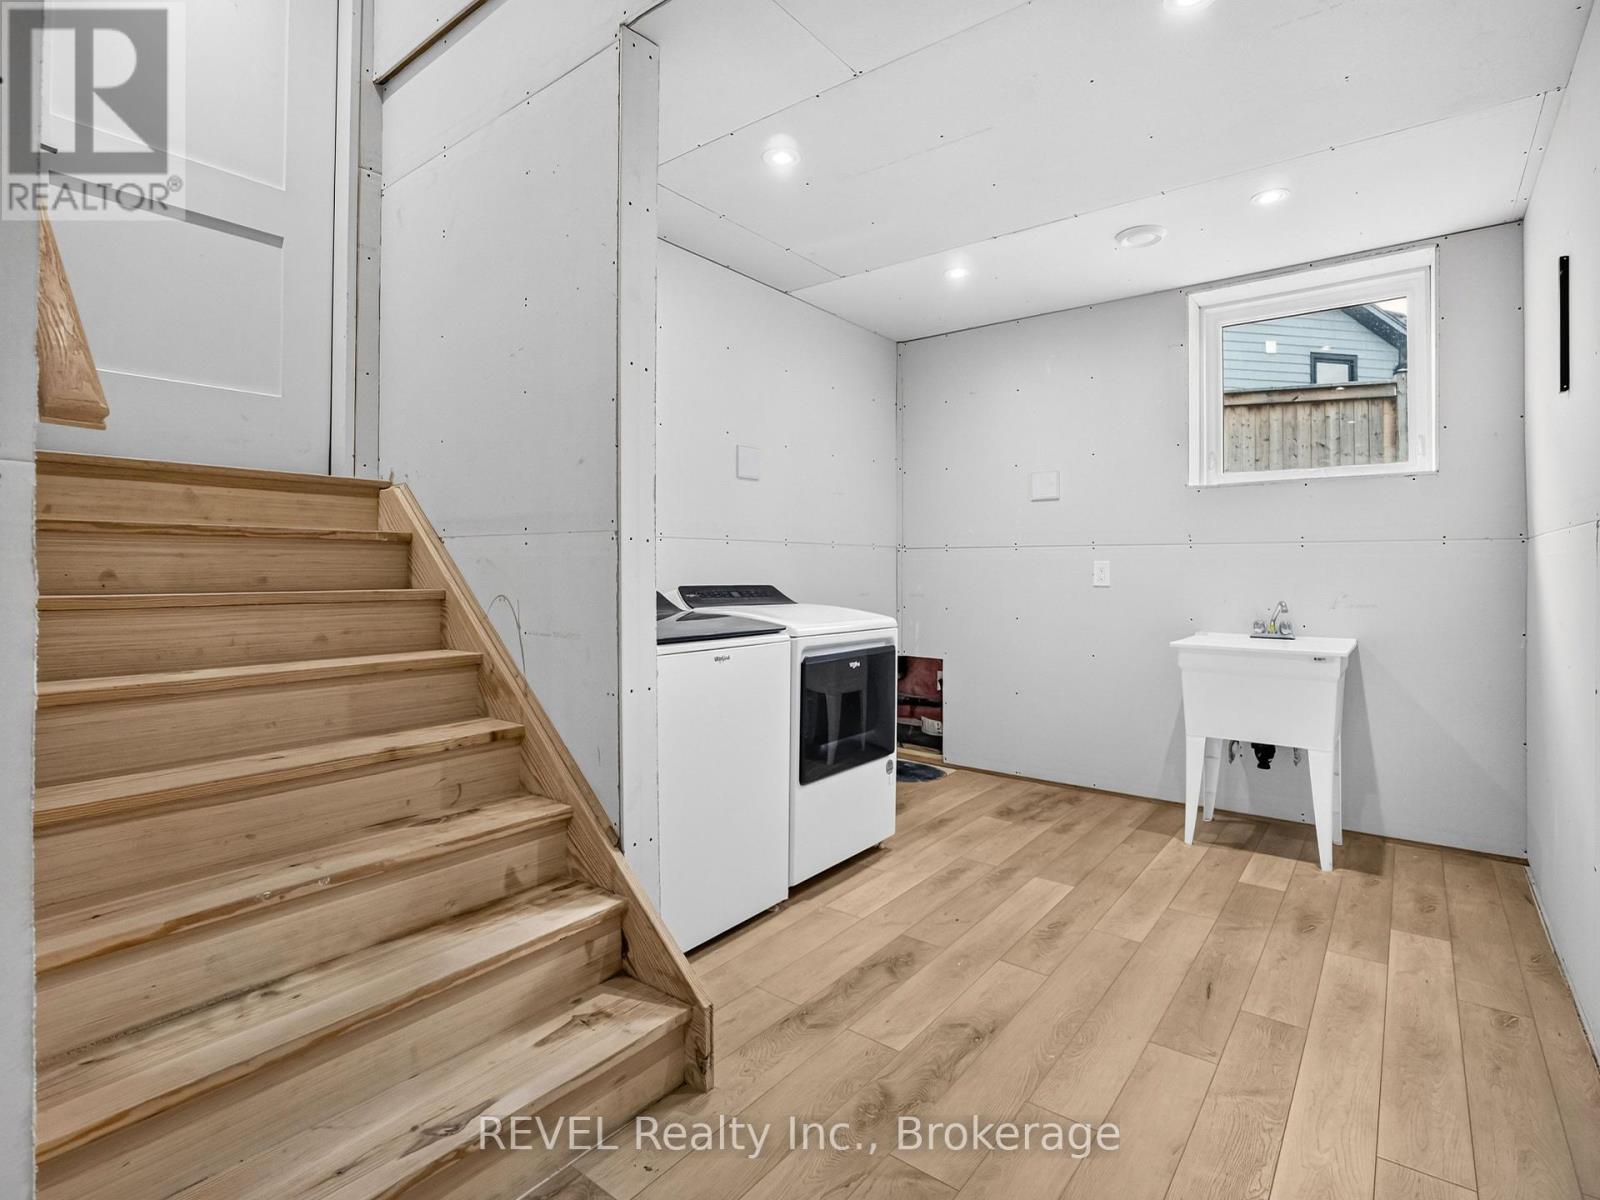
| Basement | Laundry Room | 6.25 m | 2.77 m | 6.25 m x 2.77 m |
| Basement | Bedroom 4 | 3.68 m | 3.25 m | 3.68 m x 3.25 m |
| Basement | Bedroom 5 | 3.99 m | 3.23 m | 3.99 m x 3.23 m |
| Basement | Bathroom | 3.12 m | 1.52 m | 3.12 m x 1.52 m |
| Basement | Family Room | 8.56 m | 3.96 m | 8.56 m x 3.96 m |
| Main Level | Foyer | 2.26 m | 1.96 m | 2.26 m x 1.96 m |
| Main Level | Living Room | 4.39 m | 3.91 m | 4.39 m x 3.91 m |
| Main Level | Kitchen | 5.46 m | 5.13 m | 5.46 m x 5.13 m |
| Main Level | Dining Room | 4.55 m | 3.53 m | 4.55 m x 3.53 m |
| Main Level | Primary Bedroom | 6.35 m | 4.29 m | 6.35 m x 4.29 m |
| Main Level | Bedroom 2 | 3.84 m | 3.73 m | 3.84 m x 3.73 m |
| Main Level | Bedroom 3 | 3.94 m | 3.66 m | 3.94 m x 3.66 m |
| Main Level | Bathroom | 3.1 m | 1.83 m | 3.1 m x 1.83 m |
| Main Level | Bathroom | 3.05 m | 2.79 m | 3.05 m x 2.79 m |
Contact Us
Contact us for more information

The trademarks REALTOR®, REALTORS®, and the REALTOR® logo are controlled by The Canadian Real Estate Association (CREA) and identify real estate professionals who are members of CREA. The trademarks MLS®, Multiple Listing Service® and the associated logos are owned by The Canadian Real Estate Association (CREA) and identify the quality of services provided by real estate professionals who are members of CREA. The trademark DDF® is owned by The Canadian Real Estate Association (CREA) and identifies CREA's Data Distribution Facility (DDF®)
July 14 2026 01:53:19
Niagara Association of REALTORS®
Revel Realty Inc., Brokerage