
274 Mountain Brow Boulevard Hamilton, Ontario L8T 1A6

$7,995 Monthly
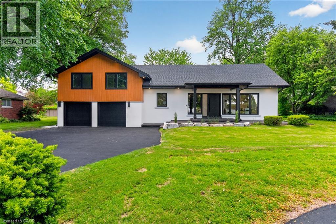
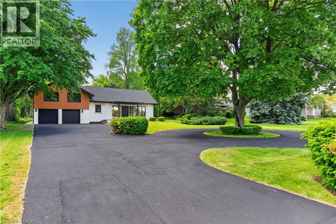
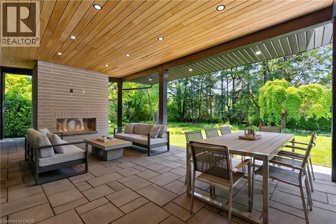
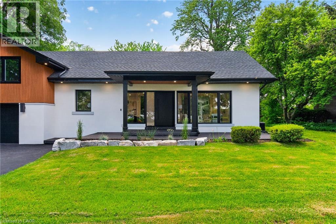
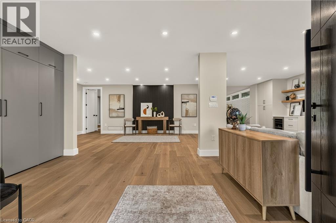
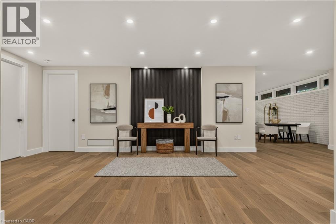
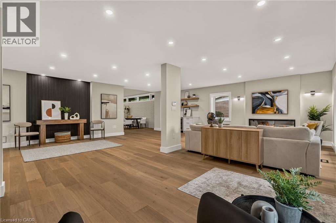
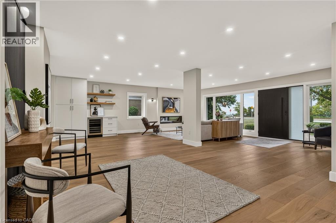
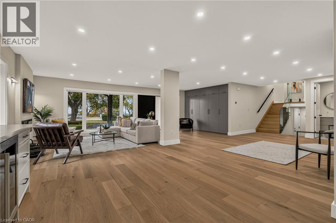
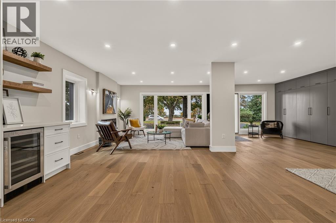
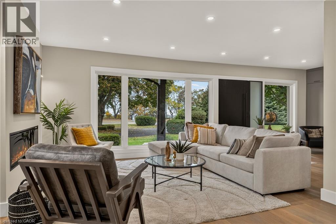
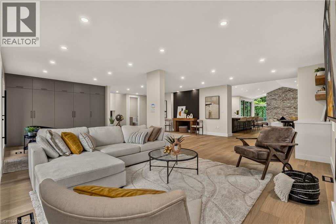
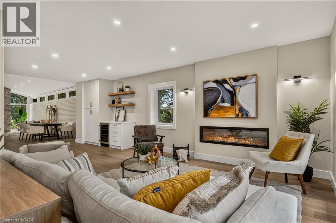
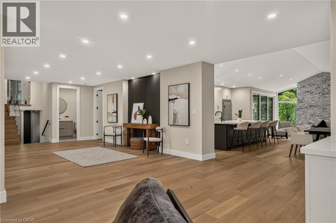
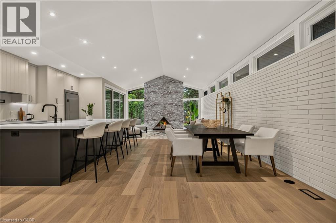
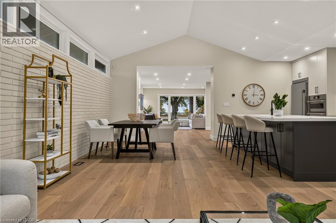
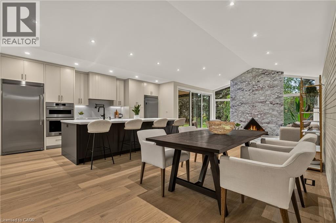
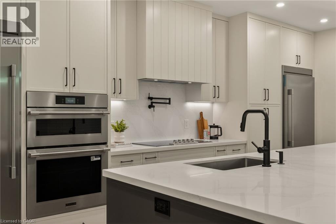
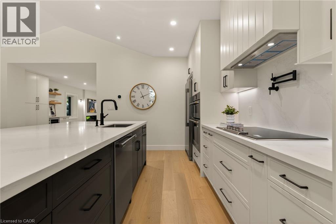
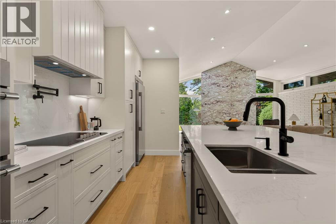
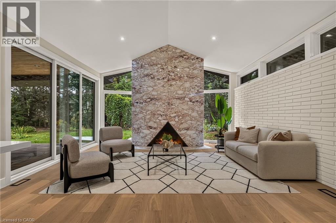
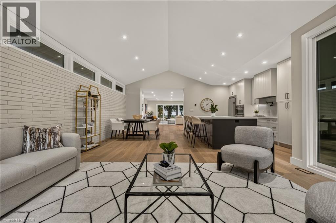
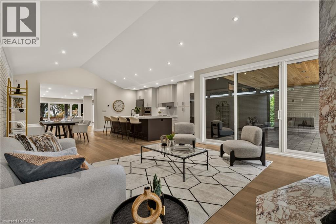
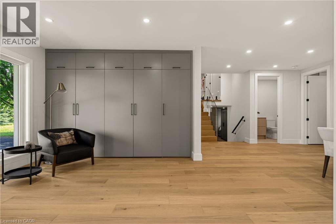
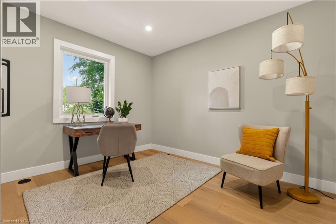
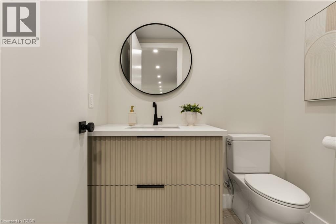
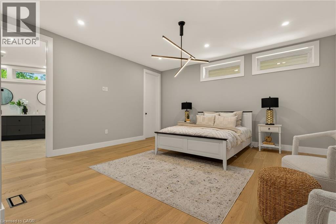
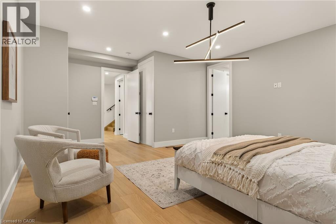
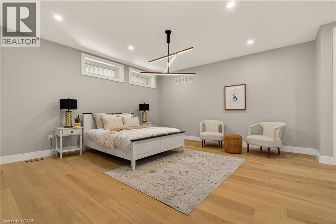
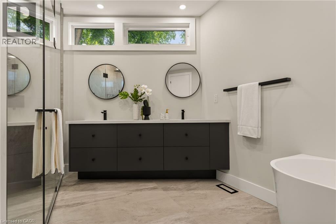
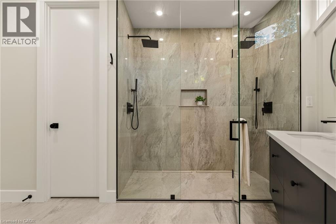
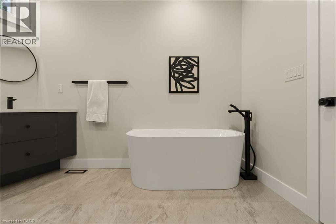
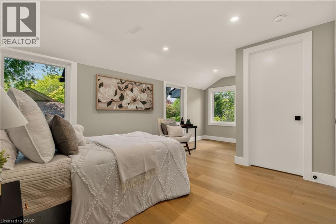
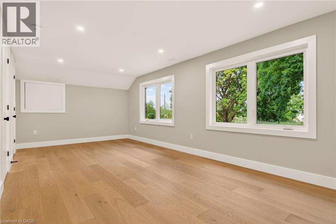
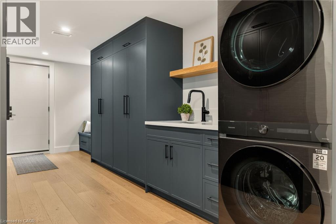
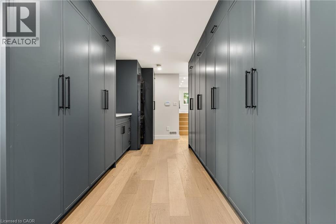
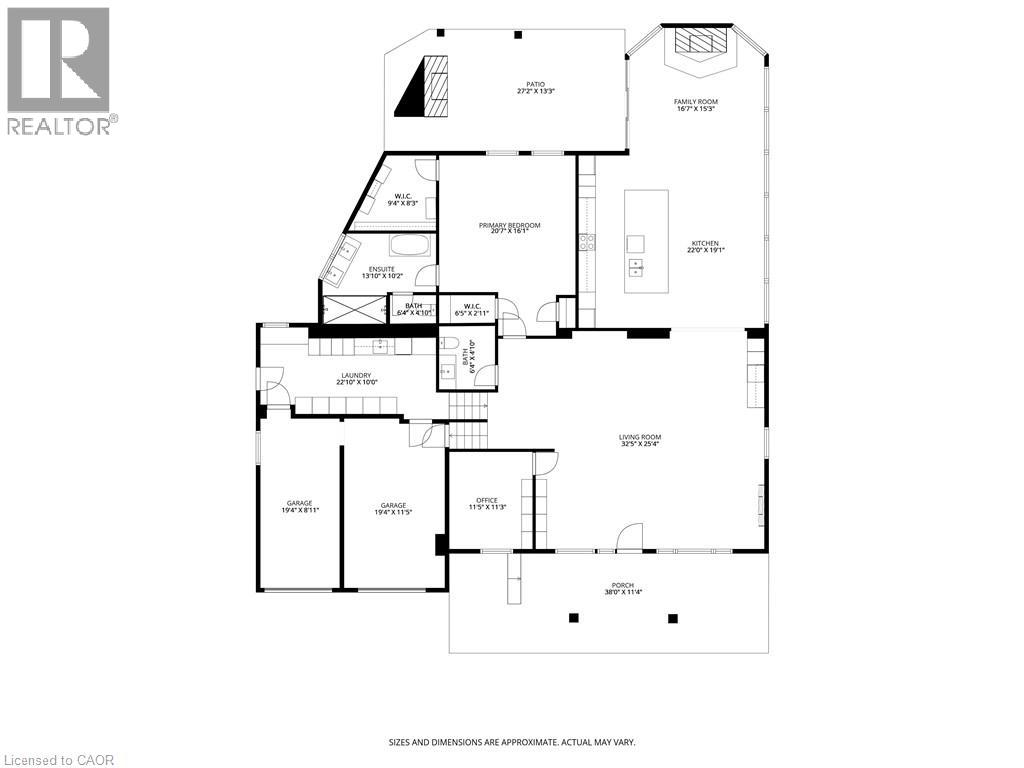
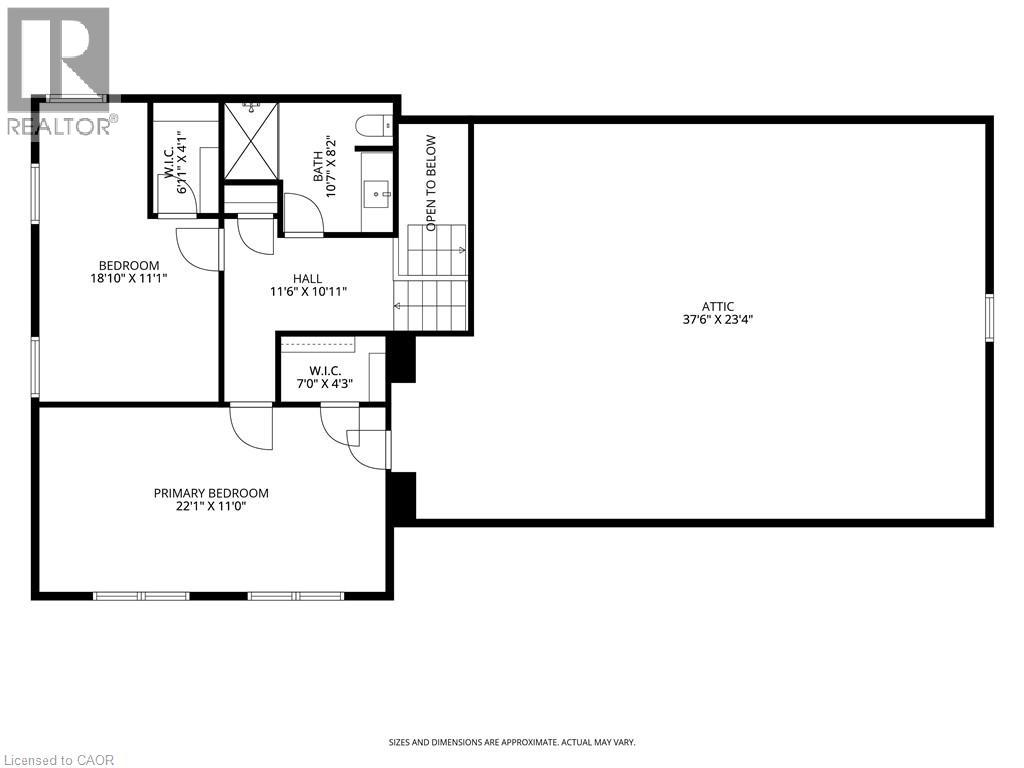
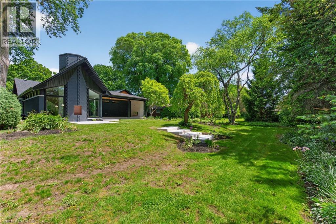
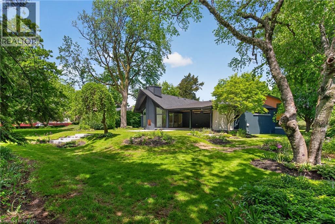
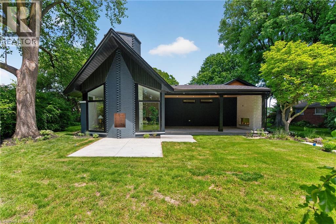
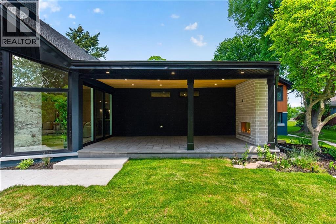
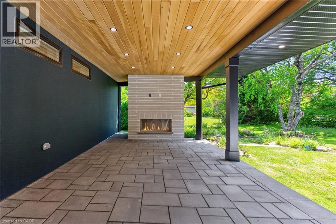
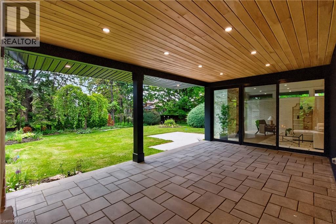
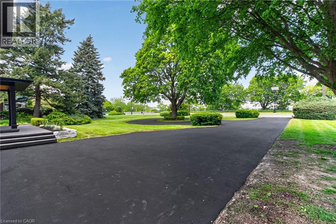
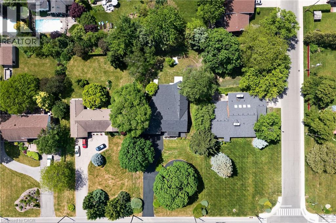
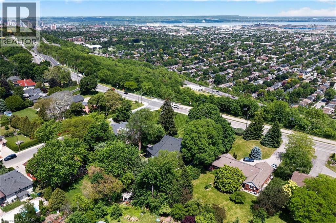
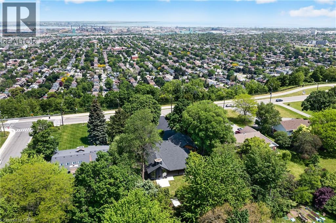
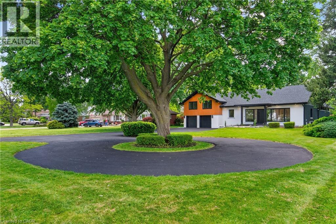
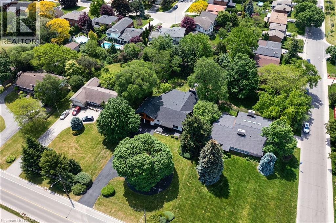
Exceptional Opportunity to Lease an Expression of Mid-Century Inspired Luxury - extraordinary custom home, R completely renovated from the ground up by the renowned team at Exquisite Living Homes. Set at the peak of the Hamilton Escarpment, this one-of-a-kind residence brings together refined modern luxury, exceptional scale, and an enviable setting. Imagine beginning each morning with coffee on the front porch as the sun rises over the Hamilton skyline and Lake Ontario. Situated on an impressive half-acre property, the home makes a striking first impression with its grand circular driveway and distinctive custom sidesplit design. Inside, thoughtful craftsmanship and elevated finishes take center stage. The home is anchored by a spectacular bookmatched marble gas fireplace in the impressive great room with vaulted ceilings and natural light, while the kitchen serves as the true hub of the main level. Two-toned cabinetry, expansive quartz countertops, a generous island, and high-end built-in appliances create a space equally suited to everyday living and entertaining. The main floor flows effortlessly, offering two separate living areas, rich hardwood floors, and an elegant powder room. The primary suite provides a private retreat, complete with two walk-in closets and a spa-inspired ensuite bath. Upstairs, two comfortable bedrooms and a full bathroom provide plenty of room for family and guests. The lower level offers exceptional practicality with an oversized mudroom/laundry room, with exterior entry and access to the double garage. Outside, the backyard feels like a private resort. A covered porch, outdoor fireplace with a wood ceiling, and beautifully landscaped irrigated gardens create an inviting setting for relaxing, entertaining, and enjoying the outdoors. Ideally located just steps from local trails and great schools, with convenient highway access, this remarkable home delivers the space, setting, design, and lifestyle you've been waiting for! (id:62104)
Property Details
| MLS® Number | 40876840 |
| Property Type | Single Family |
| Amenities Near By | Park, Place Of Worship, Public Transit, Schools |
| Communication Type | High Speed Internet |
| Community Features | Community Centre |
| Equipment Type | Water Heater |
| Features | Southern Exposure, Paved Driveway, Automatic Garage Door Opener, Private Yard |
| Parking Space Total | 12 |
| Rental Equipment Type | Water Heater |
| Structure | Porch |
| View Type | City View |
Building
| Bathroom Total | 3 |
| Bedrooms Above Ground | 3 |
| Bedrooms Total | 3 |
| Appliances | Central Vacuum, Dishwasher, Dryer, Freezer, Oven - Built-in, Refrigerator, Washer, Microwave Built-in, Hood Fan, Wine Fridge, Garage Door Opener |
| Architectural Style | Other |
| Basement Development | Partially Finished |
| Basement Type | Crawl Space (partially Finished) |
| Constructed Date | 1953 |
| Construction Material | Wood Frame |
| Construction Style Attachment | Detached |
| Construction Style Split Level | Sidesplit |
| Cooling Type | Central Air Conditioning |
| Exterior Finish | Brick, Stucco, Wood |
| Fire Protection | Smoke Detectors |
| Fireplace Fuel | Electric |
| Fireplace Present | Yes |
| Fireplace Total | 3 |
| Fireplace Type | Other - See Remarks,other - See Remarks |
| Foundation Type | Block |
| Half Bath Total | 1 |
| Heating Fuel | Natural Gas |
| Heating Type | Forced Air |
| Stories Total | 2 |
| Size Interior | 3,360 Sqft |
| Type | House |
| Utility Water | Municipal Water |
Parking
| Attached Garage |
Land
| Access Type | Road Access |
| Acreage | No |
| Land Amenities | Park, Place Of Worship, Public Transit, Schools |
| Landscape Features | Landscaped |
| Sewer | Municipal Sewage System |
| Size Depth | 250 Ft |
| Size Frontage | 100 Ft |
| Size Irregular | 0.576 |
| Size Total | 0.576 Ac|under 1/2 Acre |
| Size Total Text | 0.576 Ac|under 1/2 Acre |
| Zoning Description | B/s-1669 |
Rooms
| Level | Type | Length | Width | Dimensions |
|---|---|---|---|---|
| Second Level | 3pc Bathroom | 10'7'' x 8'2'' | ||
| Second Level | Bedroom | 18'10'' x 11'11'' | ||
| Second Level | Bedroom | 22'1'' x 11'0'' | ||
| Lower Level | Mud Room | 22'10'' x 10'0'' | ||
| Main Level | Office | 11'0'' x 9'0'' | ||
| Main Level | 2pc Bathroom | 6'4'' x 4'10'' | ||
| Main Level | 5pc Ensuite Bath | 13'10'' x 10'2'' | ||
| Main Level | Primary Bedroom | 20'7'' x 16'1'' | ||
| Main Level | Family Room | 16'7'' x 15'3'' | ||
| Main Level | Dining Room | 22'0'' x 9'0'' | ||
| Main Level | Eat In Kitchen | 22'0'' x 10'1'' | ||
| Main Level | Living Room | 32'5'' x 25'4'' |
Utilities
| Cable | Available |
| Electricity | Available |
| Natural Gas | Available |
| Telephone | Available |
https://www.realtor.ca/real-estate/30486969/274-mountain-brow-boulevard-hamilton
Contact Us
Contact us for more information

The trademarks REALTOR®, REALTORS®, and the REALTOR® logo are controlled by The Canadian Real Estate Association (CREA) and identify real estate professionals who are members of CREA. The trademarks MLS®, Multiple Listing Service® and the associated logos are owned by The Canadian Real Estate Association (CREA) and identify the quality of services provided by real estate professionals who are members of CREA. The trademark DDF® is owned by The Canadian Real Estate Association (CREA) and identifies CREA's Data Distribution Facility (DDF®)
November 06 2026 03:08:55
REALTORS® Association of Hamilton-Burlington
RE/MAX Escarpment Realty Inc.