
27 Pettit Street Stoney Creek, Ontario L8E 5V7

$499,900
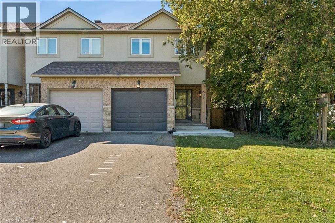
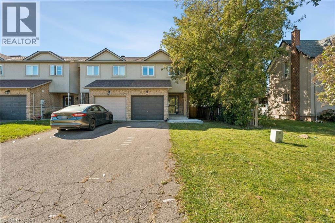
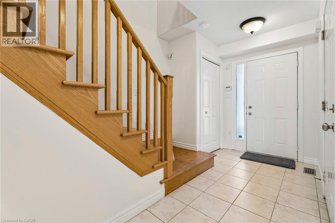
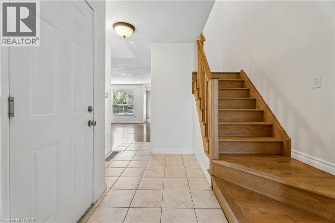
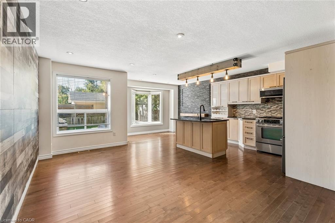
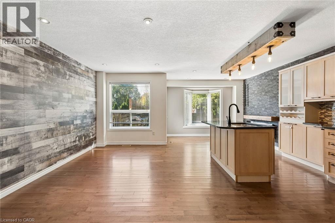
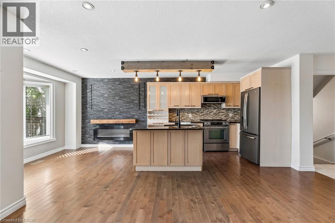
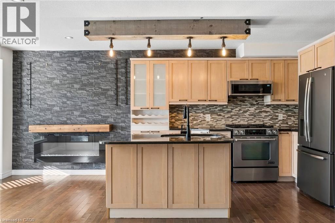
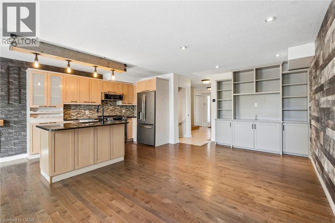
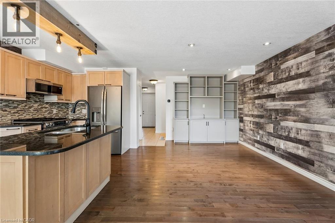
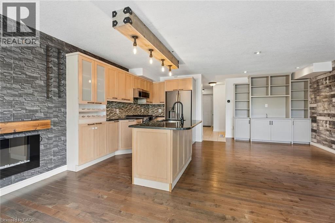
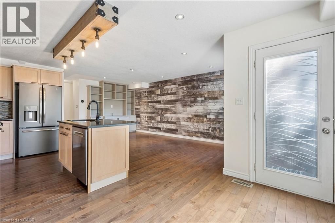
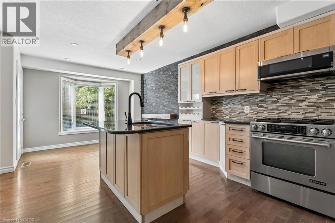
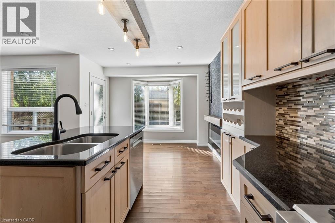
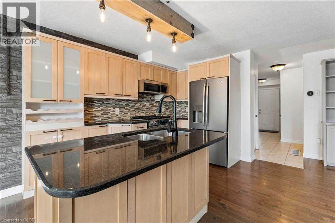
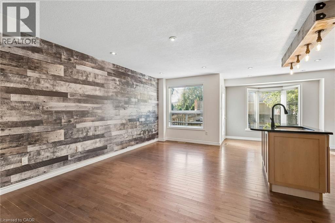
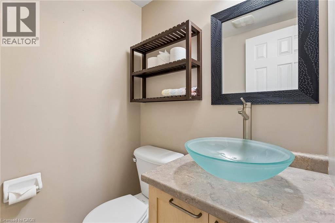
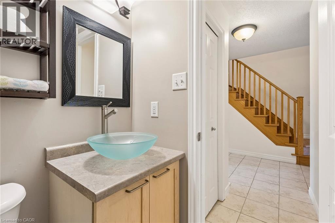
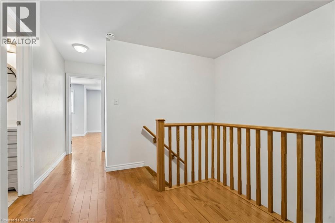
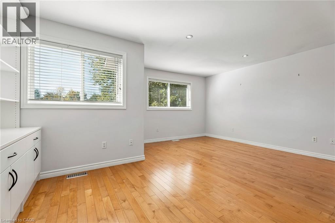
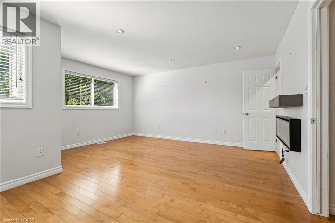
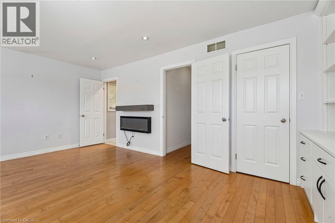
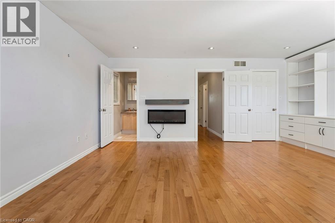
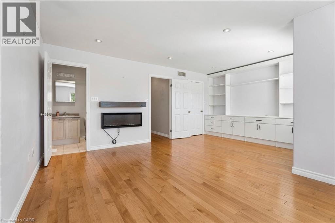
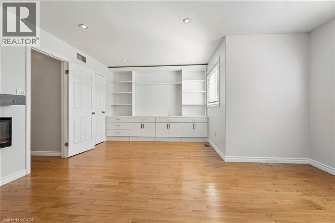
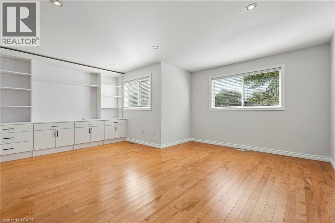
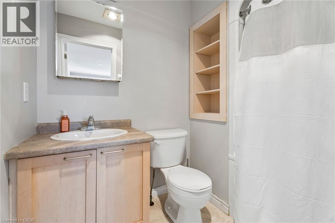
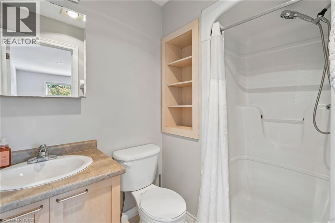
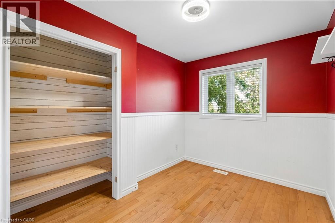
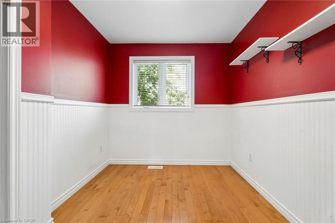
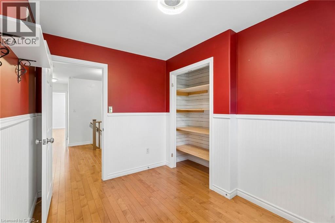
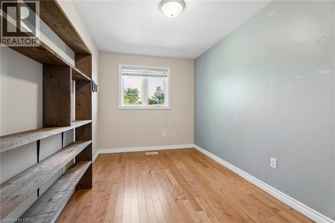
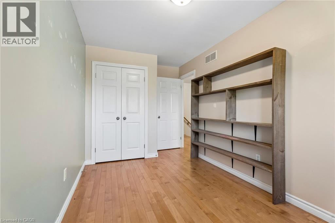
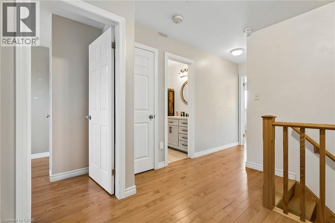
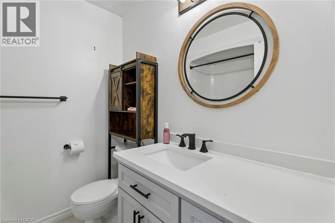
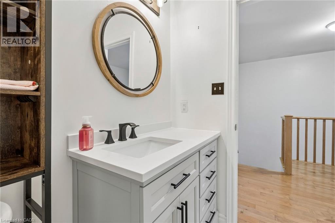
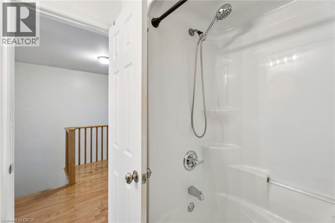
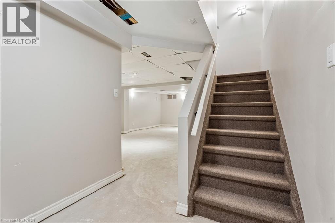
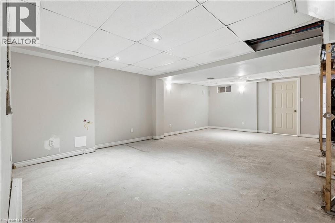
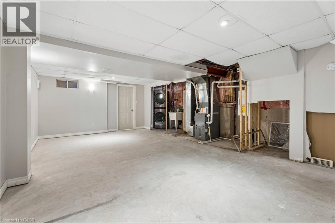
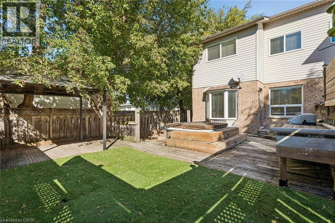
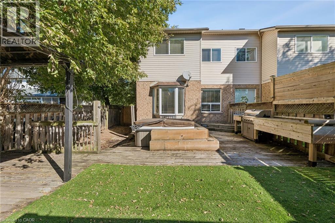
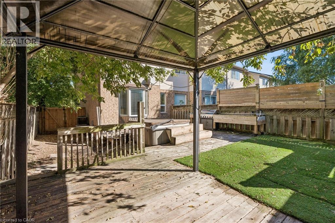
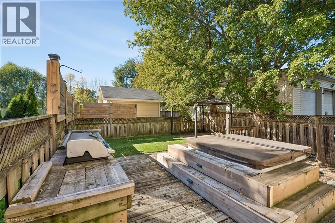
Welcome to this spacious and inviting end-unit townhome in the heart of Winona! Offering a bright and functional layout with plenty of room for everyday living and entertaining. Main level features an open-concept kitchen, living, and dining area complete with warm wood flooring, a centre island, granite countertops, and a distinctive feature wall that adds character to the space. Large windows provide plenty of natural light. Upper level offers 3 generous bedrooms with warm wood flooring, a 3-piece primary ensuite bath, and a 4-piece main bath with updated fixtures. Partially finished lower level provides valuable additional living space and endless possibilities for a recreation room, playroom, gym, or work-from-home setup. Step outside to a private, fully fenced backyard with a deck and patio area perfect for relaxing and enjoying the warmer months. Additional highlights include an attached garage with inside entry, parking for 3 cars, and central air. Conveniently located near schools, parks, shopping, and quick QEW access, this home is perfect for families and commuters alike. (id:62104)
Open House
This property has open houses!
2:00 pm
Ends at:4:00 pm
Property Details
| MLS® Number | 40870562 |
| Property Type | Single Family |
| Amenities Near By | Park, Schools, Shopping |
| Equipment Type | Water Heater |
| Features | Paved Driveway, Automatic Garage Door Opener |
| Parking Space Total | 3 |
| Rental Equipment Type | Water Heater |
Building
| Bathroom Total | 3 |
| Bedrooms Above Ground | 3 |
| Bedrooms Total | 3 |
| Appliances | Hot Tub |
| Basement Development | Partially Finished |
| Basement Type | Full (partially Finished) |
| Construction Style Attachment | Attached |
| Cooling Type | Central Air Conditioning |
| Exterior Finish | Brick Veneer, Stone, Stucco, Vinyl Siding |
| Foundation Type | Poured Concrete |
| Half Bath Total | 1 |
| Heating Fuel | Natural Gas |
| Heating Type | Forced Air |
| Stories Total | 2 |
| Size Interior | 1,353 Sqft |
| Type | Row / Townhouse |
| Utility Water | Municipal Water |
Parking
| Attached Garage |
Land
| Access Type | Highway Access |
| Acreage | No |
| Land Amenities | Park, Schools, Shopping |
| Sewer | Municipal Sewage System |
| Size Depth | 102 Ft |
| Size Frontage | 29 Ft |
| Size Total Text | Under 1/2 Acre |
| Zoning Description | Rm2-12 |
Rooms
| Level | Type | Length | Width | Dimensions |
|---|---|---|---|---|
| Second Level | 4pc Bathroom | Measurements not available | ||
| Second Level | 3pc Bathroom | Measurements not available | ||
| Second Level | Bedroom | 8'0'' x 11'0'' | ||
| Second Level | Bedroom | 8'0'' x 12'3'' | ||
| Second Level | Primary Bedroom | 15'8'' x 18'0'' | ||
| Basement | Laundry Room | Measurements not available | ||
| Basement | Utility Room | Measurements not available | ||
| Basement | Storage | Measurements not available | ||
| Basement | Cold Room | Measurements not available | ||
| Main Level | 2pc Bathroom | Measurements not available | ||
| Main Level | Eat In Kitchen | 9' x 22' | ||
| Main Level | Living Room/dining Room | 19' x 11' | ||
| Main Level | Foyer | Measurements not available |
https://www.realtor.ca/real-estate/30400800/27-pettit-street-stoney-creek
Contact Us
Contact us for more information

The trademarks REALTOR®, REALTORS®, and the REALTOR® logo are controlled by The Canadian Real Estate Association (CREA) and identify real estate professionals who are members of CREA. The trademarks MLS®, Multiple Listing Service® and the associated logos are owned by The Canadian Real Estate Association (CREA) and identify the quality of services provided by real estate professionals who are members of CREA. The trademark DDF® is owned by The Canadian Real Estate Association (CREA) and identifies CREA's Data Distribution Facility (DDF®)
October 15 2026 01:38:50
REALTORS® Association of Hamilton-Burlington
Exp Realty