
27 Panorama Way Hamilton, Ontario L8E 6C6

$799,000
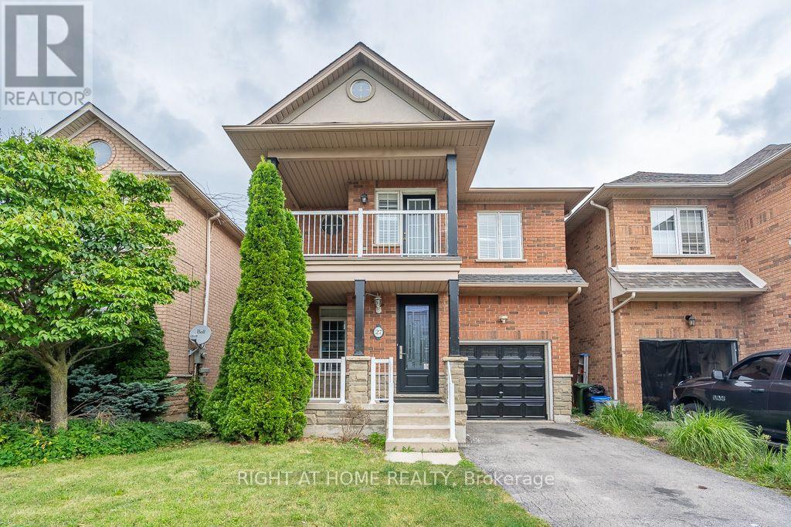
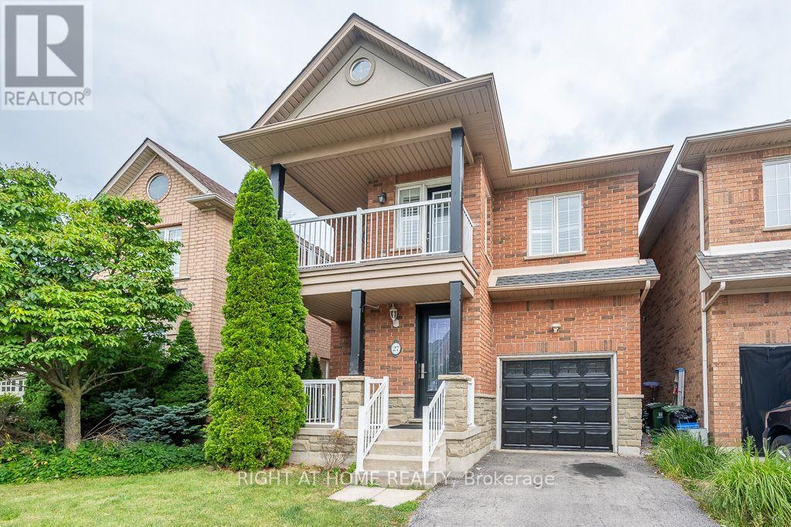
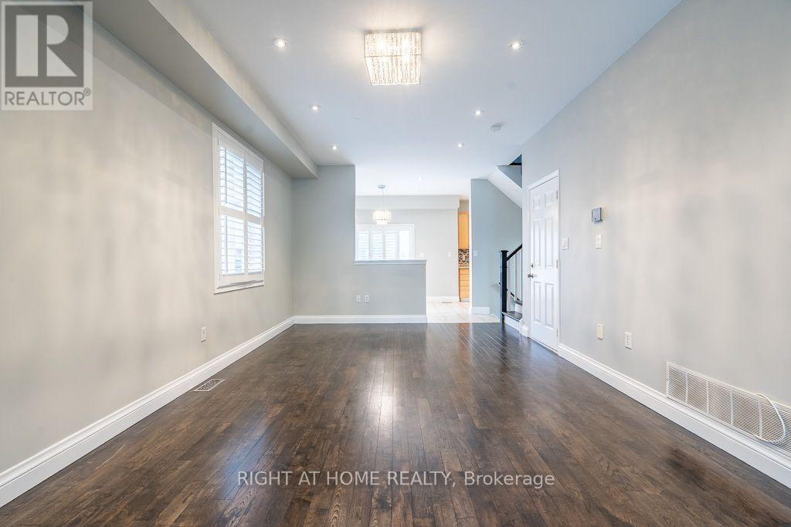
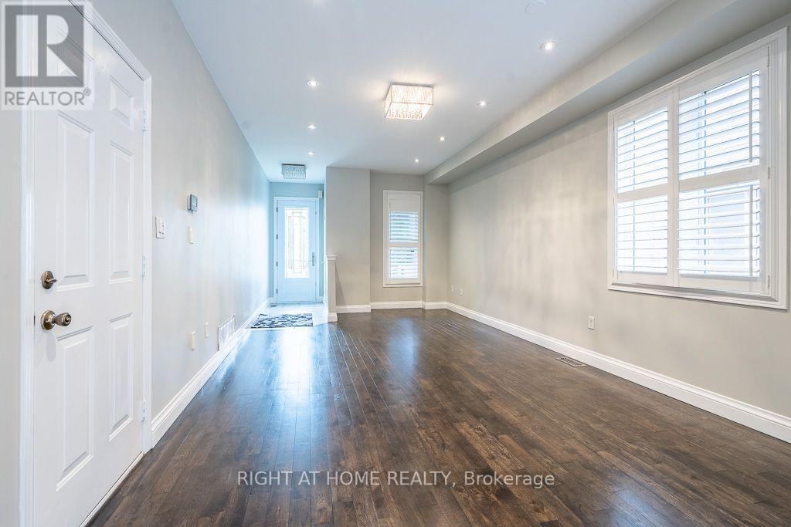
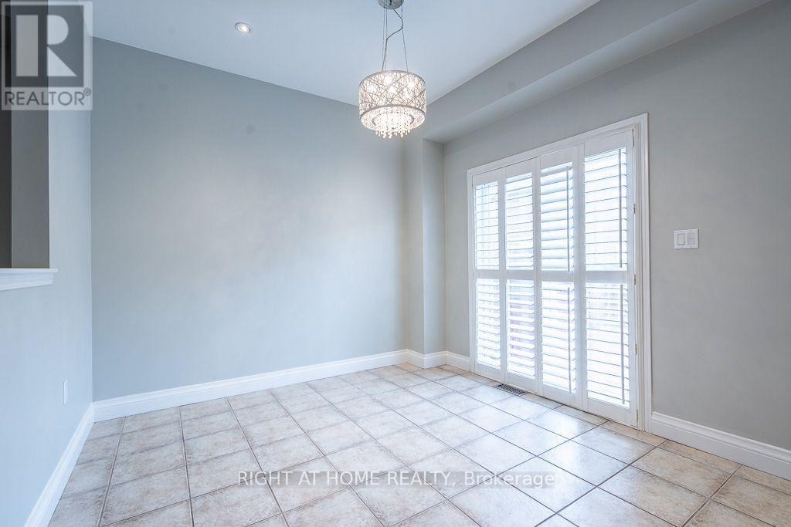
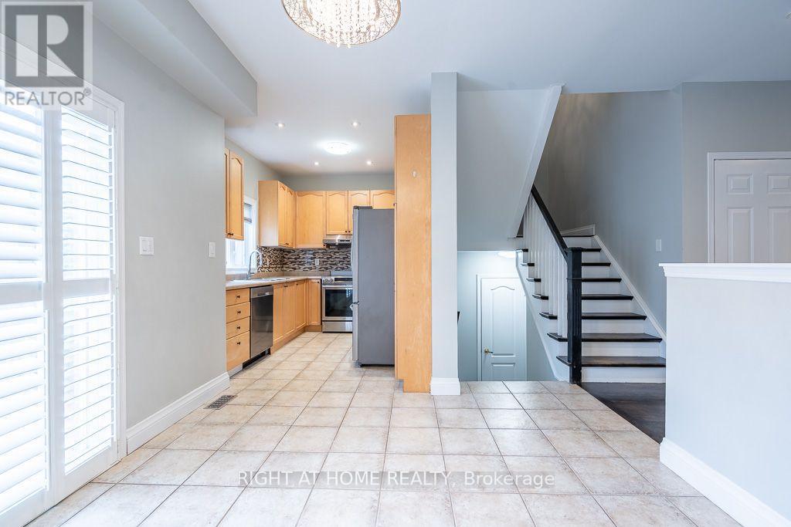
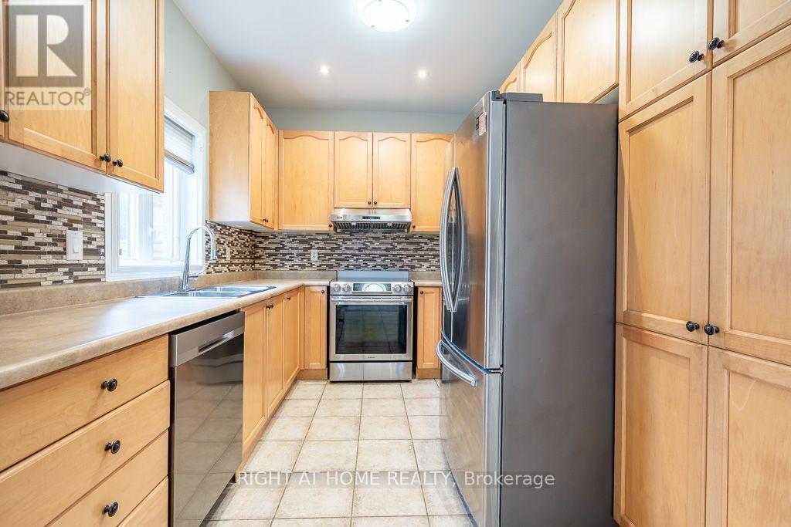
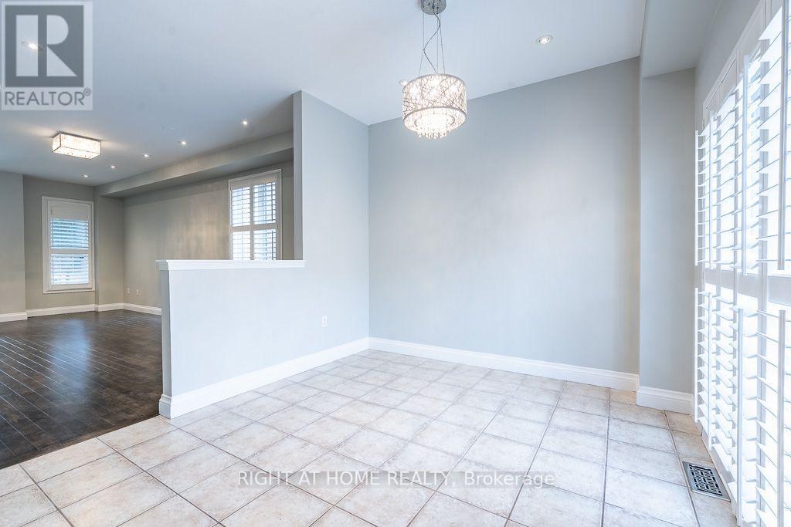
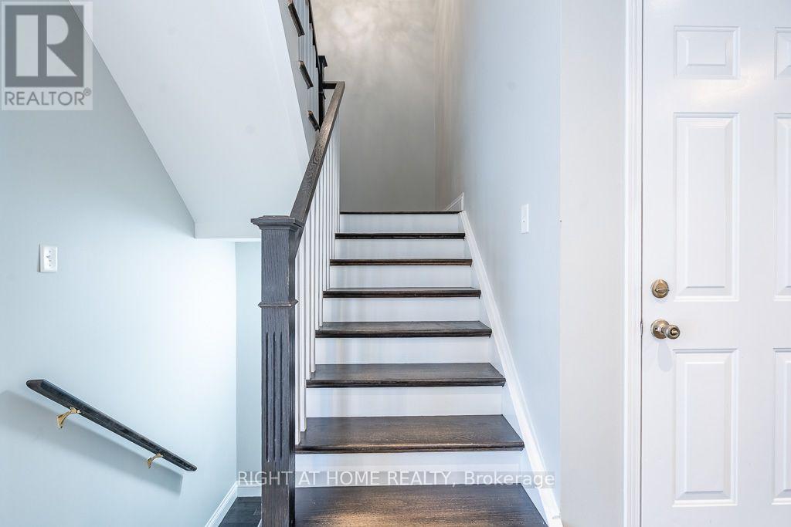
Beautiful Lakeside Beach Community Steps To Park, Very Spacious & Bright, Open Concept, High Ceiling, Hardwood Floors, 2017 Roof, 2nd Floor Laundry, 2020 Washer/Dryer, Finished Bsmt, Custom Lights, Amazing Deck & Bbq, California Shutters, Cold Room, Close To Shops, Hwy, Lake & Much More. Freshly painted through out, Newly wooden floors resurfaced on both levels & new flat celing on both floors. Upgraded new toilets and Vanities in all washroom A Must See!! (id:62104)
Property Details
| MLS® Number | X13700058 |
| Property Type | Single Family |
| Community Name | Winona Park |
| Amenities Near By | Schools, Park |
| Parking Space Total | 2 |
| Structure | Deck |
Building
| Bathroom Total | 3 |
| Bedrooms Above Ground | 3 |
| Bedrooms Below Ground | 1 |
| Bedrooms Total | 4 |
| Appliances | Water Heater, Dishwasher, Dryer, Stove, Washer |
| Basement Development | Finished |
| Basement Type | N/a (finished) |
| Construction Style Attachment | Detached |
| Cooling Type | Central Air Conditioning |
| Exterior Finish | Brick, Concrete |
| Flooring Type | Hardwood |
| Foundation Type | Concrete |
| Half Bath Total | 1 |
| Heating Fuel | Natural Gas |
| Heating Type | Forced Air |
| Stories Total | 2 |
| Size Interior | 1,500 - 2,000 Sqft |
| Type | House |
| Utility Water | Municipal Water |
Parking
| Attached Garage | |
| Garage |
Land
| Acreage | No |
| Land Amenities | Schools, Park |
| Sewer | Sanitary Sewer |
| Size Depth | 82 Ft |
| Size Frontage | 30 Ft |
| Size Irregular | 30 X 82 Ft |
| Size Total Text | 30 X 82 Ft |
| Surface Water | Lake/pond |
Rooms
| Level | Type | Length | Width | Dimensions |
|---|---|---|---|---|
| Second Level | Primary Bedroom | 4.99 m | 4.27 m | 4.99 m x 4.27 m |
| Second Level | Bedroom 2 | 3.65 m | 2.75 m | 3.65 m x 2.75 m |
| Second Level | Bedroom 3 | 3.21 m | 2.75 m | 3.21 m x 2.75 m |
| Basement | Recreational, Games Room | 6.1 m | 4.57 m | 6.1 m x 4.57 m |
| Basement | Bedroom | 3.35 m | 2.75 m | 3.35 m x 2.75 m |
| Main Level | Living Room | 7.62 m | 3.66 m | 7.62 m x 3.66 m |
| Main Level | Dining Room | 7.62 m | 3.66 m | 7.62 m x 3.66 m |
| Main Level | Kitchen | 6.71 m | 3.05 m | 6.71 m x 3.05 m |
| Main Level | Eating Area | 6.71 m | 3.05 m | 6.71 m x 3.05 m |
Utilities
| Cable | Available |
| Electricity | Available |
| Sewer | Available |
https://www.realtor.ca/real-estate/30183239/27-panorama-way-hamilton-winona-park-winona-park
Contact Us
Contact us for more information

The trademarks REALTOR®, REALTORS®, and the REALTOR® logo are controlled by The Canadian Real Estate Association (CREA) and identify real estate professionals who are members of CREA. The trademarks MLS®, Multiple Listing Service® and the associated logos are owned by The Canadian Real Estate Association (CREA) and identify the quality of services provided by real estate professionals who are members of CREA. The trademark DDF® is owned by The Canadian Real Estate Association (CREA) and identifies CREA's Data Distribution Facility (DDF®)
August 23 2026 01:36:15
Toronto Regional Real Estate Board
Right At Home Realty