
27 - 20 Shackleton Drive Guelph, Ontario N1E 0C5

$690,000Maintenance, Common Area Maintenance, Insurance
$385 Monthly
Maintenance, Common Area Maintenance, Insurance
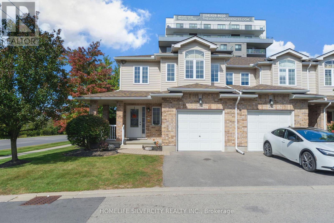
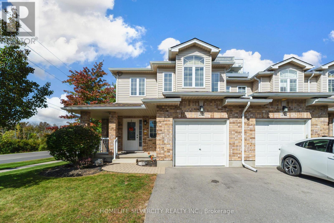
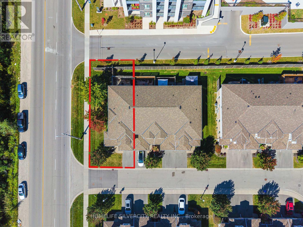
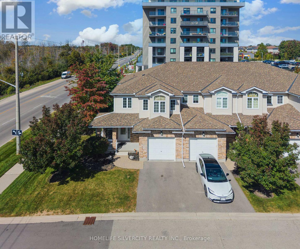
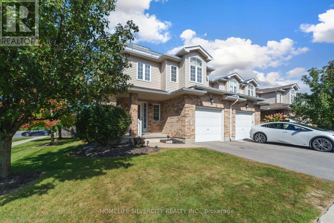
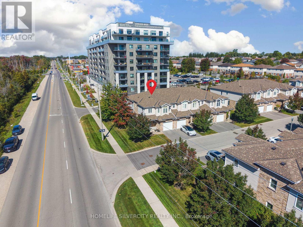
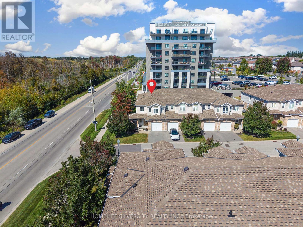
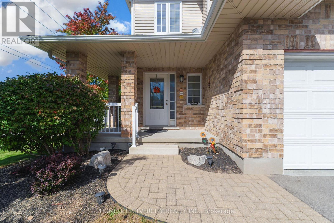
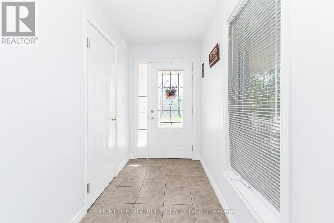
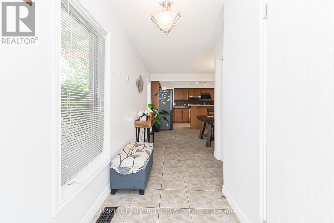
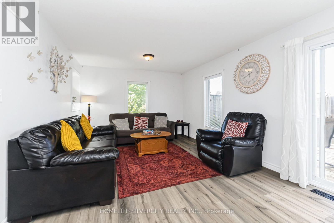
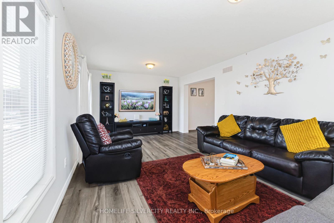
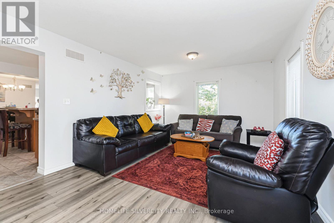
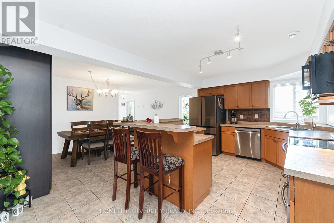
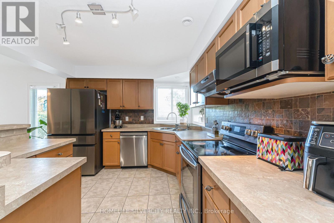
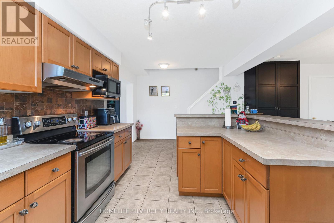
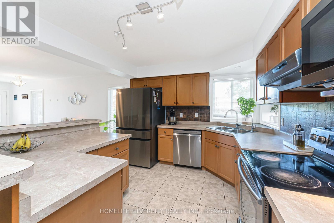
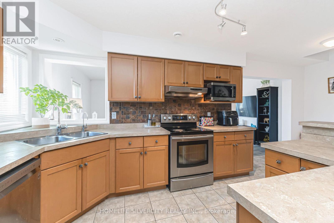
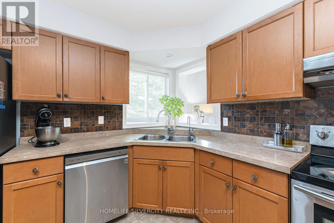
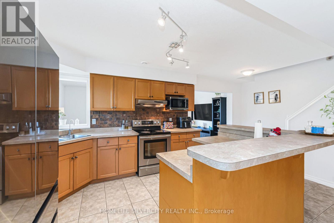
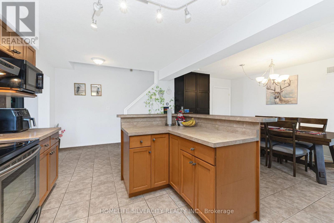
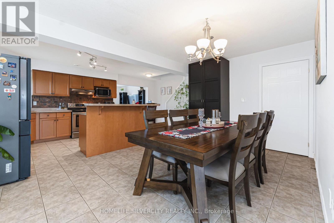
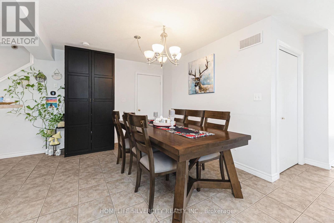
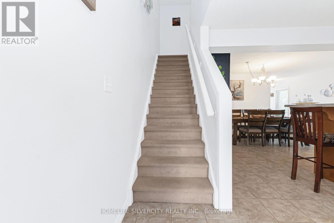
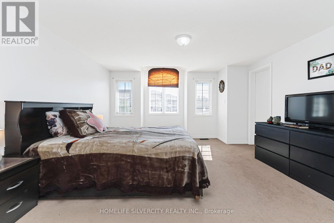
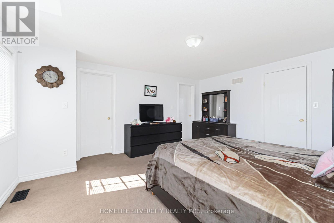
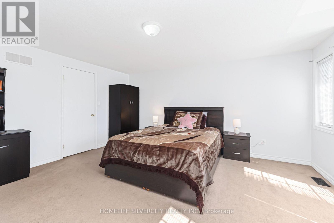
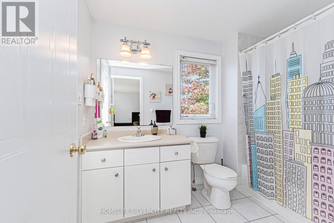
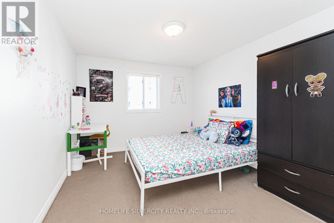
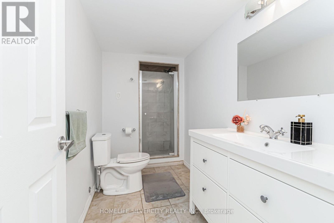
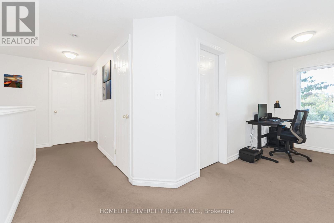
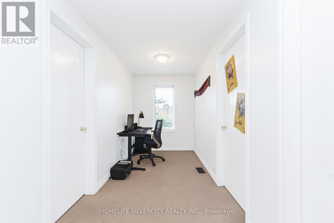
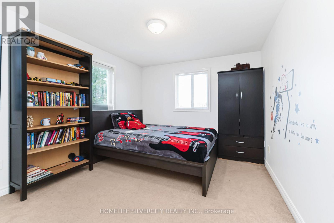
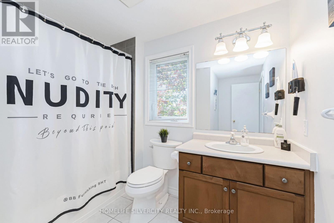
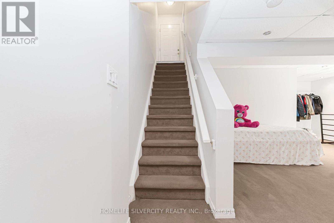
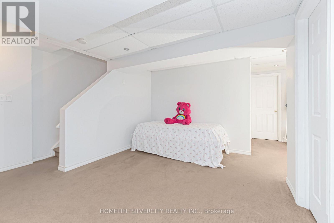
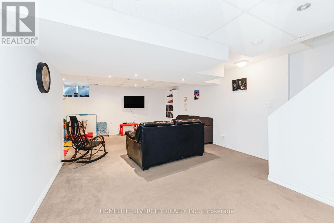
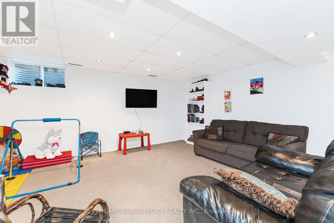
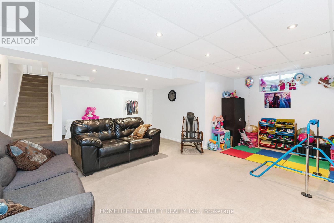
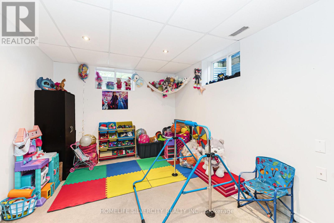
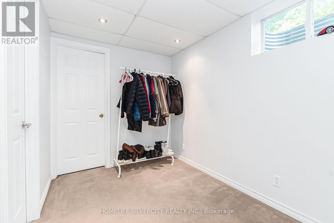
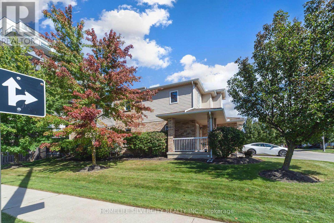
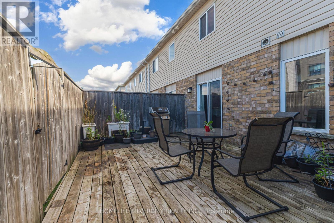
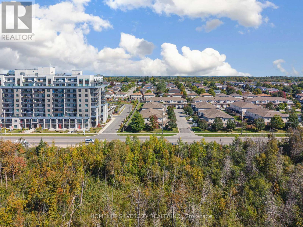
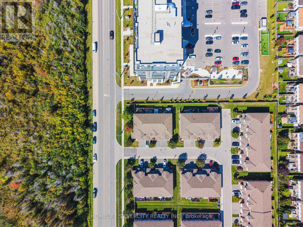
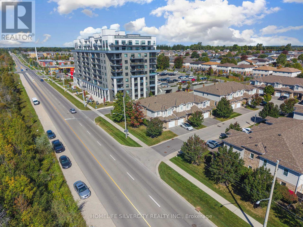
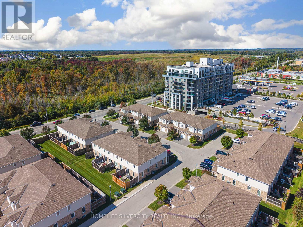
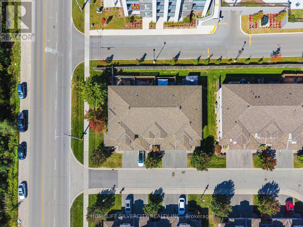
$385 MonthlyWelcome to this spacious and well-maintained beautiful corner townhouse, offering the perfect blend of comfort, style, and functionality. Featuring 3 generously sized bedrooms and 3.5 bathrooms, this home is ideal for families, professionals, or anyone looking for extra living space. Enjoy the bright and inviting open-concept kitchen and living area, perfect for everyday living and entertaining. The fully finished basement provides additional versatile space for a recreation room, home office, gym, or guest area. Step outside to the private back deck, ideal for relaxing, outdoor dining, and summer gatherings. As a corner unit, the property offers added privacy and a more open feel. A fantastic opportunity to enjoy comfortable living with plenty of space inside and out. Don't miss out on this wonderful home! (id:62104)
Property Details
| MLS® Number | X14090994 |
| Property Type | Single Family |
| Community Name | Grange Road |
| Community Features | Pets Allowed With Restrictions |
| Equipment Type | Water Heater, Water Softener |
| Features | Sump Pump |
| Parking Space Total | 2 |
| Rental Equipment Type | Water Heater, Water Softener |
Building
| Bathroom Total | 4 |
| Bedrooms Above Ground | 3 |
| Bedrooms Total | 3 |
| Appliances | Garage Door Opener Remote(s), Water Softener, Dishwasher, Dryer, Microwave, Range, Washer, Window Coverings, Refrigerator |
| Basement Development | Finished |
| Basement Type | N/a (finished) |
| Cooling Type | Central Air Conditioning |
| Exterior Finish | Brick, Vinyl Siding |
| Half Bath Total | 1 |
| Heating Fuel | Natural Gas |
| Heating Type | Heat Pump |
| Stories Total | 2 |
| Size Interior | 1,600 - 1,799 Sqft |
| Type | Row / Townhouse |
Parking
| Attached Garage | |
| Garage |
Land
| Acreage | No |
Rooms
| Level | Type | Length | Width | Dimensions |
|---|---|---|---|---|
| Second Level | Primary Bedroom | 4.29 m | 5.5 m | 4.29 m x 5.5 m |
| Second Level | Bedroom 2 | 3.07 m | 4.36 m | 3.07 m x 4.36 m |
| Second Level | Bedroom 3 | 3.04 m | 4.31 m | 3.04 m x 4.31 m |
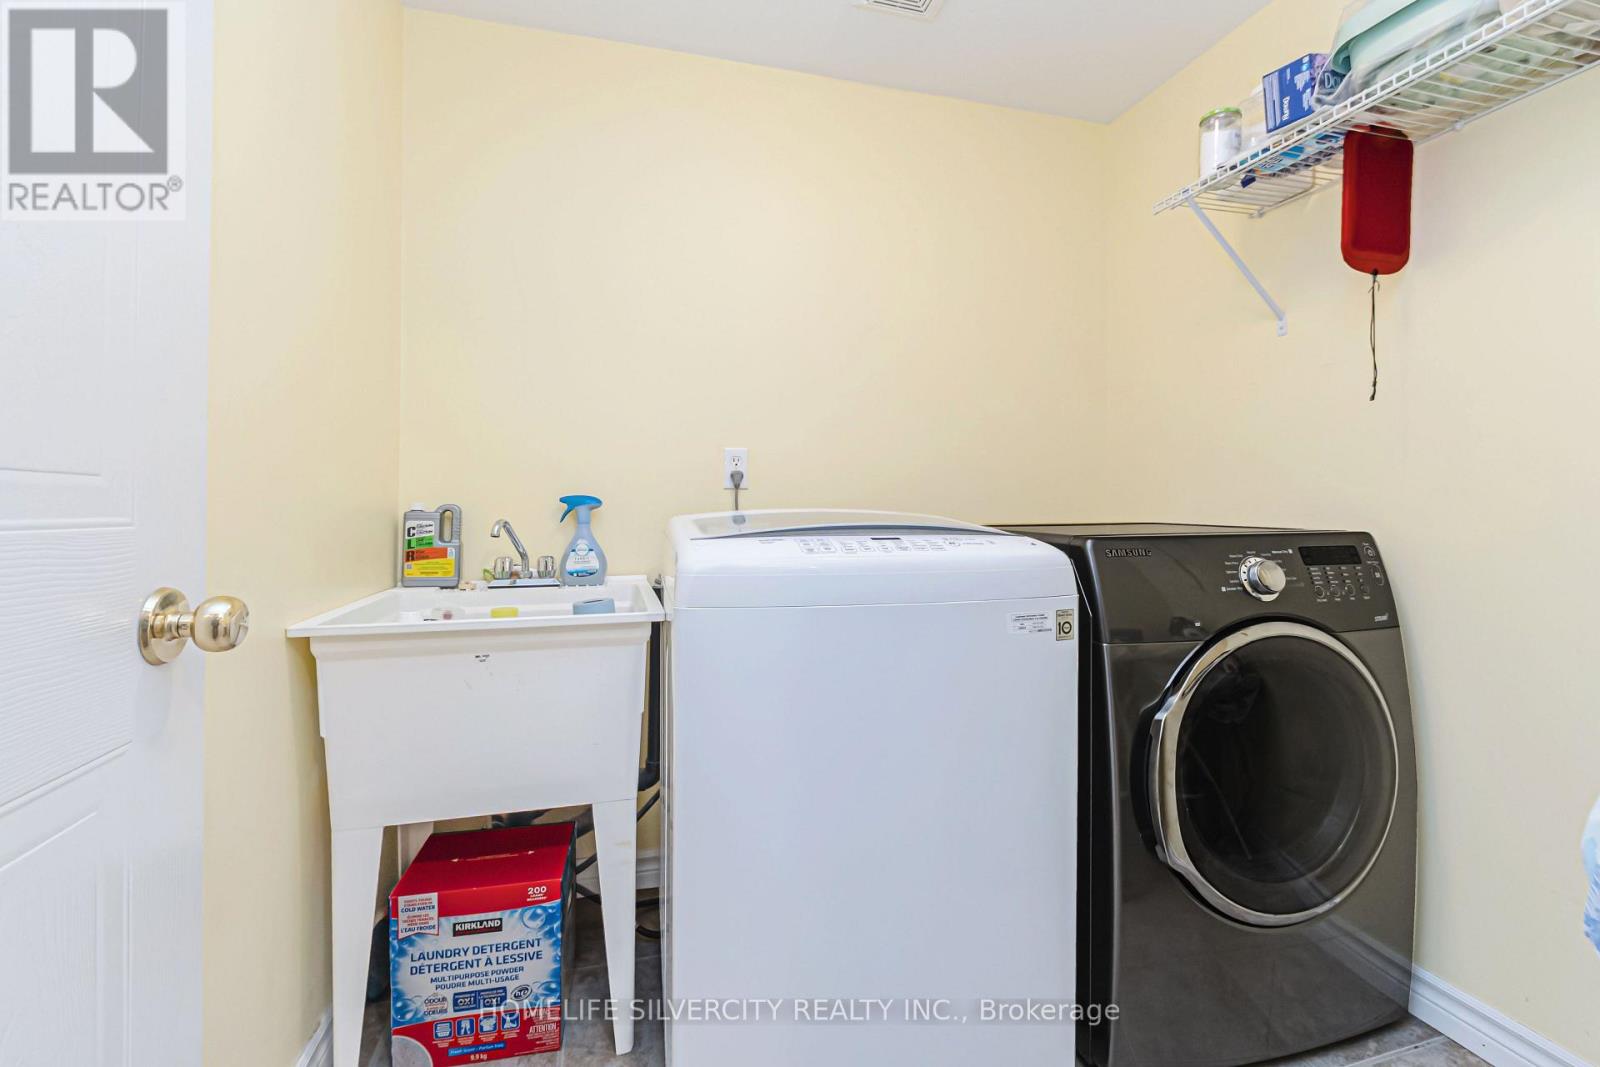
| Second Level | Laundry Room | 1.93 m | 1.85 m | 1.93 m x 1.85 m |
| Second Level | Bathroom | 1.08 m | 2.74 m | 1.08 m x 2.74 m |
| Basement | Bathroom | 3.2 m | 1.5 m | 3.2 m x 1.5 m |
| Basement | Recreational, Games Room | 5.81 m | 7.95 m | 5.81 m x 7.95 m |
| Main Level | Kitchen | 6.14 m | 3.07 m | 6.14 m x 3.07 m |
| Main Level | Living Room | 6.14 m | 3.38 m | 6.14 m x 3.38 m |
| Main Level | Dining Room | 5.04 m | 3.09 m | 5.04 m x 3.09 m |
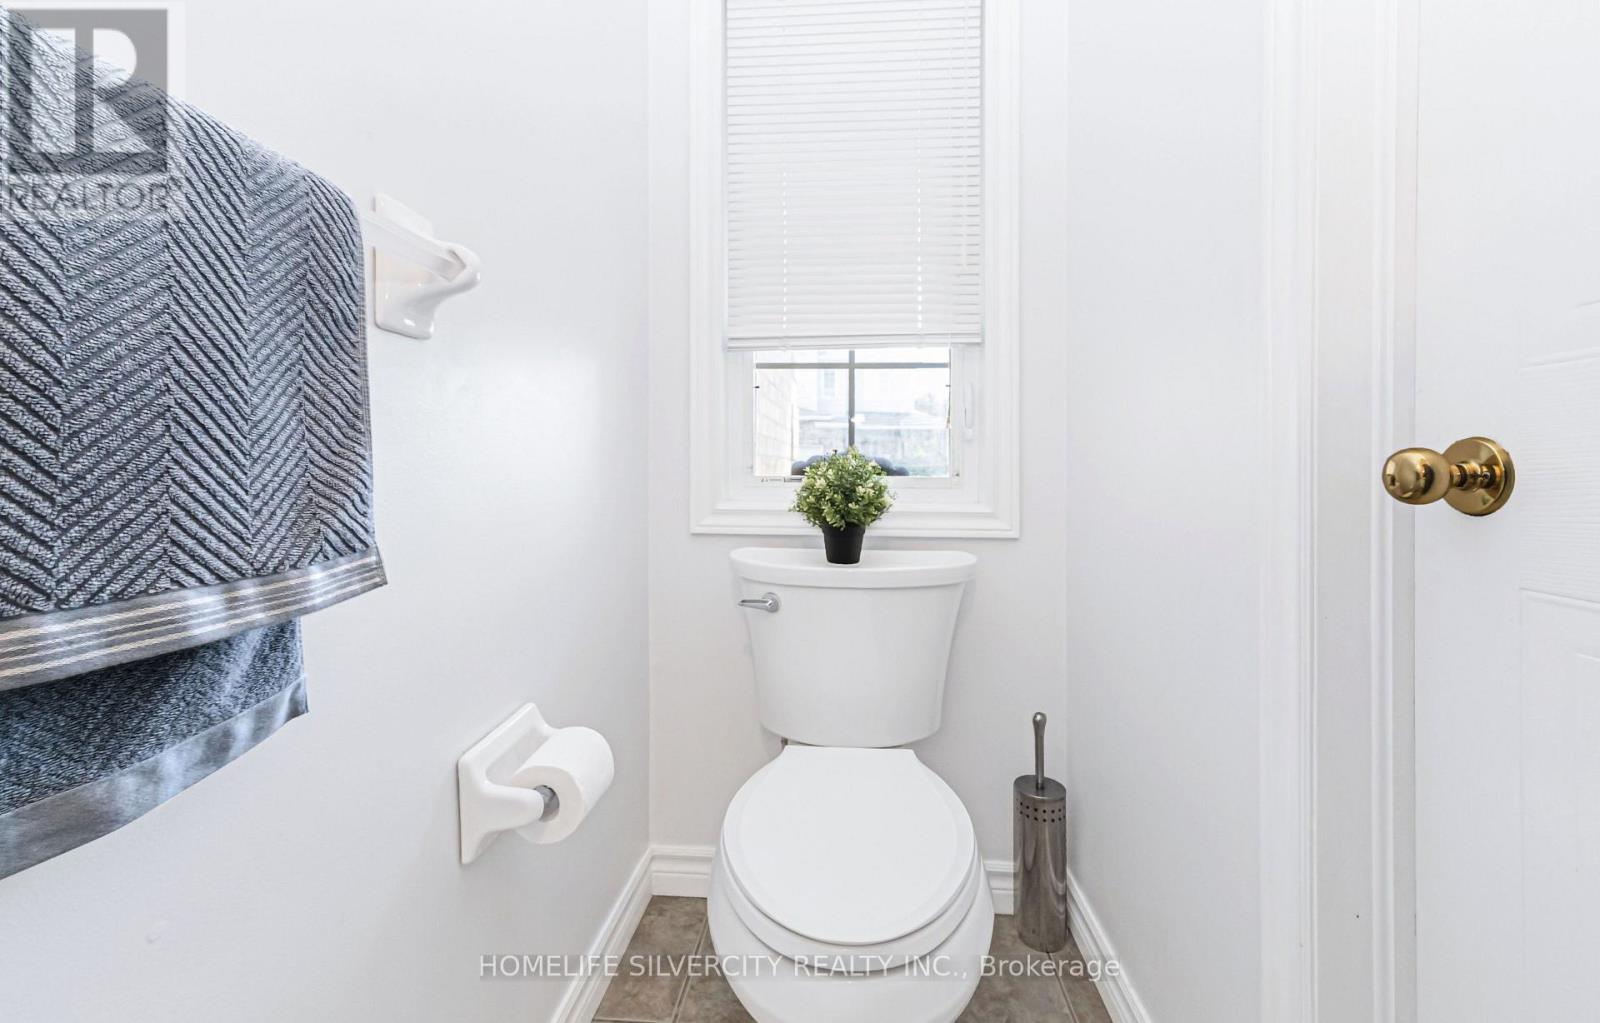
| Main Level | Bathroom | 0.89 m | 2.1 m | 0.89 m x 2.1 m |
https://www.realtor.ca/real-estate/30415660/27-20-shackleton-drive-guelph-grange-road-grange-road
Contact Us
Contact us for more information

The trademarks REALTOR®, REALTORS®, and the REALTOR® logo are controlled by The Canadian Real Estate Association (CREA) and identify real estate professionals who are members of CREA. The trademarks MLS®, Multiple Listing Service® and the associated logos are owned by The Canadian Real Estate Association (CREA) and identify the quality of services provided by real estate professionals who are members of CREA. The trademark DDF® is owned by The Canadian Real Estate Association (CREA) and identifies CREA's Data Distribution Facility (DDF®)
October 17 2026 09:37:45
Toronto Regional Real Estate Board
Homelife Silvercity Realty Inc.