
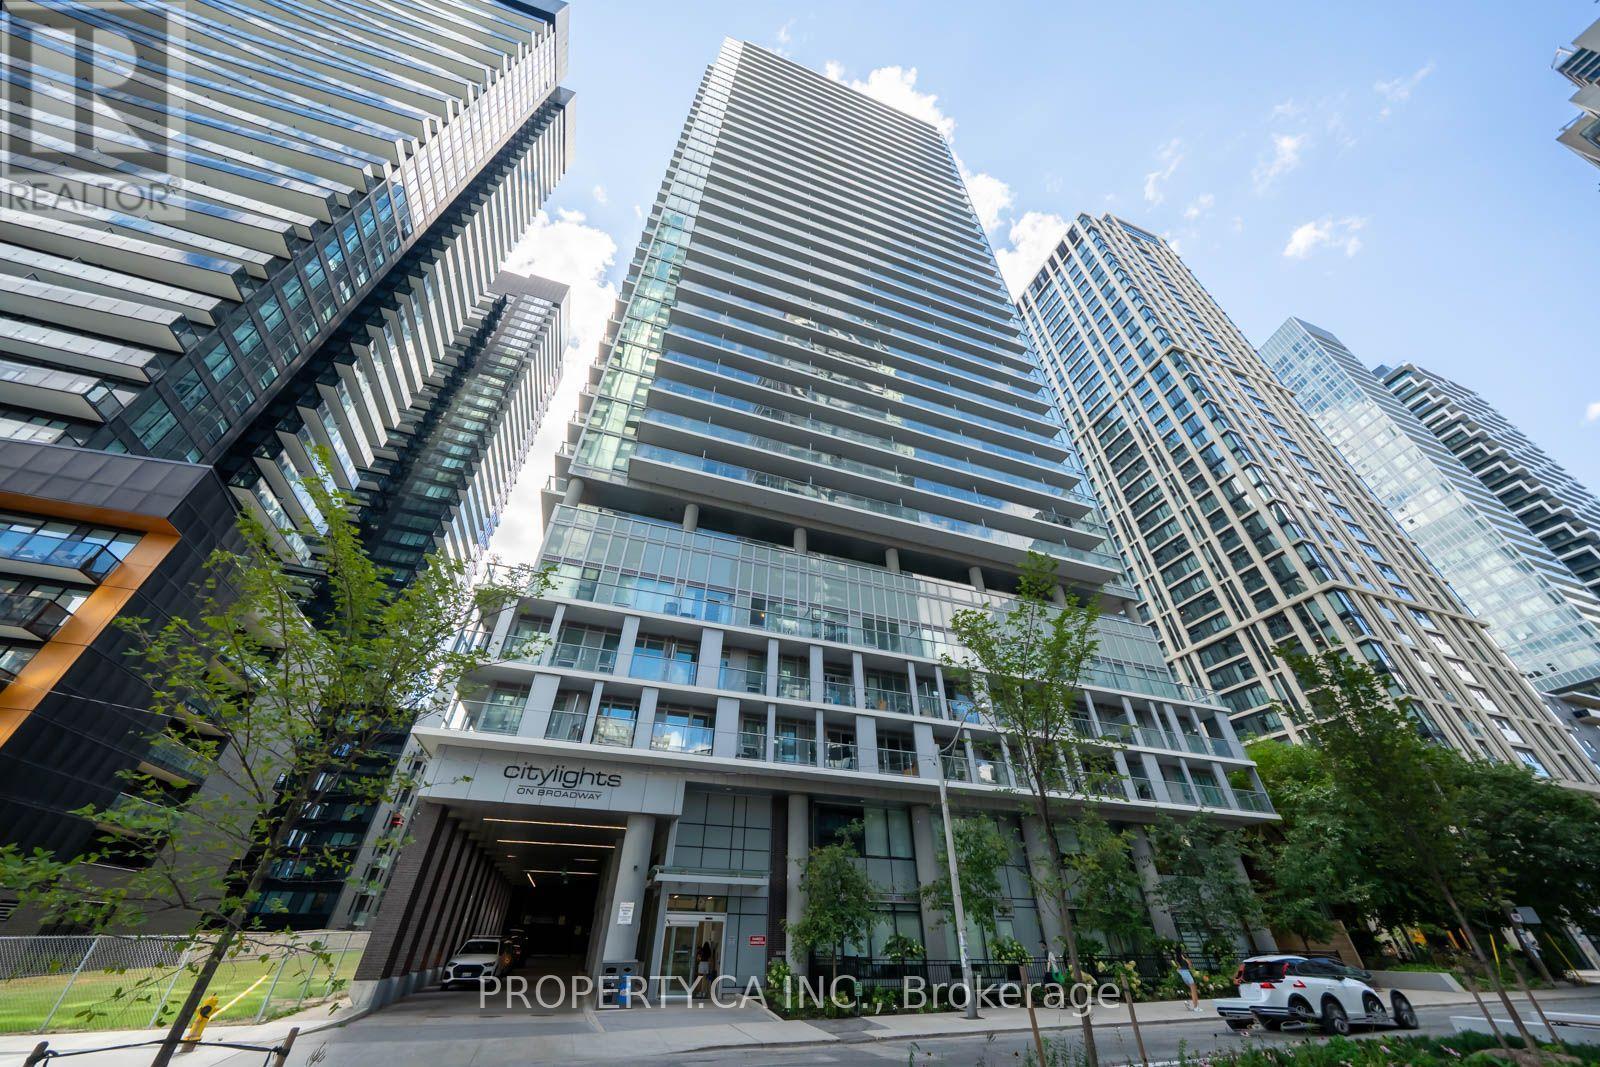
2612 - 99 Broadway Avenue Toronto, Ontario M4P 0E3

$370,000Maintenance, Water, Common Area Maintenance, Insurance
$431.90 Monthly
Maintenance, Water, Common Area Maintenance, Insurance
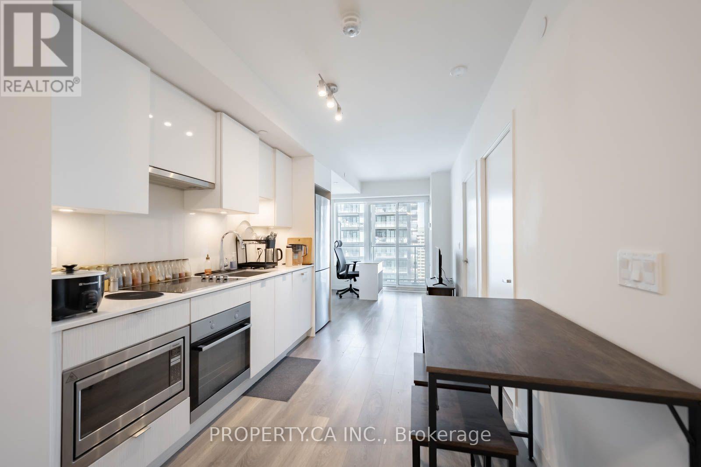
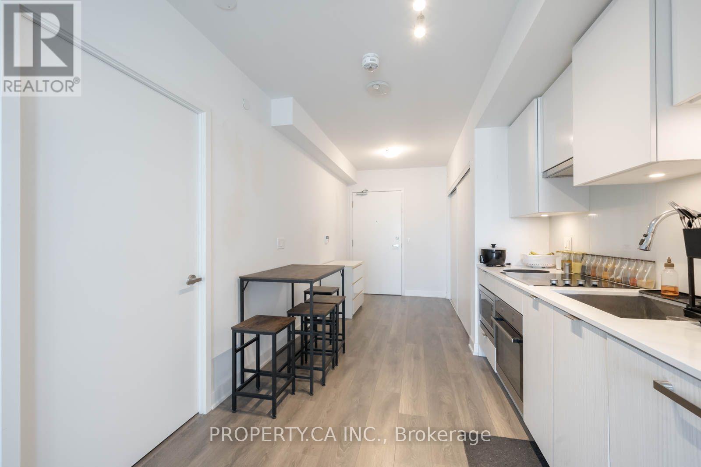
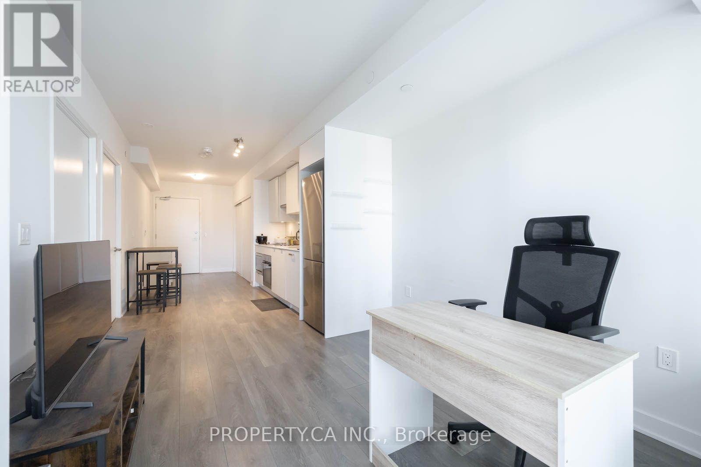
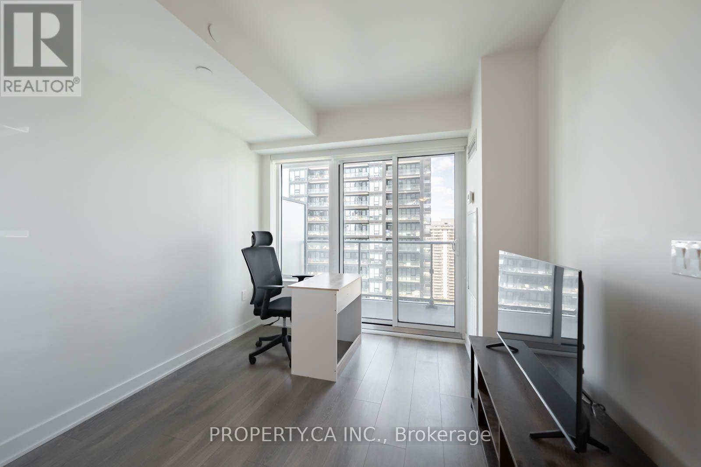
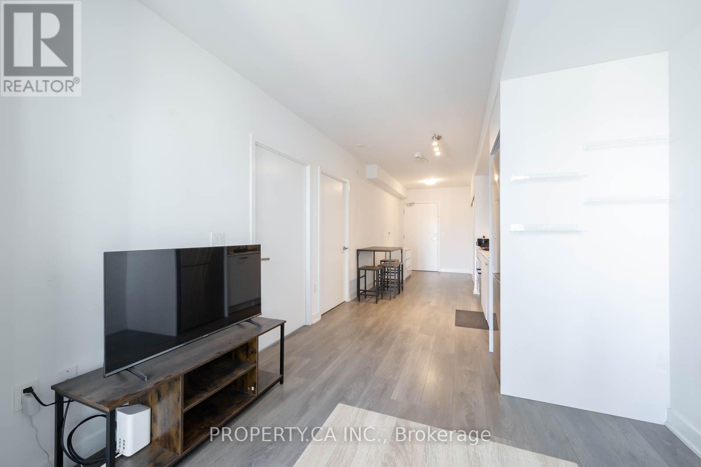
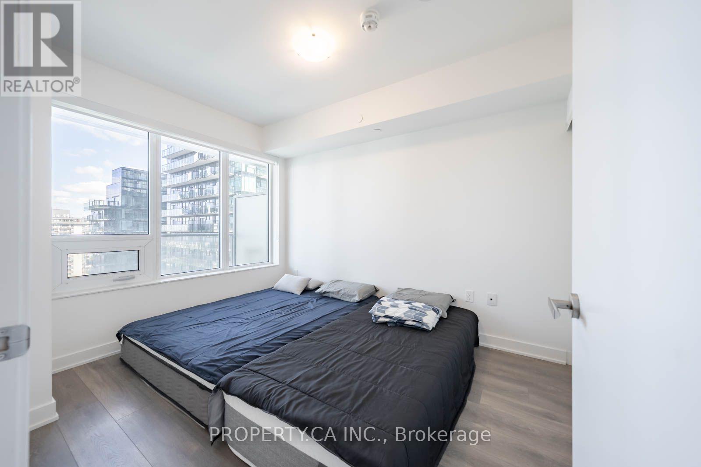
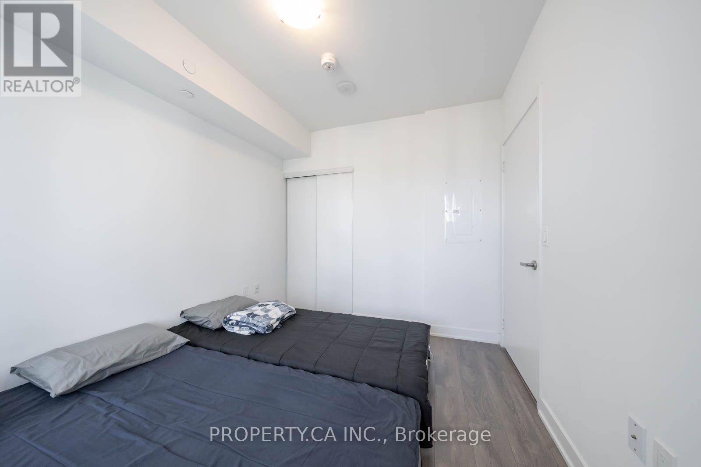
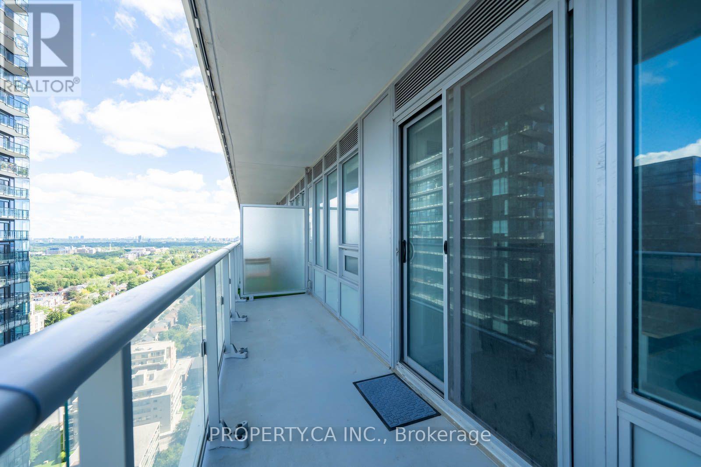
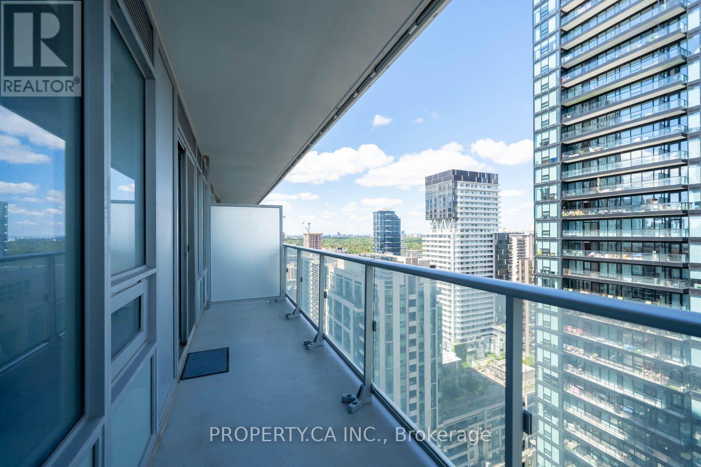
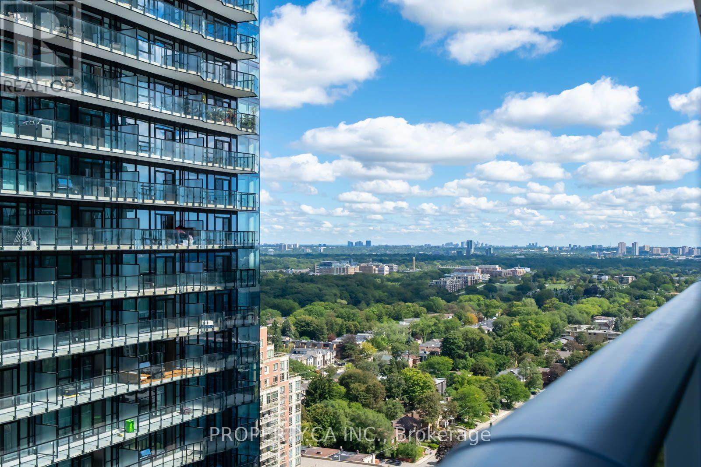
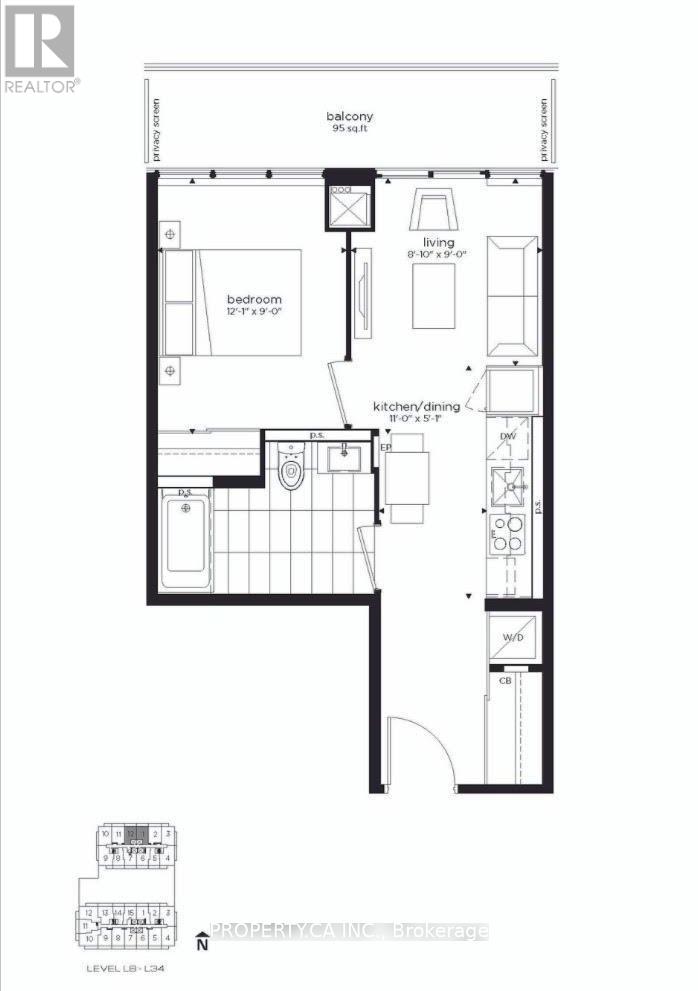
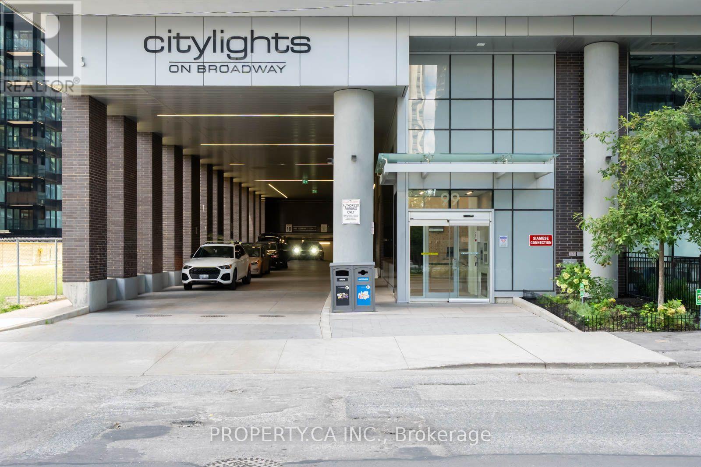
$431.90 MonthlyCitylights living at its best! Step into this bright and stylish 1-bedroom suite in the heart of Yonge & Eglinton, where everything you need is right outside your door. Enjoy just under 500 sq. ft. of thoughtfully designed space, an extra-wide balcony for enjoying a morning coffee, then head out to some of Midtown's best restaurants, cafés, shops and green spaces. Residents enjoy first-class amenities with access to The Broadway Club, featuring two pools, fitness centre, basketball court, BBQ deck, party room, guest suites & concierge. With the Yonge subway and LRT just steps away and exceptional building amenities to come home to, this is effortless urban living in one of Toronto's most connected neighbourhoods. (id:62104)
Property Details
| MLS® Number | C13762388 |
| Property Type | Single Family |
| Community Name | Mount Pleasant West |
| Amenities Near By | Public Transit, Park, Schools |
| Community Features | Pets Allowed With Restrictions |
| Features | Balcony, Carpet Free |
| Pool Type | Outdoor Pool |
Building
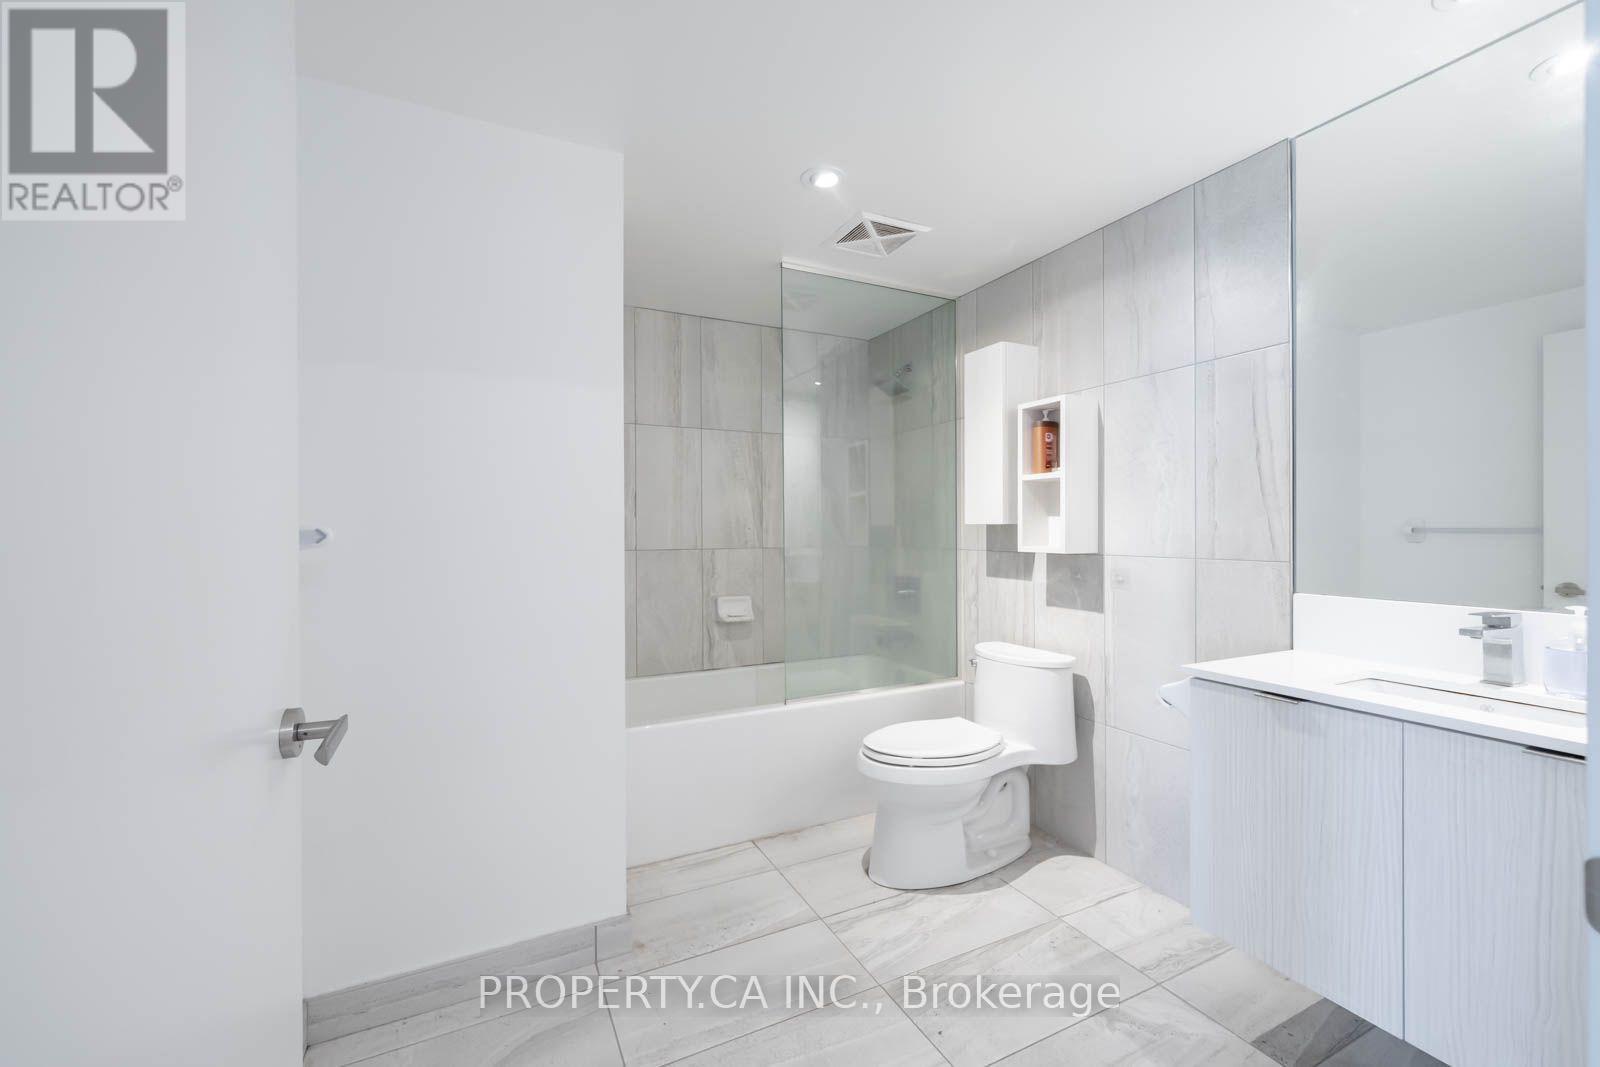
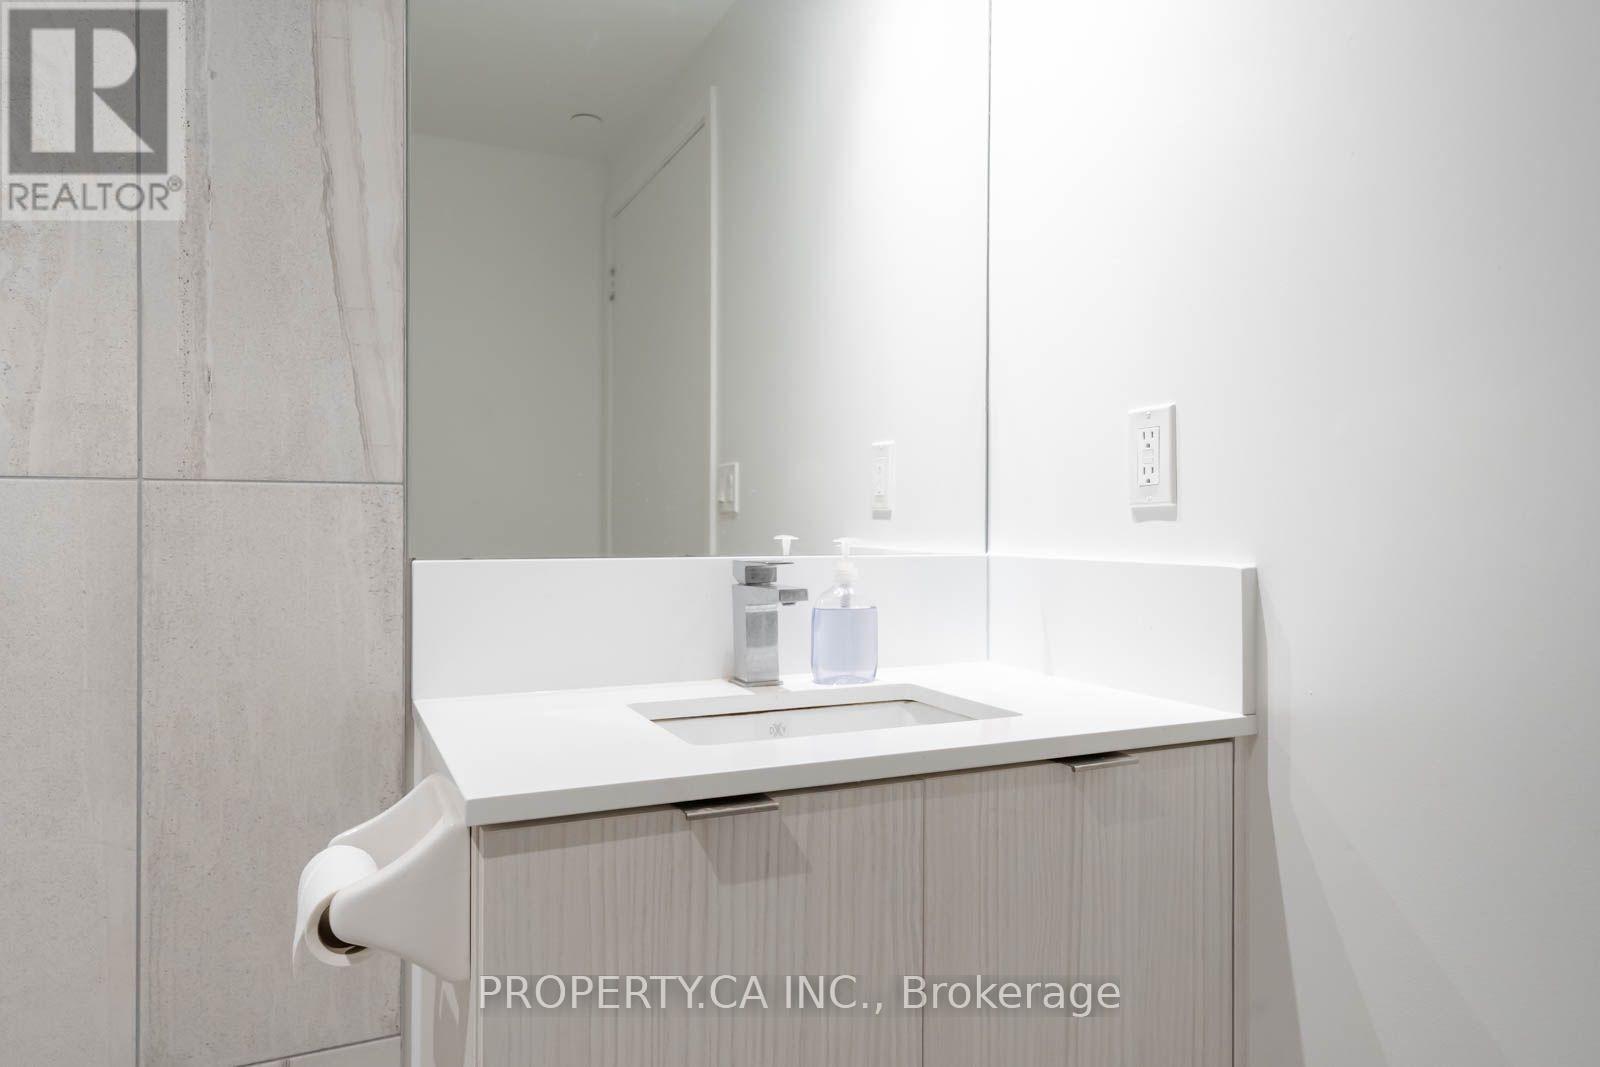
| Bathroom Total | 1 |
| Bedrooms Above Ground | 1 |
| Bedrooms Total | 1 |
| Amenities | Security/concierge, Exercise Centre, Party Room, Storage - Locker |
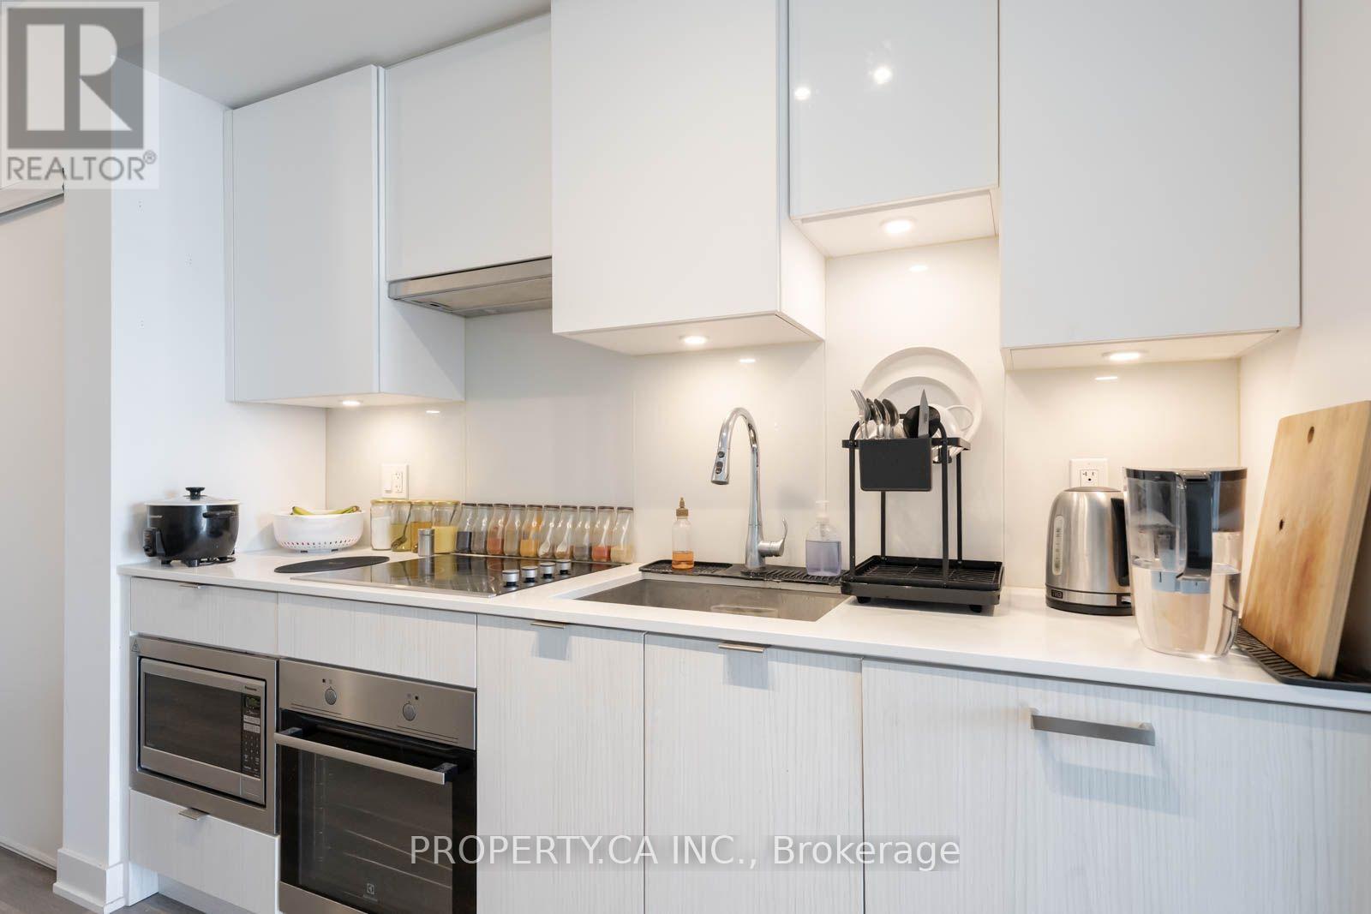
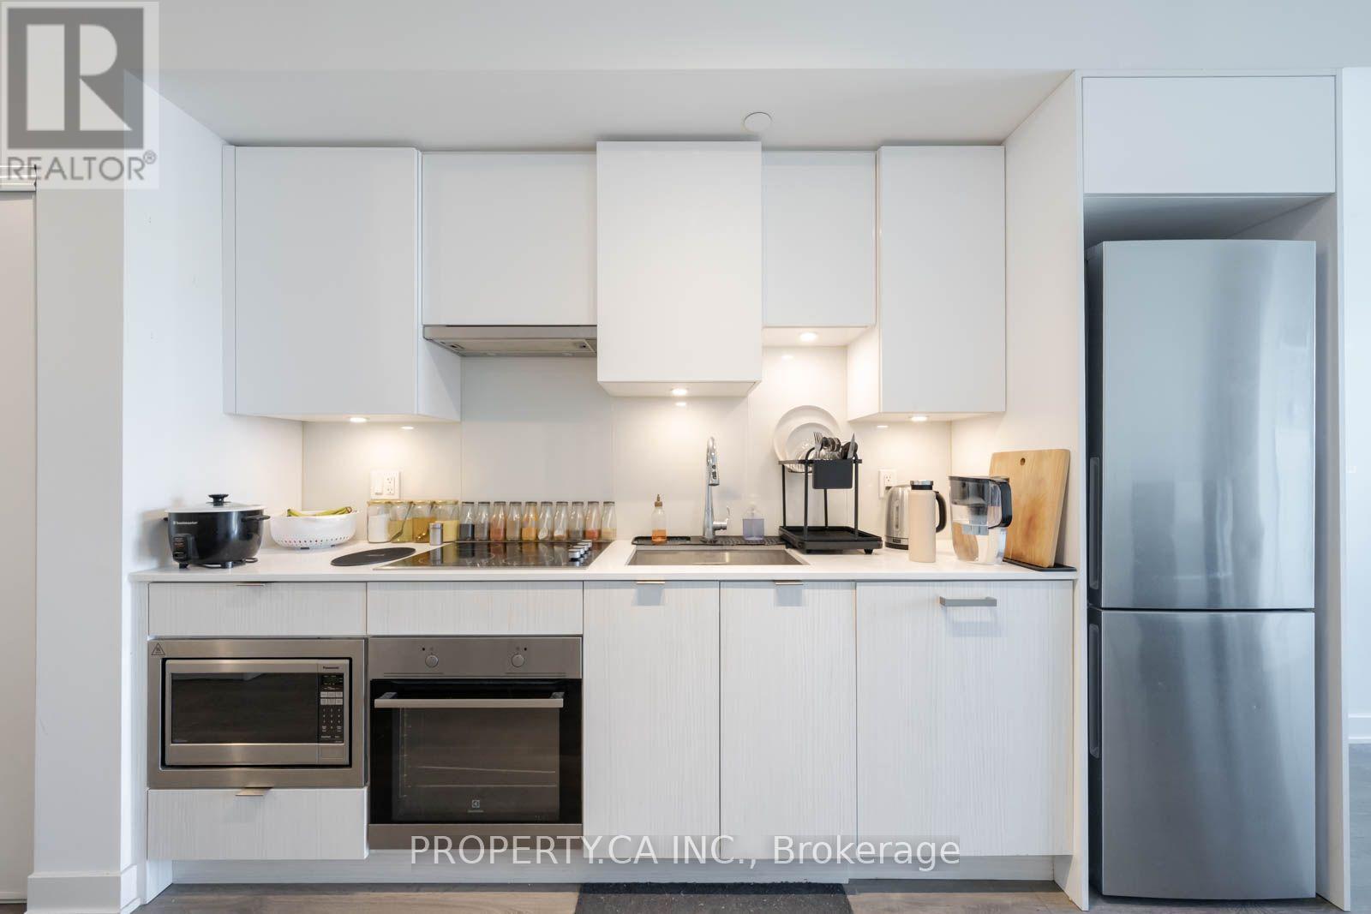
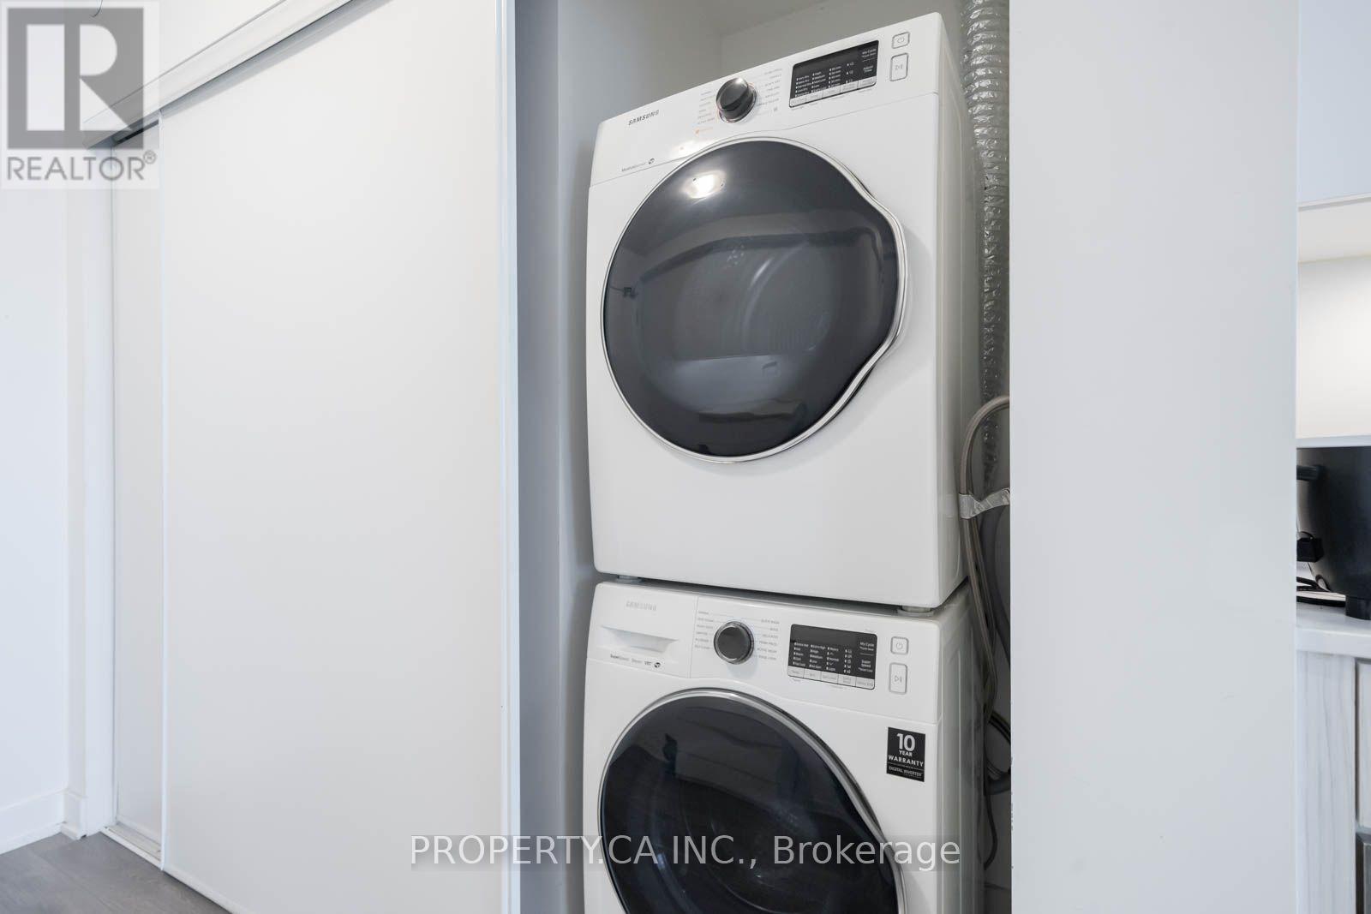
| Appliances | Dishwasher, Dryer, Microwave, Oven, Hood Fan, Stove, Washer, Window Coverings, Refrigerator |
| Basement Type | None |
| Cooling Type | Central Air Conditioning |
| Exterior Finish | Concrete |
| Heating Fuel | Natural Gas |
| Heating Type | Forced Air |
| Size Interior | 0 - 499 Sqft |
| Type | Apartment |
Parking
| Underground | |
| Garage |
Land
| Acreage | No |
| Land Amenities | Public Transit, Park, Schools |
Rooms
| Level | Type | Length | Width | Dimensions |
|---|---|---|---|---|
| Flat | Living Room | 2.69 m | 2.74 m | 2.69 m x 2.74 m |
| Flat | Kitchen | 3.35 m | 1.55 m | 3.35 m x 1.55 m |
| Flat | Dining Room | 3.35 m | 1.55 m | 3.35 m x 1.55 m |
| Flat | Primary Bedroom | 3.68 m | 2.74 m | 3.68 m x 2.74 m |
Contact Us
Contact us for more information

The trademarks REALTOR®, REALTORS®, and the REALTOR® logo are controlled by The Canadian Real Estate Association (CREA) and identify real estate professionals who are members of CREA. The trademarks MLS®, Multiple Listing Service® and the associated logos are owned by The Canadian Real Estate Association (CREA) and identify the quality of services provided by real estate professionals who are members of CREA. The trademark DDF® is owned by The Canadian Real Estate Association (CREA) and identifies CREA's Data Distribution Facility (DDF®)
September 09 2026 09:27:20
Toronto Regional Real Estate Board
Property.ca Inc.