
261 Cherryhill Road Oakville, Ontario L6L 3E3

$3,499 Monthly
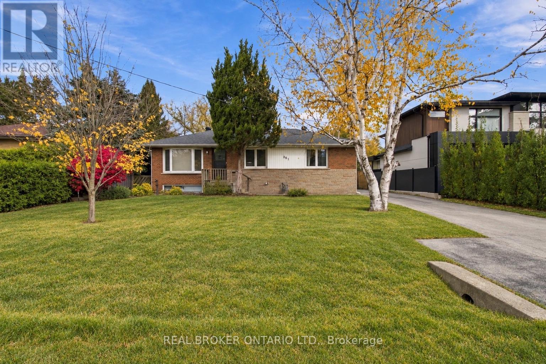
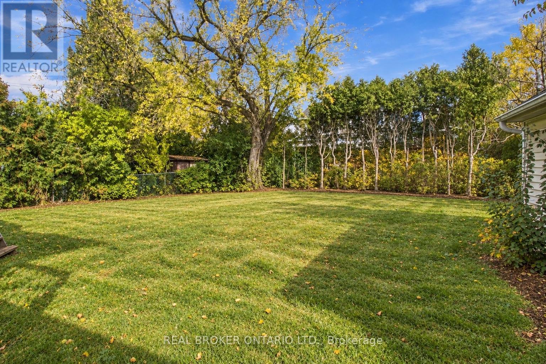
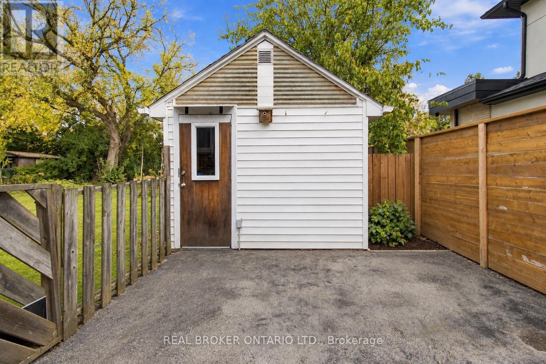
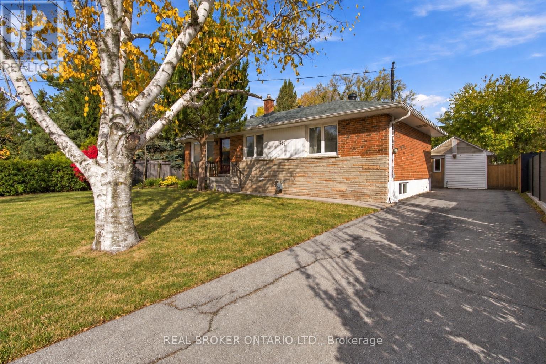
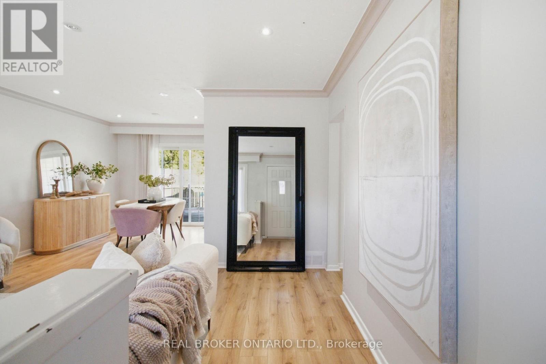
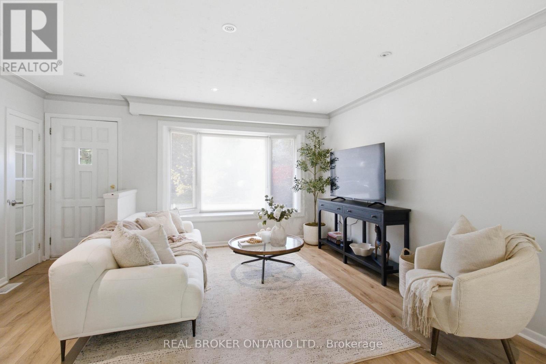
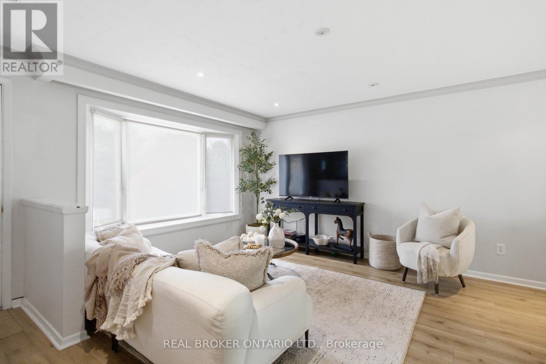
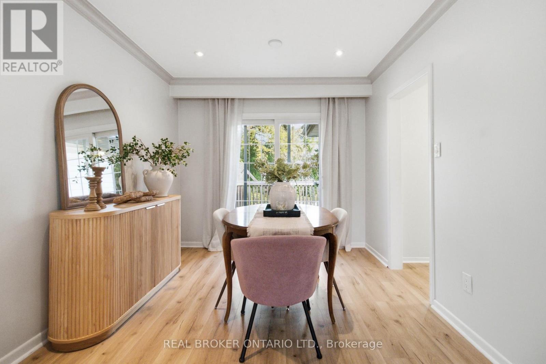
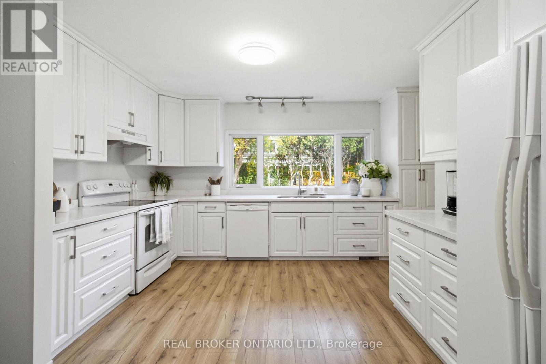
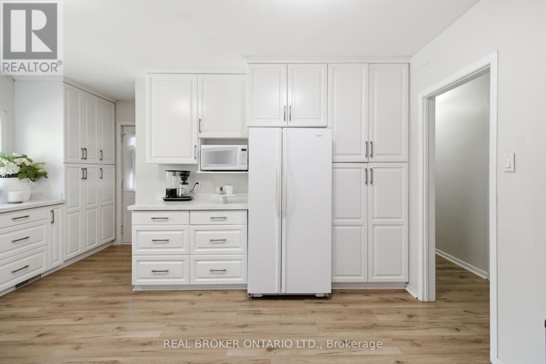
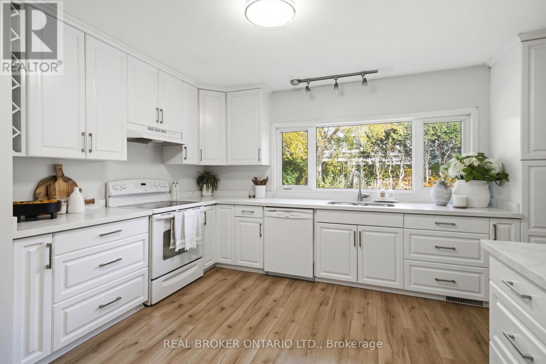
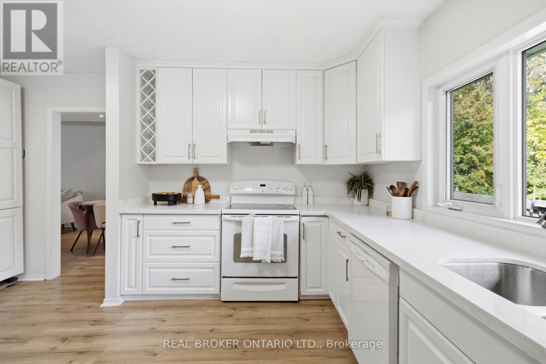
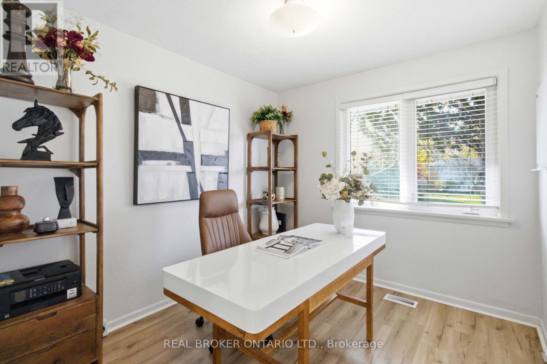
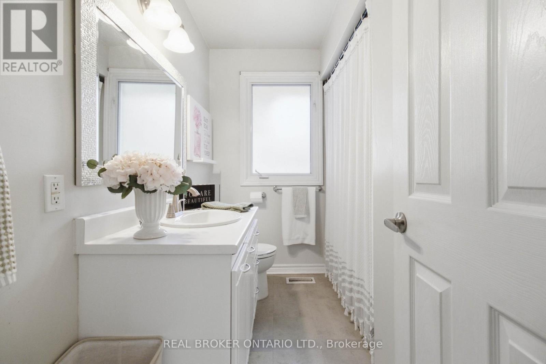
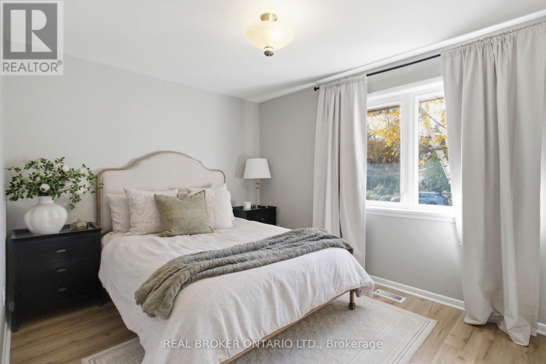
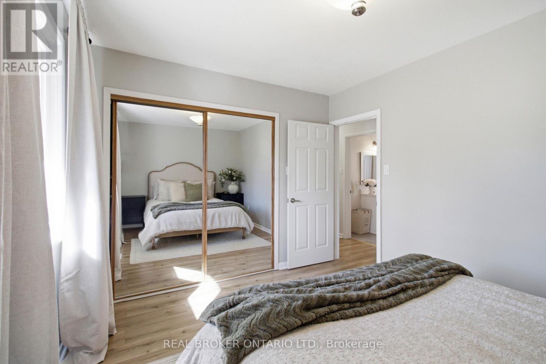
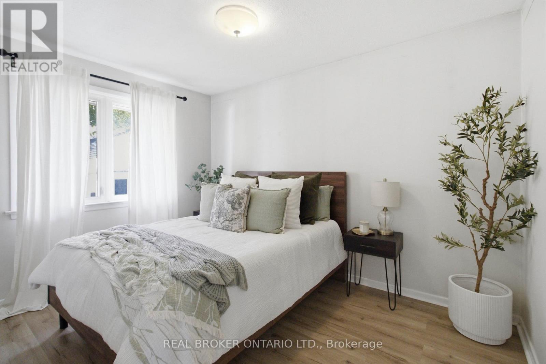
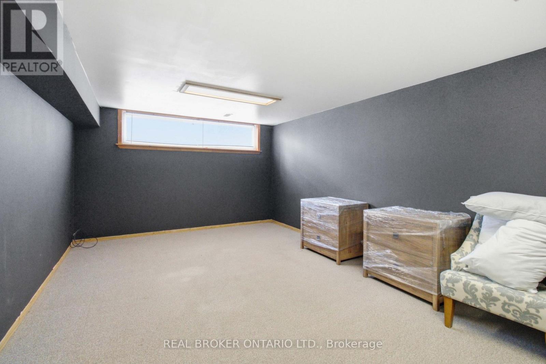
Enjoy lakeside living in West Bronte at 261 Cherryhill Road, Oakville. Surrounded by multi-million-dollar homes and within walking distance of the lake, this detached bungalow offers 3 bedrooms, 2 full bathrooms and a partially finished basement in an established, mature setting.Large front windows welcome natural light into the living space, creating a bright and inviting atmosphere. Three bedrooms provide flexibility for family living, overnight guests or a home office, while two full bathrooms offer everyday convenience.Outside, a generous backyard framed by mature trees provides space to unwind, entertain or enjoy a quiet morning outdoors. A long private driveway offers ample parking, complemented by a detached garage.Take advantage of a West Bronte location where a walk to the lake can become part of your daily routine. A wonderful lease opportunity for those seeking the comfort of a detached home, generous outdoor space and an exceptional Oakville setting. (id:62104)
Property Details
| MLS® Number | W14150712 |
| Property Type | Single Family |
| Community Name | 1001 - BR Bronte |
| Amenities Near By | Marina, Park, Place Of Worship, Schools |
| Equipment Type | Water Heater |
| Features | In Suite Laundry |
| Parking Space Total | 4 |
| Rental Equipment Type | Water Heater |
| Structure | Shed |
Building
| Bathroom Total | 2 |
| Bedrooms Above Ground | 3 |
| Bedrooms Total | 3 |
| Appliances | Blinds, Dishwasher, Dryer, Microwave, Stove, Washer, Window Coverings, Refrigerator |
| Architectural Style | Bungalow |
| Basement Development | Partially Finished |
| Basement Type | Full (partially Finished) |
| Construction Style Attachment | Detached |
| Cooling Type | Central Air Conditioning |
| Exterior Finish | Brick, Vinyl Siding |
| Fireplace Present | Yes |
| Flooring Type | Laminate, Carpeted |
| Foundation Type | Block |
| Heating Fuel | Natural Gas |
| Heating Type | Forced Air |
| Stories Total | 1 |
| Size Interior | 1,100 - 1,500 Sqft |
| Type | House |
| Utility Water | Municipal Water |
Parking
| Other | |
| Garage |
Land
| Acreage | No |
| Fence Type | Fenced Yard |
| Land Amenities | Marina, Park, Place Of Worship, Schools |
| Sewer | Sanitary Sewer |
| Size Depth | 117 Ft |
| Size Frontage | 62 Ft |
| Size Irregular | 62 X 117 Ft |
| Size Total Text | 62 X 117 Ft|under 1/2 Acre |
| Surface Water | Lake/pond |
Rooms
| Level | Type | Length | Width | Dimensions |
|---|---|---|---|---|
| Basement | Workshop | 4.32 m | 3.45 m | 4.32 m x 3.45 m |
| Basement | Recreational, Games Room | 6.71 m | 3.66 m | 6.71 m x 3.66 m |
| Basement | Laundry Room | 3.35 m | 3.15 m | 3.35 m x 3.15 m |
| Basement | Laundry Room | 3.35 m | 3.15 m | 3.35 m x 3.15 m |
| Main Level | Living Room | 4.52 m | 3.99 m | 4.52 m x 3.99 m |
| Main Level | Kitchen | 4.78 m | 3.73 m | 4.78 m x 3.73 m |
| Main Level | Dining Room | 2.82 m | 2.77 m | 2.82 m x 2.77 m |
| Main Level | Primary Bedroom | 3.91 m | 3.45 m | 3.91 m x 3.45 m |
| Main Level | Bedroom 2 | 3.66 m | 2.69 m | 3.66 m x 2.69 m |
| Main Level | Bedroom 3 | 2.97 m | 2.67 m | 2.97 m x 2.67 m |
https://www.realtor.ca/real-estate/30481102/261-cherryhill-road-oakville-br-bronte-1001-br-bronte
Contact Us
Contact us for more information

The trademarks REALTOR®, REALTORS®, and the REALTOR® logo are controlled by The Canadian Real Estate Association (CREA) and identify real estate professionals who are members of CREA. The trademarks MLS®, Multiple Listing Service® and the associated logos are owned by The Canadian Real Estate Association (CREA) and identify the quality of services provided by real estate professionals who are members of CREA. The trademark DDF® is owned by The Canadian Real Estate Association (CREA) and identifies CREA's Data Distribution Facility (DDF®)
November 05 2026 02:31:17
Toronto Regional Real Estate Board
Real Broker Ontario Ltd.