
26 Fairview Avenue Hamilton, Ontario L8L 7B4

$2,600 Monthly
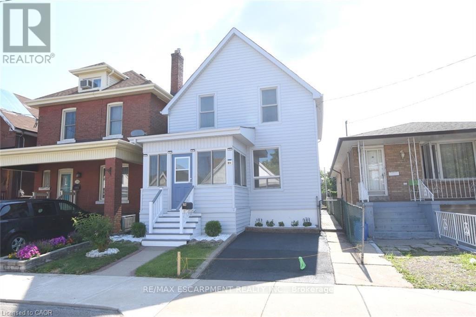
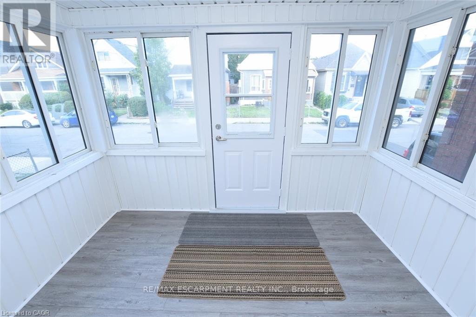
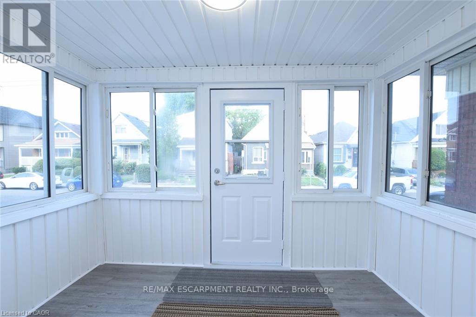
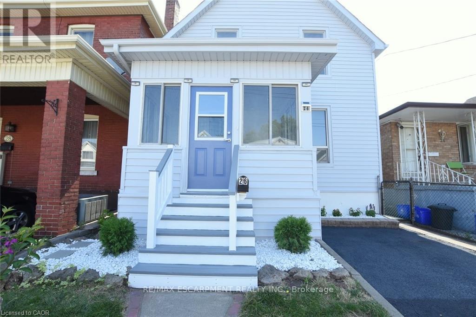
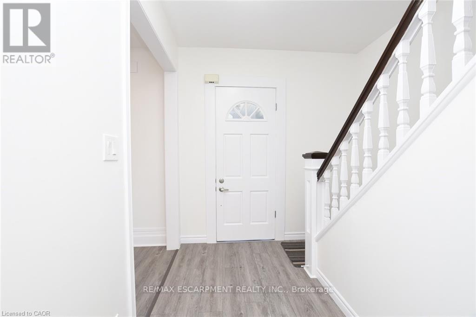
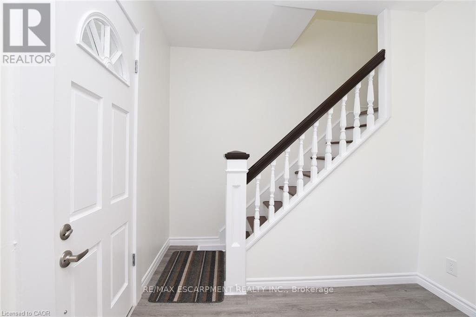
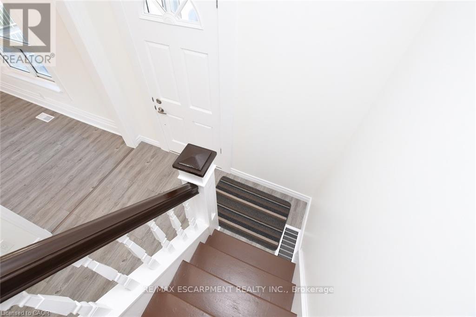
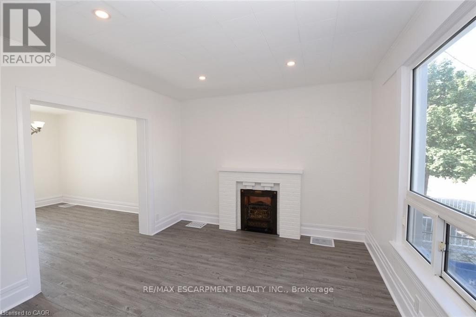
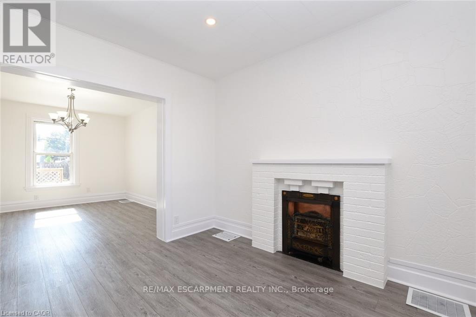
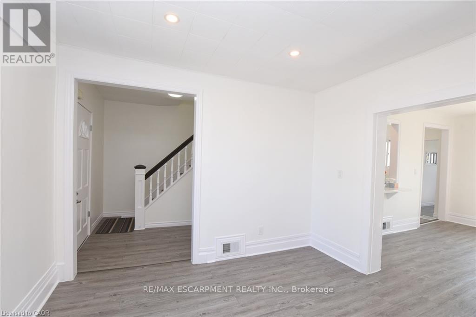
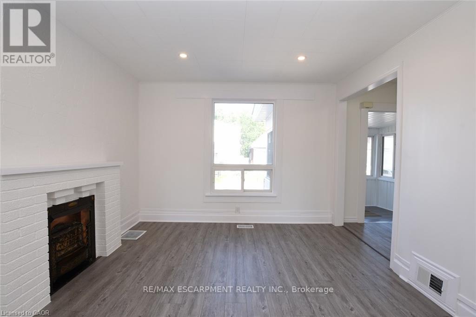
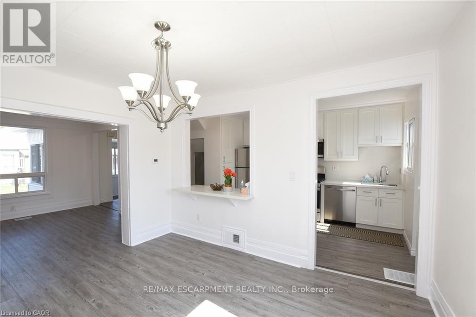
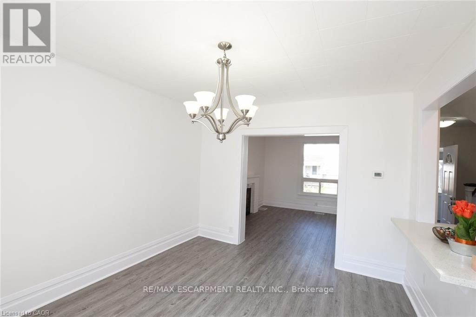
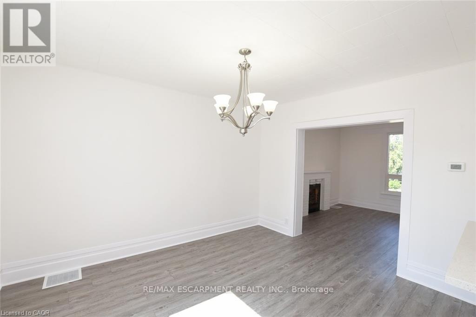
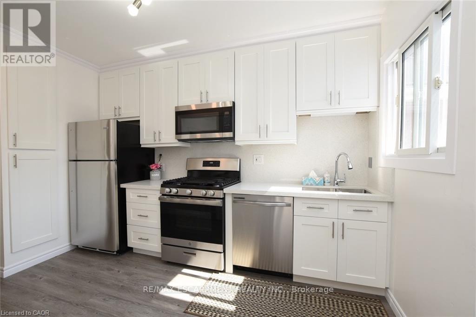
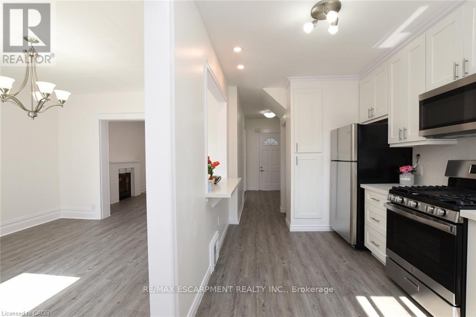
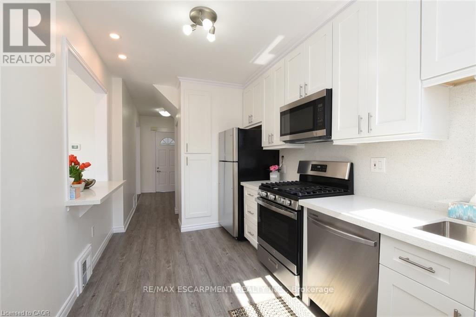
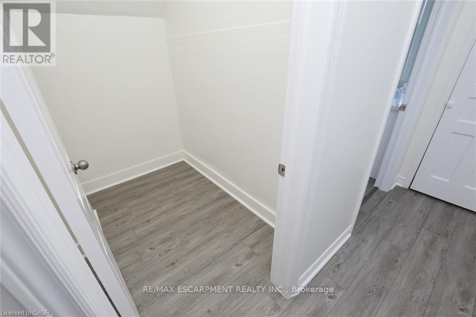
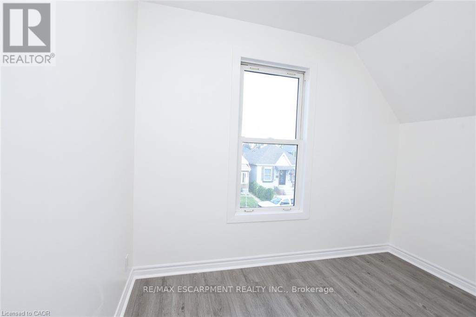
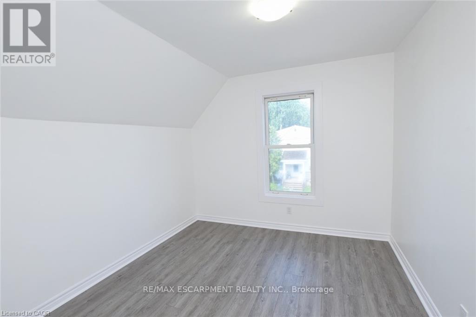
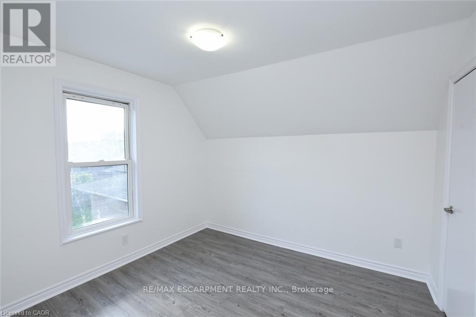
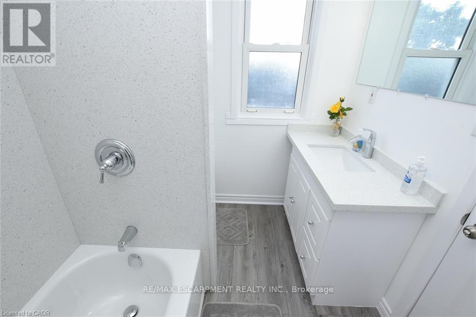
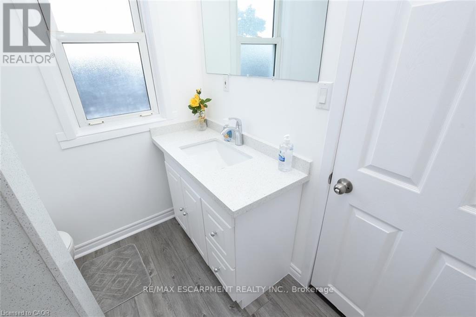
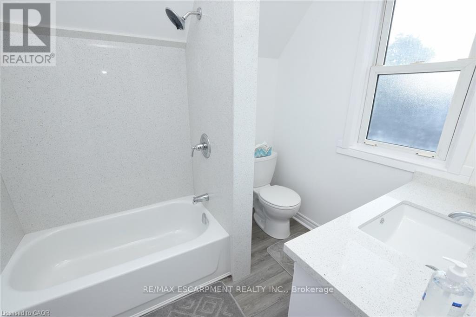
Welcome to 26 Fairview Avenue, a beautifully updated 3-bedroom, 2-bathroom, 2-storey home inHamilton's vibrant Crown Point neighbourhood! Offering the perfect blend of modern comfort, charm andconvenience, this inviting home is just steps from the trendy Ottawa Street district, known for its boutiqueshops, antique stores, popular restaurants, cozy cafés and farmers' market. Step inside to discover abright, welcoming interior featuring stylish luxury vinyl flooring, updated trim and doors, modern lightfixtures and potlights throughout. The renovated kitchen showcases sleek Corian countertops andbacksplash, while the updated 4-piece bathroom offers a fresh, contemporary feel. Three spaciousbedrooms provide comfortable living, complemented by an additional 3-piece bathroom and convenientlaundry facilities in the basement. Additional highlights include vinyl windows, central air conditioning(2021), a newer furnace and refreshed interior and exterior paint. Enjoy exclusive use of the entire home,including the basement and backyard, along with the convenience of a private front driveway. Ideallysituated near Gage Park, Centre on Barton, schools, public transit and everyday amenities, with easyaccess to major commuter routes. A fantastic opportunity to enjoy the best of Hamilton's thriving eastend. Make this wonderful property your next home! (id:62104)
Property Details
| MLS® Number | X14100360 |
| Property Type | Single Family |
| Community Name | Crown Point |
| Amenities Near By | Hospital, Park, Public Transit, Schools |
| Community Features | Community Centre |
| Equipment Type | Water Heater |
| Parking Space Total | 1 |
| Rental Equipment Type | Water Heater |
Building
| Bathroom Total | 2 |
| Bedrooms Above Ground | 3 |
| Bedrooms Total | 3 |
| Age | 100+ Years |
| Appliances | Dishwasher, Dryer, Microwave, Stove, Washer, Refrigerator |
| Basement Development | Unfinished |
| Basement Type | Full (unfinished) |
| Construction Style Attachment | Detached |
| Cooling Type | Central Air Conditioning |
| Exterior Finish | Vinyl Siding |
| Foundation Type | Concrete |
| Heating Fuel | Natural Gas |
| Heating Type | Forced Air |
| Stories Total | 2 |
| Size Interior | 1,100 - 1,500 Sqft |
| Type | House |
| Utility Water | Municipal Water |
Parking
| No Garage |
Land
| Acreage | No |
| Fence Type | Fenced Yard |
| Land Amenities | Hospital, Park, Public Transit, Schools |
| Sewer | Sanitary Sewer |
| Size Depth | 100 Ft |
| Size Frontage | 25 Ft |
| Size Irregular | 25 X 100 Ft |
| Size Total Text | 25 X 100 Ft|under 1/2 Acre |
Rooms
| Level | Type | Length | Width | Dimensions |
|---|---|---|---|---|
| Second Level | Bedroom 2 | 3.25 m | 2.62 m | 3.25 m x 2.62 m |
| Second Level | Bedroom | 3.58 m | 3.1 m | 3.58 m x 3.1 m |
| Second Level | Bedroom 2 | 3.07 m | 3.25 m | 3.07 m x 3.25 m |
| Main Level | Mud Room | 3.38 m | 2.24 m | 3.38 m x 2.24 m |
| Main Level | Living Room | 3.76 m | 3.56 m | 3.76 m x 3.56 m |
| Main Level | Dining Room | 4.17 m | 3.51 m | 4.17 m x 3.51 m |
| Main Level | Kitchen | 4.01 m | 2.59 m | 4.01 m x 2.59 m |
https://www.realtor.ca/real-estate/30425930/26-fairview-avenue-hamilton-crown-point-crown-point
Contact Us
Contact us for more information

The trademarks REALTOR®, REALTORS®, and the REALTOR® logo are controlled by The Canadian Real Estate Association (CREA) and identify real estate professionals who are members of CREA. The trademarks MLS®, Multiple Listing Service® and the associated logos are owned by The Canadian Real Estate Association (CREA) and identify the quality of services provided by real estate professionals who are members of CREA. The trademark DDF® is owned by The Canadian Real Estate Association (CREA) and identifies CREA's Data Distribution Facility (DDF®)
October 21 2026 12:38:34
Toronto Regional Real Estate Board
RE/MAX Escarpment Realty Inc.