
26 Fairington Crescent St. Catharines, Ontario L2N 5W3

$847,000
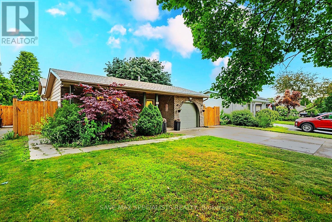
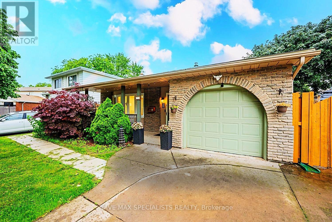
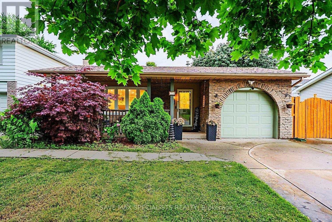
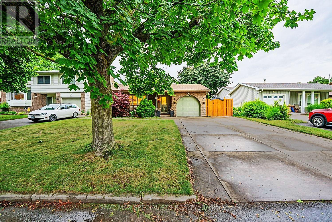
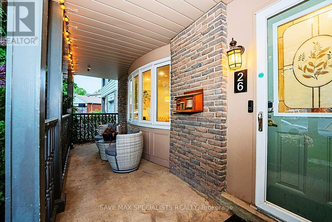
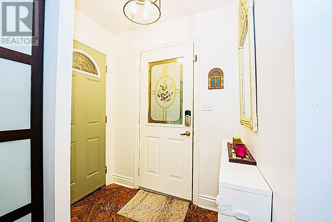
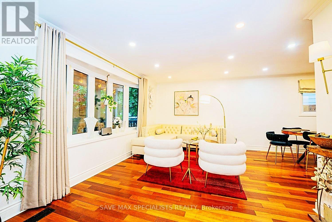
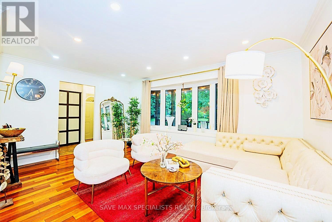
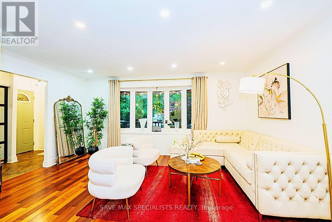
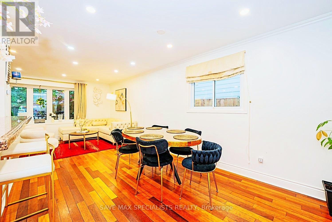
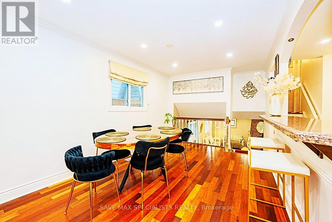
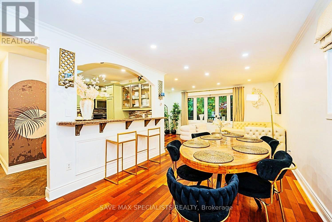
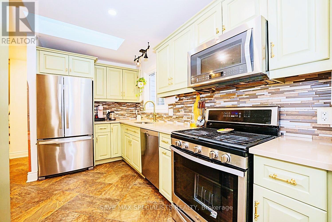
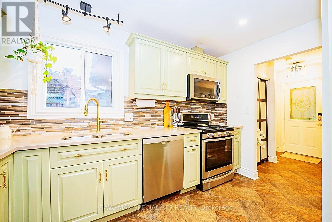
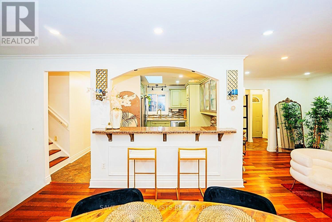
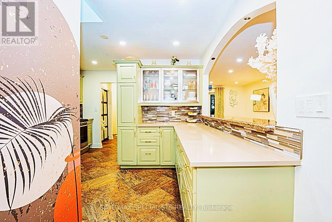
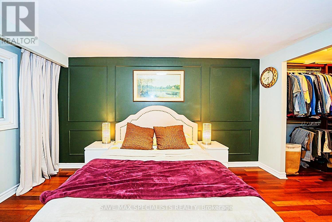
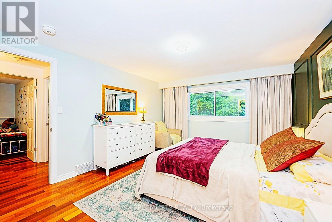
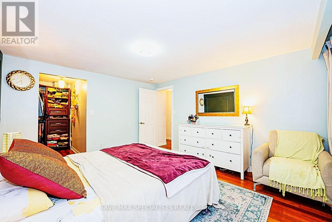
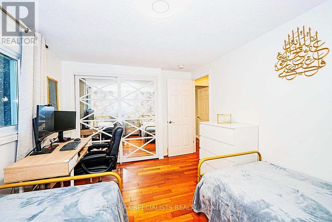
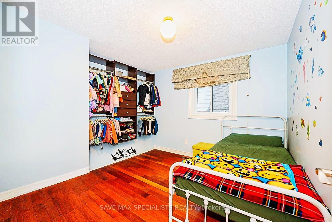
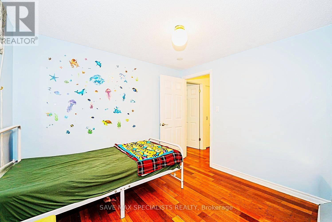
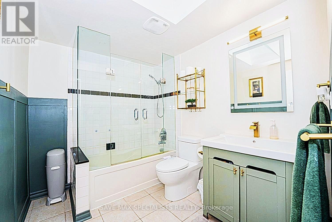
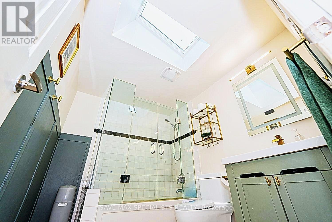
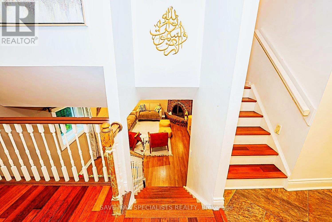
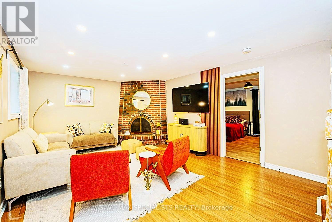
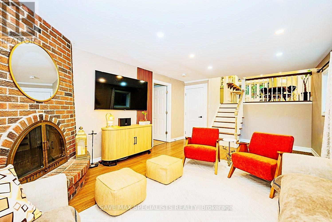
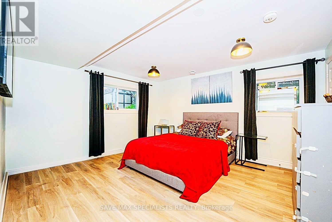
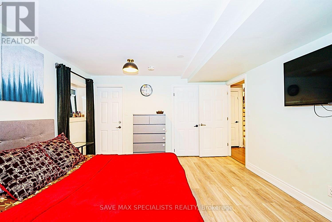
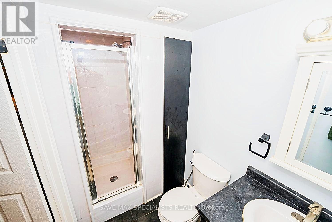
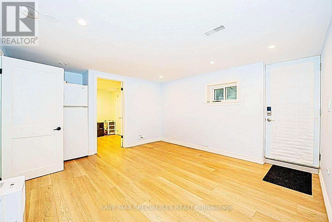
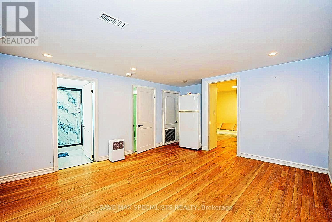
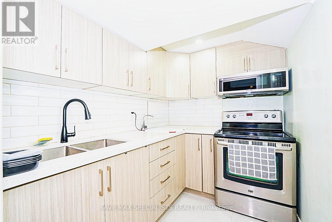
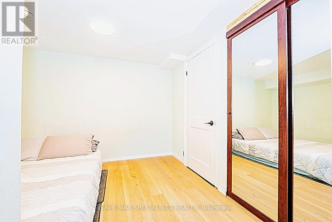
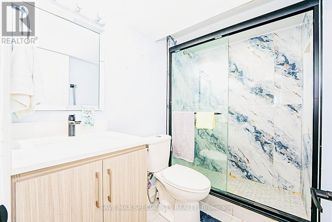
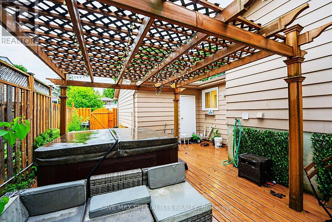
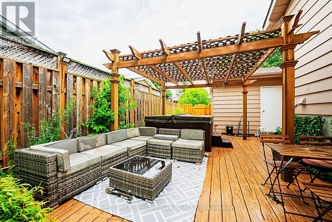
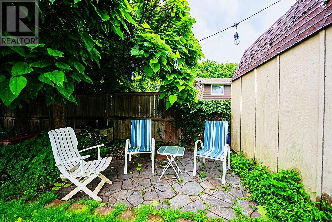
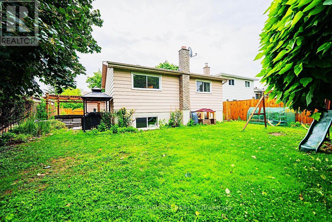
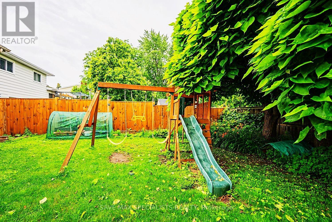
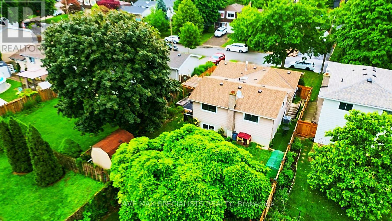
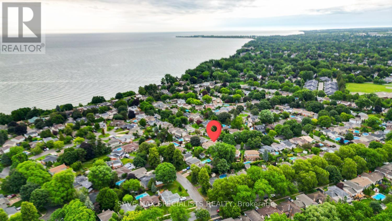
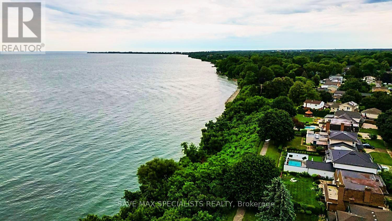
A beautifully modernized North End backsplit showcasing 4 spacious bedrooms, 3 full washrooms, and a fully finished in-law apartment - perfectly positioned in one of St. Catharines' most established and convenient neighborhoods. Just moments from Port Dalhousie, the marina, waterfront trails, parks, schools, shopping, and quick QEW access, this home blends comfort with exceptional lifestyle value. Inside, the layout is bright and fluid, highlighted by an upgraded kitchen, skylights, and generous natural light throughout. The lower-level in-law suite offers versatility for multi-generational living or income potential, while the backyard serves as a private escape complete with a hot tub and ample space for entertaining or operating a small pet-care setup. Thoughtful updates and a well-designed floor plan make this property an outstanding opportunity for families seeking space, convenience, and long-term flexibility. (id:62104)
Property Details
| MLS® Number | X13613958 |
| Property Type | Single Family |
| Community Name | 437 - Lakeshore |
| Equipment Type | Water Heater |
| Features | In-law Suite |
| Parking Space Total | 3 |
| Rental Equipment Type | Water Heater |
Building
| Bathroom Total | 3 |
| Bedrooms Above Ground | 4 |
| Bedrooms Below Ground | 2 |
| Bedrooms Total | 6 |
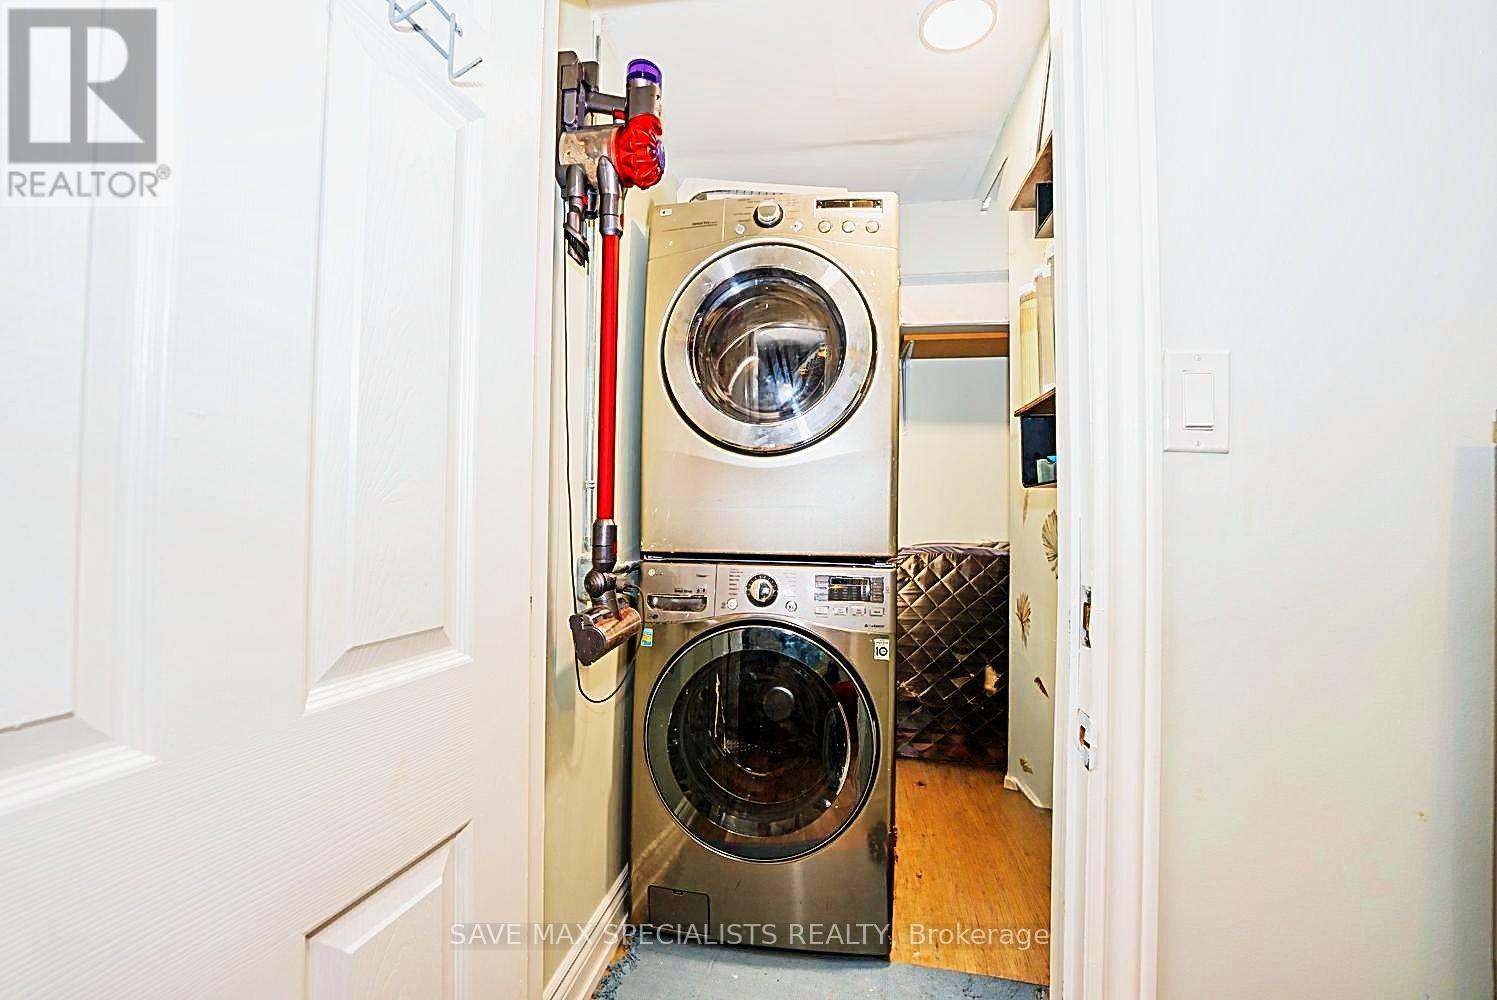
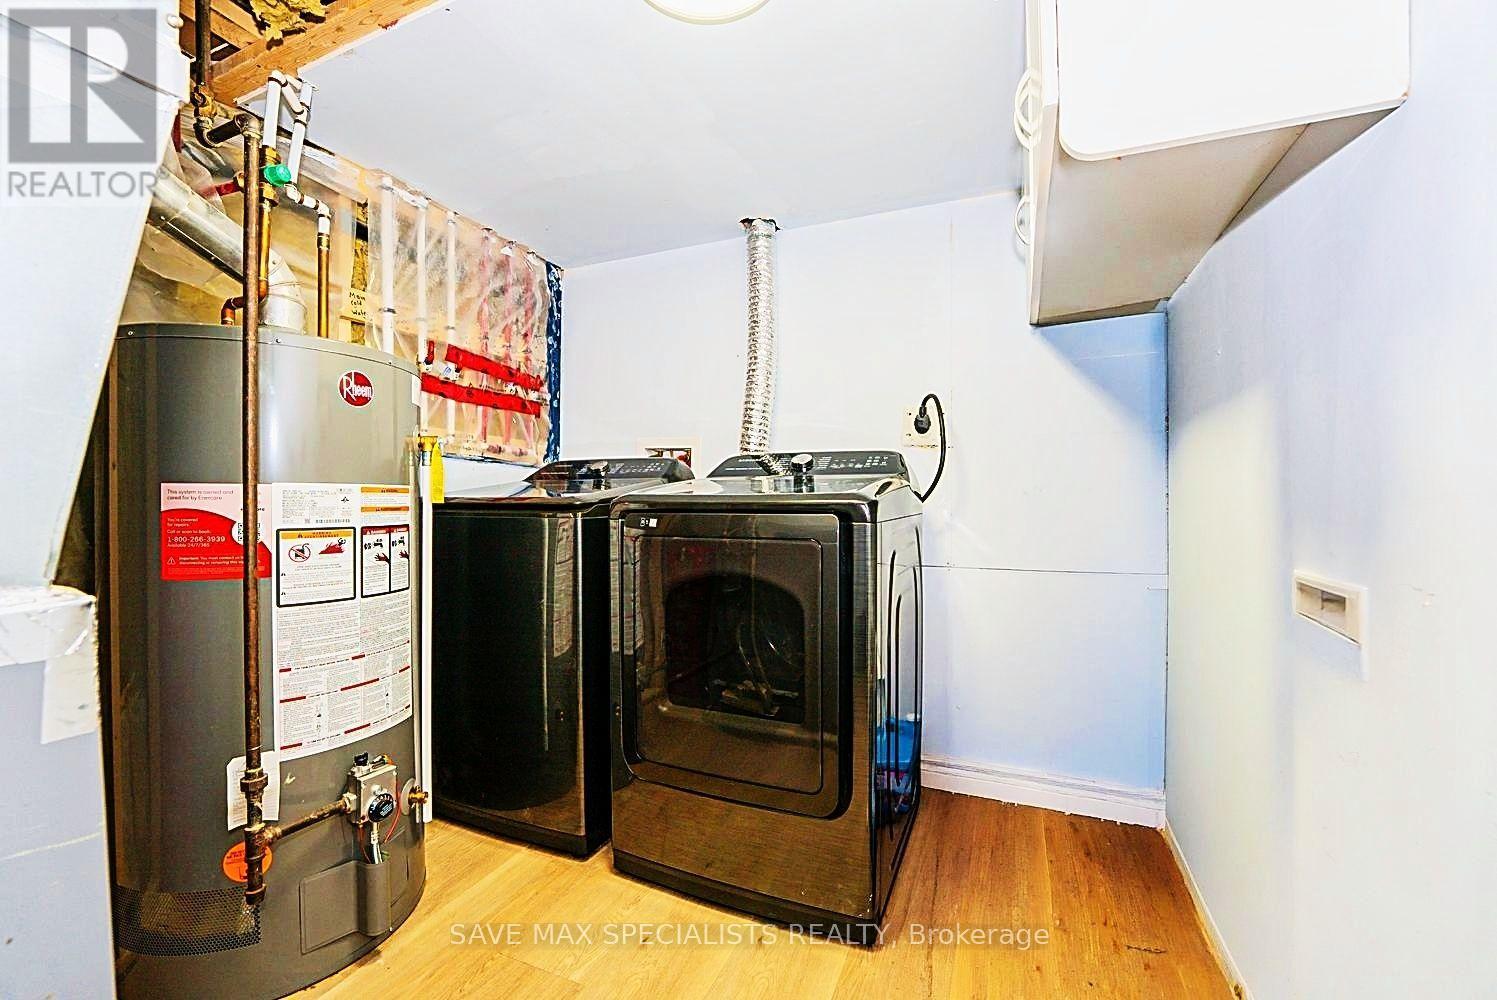
| Appliances | Garage Door Opener Remote(s), Dryer, Two Stoves, Two Washers, Two Refrigerators |
| Basement Type | Full |
| Construction Style Attachment | Detached |
| Construction Style Split Level | Backsplit |
| Cooling Type | Central Air Conditioning |
| Exterior Finish | Brick |
| Fireplace Present | Yes |
| Foundation Type | Poured Concrete |
| Heating Fuel | Natural Gas |
| Heating Type | Forced Air |
| Size Interior | 1,500 - 2,000 Sqft |
| Type | House |
| Utility Water | Municipal Water |
Parking
| Attached Garage | |
| Garage |
Land
| Acreage | No |
| Sewer | Sanitary Sewer |
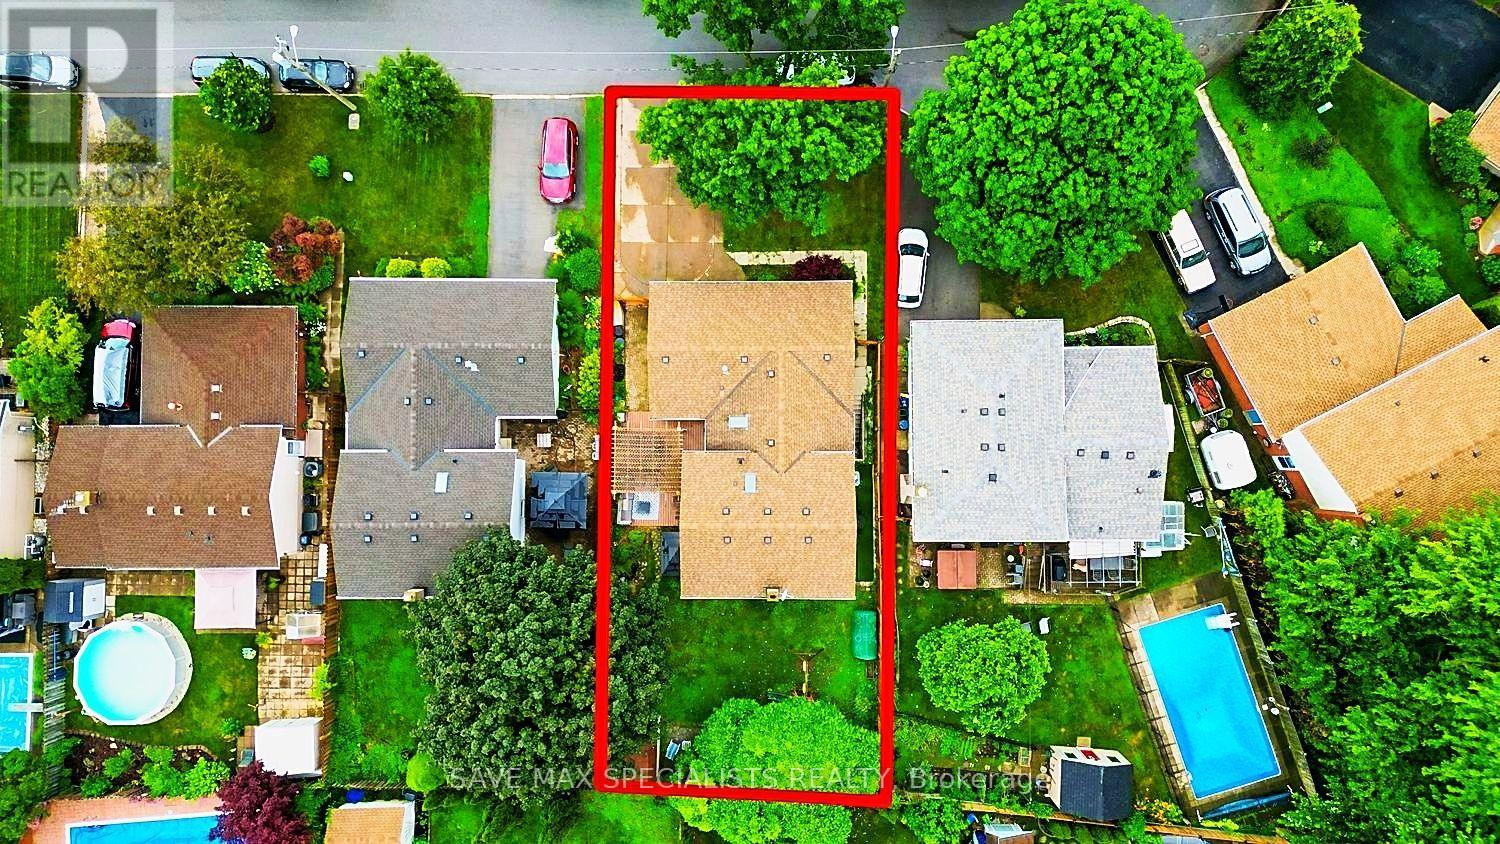
| Size Depth | 110 Ft |
| Size Frontage | 50 Ft ,7 In |
| Size Irregular | 50.6 X 110 Ft |
| Size Total Text | 50.6 X 110 Ft |
Rooms
| Level | Type | Length | Width | Dimensions |
|---|---|---|---|---|
| Second Level | Kitchen | 3.78 m | 2.79 m | 3.78 m x 2.79 m |
| Second Level | Living Room | 4.95 m | 3.35 m | 4.95 m x 3.35 m |
| Second Level | Dining Room | 3.96 m | 3.02 m | 3.96 m x 3.02 m |
| Third Level | Primary Bedroom | 4.31 m | 3.65 m | 4.31 m x 3.65 m |
| Third Level | Bedroom 2 | 3.91 m | 3.04 m | 3.91 m x 3.04 m |
| Third Level | Bedroom 3 | 3.04 m | 2.59 m | 3.04 m x 2.59 m |
| Basement | Bedroom | 7.26 m | 6.7 m | 7.26 m x 6.7 m |
| Main Level | Family Room | 6.22 m | 3.83 m | 6.22 m x 3.83 m |
| Main Level | Bedroom 4 | 4.31 m | 3.91 m | 4.31 m x 3.91 m |
Contact Us
Contact us for more information

The trademarks REALTOR®, REALTORS®, and the REALTOR® logo are controlled by The Canadian Real Estate Association (CREA) and identify real estate professionals who are members of CREA. The trademarks MLS®, Multiple Listing Service® and the associated logos are owned by The Canadian Real Estate Association (CREA) and identify the quality of services provided by real estate professionals who are members of CREA. The trademark DDF® is owned by The Canadian Real Estate Association (CREA) and identifies CREA's Data Distribution Facility (DDF®)
July 28 2026 07:39:09
Toronto Regional Real Estate Board
Save Max Specialists Realty