
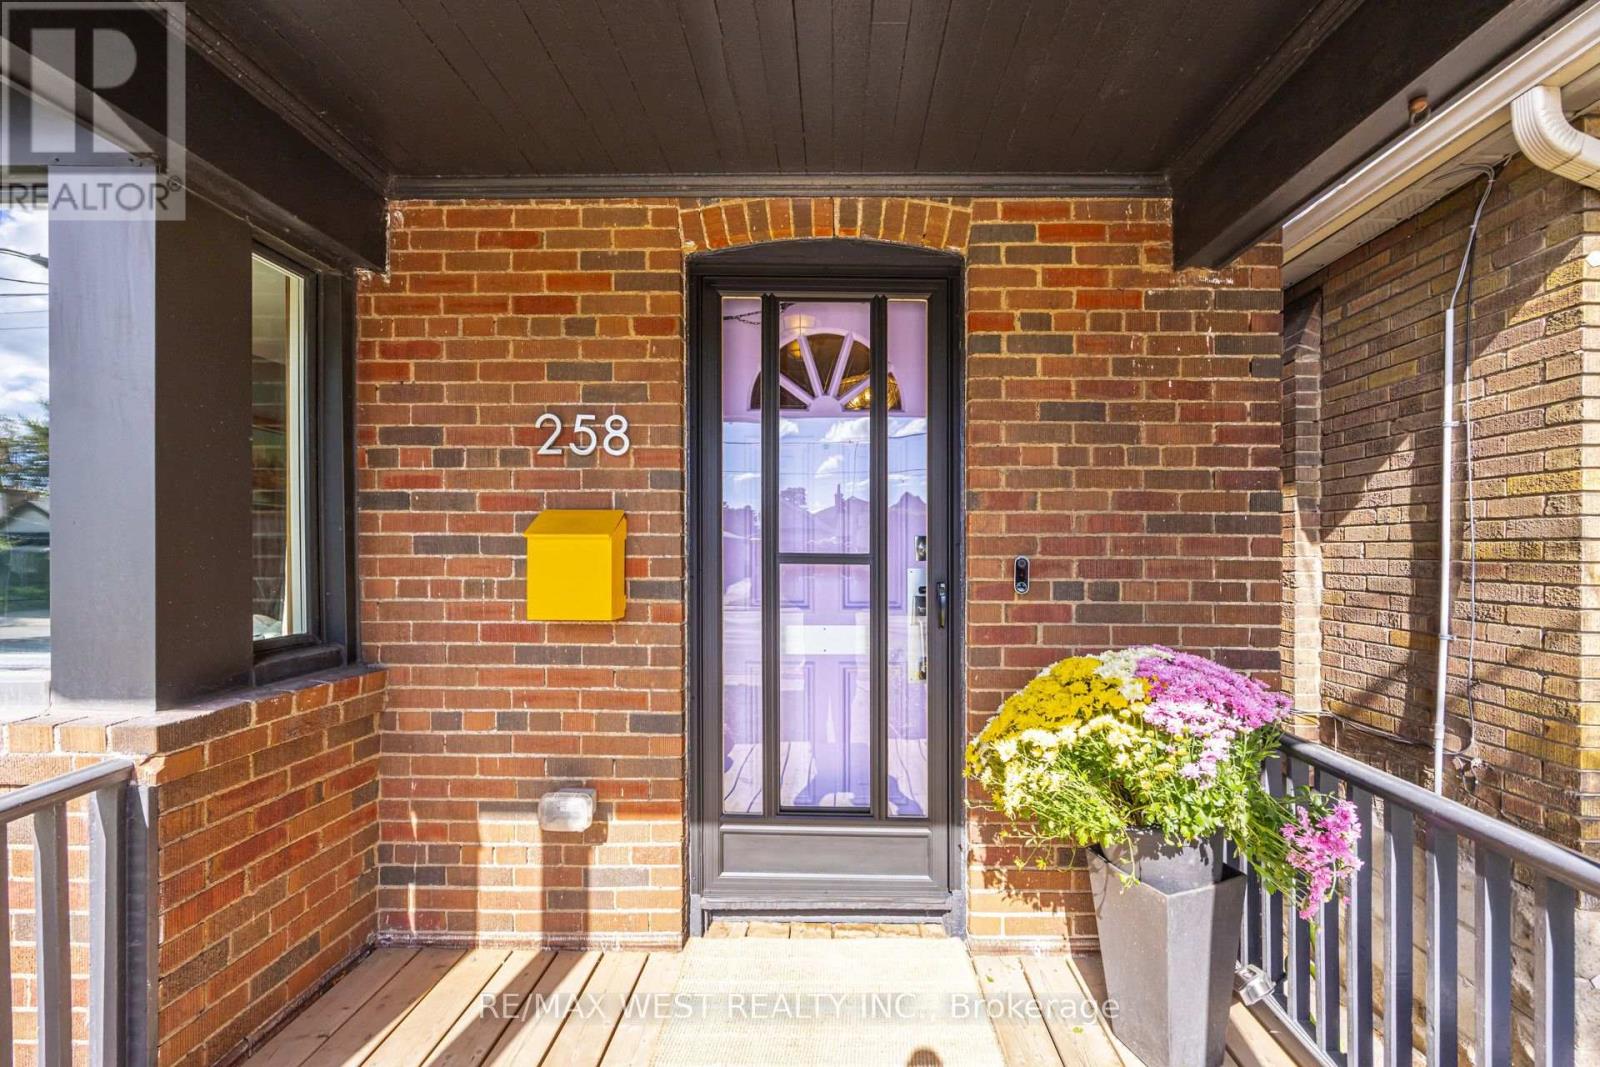
258 O'connor Drive Toronto, Ontario M4J 2T6

$899,900
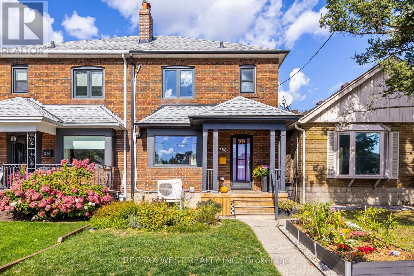
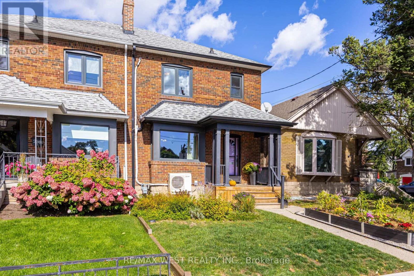
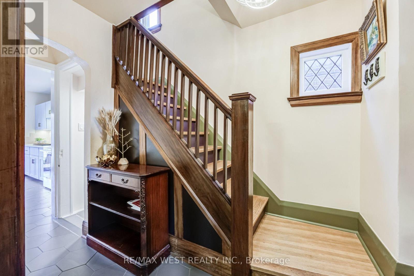
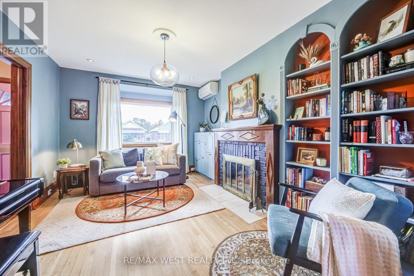
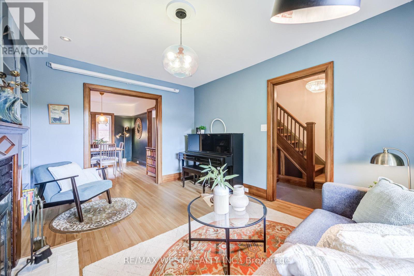
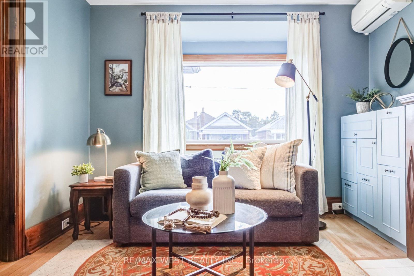
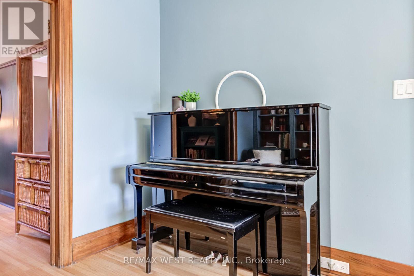
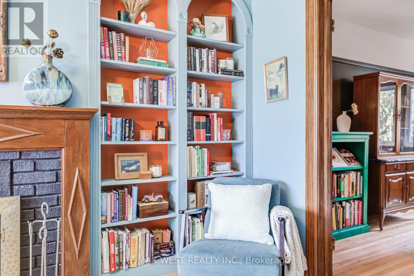
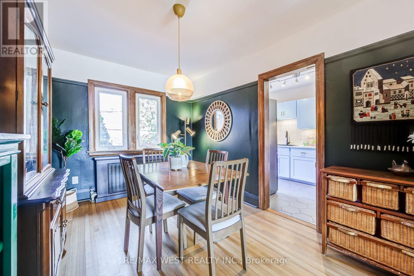
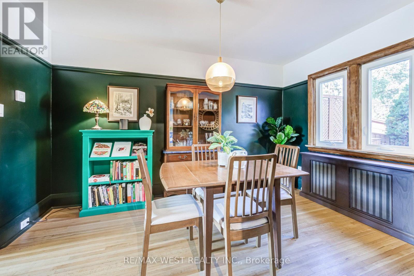
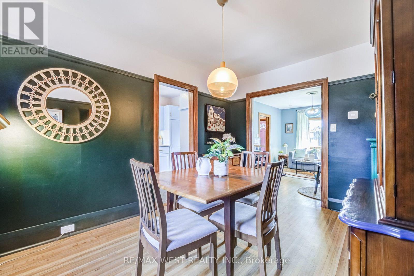
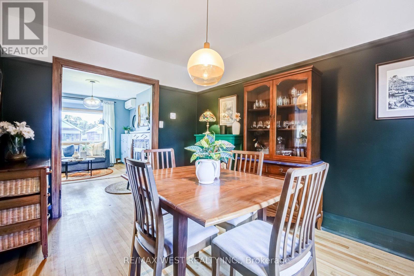
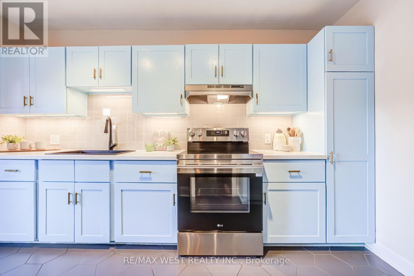
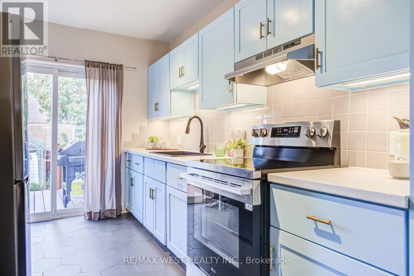
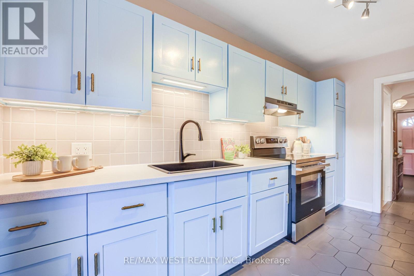
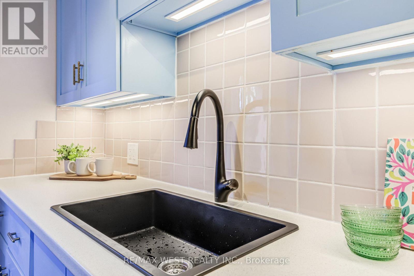
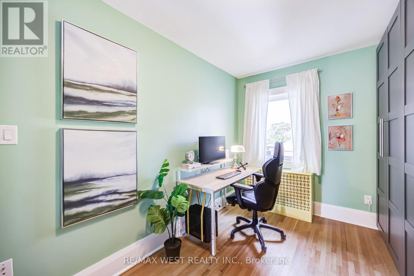
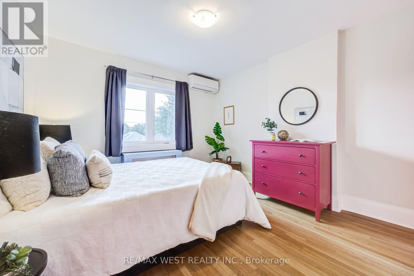
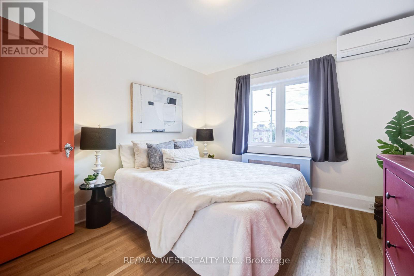
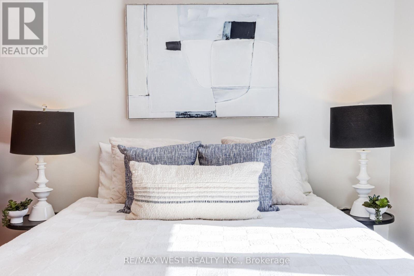
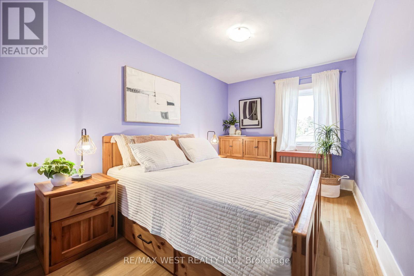
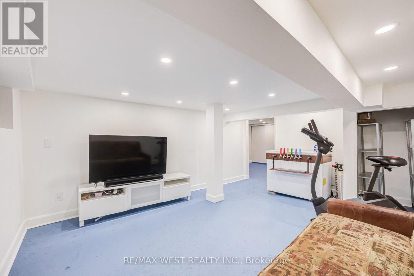
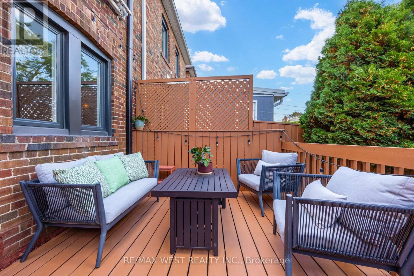
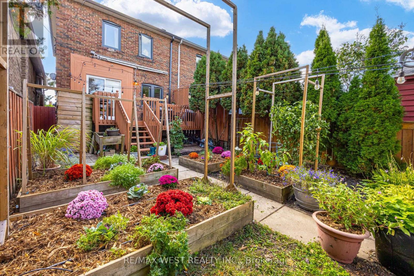
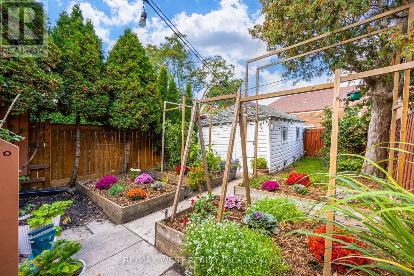
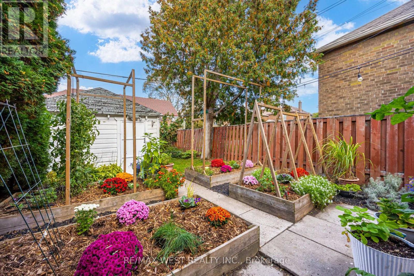
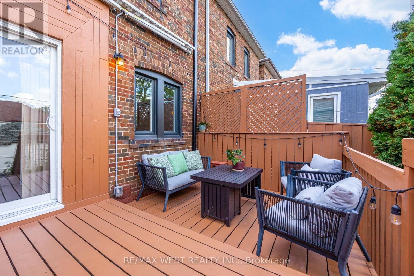
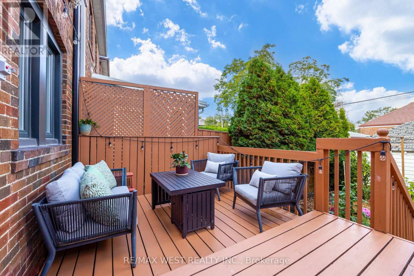
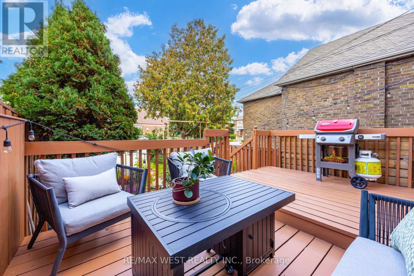
Live your best quietly-cool Toronto life in this freshly renovated 3-bedroom semi-detached tucked along O'Connor. It's the kind of home that feels like a well-curated Instagram feed: warm hardwoods, clean lines, sunlight pouring in like it's trying to be your roommate, and a kitchen that practically begs you to host brunch with artisanal sourdough.The updates hit all the right notes - modern finishes, thoughtful details, and spaces that flow effortlessly from "work-from-home" to "friends-over-for-wine." Upstairs, the bedrooms are bright, calm, and minimalist-friendly. Downstairs, the basement gives you that perfect flex zone: studio, rec room, brew zone or your future pottery workshop.Out back, the sunny garden is basically a tiny urban oasis. Grow tomatoes, sip iced matcha, or set up a hammock and pretend you're on a wellness retreat. And yes - there's a detached garage with laneway access, which is the Toronto equivalent of finding a vintage leather jacket in perfect condition. Parking, storage, future potential_ it's all there.Walkable to parks, cafés, transit, and all neighbourhood staples that make the Golden Triangle East York feel like its own little village.A 3 bedroom home with outdoor space and laneway access - effortlessly cool, endlessly livable. (id:62104)
Open House
This property has open houses!
2:00 pm
Ends at:4:00 pm
2:00 pm
Ends at:4:00 pm
Property Details
| MLS® Number | E14026606 |
| Property Type | Single Family |
| Community Name | East York |
| Amenities Near By | Hospital, Park, Public Transit, Schools |
| Community Features | Community Centre |
| Features | Ravine, Lane |
| Parking Space Total | 1 |
Building
| Bathroom Total | 1 |
| Bedrooms Above Ground | 3 |
| Bedrooms Total | 3 |
| Appliances | Water Heater |
| Basement Development | Finished |
| Basement Features | Separate Entrance |
| Basement Type | N/a (finished), N/a |
| Construction Style Attachment | Semi-detached |
| Cooling Type | Wall Unit |
| Exterior Finish | Brick |
| Fireplace Present | Yes |
| Fireplace Type | Insert |
| Flooring Type | Hardwood |
| Foundation Type | Unknown |
| Heating Fuel | Natural Gas |
| Heating Type | Radiant Heat |
| Stories Total | 2 |
| Size Interior | 1,500 - 2,000 Sqft |
| Type | House |
| Utility Water | Municipal Water |
Parking
| Detached Garage | |
| Garage |
Land
| Acreage | No |
| Land Amenities | Hospital, Park, Public Transit, Schools |
| Sewer | Sanitary Sewer |
| Size Depth | 100 Ft |
| Size Frontage | 21 Ft |
| Size Irregular | 21 X 100 Ft |
| Size Total Text | 21 X 100 Ft |
Rooms
| Level | Type | Length | Width | Dimensions |
|---|---|---|---|---|
| Second Level | Primary Bedroom | 4.3 m | 2.7 m | 4.3 m x 2.7 m |
| Second Level | Bedroom 2 | 3.73 m | 3.4 m | 3.73 m x 3.4 m |
| Second Level | Bedroom 3 | 4.3 m | 2.65 m | 4.3 m x 2.65 m |
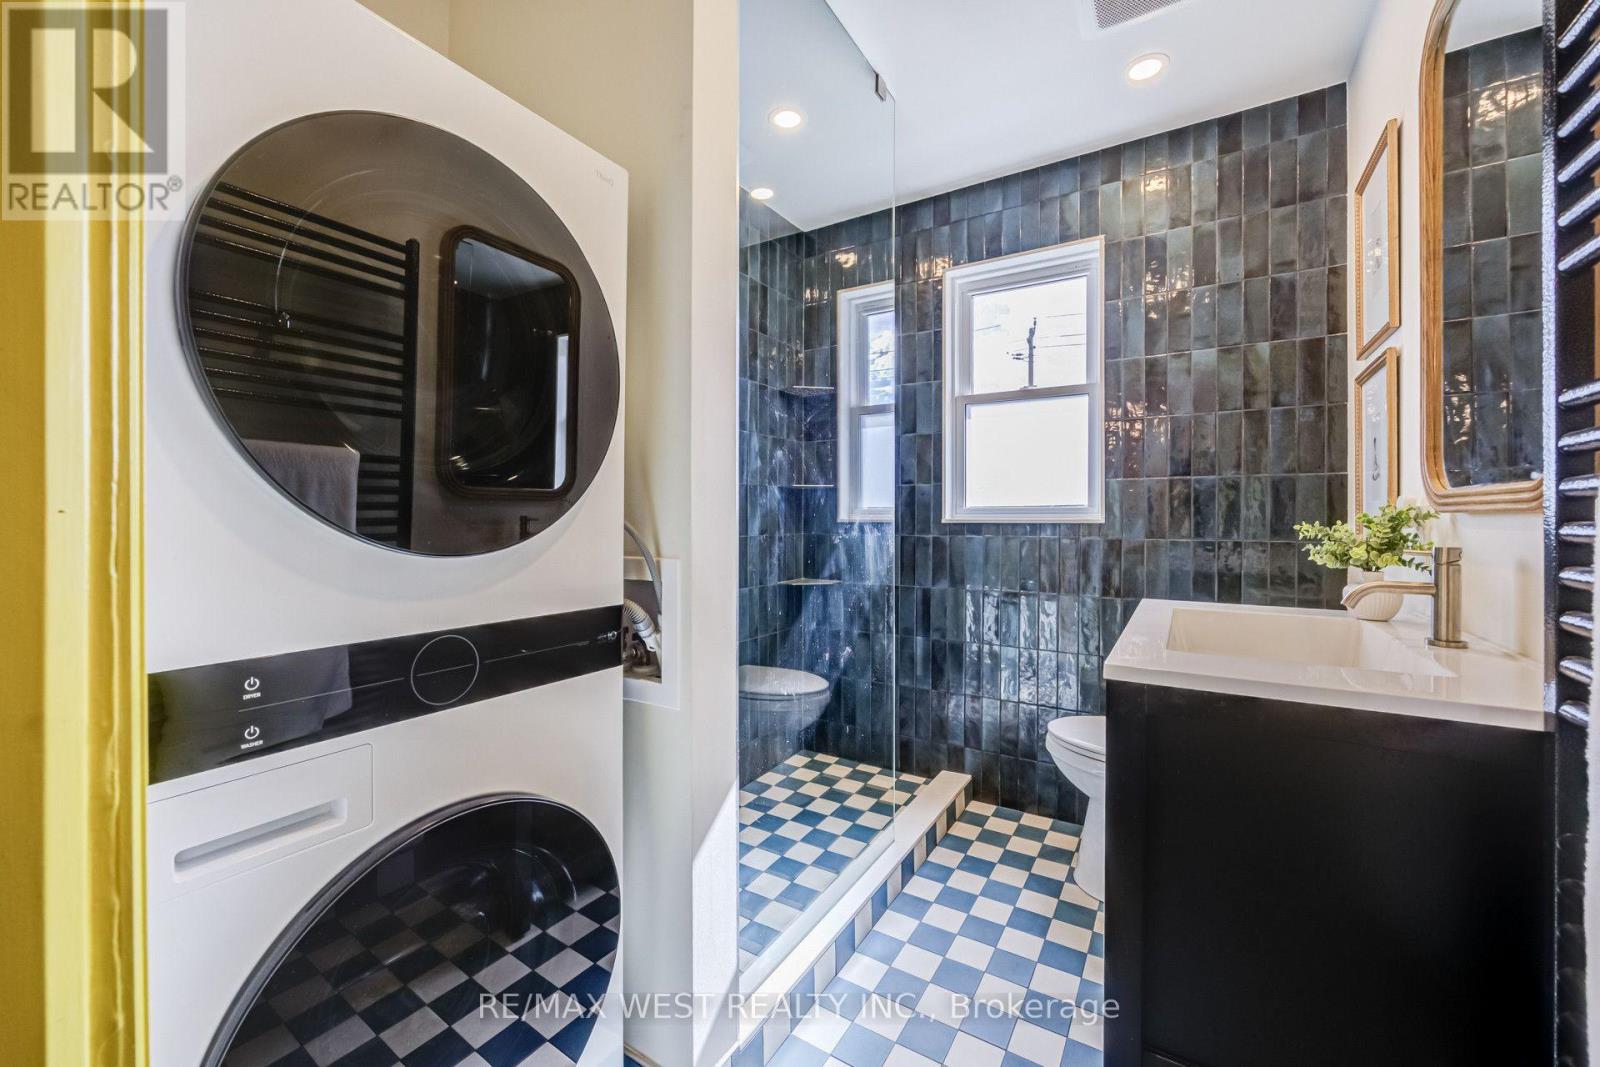
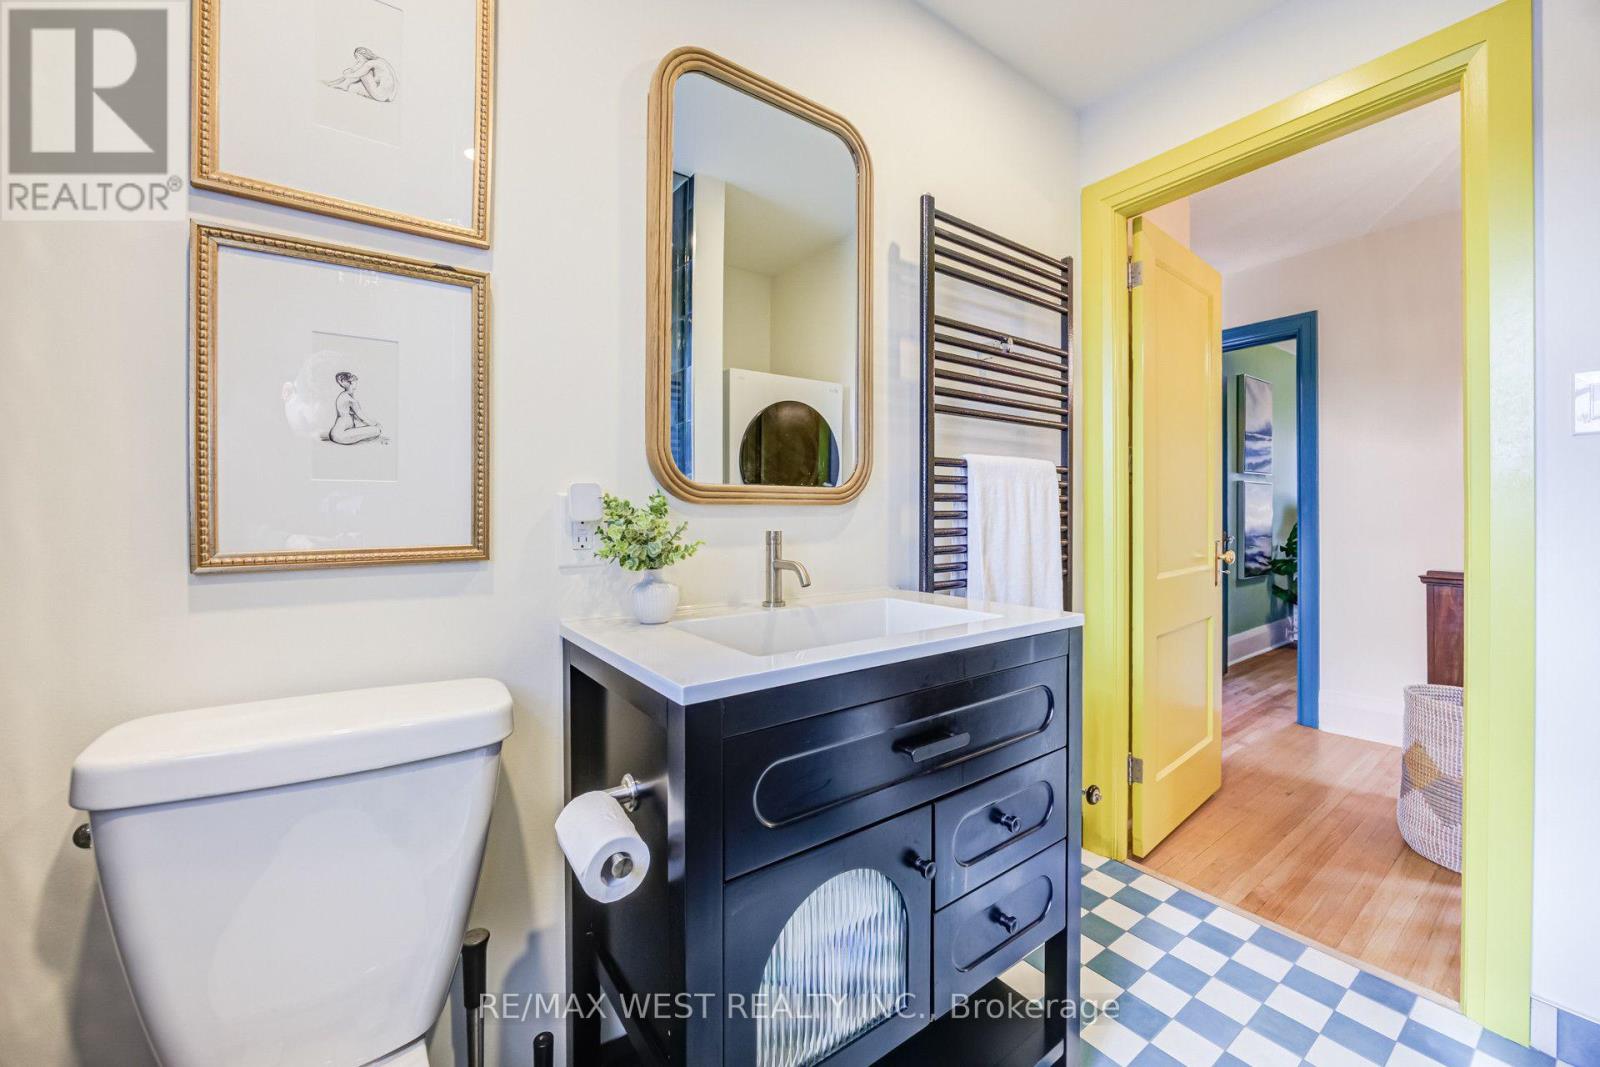
| Second Level | Bathroom | 2.36 m | 1.86 m | 2.36 m x 1.86 m |
| Basement | Furnace | 2.43 m | 4.2 m | 2.43 m x 4.2 m |
| Main Level | Living Room | 3.43 m | 4.57 m | 3.43 m x 4.57 m |
| Main Level | Dining Room | 4.23 m | 2.93 m | 4.23 m x 2.93 m |
| Main Level | Kitchen | 2.55 m | 4.26 m | 2.55 m x 4.26 m |
https://www.realtor.ca/real-estate/30395100/258-oconnor-drive-toronto-east-york-east-york
Contact Us
Contact us for more information

The trademarks REALTOR®, REALTORS®, and the REALTOR® logo are controlled by The Canadian Real Estate Association (CREA) and identify real estate professionals who are members of CREA. The trademarks MLS®, Multiple Listing Service® and the associated logos are owned by The Canadian Real Estate Association (CREA) and identify the quality of services provided by real estate professionals who are members of CREA. The trademark DDF® is owned by The Canadian Real Estate Association (CREA) and identifies CREA's Data Distribution Facility (DDF®)
October 14 2026 12:55:52
Toronto Regional Real Estate Board
RE/MAX West Realty Inc.