
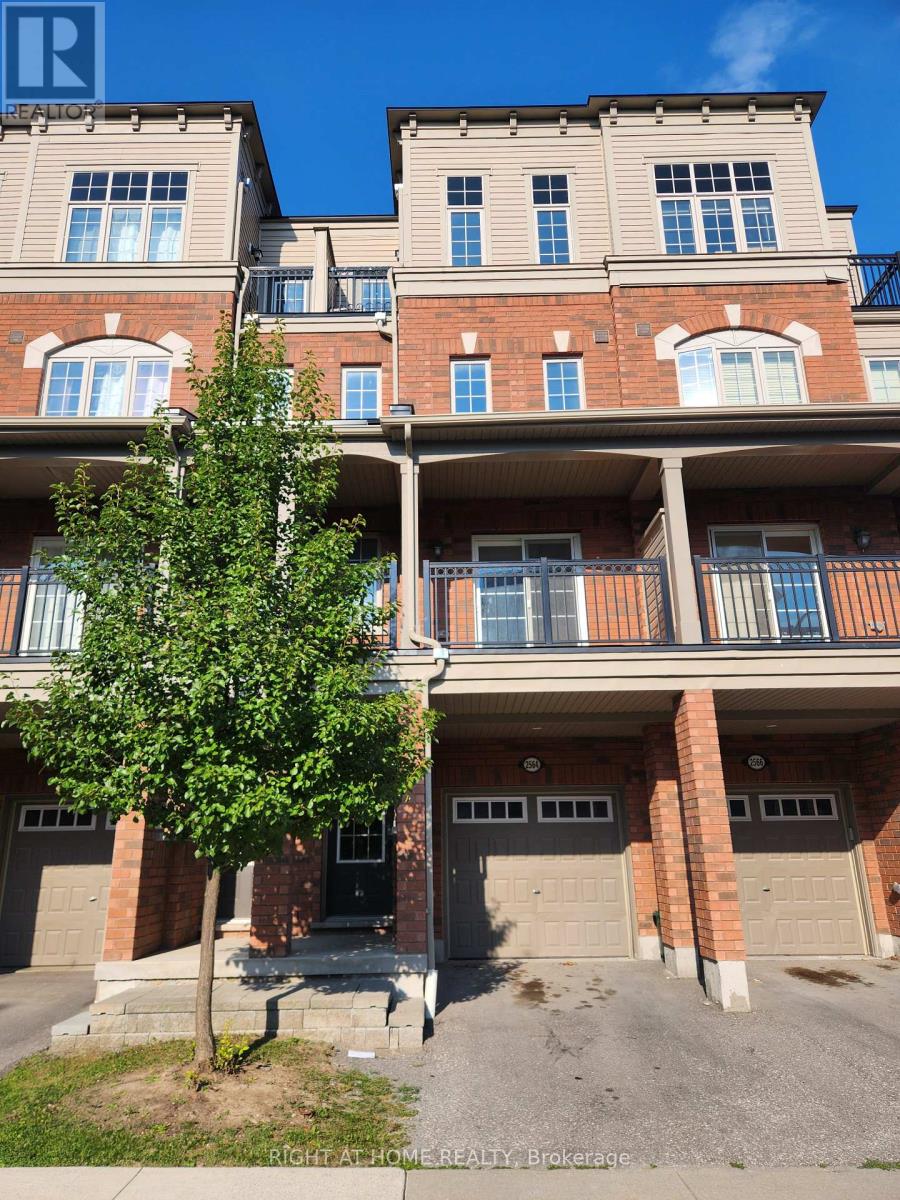
2564 Bromus Path Oshawa, Ontario L1L 0K7

$2,900 Monthly
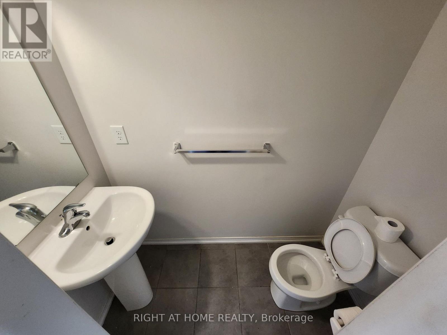
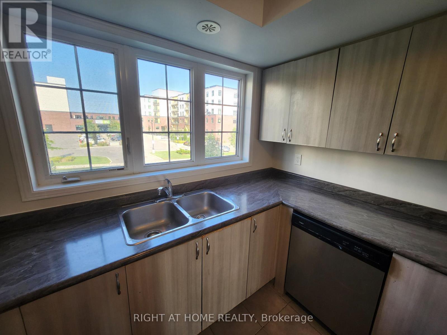
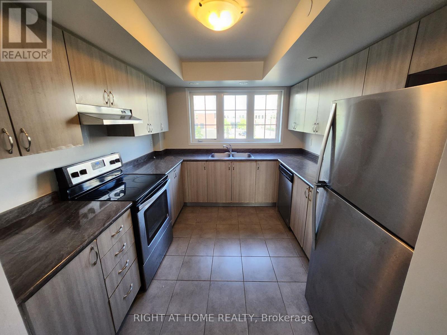
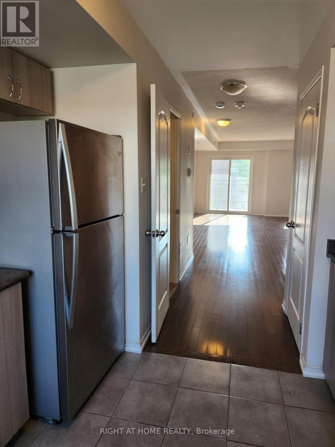
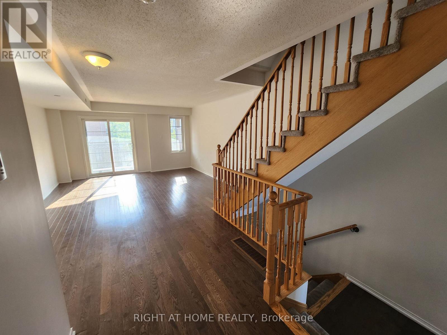
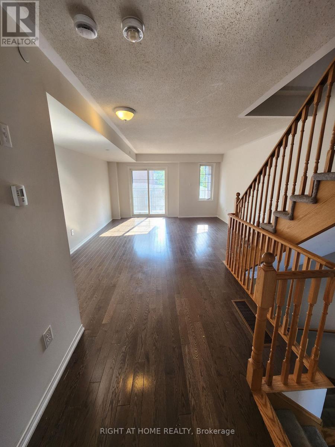
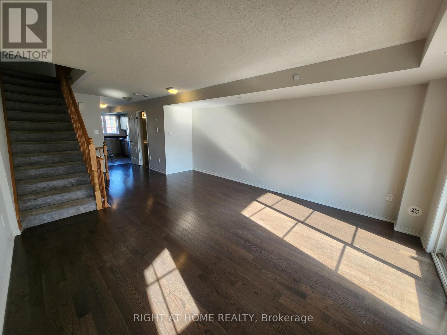
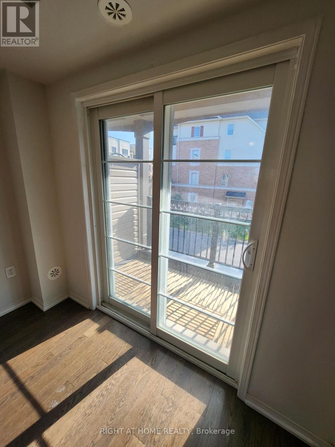
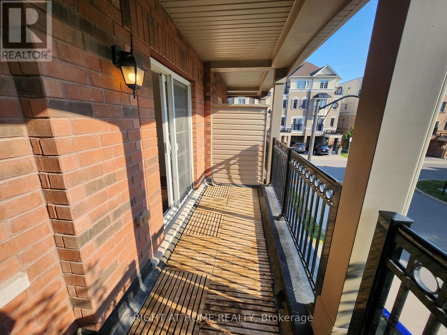
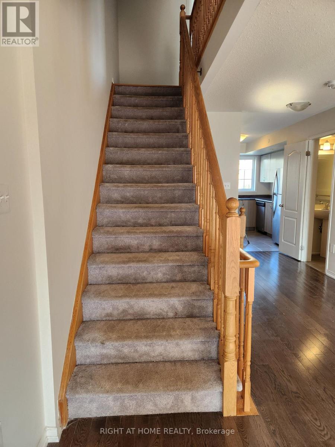
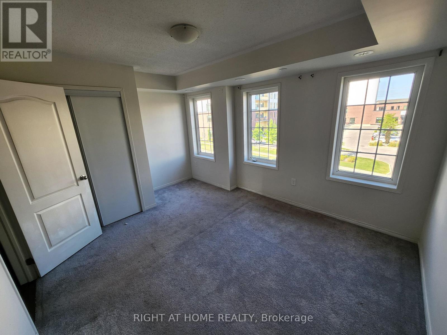
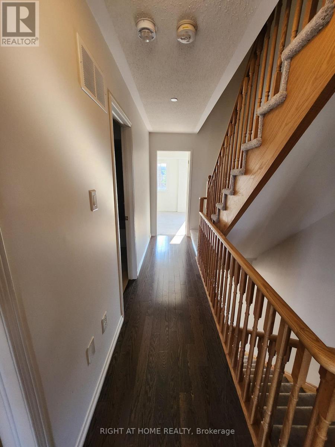
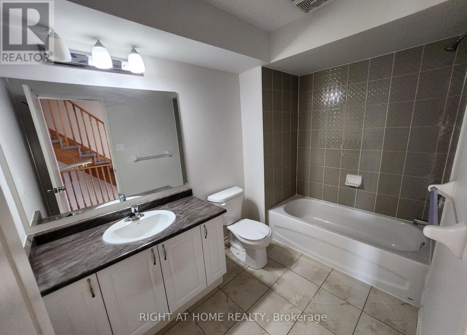
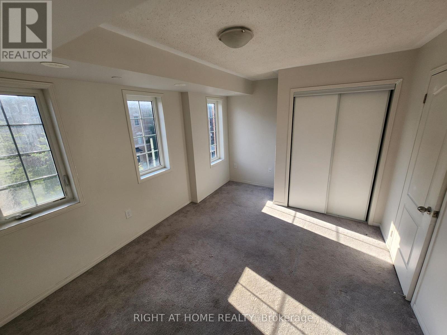
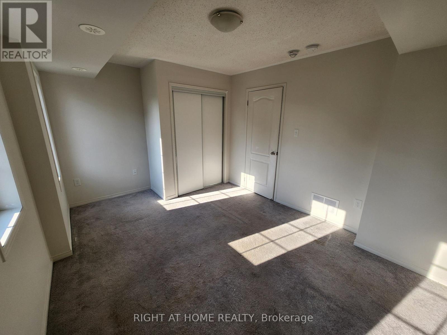
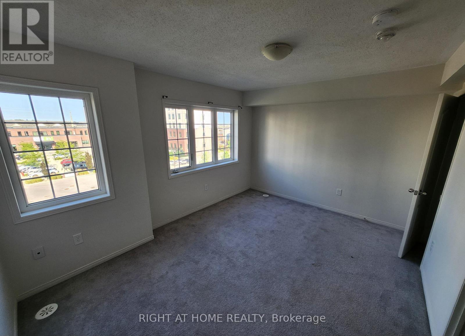
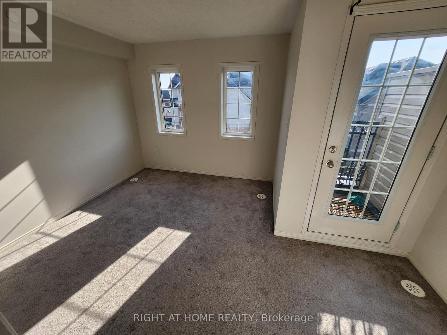
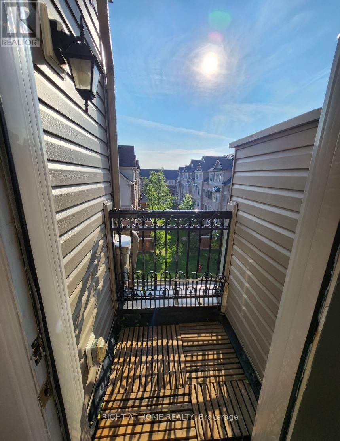
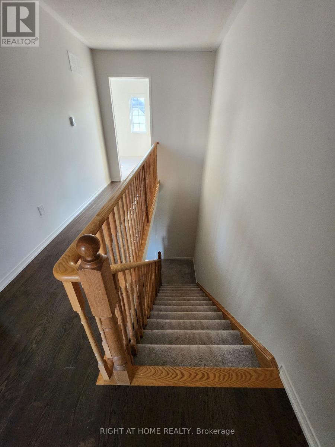
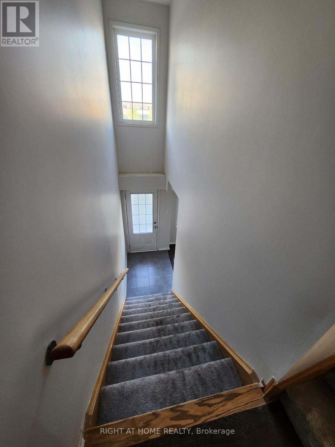
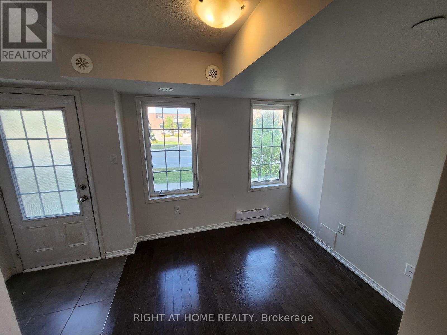
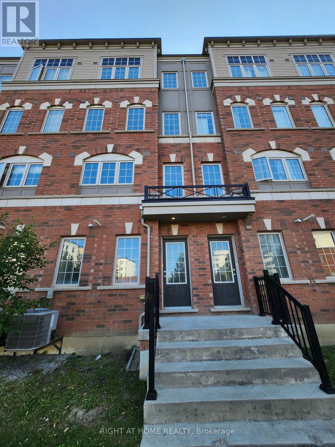
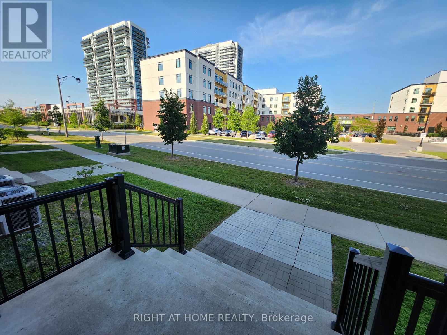
Welcome to this beautifully maintained four-bedroom home in the highly sought-after Windfields community of North Oshawa. Situated in a family-friendly, master-planned neighbourhood, this spacious residence offers a functional layout, abundant natural light and an exceptional combination of comfort, convenience and natural surroundings.The bright, open-concept living area features a walkout to one of two private balconies, creating a seamless extension of the indoor living space. The modern kitchen is equipped with newer appliances, ample workspace and a practical design ideal for both everyday living and entertaining. Each of the four generously sized bedrooms offers large windows and excellent closet space, providing plenty of room for the entire family. Enjoy the perfect balance of nature and urban convenience, with nearby parks, walking trails and quiet residential streets.Ideally located just minutes from Costco, Windfields Shopping Centre, restaurants, cafés, banks and essential services. Commuters will appreciate quick access to Highway 407, nearby transit routes, GO Transit connections and two transit stations within walking distance. Ontario Tech University and Durham College are also only minutes away.Offering space, location and lifestyle in one of Oshawa's most desirable communities, this exceptional property is an ideal opportunity for families, professionals and investors. Book your private showing today and discover everything this impressive Windfields home has to offer. Extra recreation room on lower level. (id:62104)
Property Details
| MLS® Number | E13629670 |
| Property Type | Single Family |
| Community Name | Windfields |
| Equipment Type | Water Heater |
| Parking Space Total | 2 |
| Rental Equipment Type | Water Heater |
Building
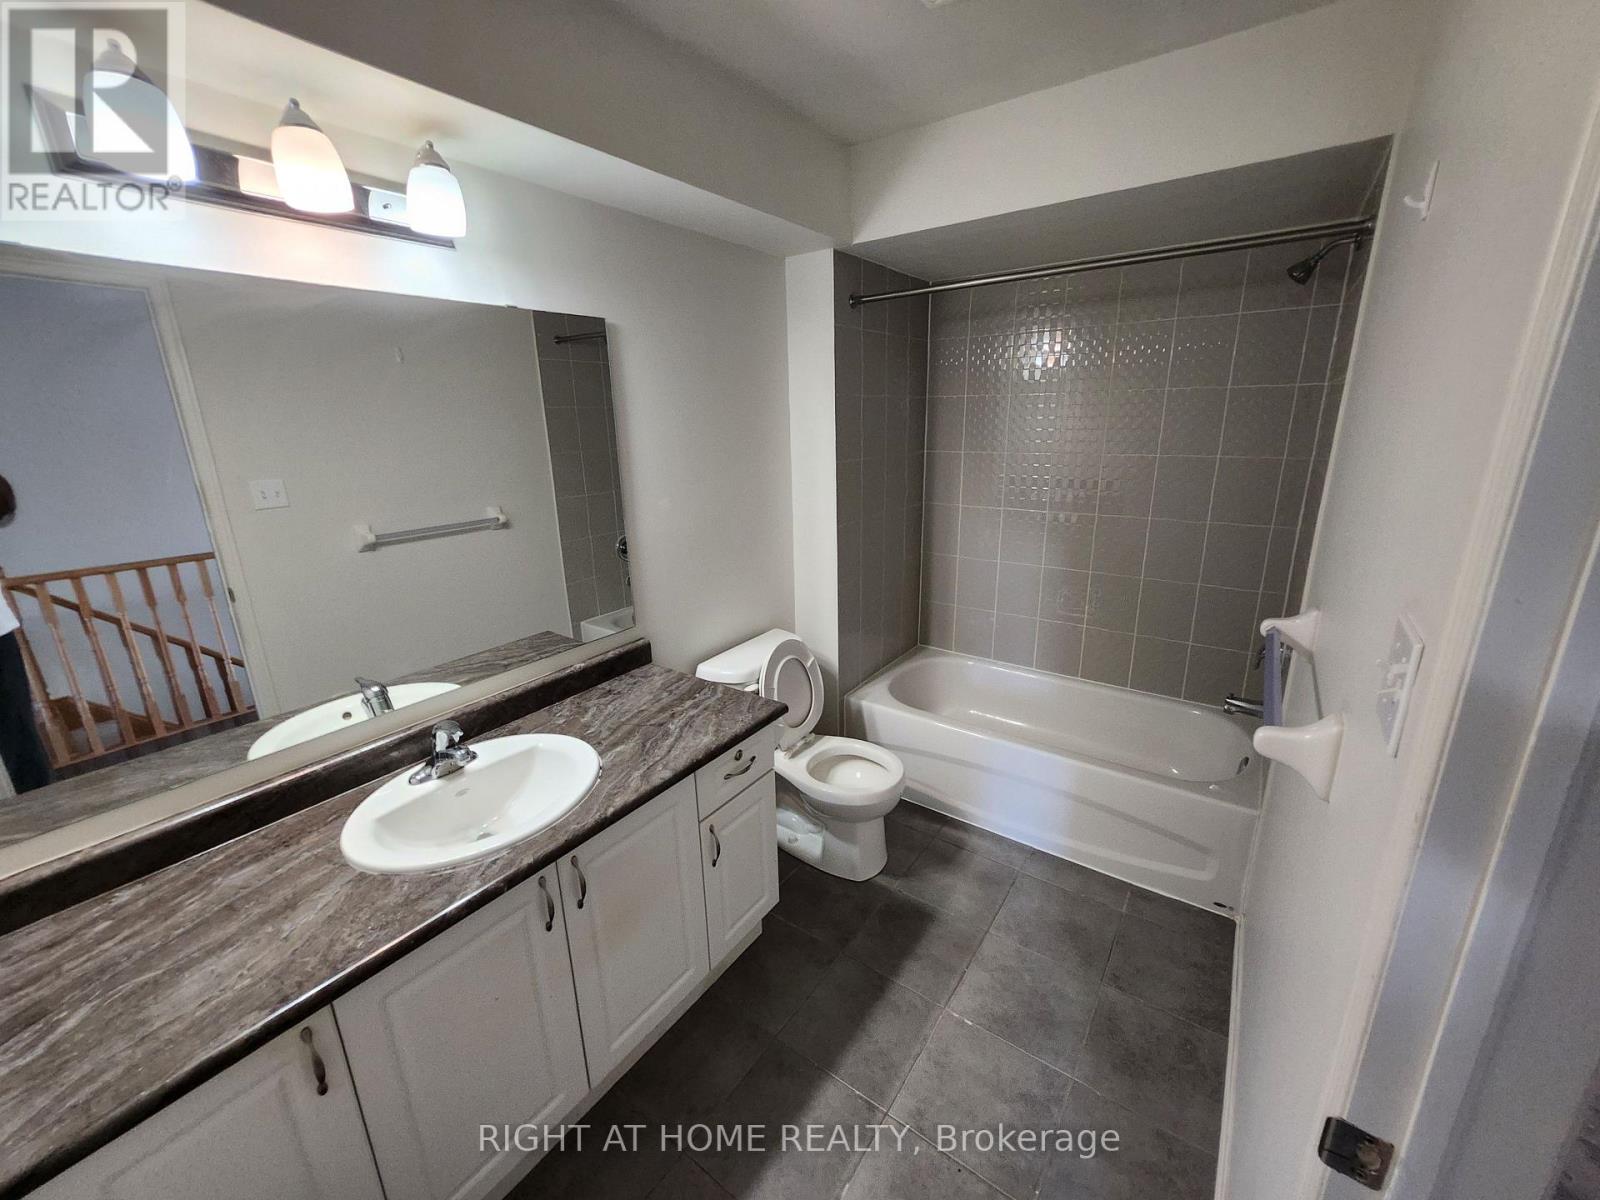
| Bathroom Total | 3 |
| Bedrooms Above Ground | 4 |
| Bedrooms Total | 4 |
| Age | 6 To 15 Years |
| Basement Development | Finished |
| Basement Features | Walk Out |
| Basement Type | N/a (finished) |
| Construction Style Attachment | Attached |
| Cooling Type | Central Air Conditioning |
| Exterior Finish | Brick |
| Fireplace Present | Yes |
| Flooring Type | Tile, Hardwood |
| Half Bath Total | 1 |
| Heating Fuel | Natural Gas |
| Heating Type | Forced Air |
| Stories Total | 3 |
| Size Interior | 1,500 - 2,000 Sqft |
| Type | Row / Townhouse |
| Utility Water | Municipal Water |
Parking
| Garage |
Land
| Acreage | No |
| Sewer | Sanitary Sewer |
Rooms
| Level | Type | Length | Width | Dimensions |
|---|---|---|---|---|
| Second Level | Bedroom | 3.65 m | 3.05 m | 3.65 m x 3.05 m |
| Second Level | Bedroom | 3.65 m | 3.2 m | 3.65 m x 3.2 m |
| Third Level | Bedroom | 4.03 m | 3.35 m | 4.03 m x 3.35 m |
| Third Level | Bedroom | 2.9 m | 3.2 m | 2.9 m x 3.2 m |
| Lower Level | Recreational, Games Room | 3 m | 2.45 m | 3 m x 2.45 m |
| Main Level | Kitchen | 3.05 m | 3.16 m | 3.05 m x 3.16 m |
| Main Level | Great Room | 4.26 m | 3.96 m | 4.26 m x 3.96 m |
Utilities
| Electricity | Available |
| Sewer | Installed |
https://www.realtor.ca/real-estate/30105180/2564-bromus-path-oshawa-windfields-windfields
Contact Us
Contact us for more information

The trademarks REALTOR®, REALTORS®, and the REALTOR® logo are controlled by The Canadian Real Estate Association (CREA) and identify real estate professionals who are members of CREA. The trademarks MLS®, Multiple Listing Service® and the associated logos are owned by The Canadian Real Estate Association (CREA) and identify the quality of services provided by real estate professionals who are members of CREA. The trademark DDF® is owned by The Canadian Real Estate Association (CREA) and identifies CREA's Data Distribution Facility (DDF®)
August 01 2026 10:31:44
Toronto Regional Real Estate Board
Right At Home Realty