
2509 - 390 Cherry Street Toronto, Ontario M5A 0E2


$580,000Maintenance, Heat, Water, Insurance, Common Area Maintenance
$682.95 Monthly
Maintenance, Heat, Water, Insurance, Common Area Maintenance
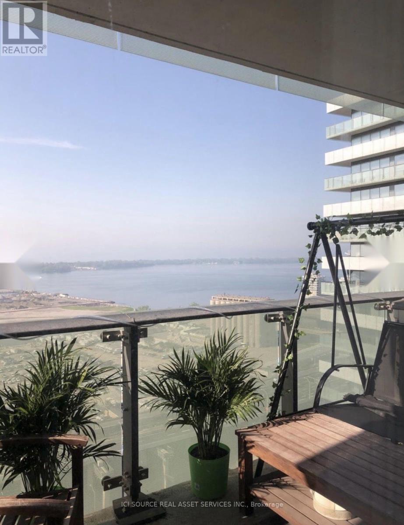
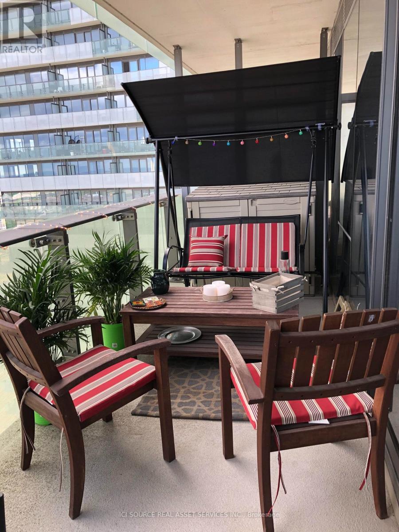
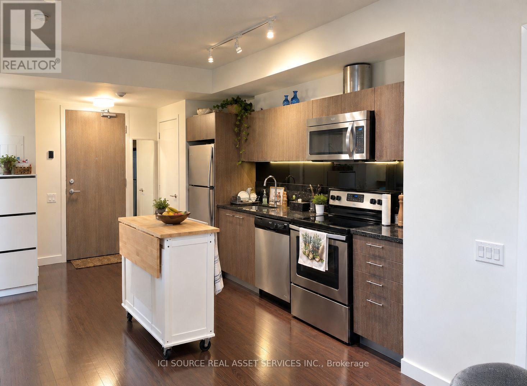
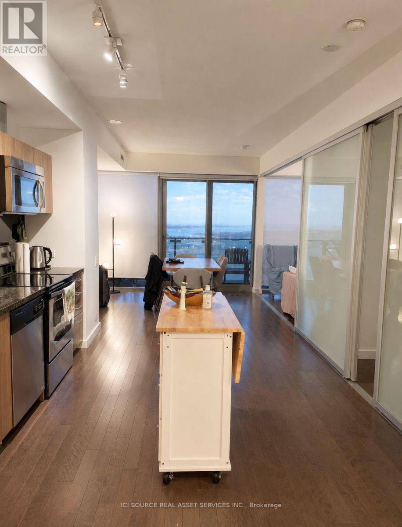
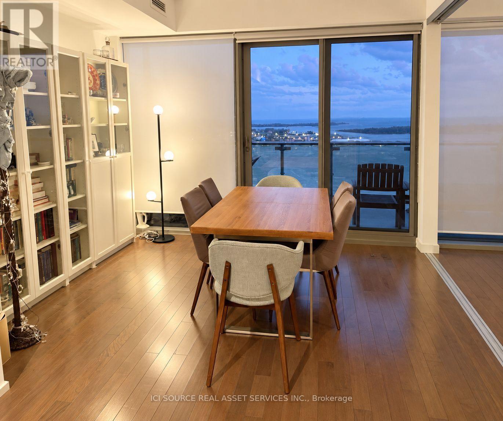
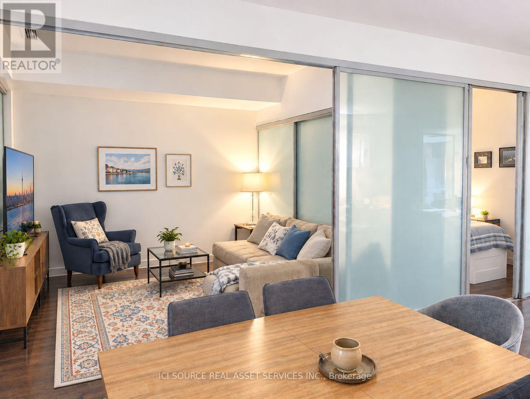
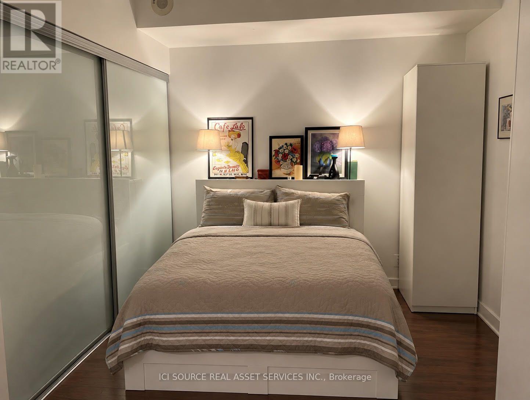
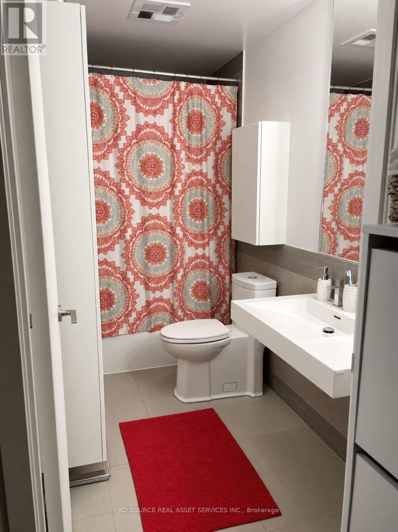
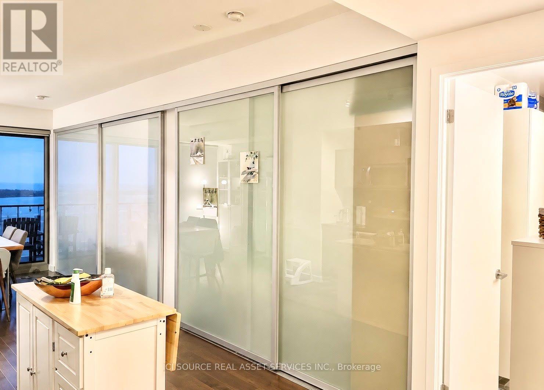
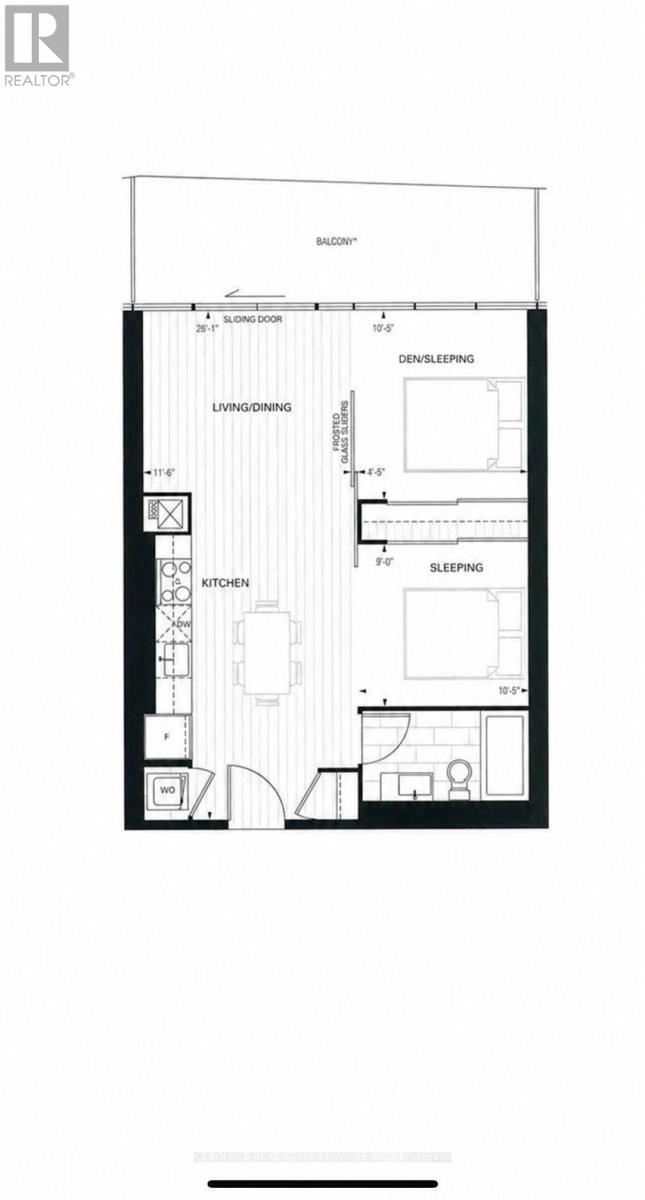
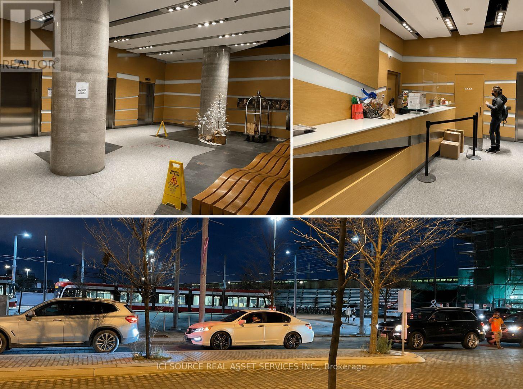
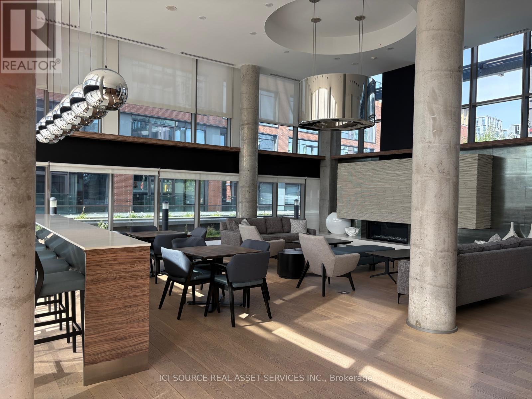
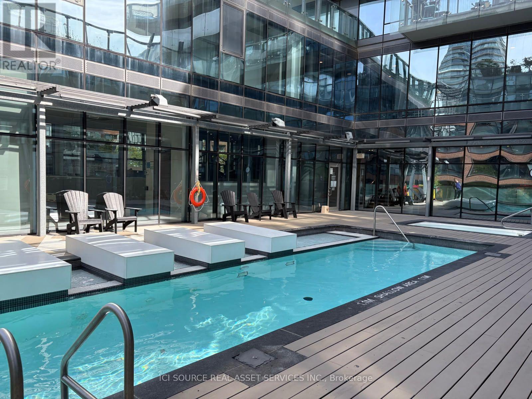
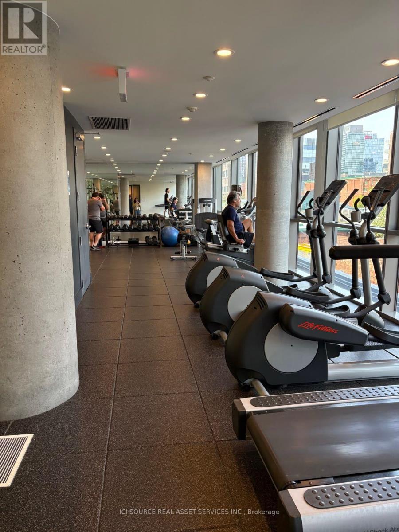
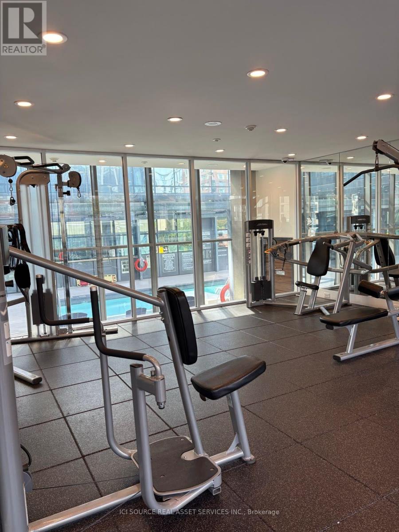
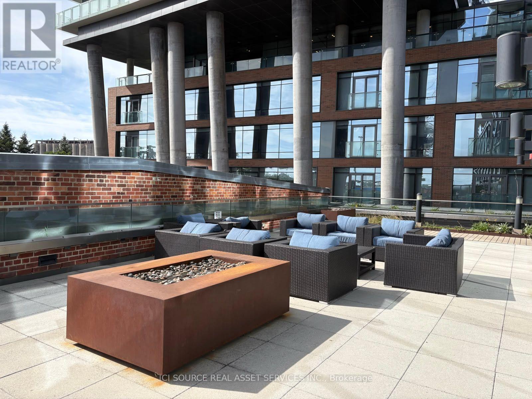
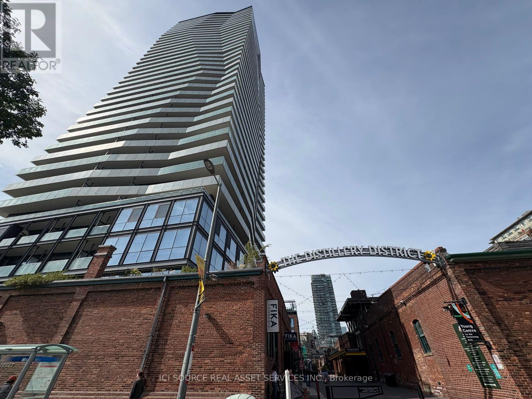
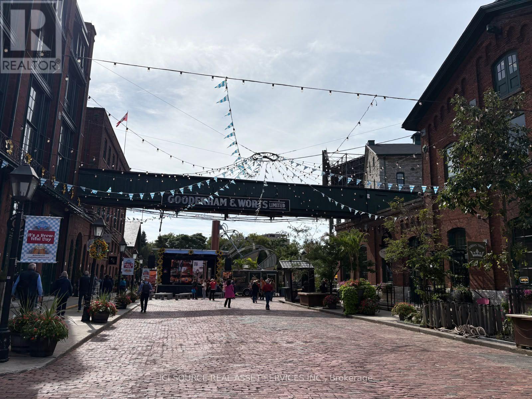
$682.95 MonthlyWelcome to this bright and beautifully maintained one-bedroom plus large den at Gooderham in Toronto's sought-after Distillery District. Enjoy stunning south-facing lake views, abundant natural light, and an extra-large full-width balcony-perfect for relaxing or entertaining. The den has a door and can be used as a second bedroom, home office, or guest room. Features include engineered wood flooring, extra built-in storage, neutral finishes, solar blinds, stainless steel appliances, and immaculate move-in condition. Enjoy 5-star amenities in a well-managed building, including a salt-water pool, sauna, gym, yoga room, party room with catering kitchen, guest suites, and 24-hour concierge. Electric BBQs are permitted. Live in the heart of the Distillery District, with cafés, restaurants, boutiques, galleries, shops, art, entertainment, and historic cobblestone streets right outside your door. Offers reviewed on October 5, 2026 at 7 pm. Reserves the right to accept pre-emptive offers. *For Additional Property Details Click The Brochure Icon Below* (id:62104)
Open House
This property has open houses!
2:00 pm
Ends at:4:00 pm
2:00 pm
Ends at:4:00 pm
Property Details
| MLS® Number | C13807934 |
| Property Type | Single Family |
| Community Name | Waterfront Communities C8 |
| Community Features | Pets Allowed With Restrictions |
| Features | Wheelchair Access, Balcony, Carpet Free |
Building
| Bathroom Total | 1 |
| Bedrooms Above Ground | 1 |
| Bedrooms Below Ground | 1 |
| Bedrooms Total | 2 |
| Amenities | Security/concierge, Exercise Centre, Recreation Centre |
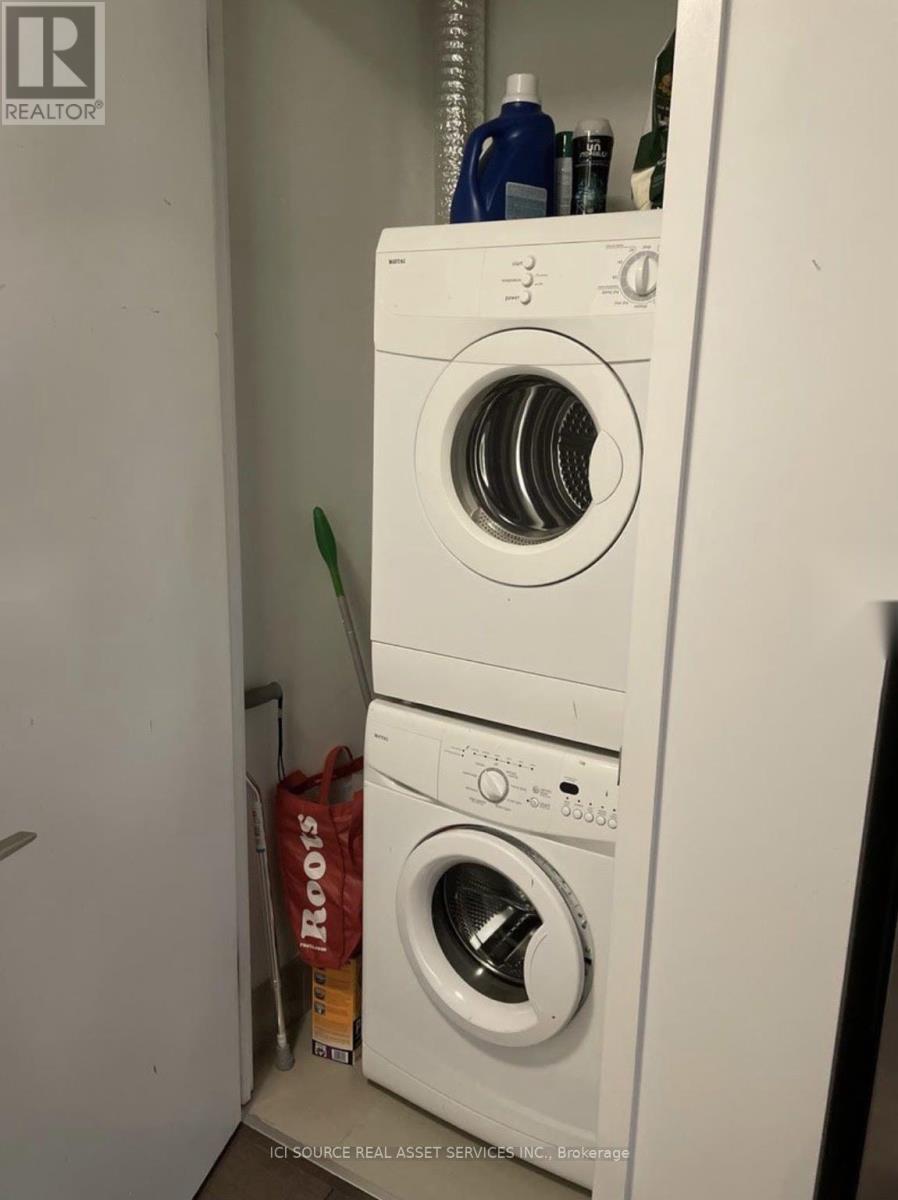
| Appliances | All, Blinds, Dishwasher, Dryer, Oven, Stove, Refrigerator |
| Basement Type | None |
| Cooling Type | Central Air Conditioning |
| Exterior Finish | Concrete |
| Heating Fuel | Natural Gas |
| Heating Type | Forced Air |
| Size Interior | 600 - 699 Sqft |
| Type | Apartment |
Parking
| Underground | |
| Garage |
Land
| Acreage | No |
Rooms
| Level | Type | Length | Width | Dimensions |
|---|---|---|---|---|
| Main Level | Bedroom | 3.18 m | 3.51 m | 3.18 m x 3.51 m |
| Main Level | Den | 3.18 m | 2.74 m | 3.18 m x 2.74 m |
| Main Level | Living Room | 3.51 m | 7.95 m | 3.51 m x 7.95 m |
Contact Us
Contact us for more information

The trademarks REALTOR®, REALTORS®, and the REALTOR® logo are controlled by The Canadian Real Estate Association (CREA) and identify real estate professionals who are members of CREA. The trademarks MLS®, Multiple Listing Service® and the associated logos are owned by The Canadian Real Estate Association (CREA) and identify the quality of services provided by real estate professionals who are members of CREA. The trademark DDF® is owned by The Canadian Real Estate Association (CREA) and identifies CREA's Data Distribution Facility (DDF®)
September 21 2026 07:00:47
Toronto Regional Real Estate Board
Ici Source Real Asset Services Inc.