
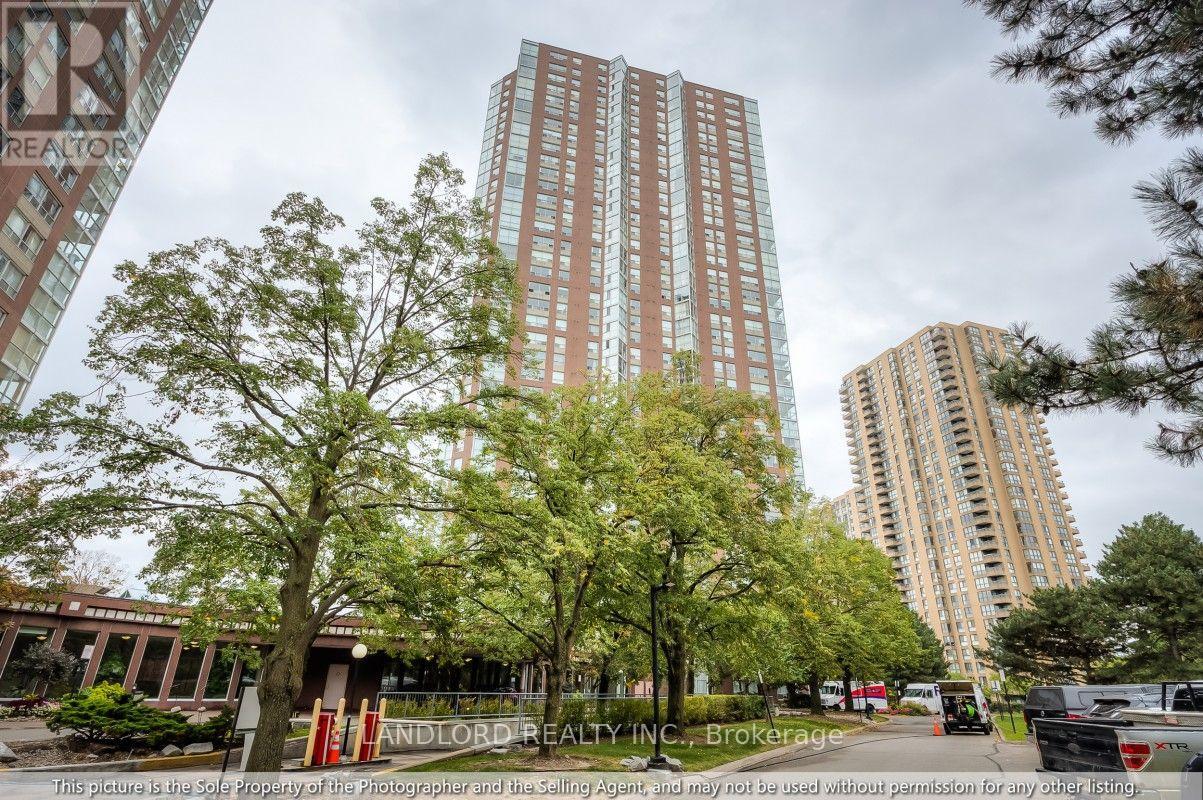
2504 - 5 Concorde Place Toronto, Ontario M3C 3M8
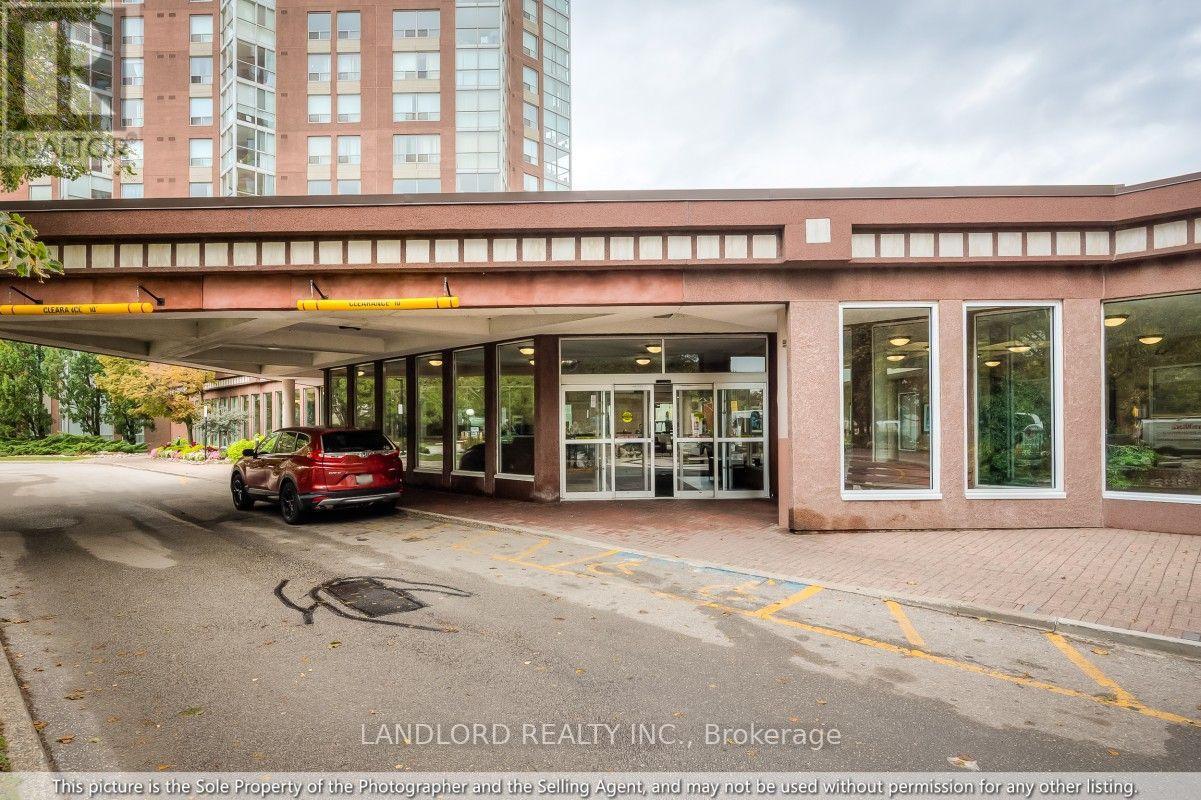

$2,150 Monthly
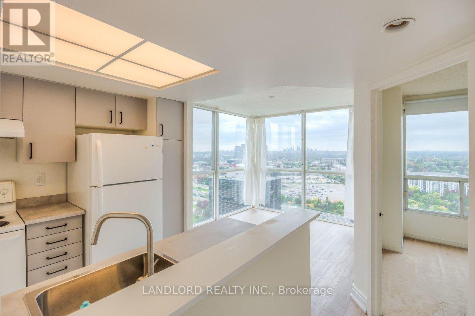
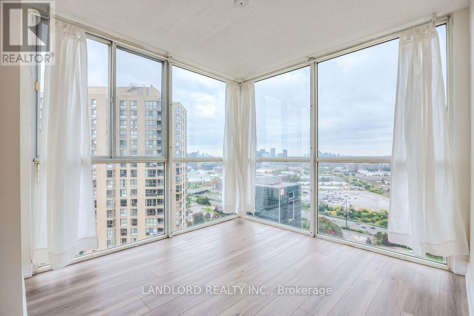
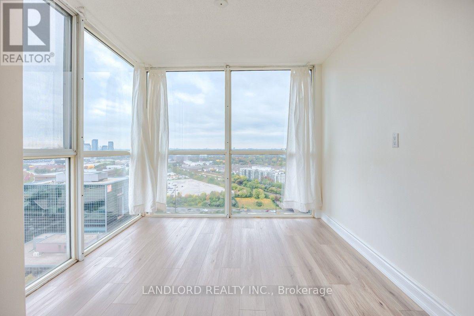
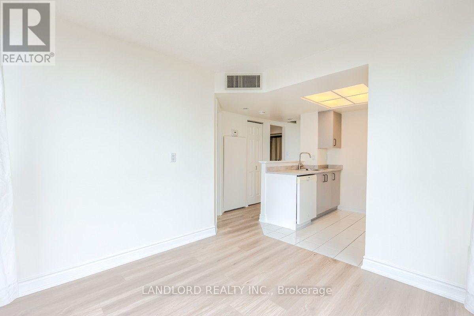
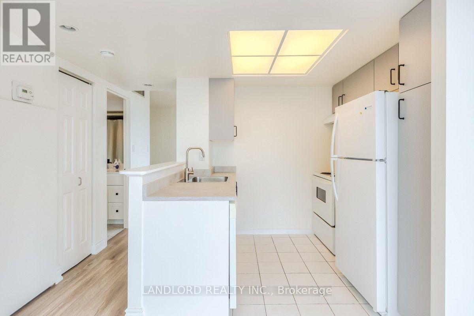
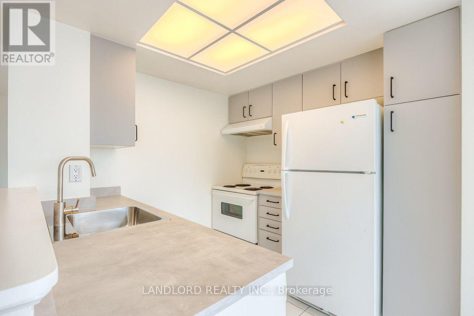
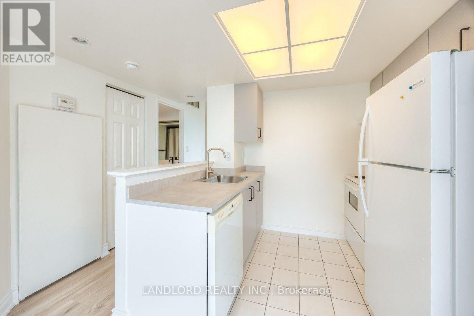
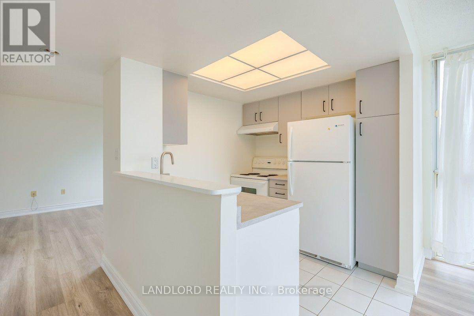
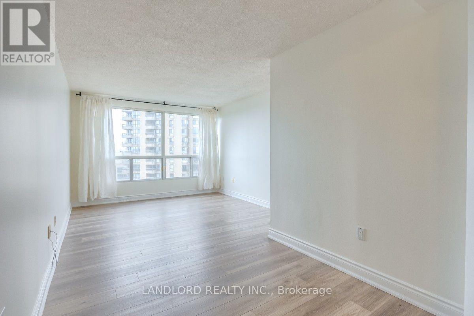
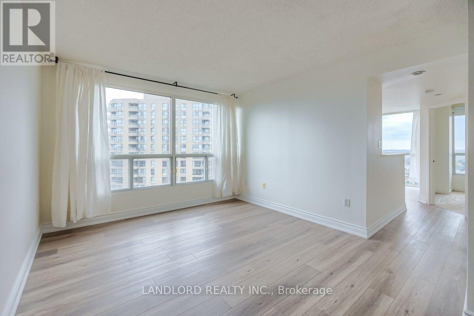
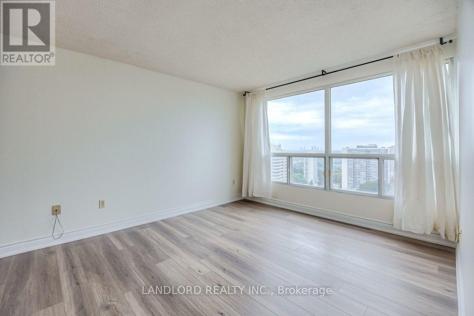
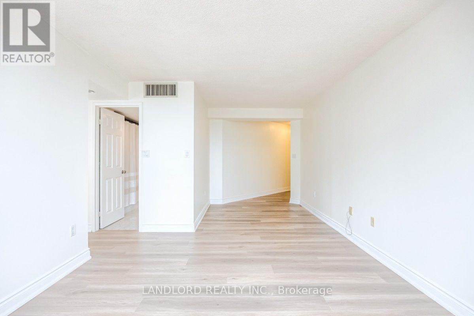
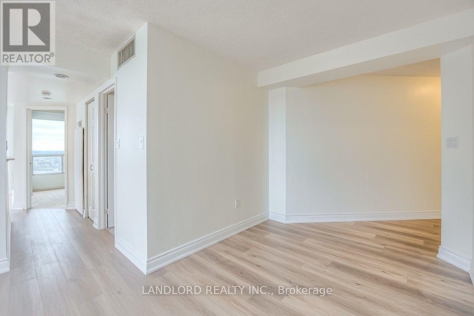
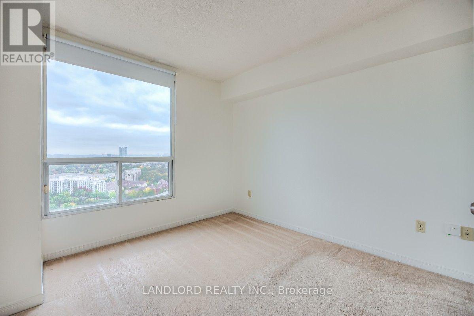
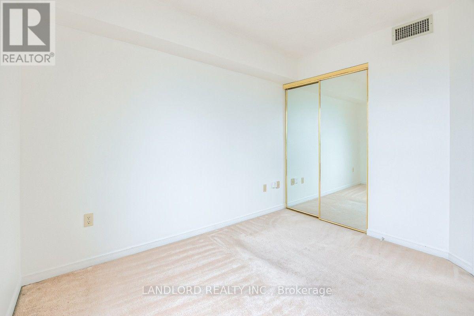
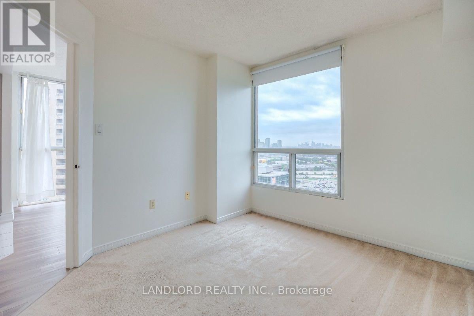
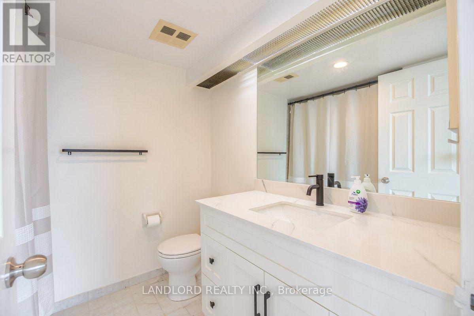
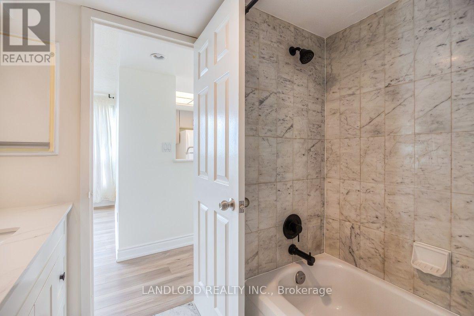
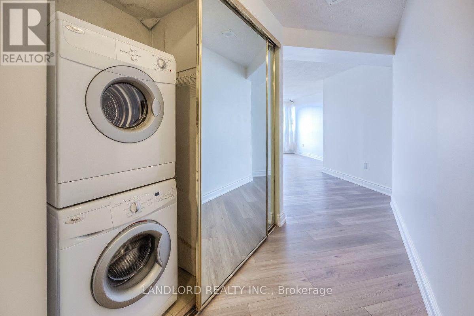
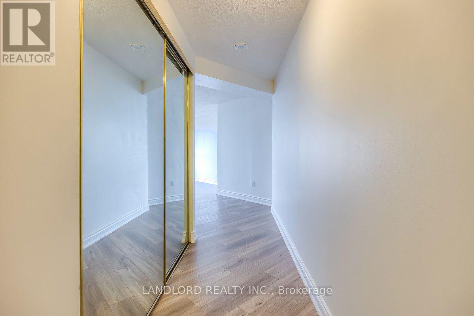
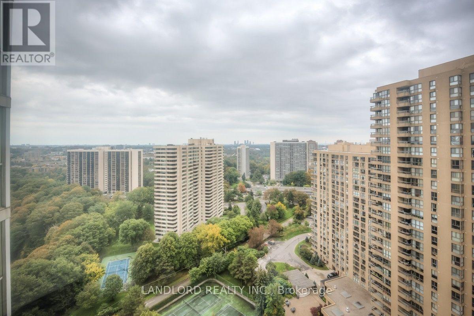
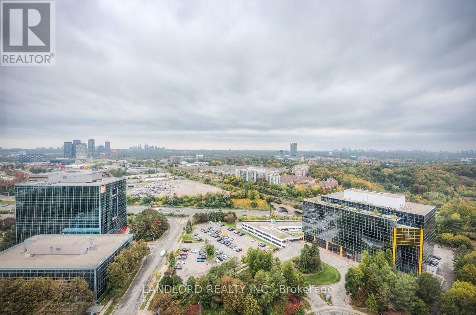
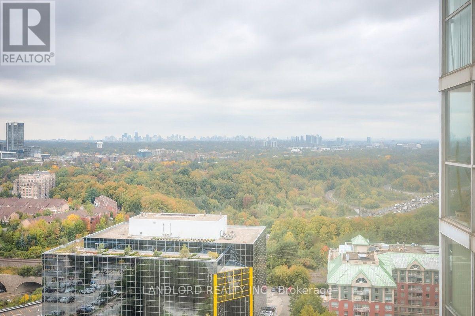
Professionally Managed 1 Bed, 1 Bath Suite Featuring Upgrades Throughout, Freshly Painted Throughout And Brand New Laminate Flooring. Enjoy A Bright, Open-Concept Kitchen And Dining Area With Brand New Cabinetry In Both The Kitchen And Bathroom, Plus A Spacious And Inviting Living Room. The Generously Sized Bedroom Offers A Double Closet, While Floor-To-Ceiling Windows Provide Stunning Clear Views. Convenient Ensuite Laundry And Easy Access To The DVP, 401, Don Mills Shops And Entertainment Make This A Fantastic Place To Call Home. **Appliances: Fridge, Stove, Dishwasher, Washer and Dryer **Utilities: Water Included, Hydro & Heat Extra **Parking: 1 Spot Included (id:62104)
Property Details
| MLS® Number | C13869110 |
| Property Type | Single Family |
| Community Name | Banbury-Don Mills |
| Amenities Near By | Park, Public Transit, Schools |
| Community Features | Pets Allowed With Restrictions, Community Centre |
| Features | Conservation/green Belt |
| Parking Space Total | 1 |
| Pool Type | Indoor Pool |
| Structure | Tennis Court |
Building
| Bathroom Total | 1 |
| Bedrooms Above Ground | 1 |
| Bedrooms Total | 1 |
| Age | 31 To 50 Years |
| Amenities | Exercise Centre, Party Room, Visitor Parking |
| Basement Type | None |
| Cooling Type | Central Air Conditioning |
| Exterior Finish | Brick, Concrete |
| Flooring Type | Carpeted, Tile |
| Heating Fuel | Other |
| Heating Type | Heat Pump |
| Size Interior | 600 - 699 Sqft |
| Type | Row / Townhouse |
Parking
| Underground | |
| Garage |
Land
| Acreage | No |
| Land Amenities | Park, Public Transit, Schools |
Rooms
| Level | Type | Length | Width | Dimensions |
|---|---|---|---|---|
| Flat | Living Room | 3.35 m | 3.66 m | 3.35 m x 3.66 m |
| Flat | Dining Room | 3.05 m | 2.74 m | 3.05 m x 2.74 m |
| Flat | Kitchen | 2 m | 2.43 m | 2 m x 2.43 m |
| Flat | Bedroom | 2.84 m | 2.9 m | 2.84 m x 2.9 m |
Contact Us
Contact us for more information

The trademarks REALTOR®, REALTORS®, and the REALTOR® logo are controlled by The Canadian Real Estate Association (CREA) and identify real estate professionals who are members of CREA. The trademarks MLS®, Multiple Listing Service® and the associated logos are owned by The Canadian Real Estate Association (CREA) and identify the quality of services provided by real estate professionals who are members of CREA. The trademark DDF® is owned by The Canadian Real Estate Association (CREA) and identifies CREA's Data Distribution Facility (DDF®)
October 06 2026 09:27:23
Toronto Regional Real Estate Board
Landlord Realty Inc.