
250 Cedar Street Unit# 1 Simcoe, Ontario N3Y 2H9

$1,500 MonthlyInsurance, Landscaping
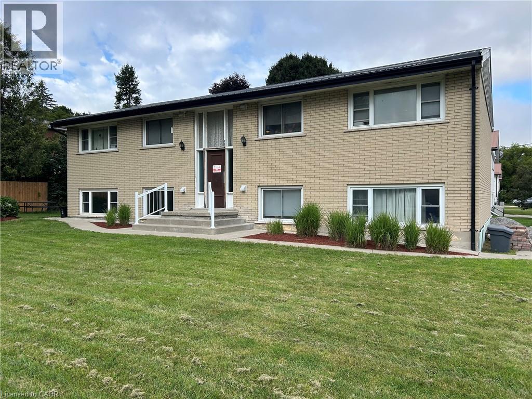
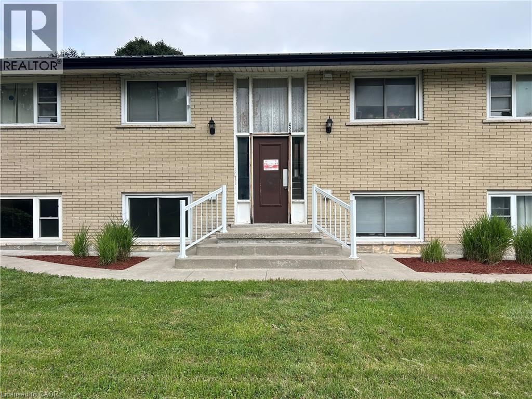
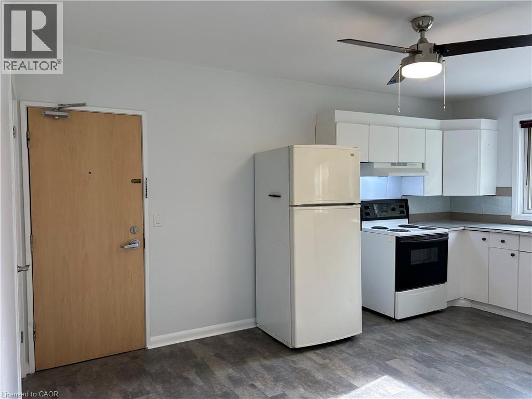
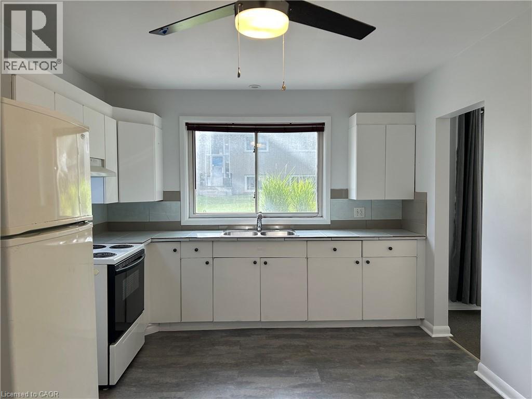
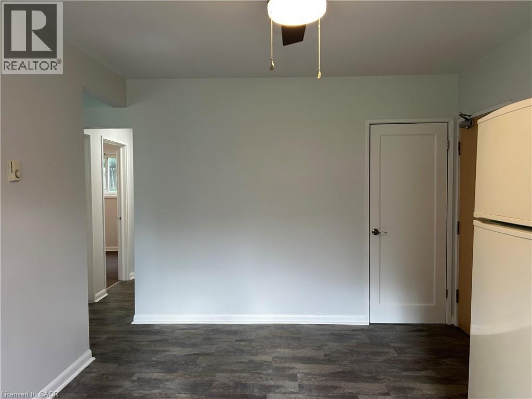
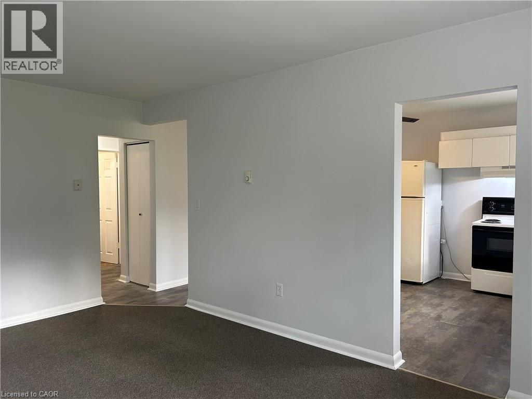
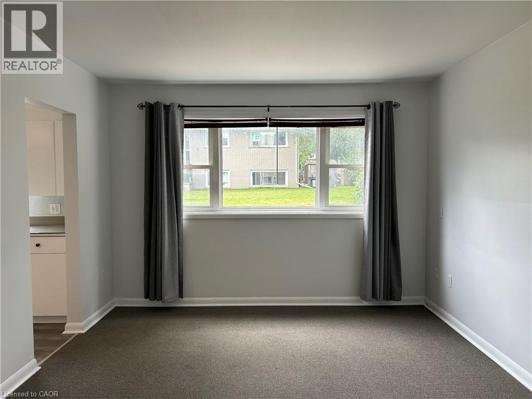
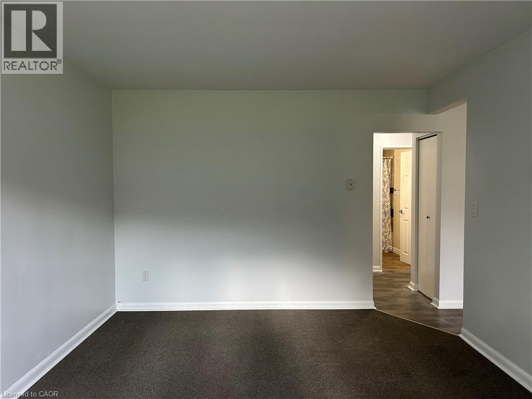
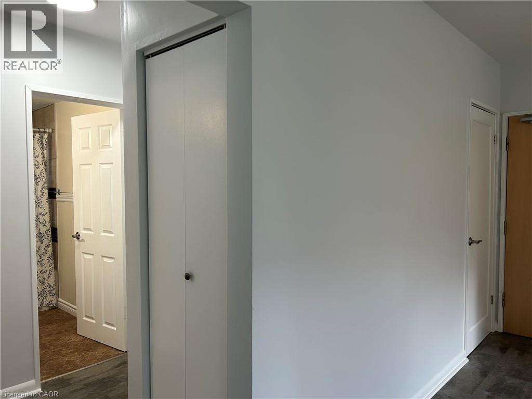
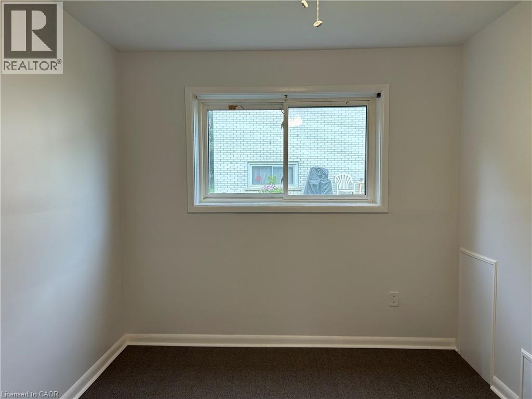
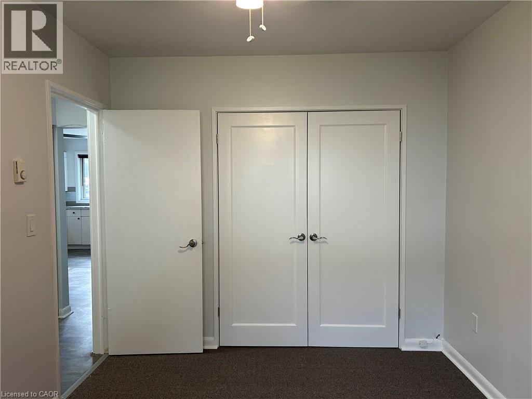
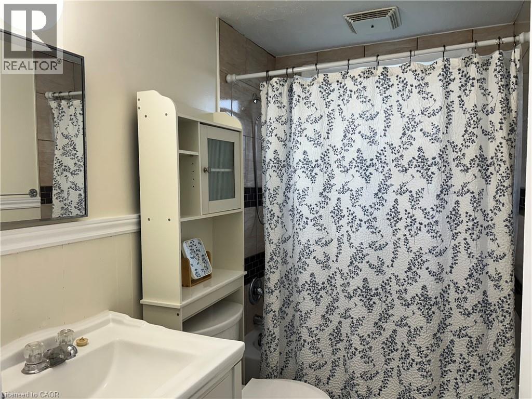
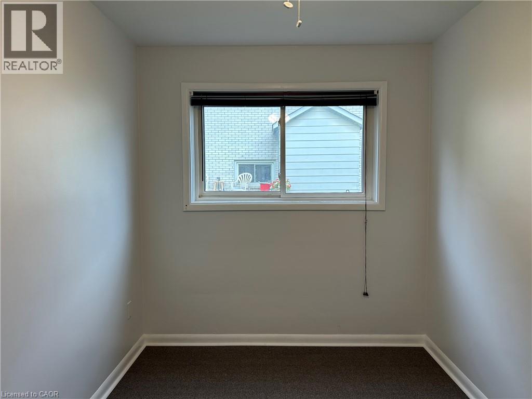
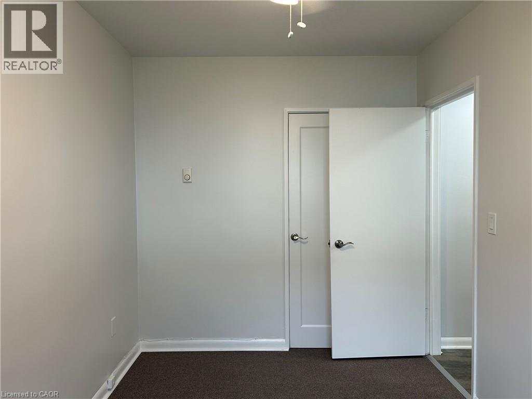
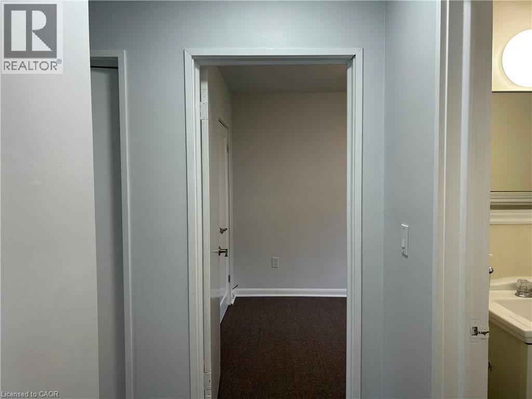
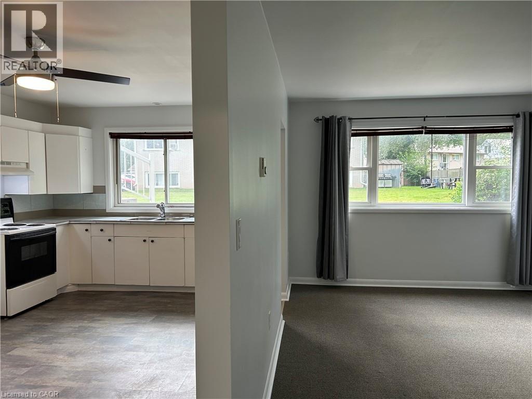
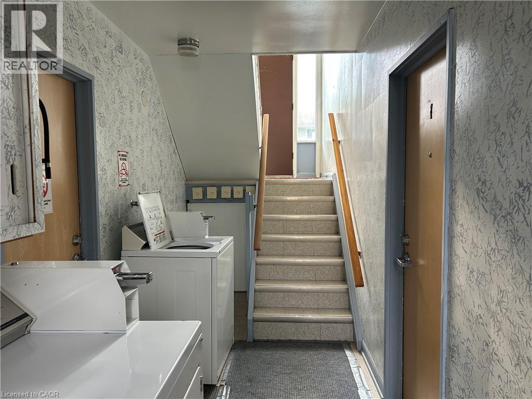
Clean and well-maintained two-bedroom, one-bathroom lower-level unit located in a well-kept fourplex in Simcoe. This approximately 700 sq. ft. apartment offers comfortable living space, laundry facilities available in the building, and one parking space. Conveniently located within walking distance to local amenities, making everyday errands and activities easily accessible. (id:62104)
Property Details
| MLS® Number | 40862873 |
| Property Type | Single Family |
| Amenities Near By | Hospital |
| Community Features | School Bus |
| Features | Southern Exposure, Paved Driveway, Laundry- Coin Operated |
| Parking Space Total | 1 |
Building
| Bathroom Total | 1 |
| Bedrooms Above Ground | 2 |
| Bedrooms Total | 2 |
| Appliances | Dryer, Stove |
| Architectural Style | Other |
| Basement Development | Finished |
| Basement Type | Full (finished) |
| Construction Style Attachment | Attached |
| Cooling Type | None |
| Exterior Finish | Brick, Vinyl Siding |
| Fire Protection | Smoke Detectors |
| Fixture | Ceiling Fans |
| Foundation Type | Poured Concrete |
| Heating Fuel | Electric |
| Heating Type | Radiant Heat |
| Stories Total | 2 |
| Size Interior | 700 Sqft |
| Type | Apartment |
| Utility Water | Municipal Water |
Parking
| Open |
Land
| Acreage | No |
| Land Amenities | Hospital |
| Sewer | Sanitary Sewer |
| Size Depth | 103 Ft |
| Size Frontage | 80 Ft |
| Size Total Text | Unknown |
| Zoning Description | R3 |
Rooms
| Level | Type | Length | Width | Dimensions |
|---|---|---|---|---|
| Main Level | 4pc Bathroom | Measurements not available | ||
| Main Level | Bedroom | 12'0'' x 9'0'' | ||
| Main Level | Bedroom | 12'0'' x 7'6'' | ||
| Main Level | Living Room | 11'6'' x 16'0'' | ||
| Main Level | Kitchen/dining Room | 14'6'' x 11'0'' |
https://www.realtor.ca/real-estate/30272103/250-cedar-street-unit-1-simcoe
Contact Us
Contact us for more information

The trademarks REALTOR®, REALTORS®, and the REALTOR® logo are controlled by The Canadian Real Estate Association (CREA) and identify real estate professionals who are members of CREA. The trademarks MLS®, Multiple Listing Service® and the associated logos are owned by The Canadian Real Estate Association (CREA) and identify the quality of services provided by real estate professionals who are members of CREA. The trademark DDF® is owned by The Canadian Real Estate Association (CREA) and identifies CREA's Data Distribution Facility (DDF®)
September 13 2026 05:59:31
REALTORS® Association of Hamilton-Burlington
Royal LePage Trius Realty Brokerage