
25 - 166 Mount Albion Road Hamilton, Ontario L8K 5S8

$699,900
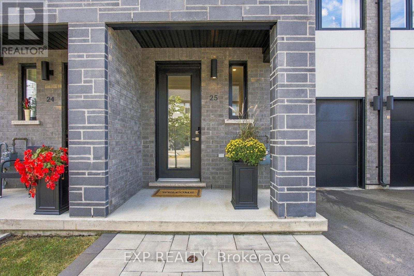
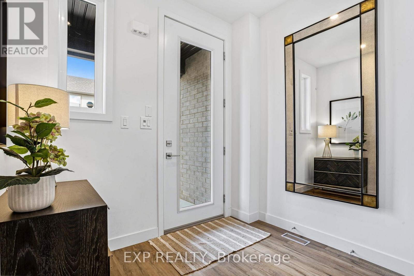
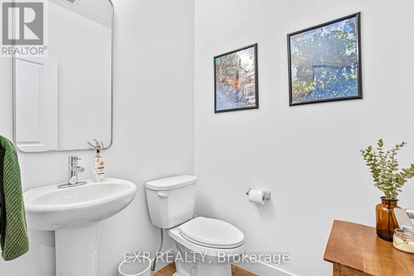
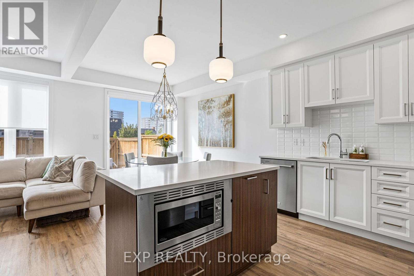
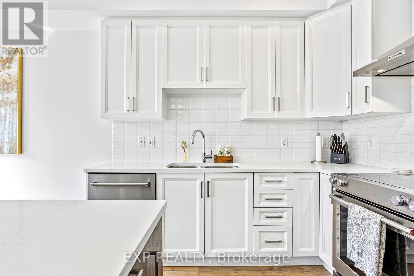
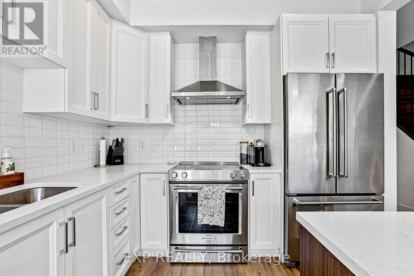
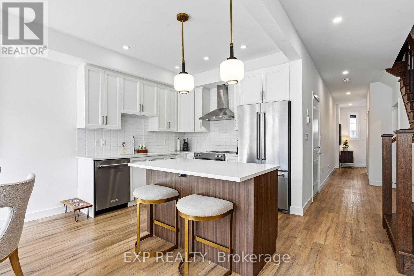
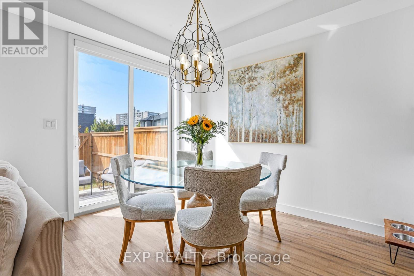
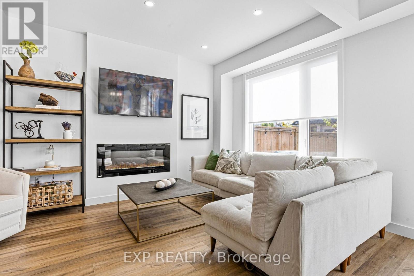
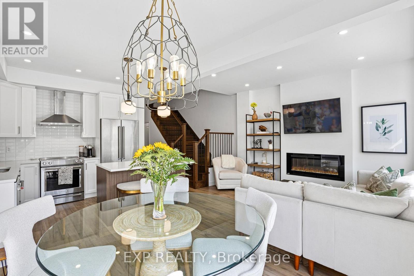
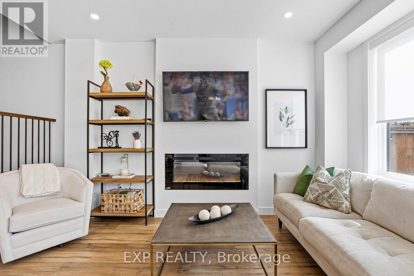
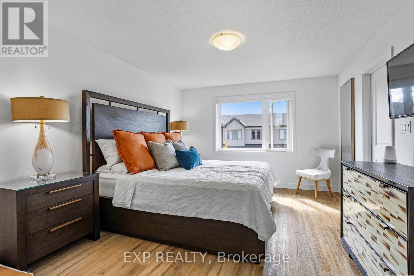
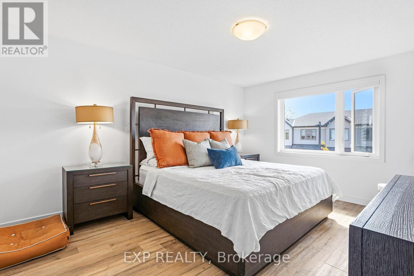
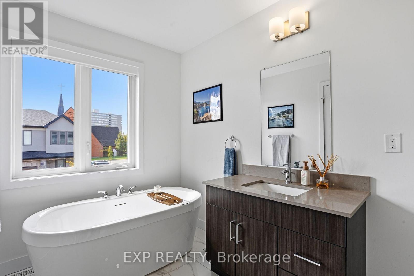
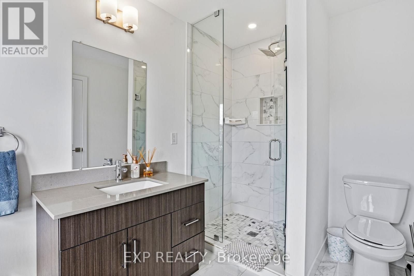
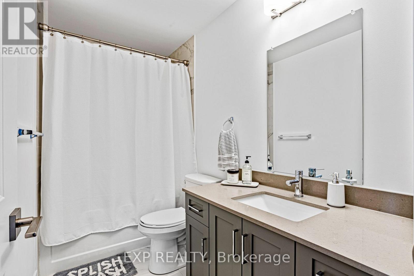
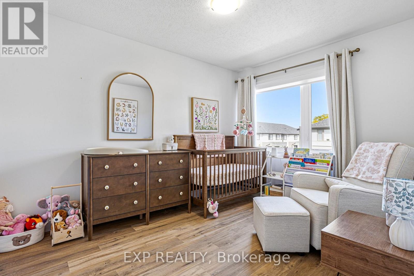
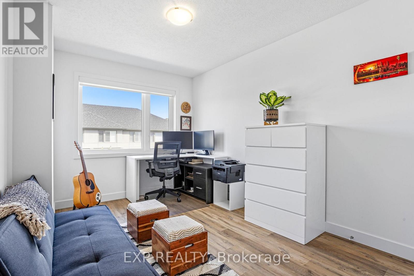
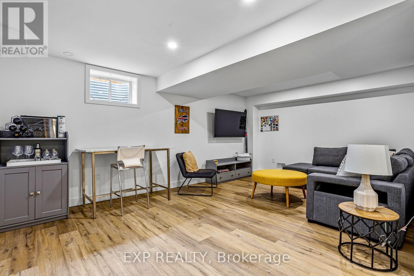
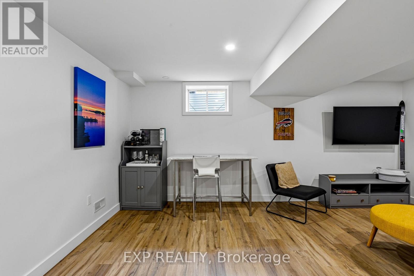
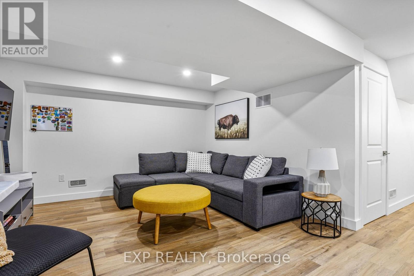
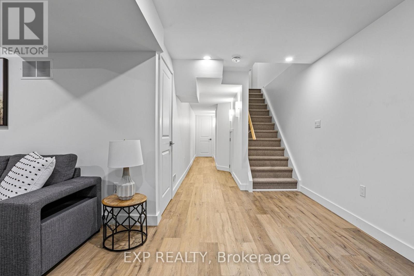
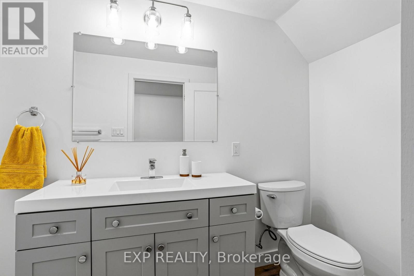
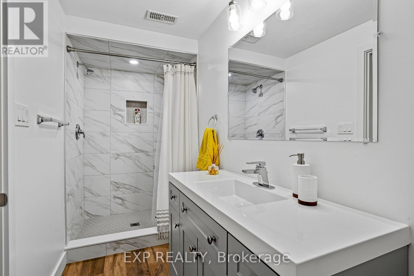
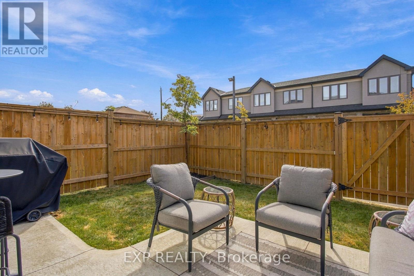
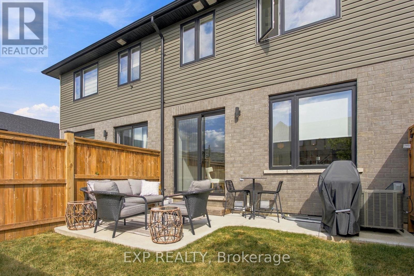
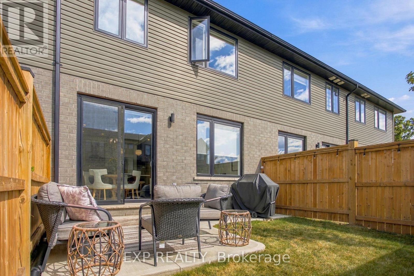
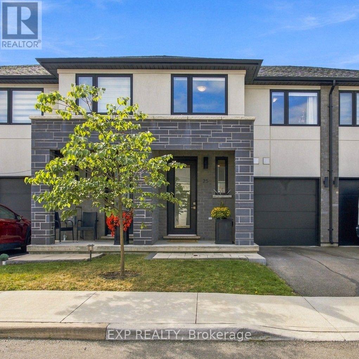
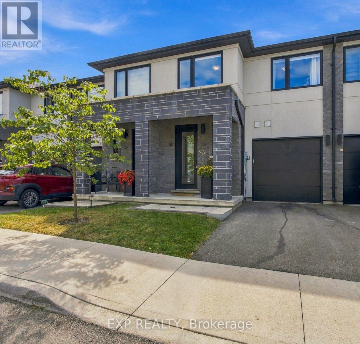
Welcome to 166 Mount Albion Rd, Unit 25, a beautifully upgraded home offering style, comfort, and thoughtful finishes in a fantastic Stoney Creek location. With over $60,000 in upgrades, this home has been carefully enhanced to create a space that is both functional and inviting. The main level features a modern kitchen with quartz countertops, high-end light pendants and dining chandelier, and premium KitchenAid appliances, flowing seamlessly into the bright and welcoming living spaces. Upstairs, the spacious primary bedroom features a large walk-in closet and a primary ensuite complete with a freestanding soaker tub. With three bedrooms and three full bathrooms plus a convenient powder room, there is plenty of room for the whole family. The finished basement adds valuable living space and offers endless possibilities for a family room, home office, gym, or entertaining area. Step outside to a private, fully fenced backyard designed for enjoying the warmer months, entertaining guests, or simply relaxing at home. Situated within walking distance to schools and parks, additional highlights include extensive motorized blinds, upgraded finishes, a finished basement, and a beautifully enhanced backyard. Every detail has been thoughtfully considered, making this move-in ready home an opportunity you will not want to miss. (id:62104)
Open House
This property has open houses!
2:00 pm
Ends at:4:00 pm
Property Details
| MLS® Number | X13848210 |
| Property Type | Single Family |
| Community Name | Red Hill |
| Equipment Type | Water Heater |
| Features | Sump Pump |
| Parking Space Total | 2 |
| Rental Equipment Type | Water Heater |
Building
| Bathroom Total | 4 |
| Bedrooms Above Ground | 3 |
| Bedrooms Total | 3 |
| Age | 0 To 5 Years |
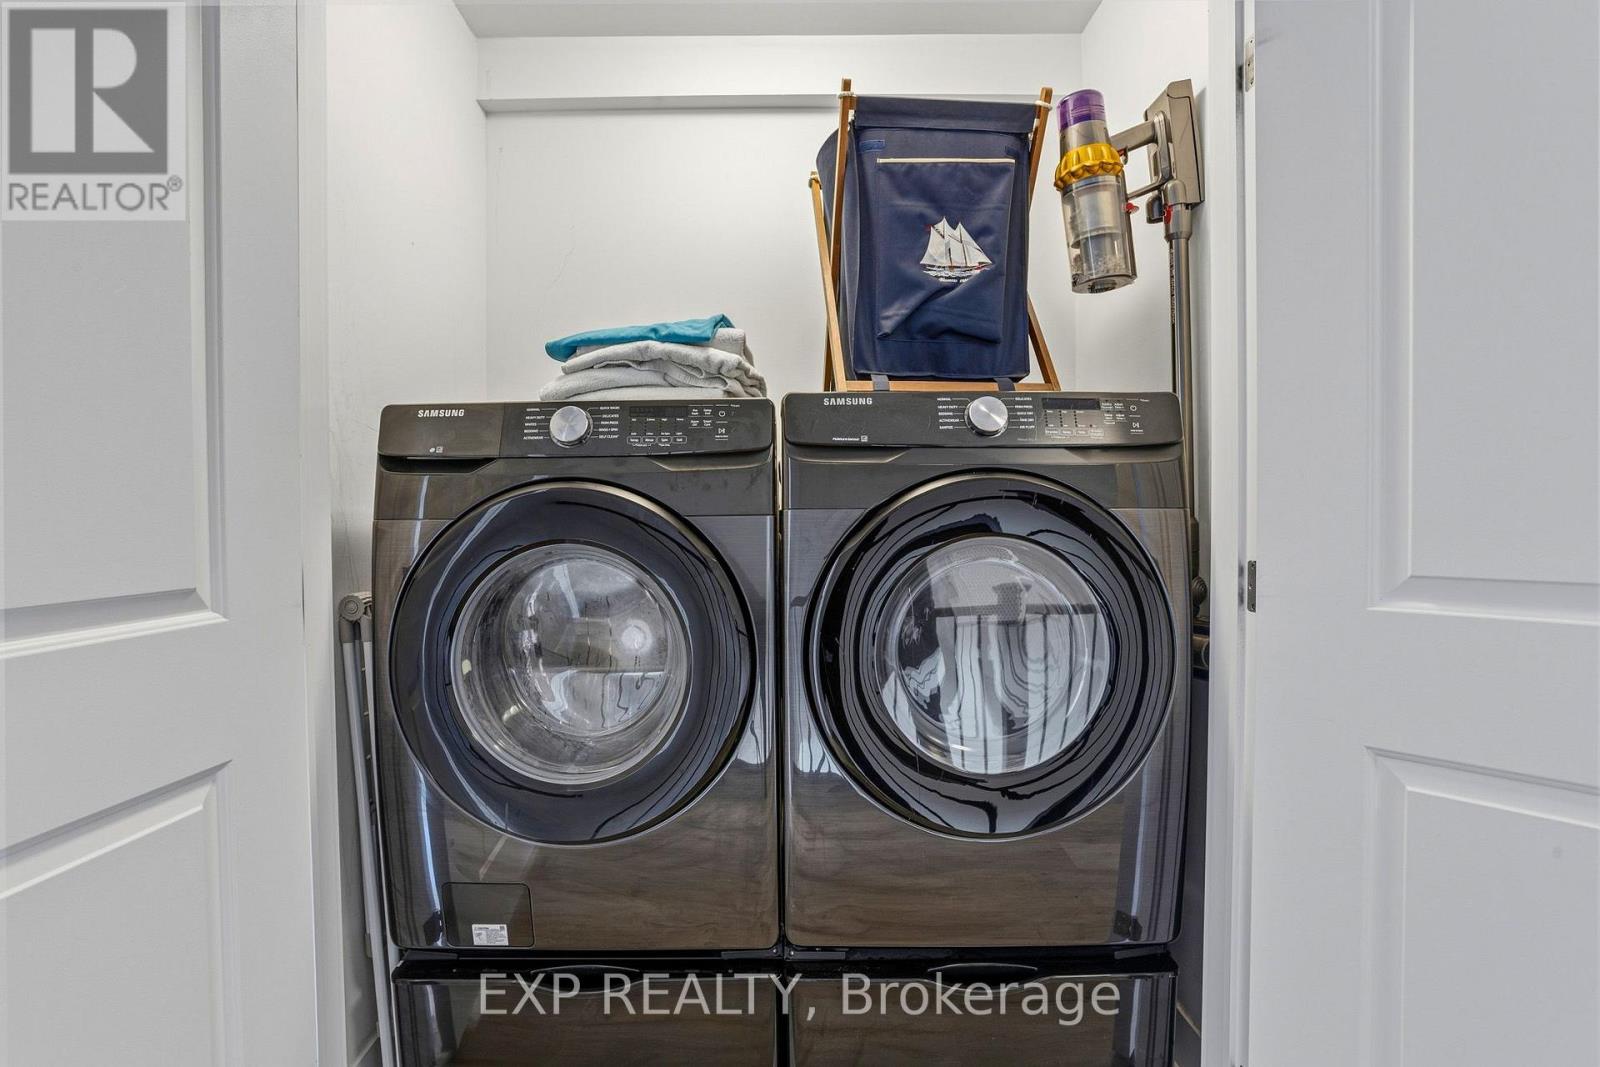
| Appliances | Dishwasher, Dryer, Garage Door Opener, Microwave, Stove, Washer, Window Coverings, Refrigerator |
| Basement Development | Finished |
| Basement Type | Full (finished) |
| Construction Style Attachment | Attached |
| Cooling Type | Central Air Conditioning |
| Exterior Finish | Brick, Stucco |
| Foundation Type | Concrete |
| Half Bath Total | 1 |
| Heating Fuel | Natural Gas |
| Heating Type | Forced Air |
| Stories Total | 2 |
| Size Interior | 1,500 - 2,000 Sqft |
| Type | Row / Townhouse |
| Utility Water | Municipal Water |
Parking
| Garage |
Land
| Acreage | No |
| Sewer | Sanitary Sewer |
| Size Depth | 83 Ft ,3 In |
| Size Frontage | 20 Ft |
| Size Irregular | 20 X 83.3 Ft |
| Size Total Text | 20 X 83.3 Ft |
Rooms
| Level | Type | Length | Width | Dimensions |
|---|---|---|---|---|
| Second Level | Bedroom | 2.82 m | 3.78 m | 2.82 m x 3.78 m |
| Second Level | Bedroom 2 | 2.79 m | 3.56 m | 2.79 m x 3.56 m |
| Second Level | Bathroom | 2.79 m | 1.52 m | 2.79 m x 1.52 m |
| Second Level | Primary Bedroom | 3.58 m | 4.39 m | 3.58 m x 4.39 m |
| Basement | Family Room | 5.69 m | 3.76 m | 5.69 m x 3.76 m |
| Basement | Utility Room | 3.2 m | 2.18 m | 3.2 m x 2.18 m |
| Basement | Bathroom | 1.4 m | 3.43 m | 1.4 m x 3.43 m |
| Main Level | Foyer | 2.69 m | 4.67 m | 2.69 m x 4.67 m |
| Main Level | Bathroom | 1.52 m | 1.7 m | 1.52 m x 1.7 m |
| Main Level | Kitchen | 3 m | 2.82 m | 3 m x 2.82 m |
| Main Level | Dining Room | 3 m | 3.23 m | 3 m x 3.23 m |
| Main Level | Living Room | 2.69 m | 4.39 m | 2.69 m x 4.39 m |
https://www.realtor.ca/real-estate/30349594/25-166-mount-albion-road-hamilton-red-hill-red-hill
Contact Us
Contact us for more information

The trademarks REALTOR®, REALTORS®, and the REALTOR® logo are controlled by The Canadian Real Estate Association (CREA) and identify real estate professionals who are members of CREA. The trademarks MLS®, Multiple Listing Service® and the associated logos are owned by The Canadian Real Estate Association (CREA) and identify the quality of services provided by real estate professionals who are members of CREA. The trademark DDF® is owned by The Canadian Real Estate Association (CREA) and identifies CREA's Data Distribution Facility (DDF®)
October 01 2026 03:40:22
Toronto Regional Real Estate Board
Exp Realty