
247 Pittock Park Road Woodstock, Ontario N4S 7W2

$749,000
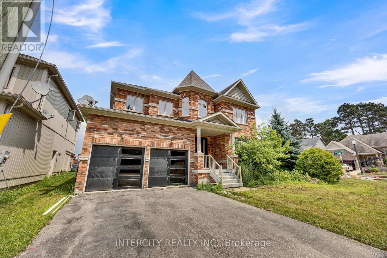
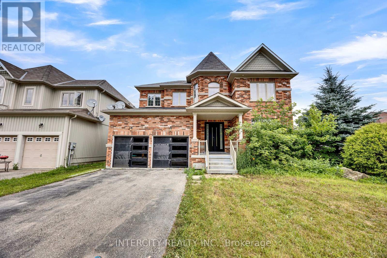
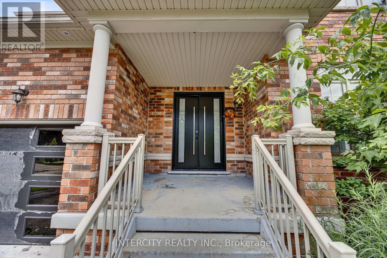
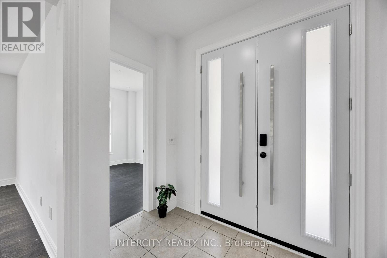
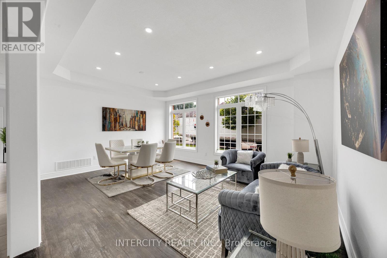
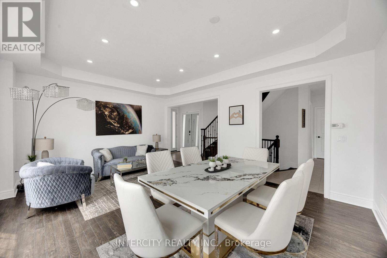
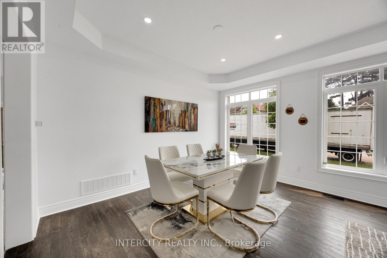
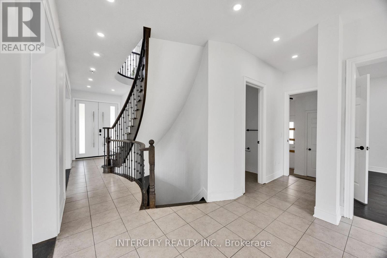
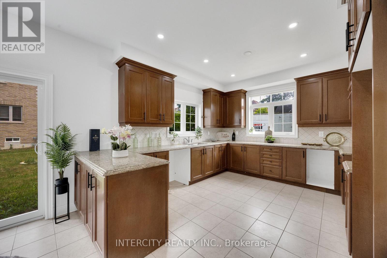
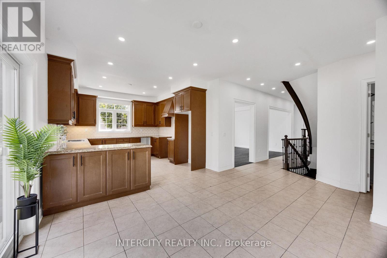
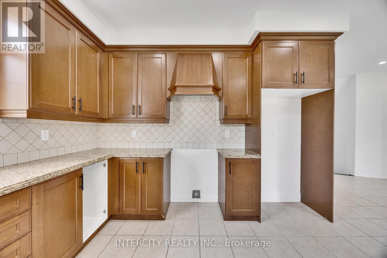
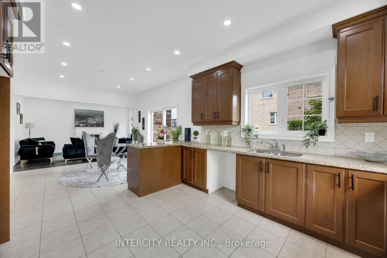
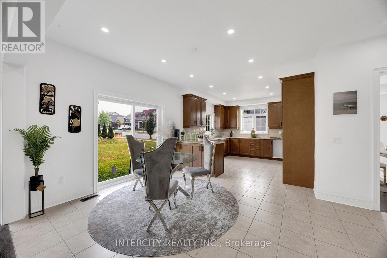
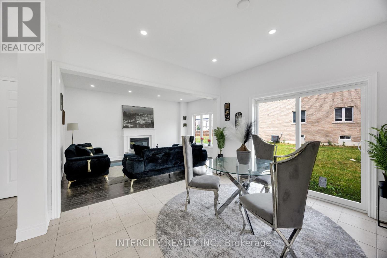
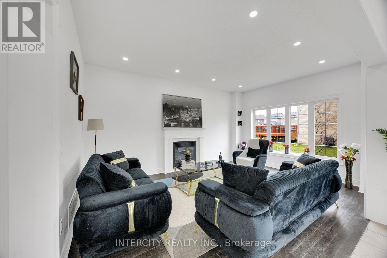
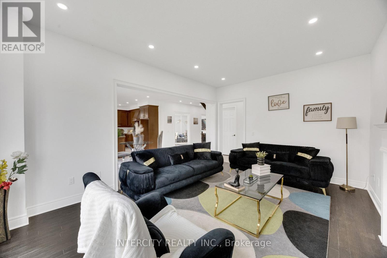
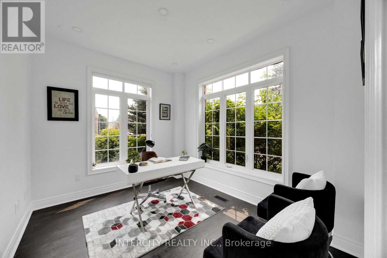
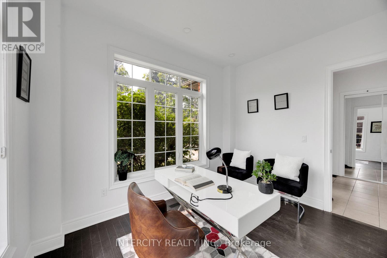
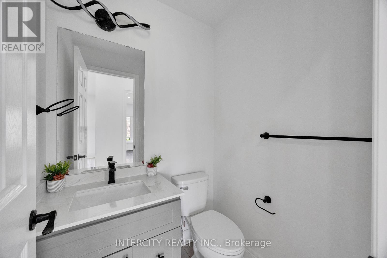
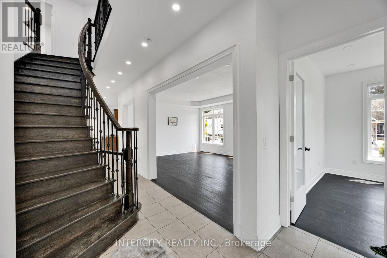
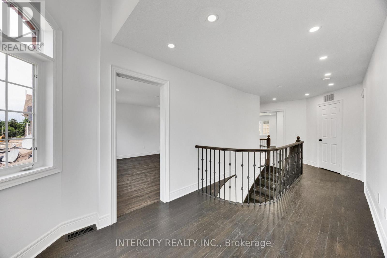
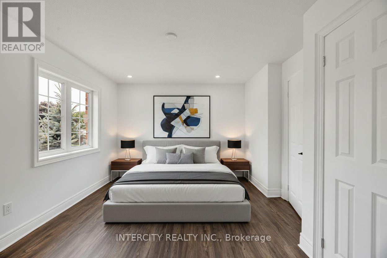
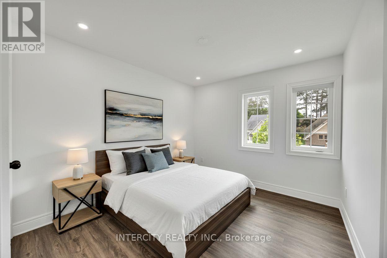
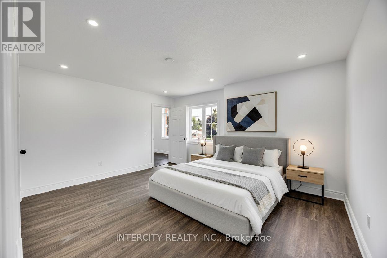
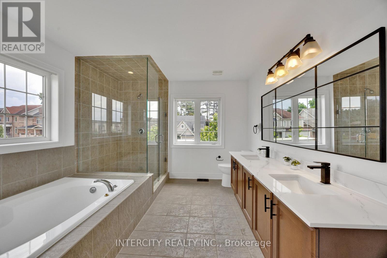
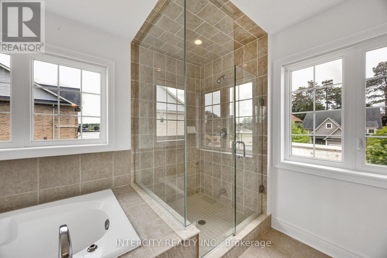
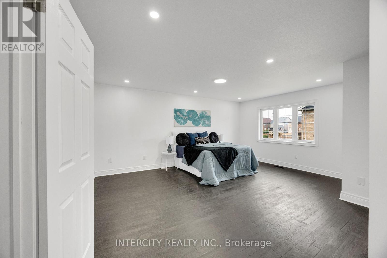
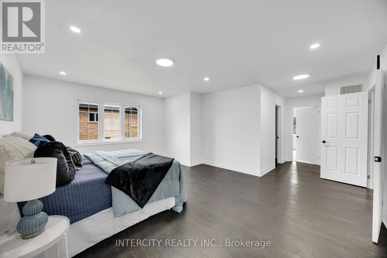
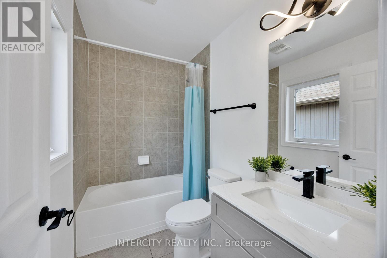
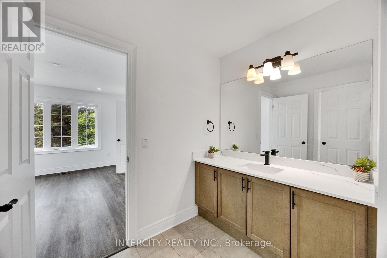
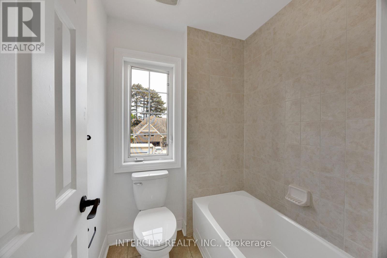
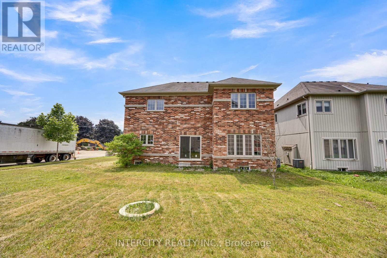
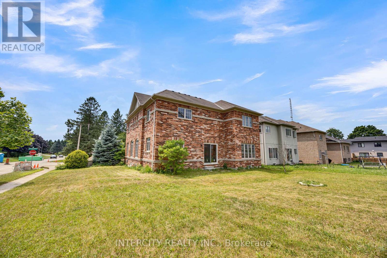
Exceptional family home offering over 3,000 sq. ft. of thoughtfully designed living space on a premium 67 x 110 ft. Corner lot, complete with a spacious backyard ideal for entertaining, family gatherings, or future landscaping. Step inside to a bright and inviting open-concept layout featuring a versatile front den, perfect for a home office, study, or additional sitting area. This beautifully maintained, carpet-free home showcases elegant pot lights throughout and quartz countertops in the kitchen and all bathrooms. The functional second-floor layout offers two spacious primary bedrooms, each with its own private ensuite, while the remaining two bedrooms are connected by a convenient Jack-and-Jill bathroom, providing comfort and privacy for the entire family. Ideally located in one of Woodstock's desirable neighbourhoods, this home is within walking distance to parks, Pittock Conservation Area, Gurdwara Sahib, scenic walking trails, and nearby amenities, with easy access to schools, shopping, and Highway 401. Home is being sold in "as is" condition. Three bedrooms upstairs have been virtually staged. (id:62104)
Property Details
| MLS® Number | X13622830 |
| Property Type | Single Family |
| Community Name | Woodstock - North |
| Equipment Type | Water Heater |
| Parking Space Total | 6 |
| Rental Equipment Type | Water Heater |
Building
| Bathroom Total | 4 |
| Bedrooms Above Ground | 4 |
| Bedrooms Total | 4 |
| Basement Development | Unfinished |
| Basement Type | N/a (unfinished) |
| Construction Style Attachment | Detached |
| Cooling Type | Central Air Conditioning |
| Exterior Finish | Brick |
| Fireplace Present | Yes |
| Flooring Type | Hardwood, Tile, Laminate |
| Foundation Type | Concrete |
| Half Bath Total | 1 |
| Heating Fuel | Natural Gas |
| Heating Type | Forced Air |
| Stories Total | 2 |
| Size Interior | 3,000 - 3,500 Sqft |
| Type | House |
| Utility Water | Municipal Water |
Parking
| Garage |
Land
| Acreage | No |
| Sewer | Sanitary Sewer |
| Size Depth | 110 Ft |
| Size Frontage | 68 Ft |
| Size Irregular | 68 X 110 Ft |
| Size Total Text | 68 X 110 Ft |
Rooms
| Level | Type | Length | Width | Dimensions |
|---|---|---|---|---|
| Second Level | Primary Bedroom | 4.27 m | 5.52 m | 4.27 m x 5.52 m |
| Second Level | Bedroom 2 | 3.81 m | 3.053 m | 3.81 m x 3.053 m |
| Second Level | Bedroom 3 | 3.35 m | 3.96 m | 3.35 m x 3.96 m |
| Second Level | Bedroom 4 | 4.69 m | 3.78 m | 4.69 m x 3.78 m |
| Second Level | Laundry Room | 1.83 m | 2.74 m | 1.83 m x 2.74 m |
| Main Level | Office | 3.35 m | 2.83 m | 3.35 m x 2.83 m |
| Main Level | Foyer | 2.44 m | 1.83 m | 2.44 m x 1.83 m |
| Main Level | Living Room | 3.78 m | 5.49 m | 3.78 m x 5.49 m |
| Main Level | Mud Room | 2.44 m | 2.13 m | 2.44 m x 2.13 m |
| Main Level | Kitchen | 3.05 m | 3.39 m | 3.05 m x 3.39 m |
| Main Level | Eating Area | 3.66 m | 3.39 m | 3.66 m x 3.39 m |
| Main Level | Family Room | 4.27 m | 4.91 m | 4.27 m x 4.91 m |
Contact Us
Contact us for more information

The trademarks REALTOR®, REALTORS®, and the REALTOR® logo are controlled by The Canadian Real Estate Association (CREA) and identify real estate professionals who are members of CREA. The trademarks MLS®, Multiple Listing Service® and the associated logos are owned by The Canadian Real Estate Association (CREA) and identify the quality of services provided by real estate professionals who are members of CREA. The trademark DDF® is owned by The Canadian Real Estate Association (CREA) and identifies CREA's Data Distribution Facility (DDF®)
July 30 2026 09:35:37
Toronto Regional Real Estate Board
Intercity Realty Inc.