
2449 Kwinter Road Oakville, Ontario L6M 0K6

$1,380,000
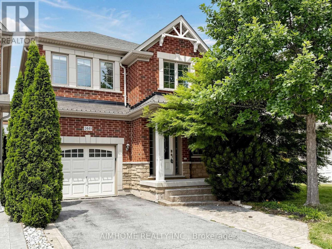
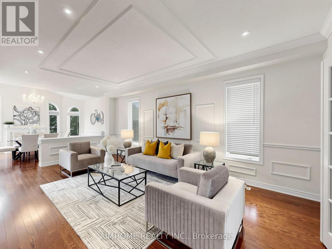
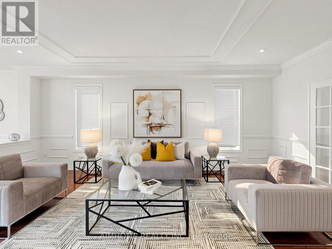
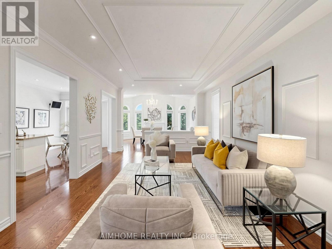
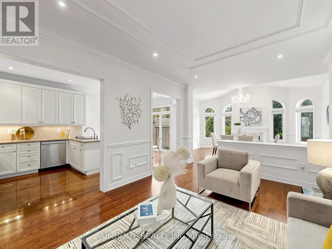
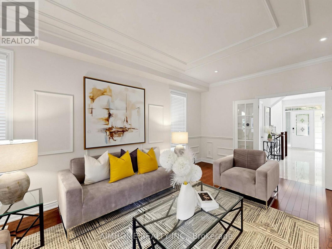
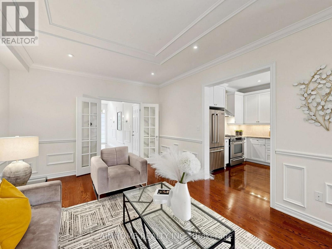
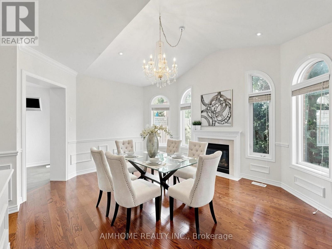
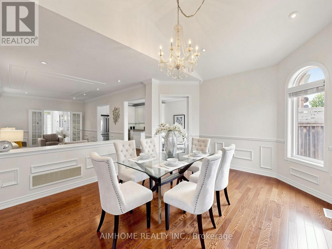
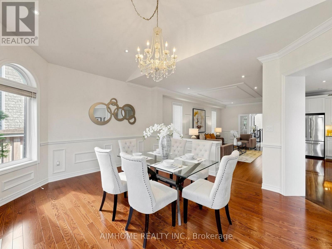
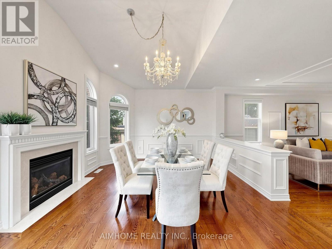
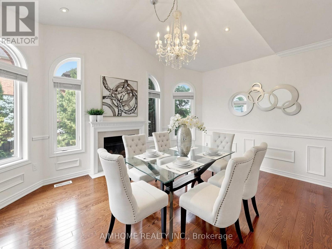
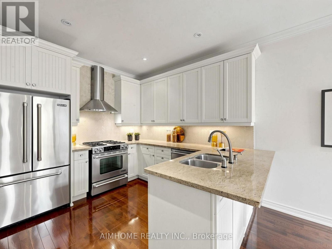
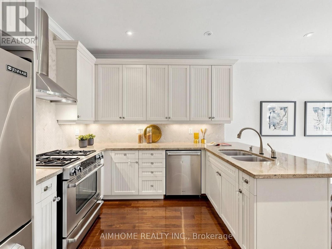
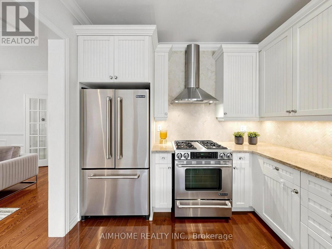
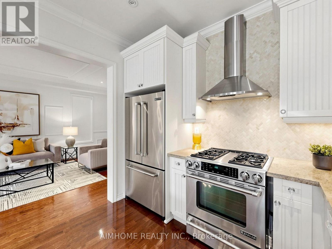
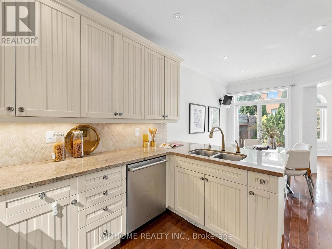
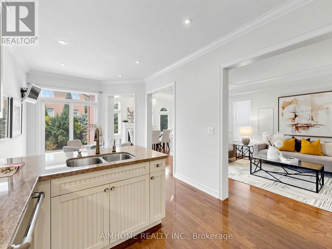
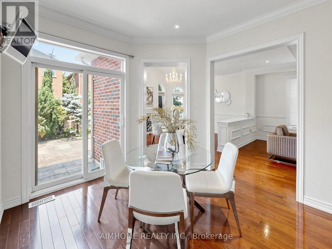
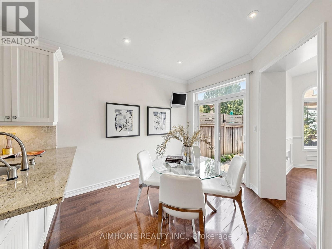
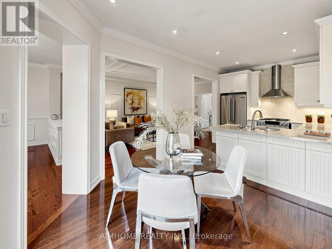
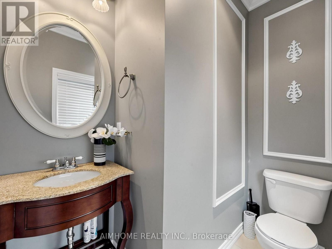
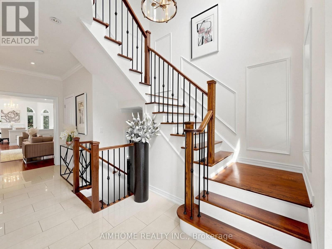
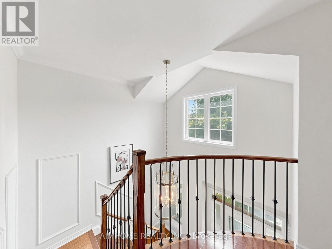
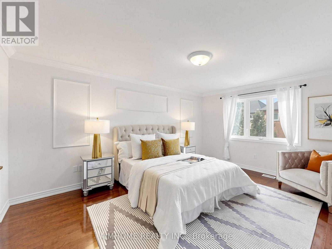
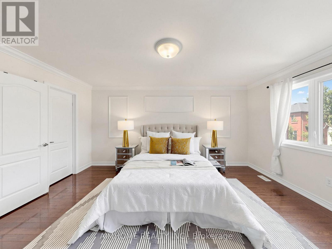
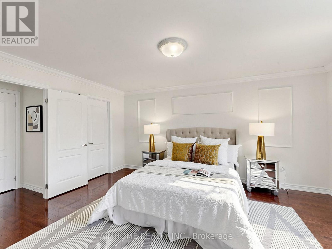
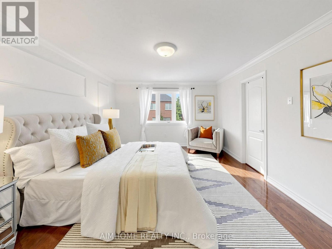
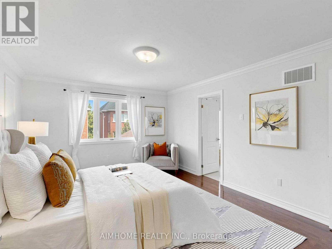
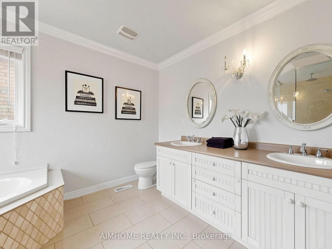
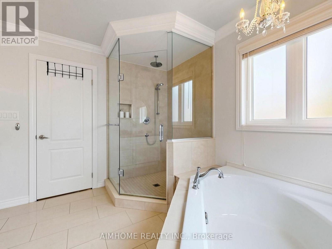
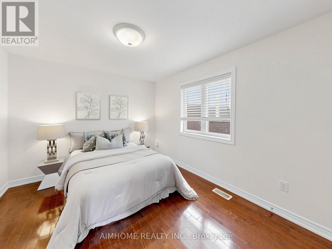
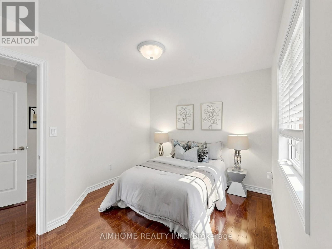
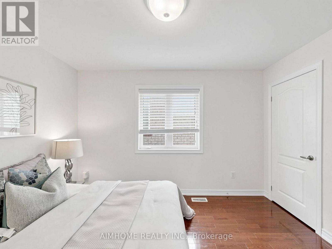
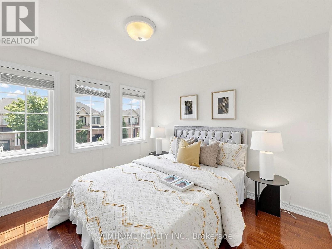
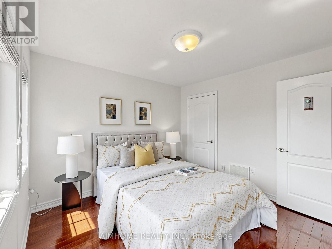
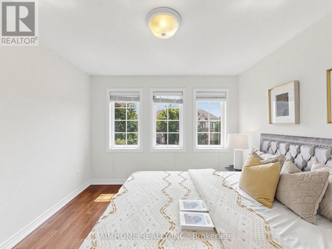
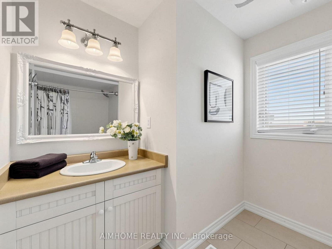
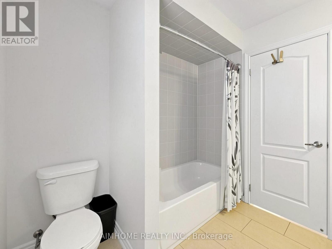
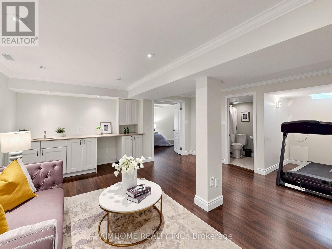
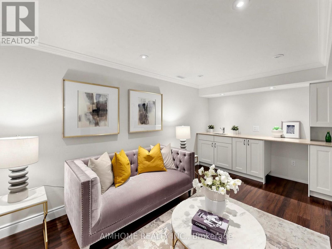
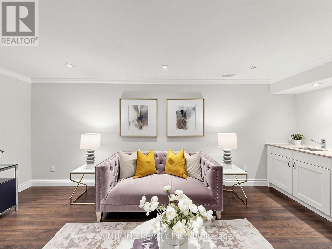
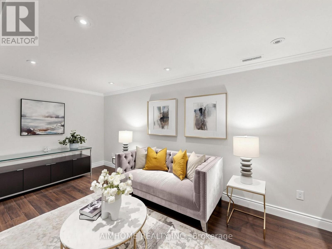
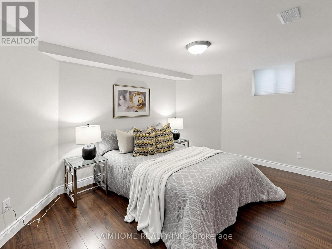
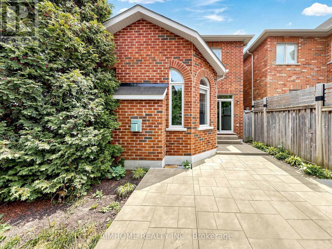
Stunning Executive Home in Desirable Westmount! This elegant, tastefully decorated 3+1 bedroom residence features a modern, open-concept design offering approximately 2,060 sq. ft. of upscale living space-plus an additional 1,098 sq. ft. in the professionally finished basement. A true designer showpiece, the home boasts a bright 18' foyer, rich hardwood floors, and sleek porcelain tiles. The chef's kitchen is a culinary dream equipped with granite countertops and high-end JennAir stainless steel appliances. Gather in the grand dining room, highlighted by a dramatic vaulted ceiling and a cozy gas fireplace. Equipped with a complete smart home "Nest" system, absolutely no detail has been overlooked. Pure luxury from top to bottom! (id:62104)
Property Details
| MLS® Number | W13582308 |
| Property Type | Single Family |
| Community Name | 1019 - WM Westmount |
| Amenities Near By | Hospital, Schools |
| Equipment Type | Water Heater |
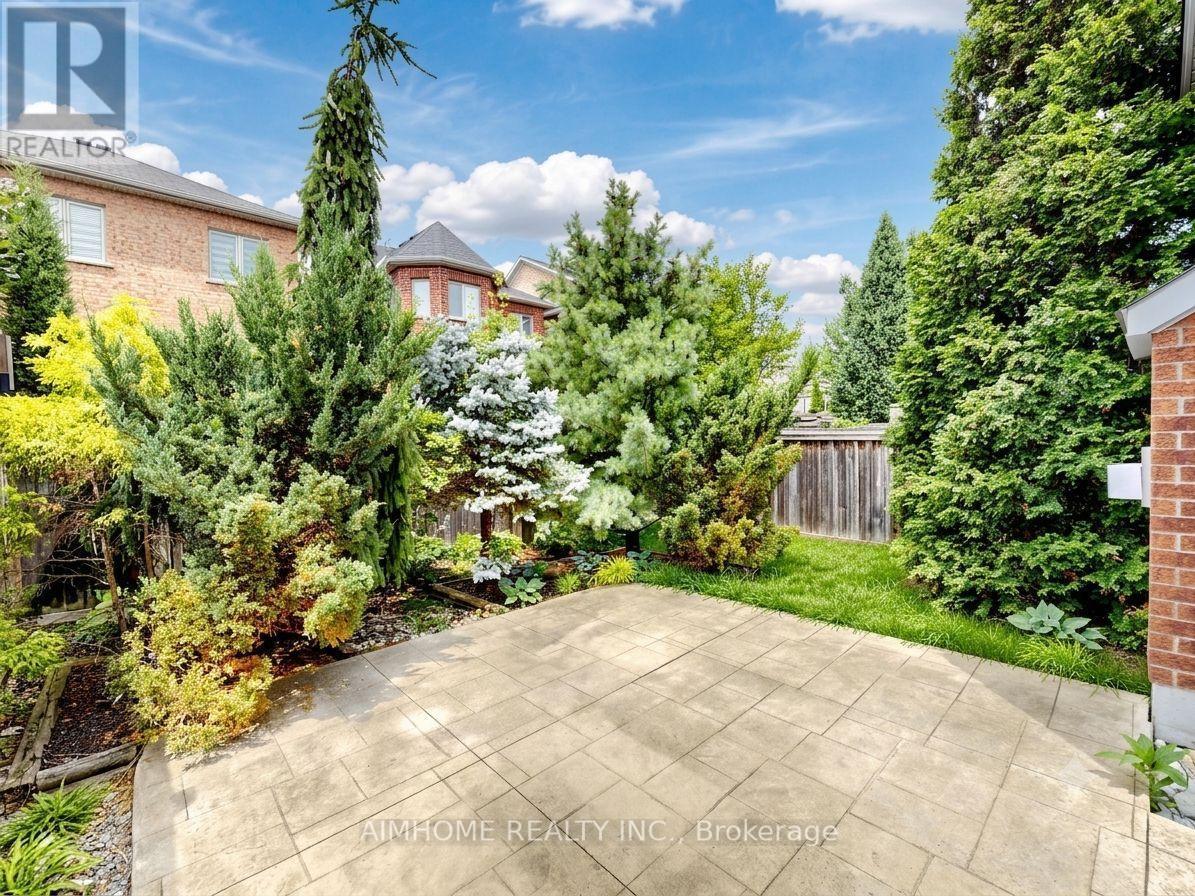
| Features | Paved Yard, Carpet Free |
| Parking Space Total | 2 |
| Rental Equipment Type | Water Heater |
| Structure | Porch |
Building
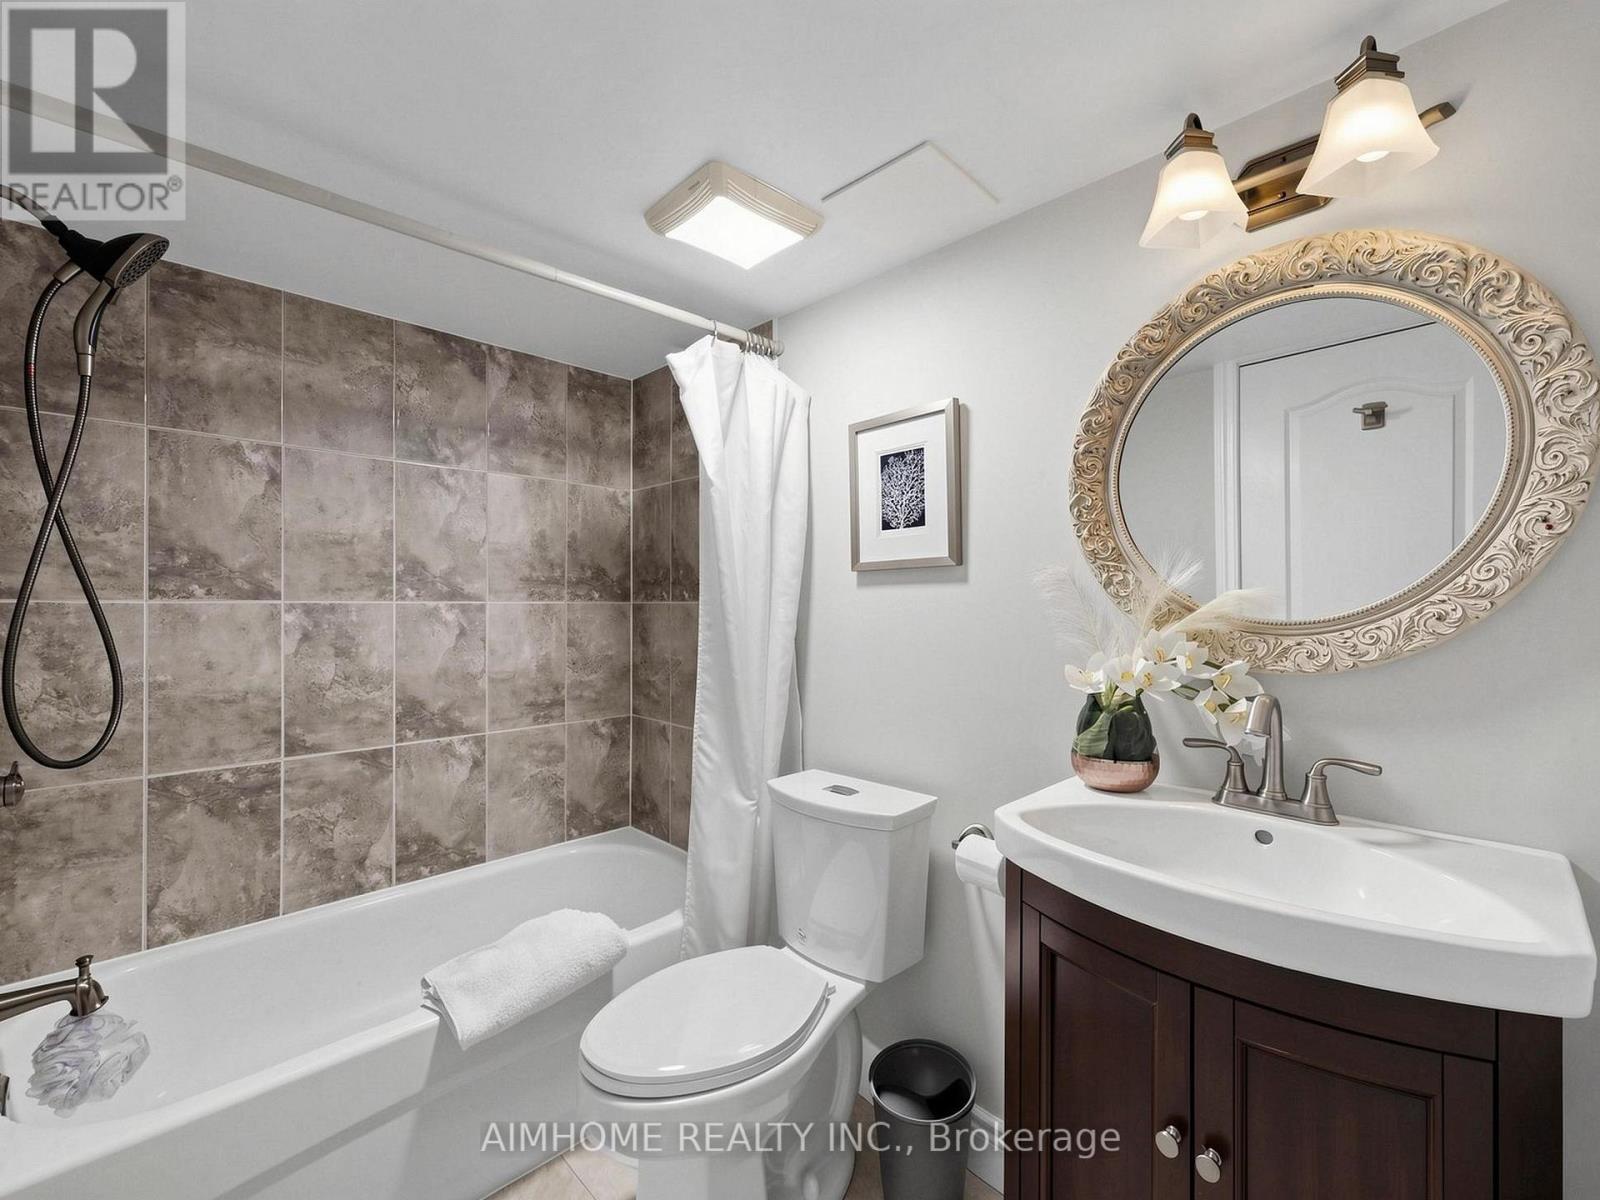
| Bathroom Total | 4 |
| Bedrooms Above Ground | 3 |
| Bedrooms Below Ground | 1 |
| Bedrooms Total | 4 |
| Age | 16 To 30 Years |
| Appliances | Garage Door Opener Remote(s), Dryer, Gas Stove(s), Washer, Refrigerator |
| Basement Development | Finished |
| Basement Type | Full (finished) |
| Construction Style Attachment | Detached |
| Cooling Type | Central Air Conditioning |
| Exterior Finish | Brick, Stone |
| Fireplace Present | Yes |
| Flooring Type | Hardwood, Laminate |
| Foundation Type | Concrete |
| Half Bath Total | 1 |
| Heating Fuel | Natural Gas |
| Heating Type | Forced Air |
| Stories Total | 2 |
| Size Interior | 2,000 - 2,500 Sqft |
| Type | House |
| Utility Water | Municipal Water |
Parking
| Attached Garage | |
| Garage |
Land
| Acreage | No |
| Fence Type | Fenced Yard |
| Land Amenities | Hospital, Schools |
| Sewer | Sanitary Sewer |
| Size Depth | 98 Ft ,4 In |
| Size Frontage | 31 Ft ,2 In |
| Size Irregular | 31.2 X 98.4 Ft |
| Size Total Text | 31.2 X 98.4 Ft|under 1/2 Acre |
| Zoning Description | Residential |
Rooms
| Level | Type | Length | Width | Dimensions |
|---|---|---|---|---|
| Second Level | Primary Bedroom | 4.83 m | 3.86 m | 4.83 m x 3.86 m |
| Second Level | Bedroom 2 | 3.61 m | 2.74 m | 3.61 m x 2.74 m |
| Second Level | Bedroom 3 | 3.33 m | 3.33 m | 3.33 m x 3.33 m |
| Second Level | Laundry Room | 3.05 m | 1.8 m | 3.05 m x 1.8 m |
| Basement | Other | 5.64 m | 1.83 m | 5.64 m x 1.83 m |
| Basement | Recreational, Games Room | 5.56 m | 4.9 m | 5.56 m x 4.9 m |
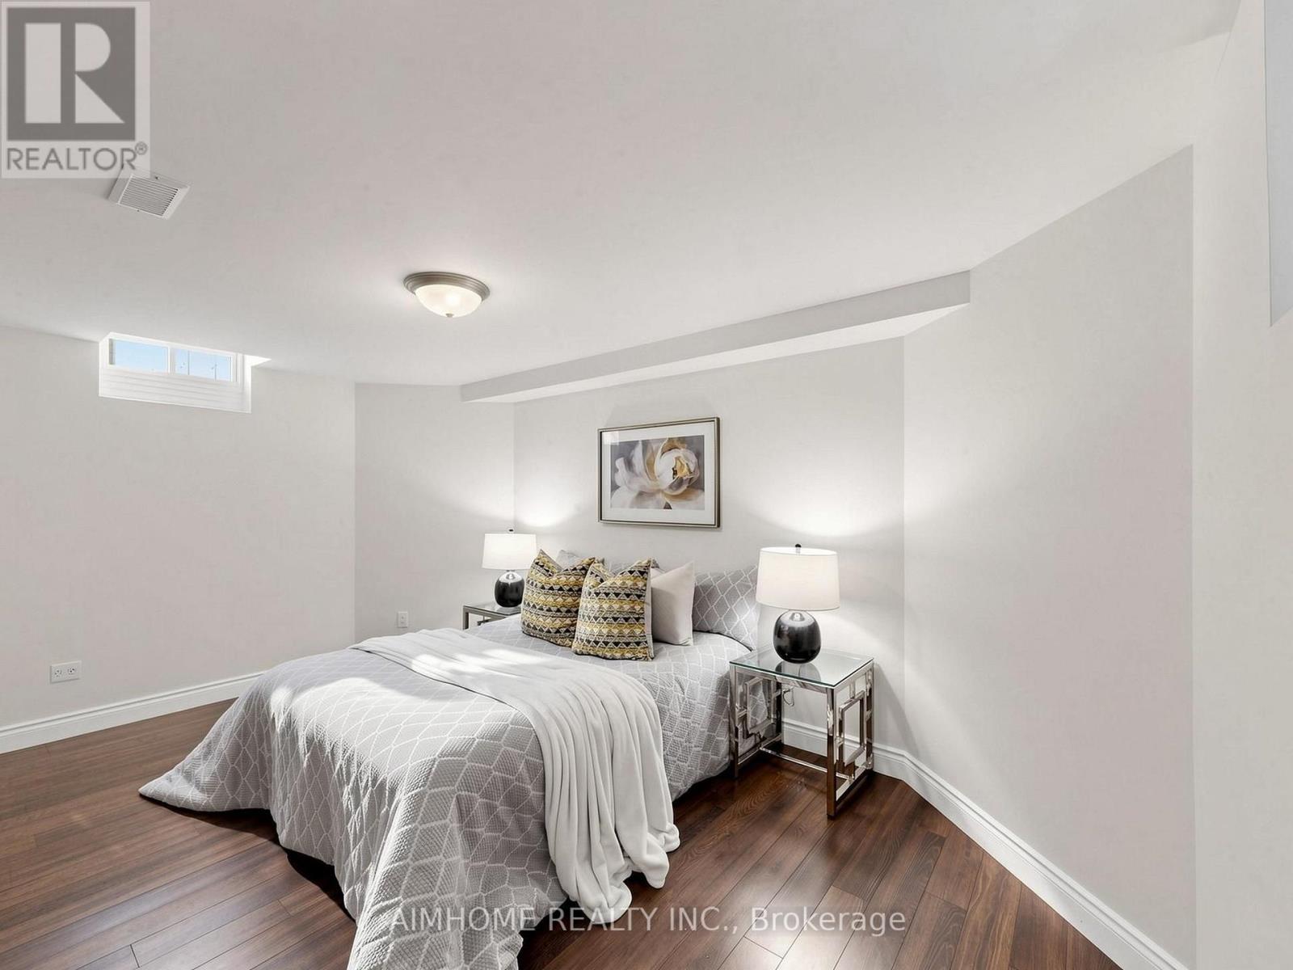
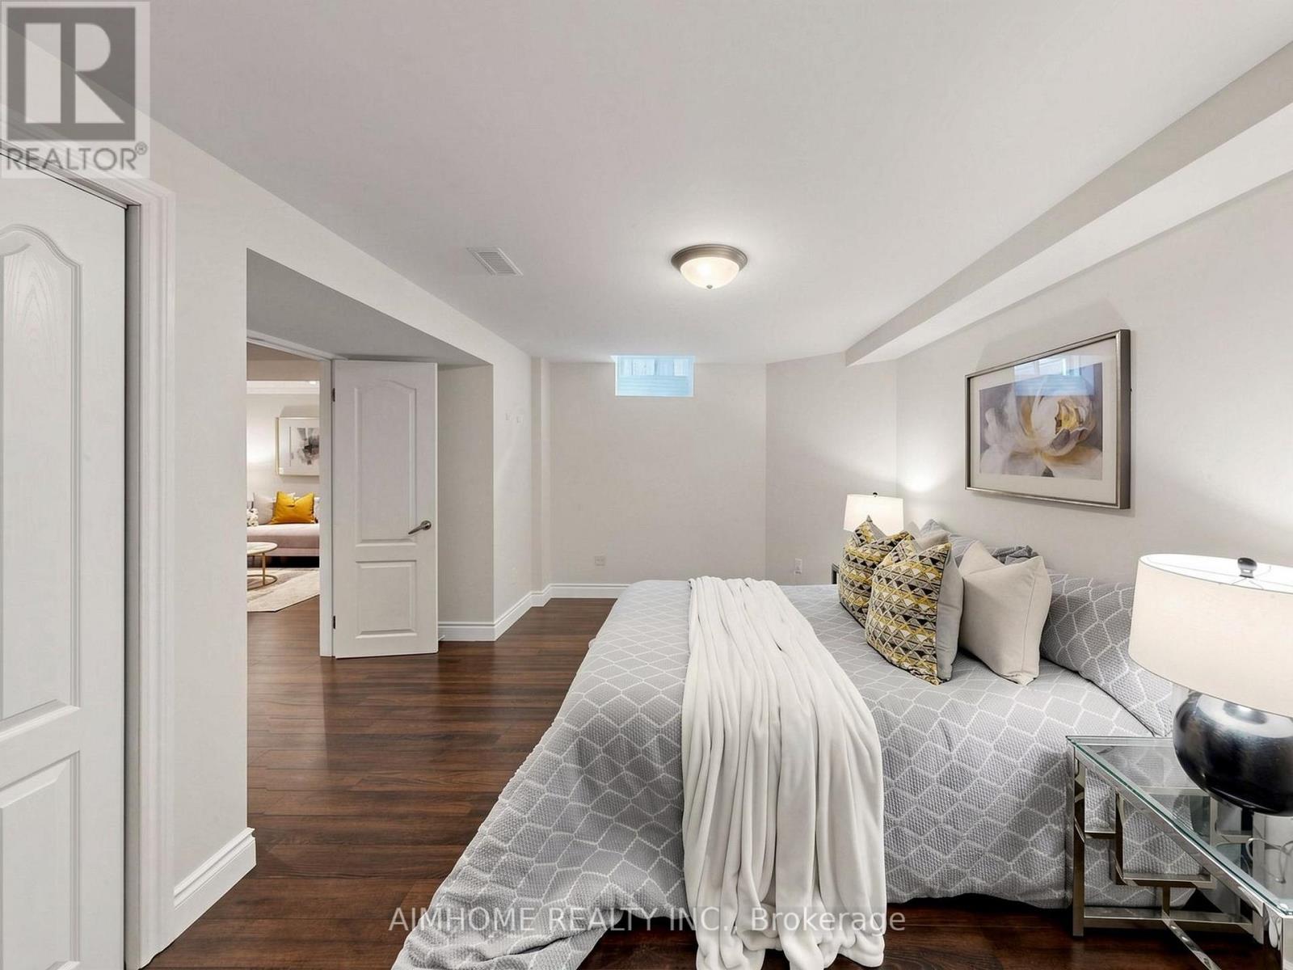
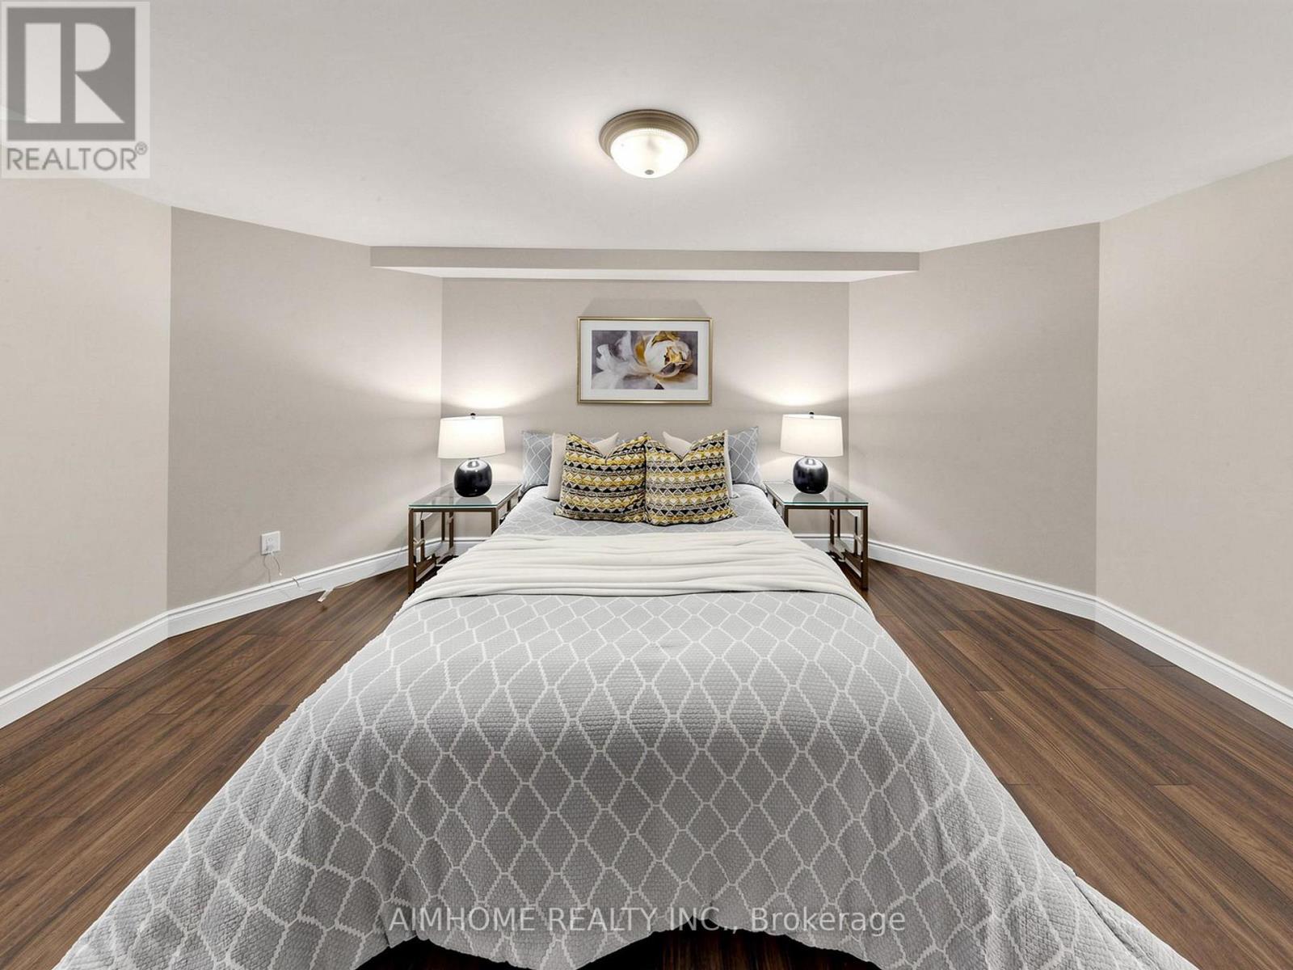
| Basement | Bedroom 4 | 4.62 m | 3.86 m | 4.62 m x 3.86 m |
| Main Level | Family Room | 6.4 m | 3.78 m | 6.4 m x 3.78 m |
| Main Level | Dining Room | 4.88 m | 3.99 m | 4.88 m x 3.99 m |
| Main Level | Kitchen | 3.23 m | 3.02 m | 3.23 m x 3.02 m |
| Main Level | Eating Area | 3.02 m | 2.92 m | 3.02 m x 2.92 m |
Utilities
| Cable | Available |
| Electricity | Available |
| Sewer | Installed |
Contact Us
Contact us for more information

The trademarks REALTOR®, REALTORS®, and the REALTOR® logo are controlled by The Canadian Real Estate Association (CREA) and identify real estate professionals who are members of CREA. The trademarks MLS®, Multiple Listing Service® and the associated logos are owned by The Canadian Real Estate Association (CREA) and identify the quality of services provided by real estate professionals who are members of CREA. The trademark DDF® is owned by The Canadian Real Estate Association (CREA) and identifies CREA's Data Distribution Facility (DDF®)
July 20 2026 05:00:39
Toronto Regional Real Estate Board
Aimhome Realty Inc.