
244 Greenwood Road Whitchurch-Stouffville, Ontario L4A 4N8

$999,000
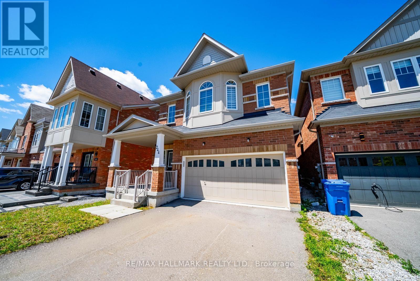
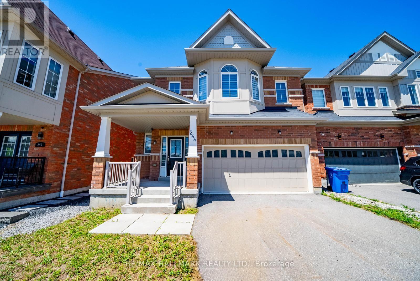
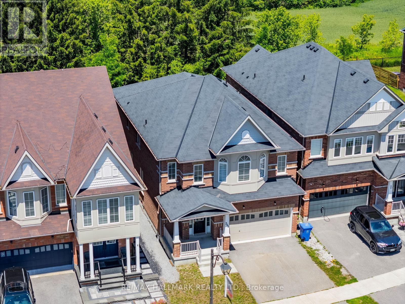
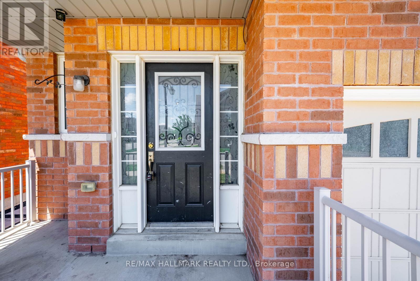
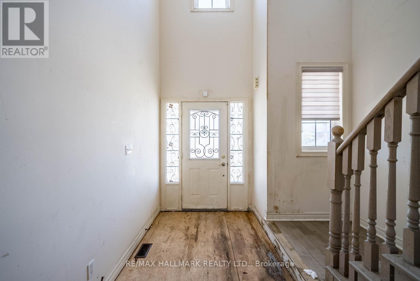
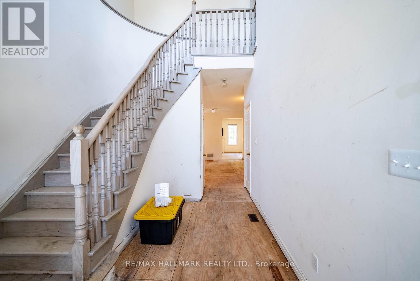
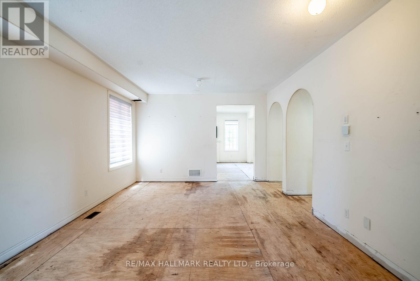
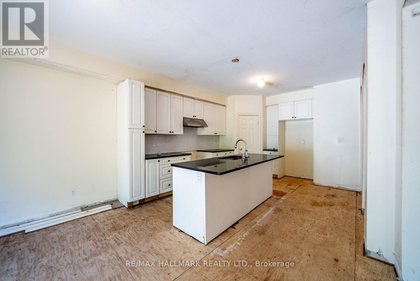
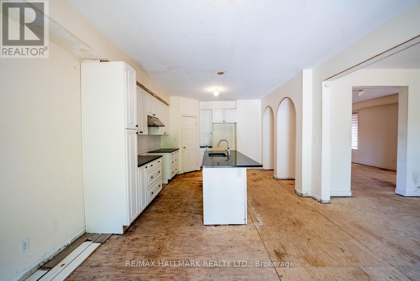
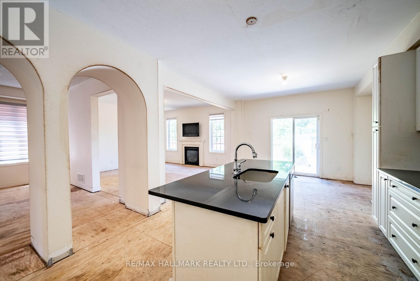
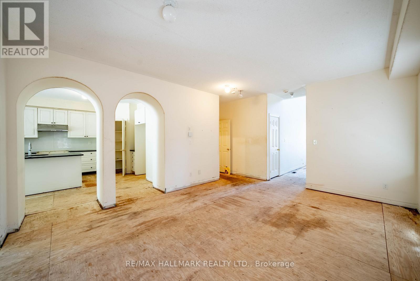
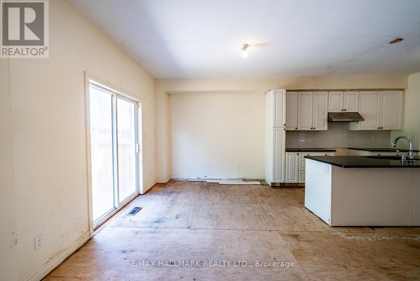
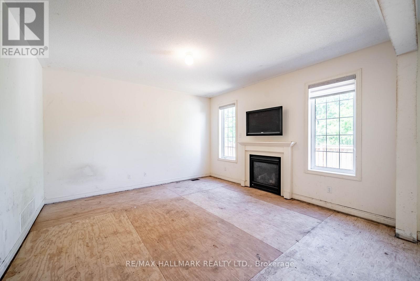
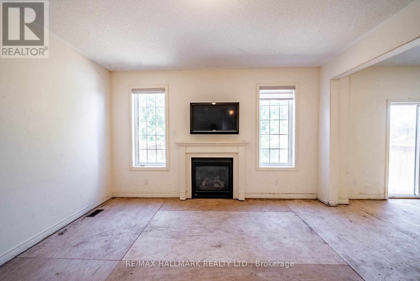
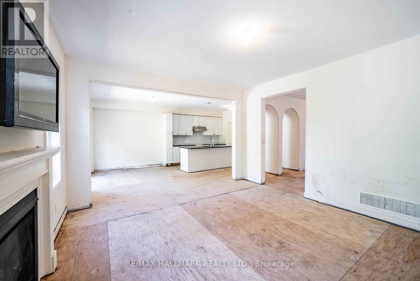
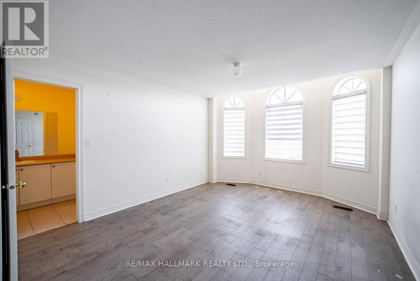
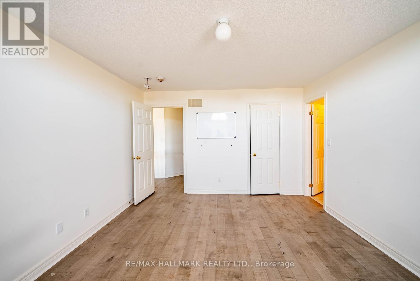
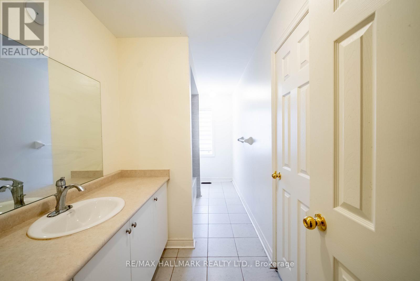
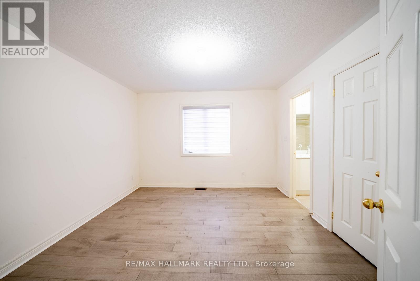
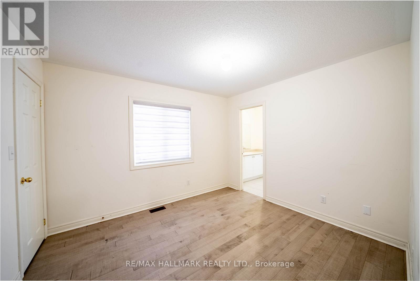
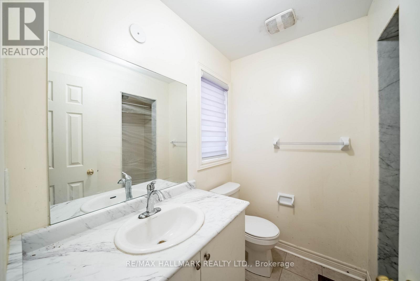
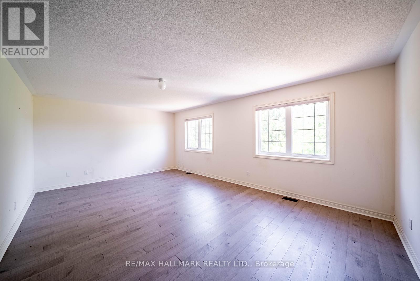
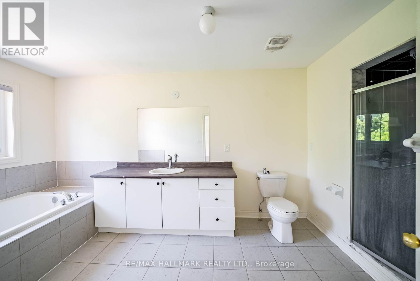
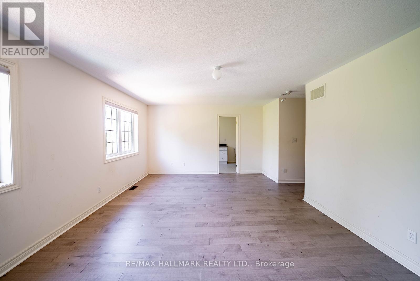
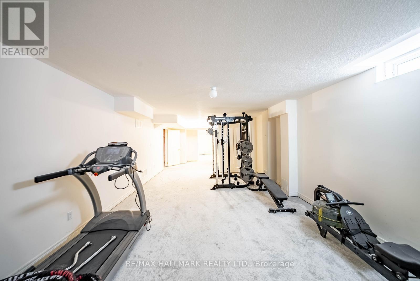
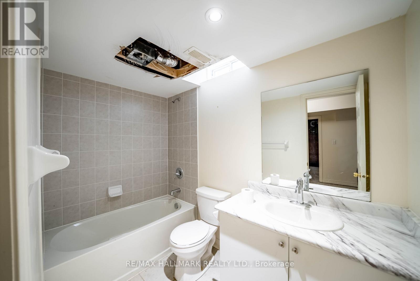
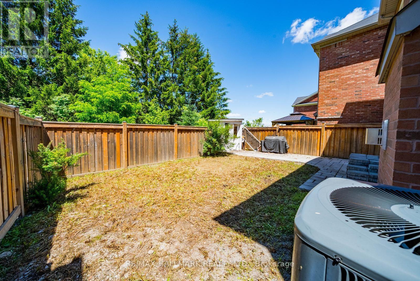
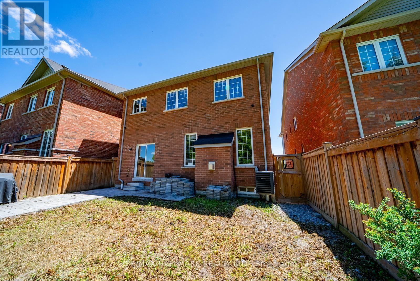
Rare Opportunity Backing Onto Greenspace! Set on a premium lot surrounded by mature trees, scenic walking trails and peaceful greenspace, this spacious 4-bedroom, 5-bathroom home offers over 2,700 sq. ft. above grade plus a partially finished basement with an additional 4-piece bathroom. The generous floor plan and desirable setting provide an incredible opportunity to renovate, redesign and create a home tailored to your own vision. Ideally located within walking distance to Main Street Stouffville, GO Transit, Harry Bowes Public School, Greenwood Park and local amenities. The property requires significant renovation and updating throughout, with flooring removed in portions of the home. An exceptional opportunity for renovators, contractors, investors or buyers seeking a substantial home on a premium greenspace lot in a highly desirable Stouffville location. Property is being sold in its current condition. No representations or warranties are made of any kind. Rental equipment, parking fees and other applicable fees, if any, are unknown. (id:62104)
Property Details
| MLS® Number | N13789238 |
| Property Type | Single Family |
| Community Name | Stouffville |
| Features | Carpet Free |
| Parking Space Total | 4 |
| Structure | Shed |
Building
| Bathroom Total | 5 |
| Bedrooms Above Ground | 4 |
| Bedrooms Total | 4 |
| Age | 6 To 15 Years |
| Amenities | Fireplace(s) |
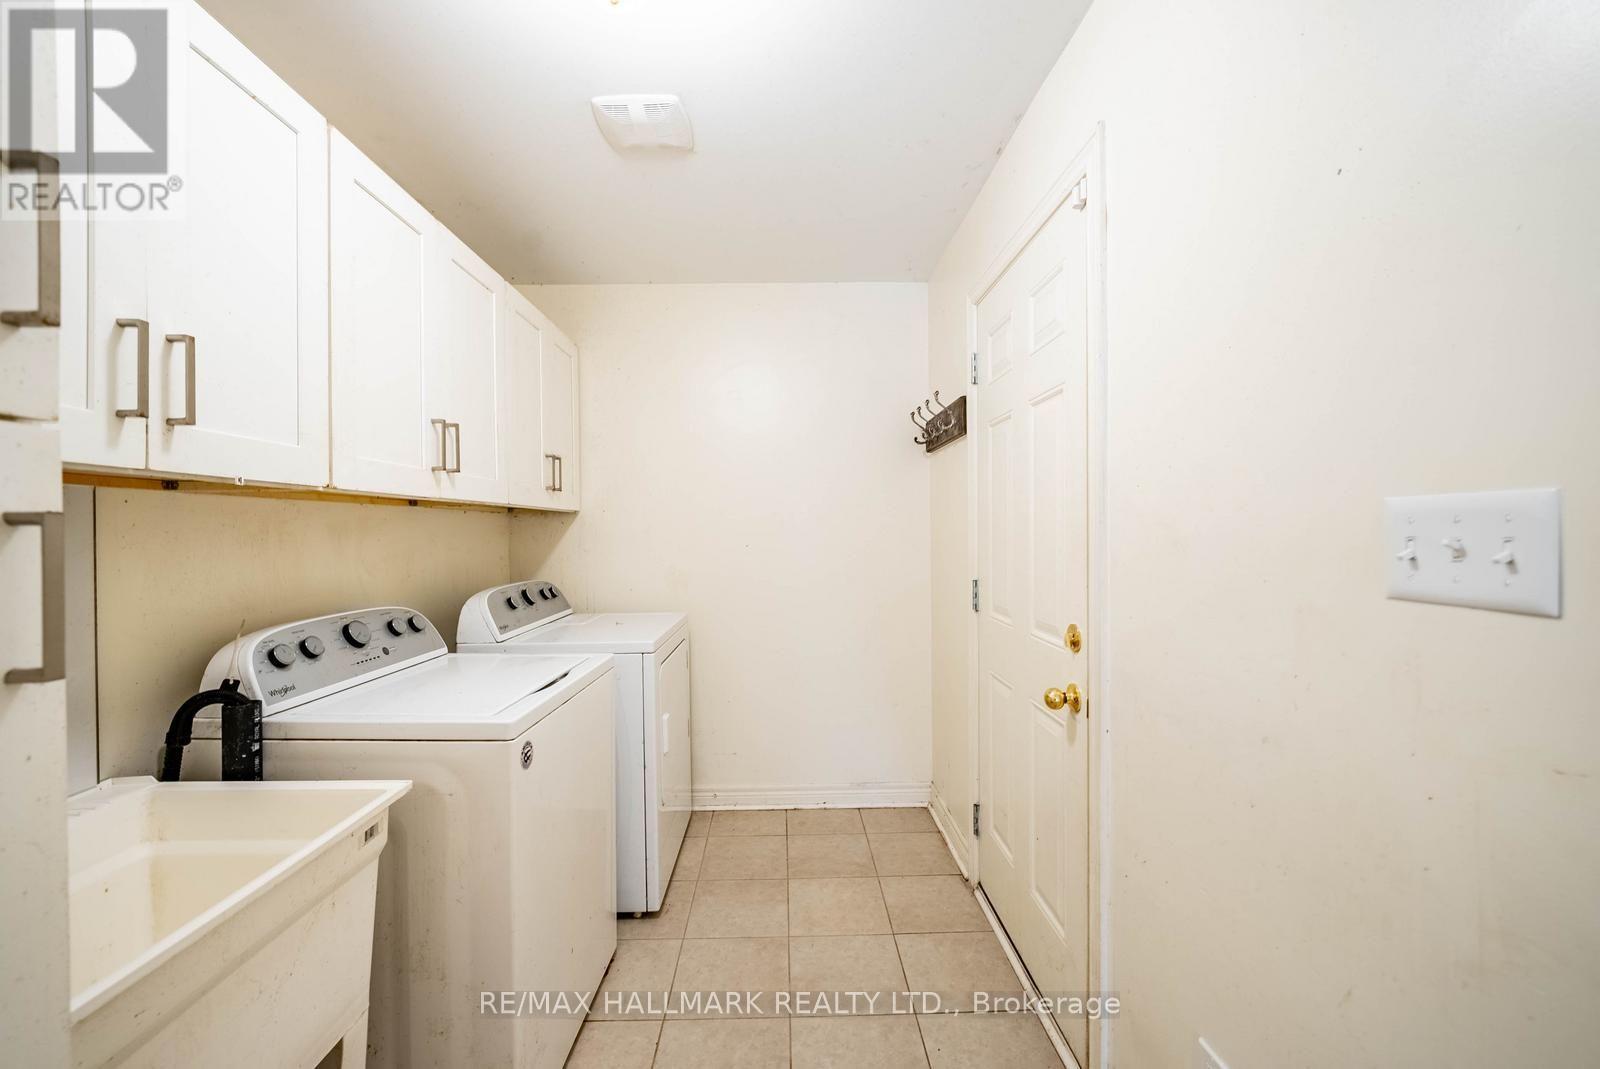
| Appliances | Central Vacuum |
| Basement Development | Partially Finished |
| Basement Type | N/a (partially Finished) |
| Construction Style Attachment | Detached |
| Cooling Type | Central Air Conditioning |
| Exterior Finish | Brick |
| Fireplace Present | Yes |
| Flooring Type | Hardwood |
| Foundation Type | Brick, Poured Concrete |
| Half Bath Total | 1 |
| Heating Fuel | Natural Gas |
| Heating Type | Forced Air |
| Stories Total | 2 |
| Size Interior | 2,500 - 3,000 Sqft |
| Type | House |
| Utility Water | Municipal Water |
Parking
| Garage |
Land
| Acreage | No |
| Sewer | Sanitary Sewer |
| Size Depth | 111 Ft ,10 In |
| Size Frontage | 36 Ft ,2 In |
| Size Irregular | 36.2 X 111.9 Ft |
| Size Total Text | 36.2 X 111.9 Ft |
Rooms
| Level | Type | Length | Width | Dimensions |
|---|---|---|---|---|
| Second Level | Primary Bedroom | 6.1 m | 4.11 m | 6.1 m x 4.11 m |
| Second Level | Bedroom 2 | 4.55 m | 3.68 m | 4.55 m x 3.68 m |
| Second Level | Bedroom 3 | 3.61 m | 3.53 m | 3.61 m x 3.53 m |
| Second Level | Bedroom 4 | 3.5 m | 3.02 m | 3.5 m x 3.02 m |
| Basement | Recreational, Games Room | 10.45 m | 4 m | 10.45 m x 4 m |
| Main Level | Living Room | 5.33 m | 4.11 m | 5.33 m x 4.11 m |
| Main Level | Dining Room | 5.33 m | 4.11 m | 5.33 m x 4.11 m |
| Main Level | Kitchen | 3.86 m | 3.73 m | 3.86 m x 3.73 m |
| Main Level | Eating Area | 3.71 m | 2.97 m | 3.71 m x 2.97 m |
| Main Level | Family Room | 4.42 m | 4.26 m | 4.42 m x 4.26 m |
Contact Us
Contact us for more information

The trademarks REALTOR®, REALTORS®, and the REALTOR® logo are controlled by The Canadian Real Estate Association (CREA) and identify real estate professionals who are members of CREA. The trademarks MLS®, Multiple Listing Service® and the associated logos are owned by The Canadian Real Estate Association (CREA) and identify the quality of services provided by real estate professionals who are members of CREA. The trademark DDF® is owned by The Canadian Real Estate Association (CREA) and identifies CREA's Data Distribution Facility (DDF®)
September 16 2026 05:27:32
Toronto Regional Real Estate Board
RE/MAX Hallmark Realty Ltd.