
2420 Asima Drive London South, Ontario N6M 0B3

$2,950 Monthly
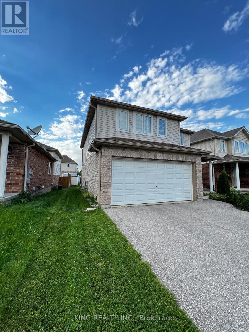
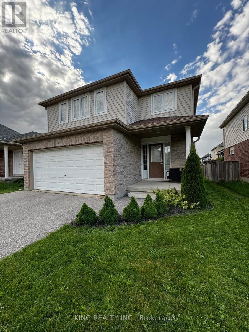
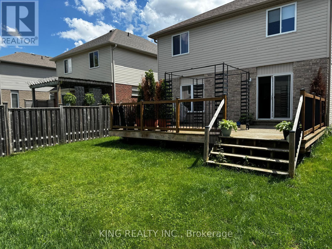

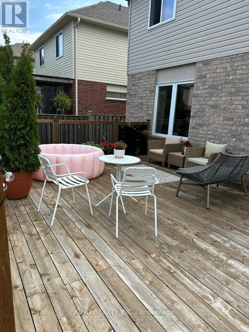
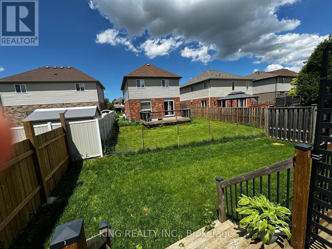
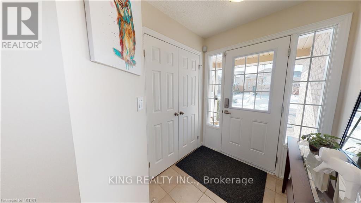
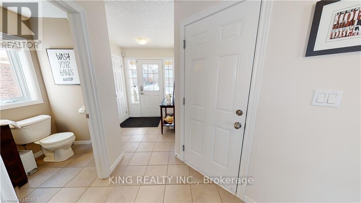
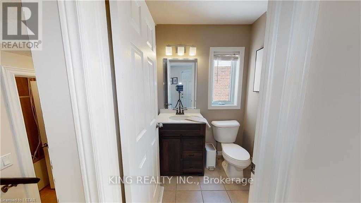
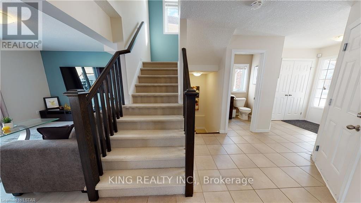
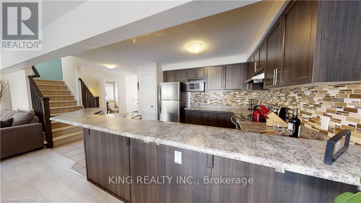
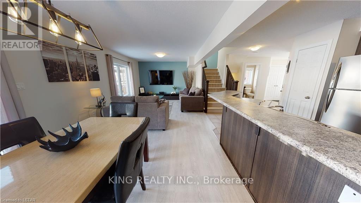
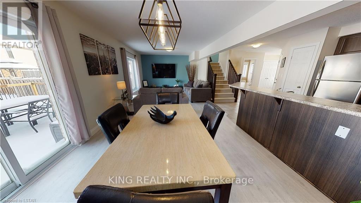
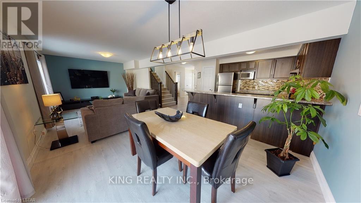
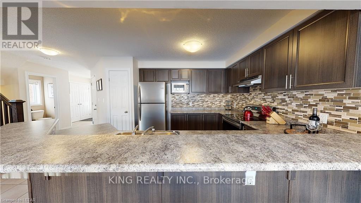
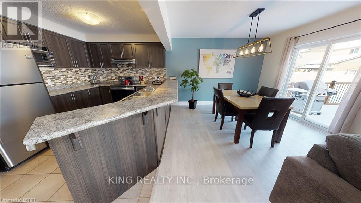
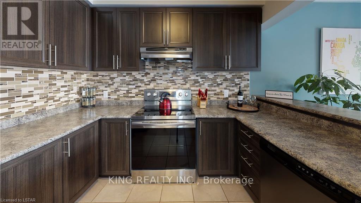
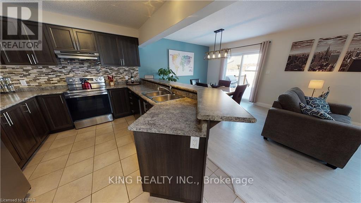
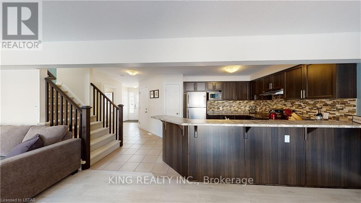
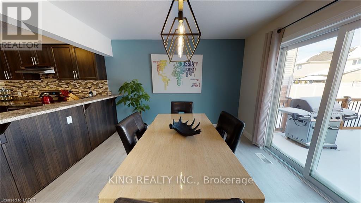
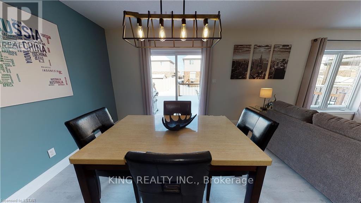
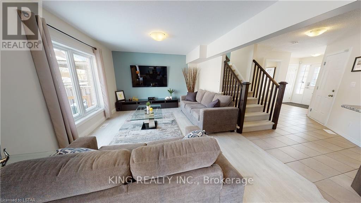
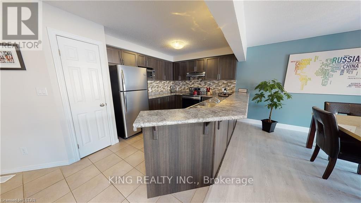
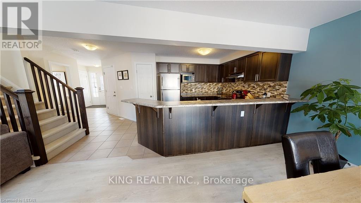
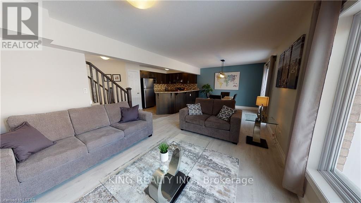
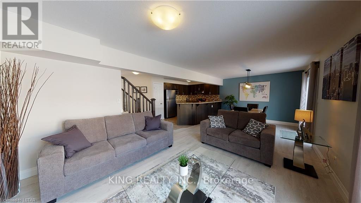
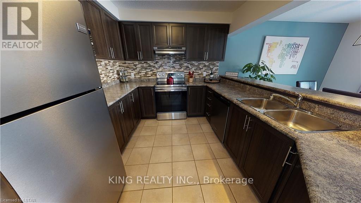
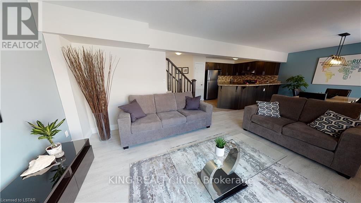
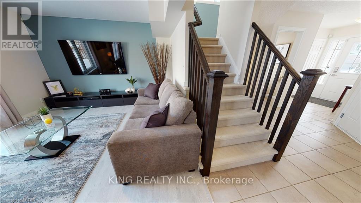
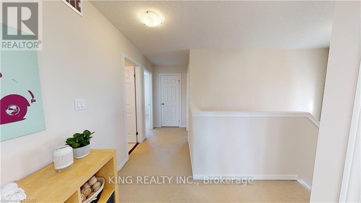
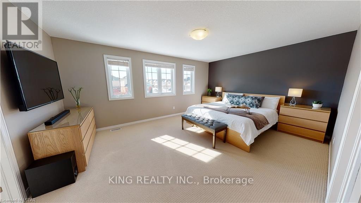
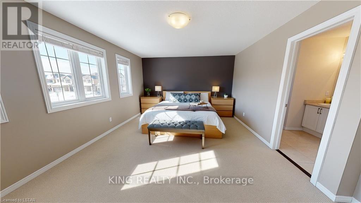
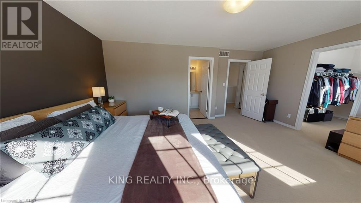
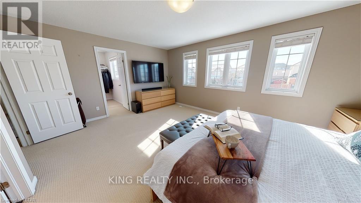
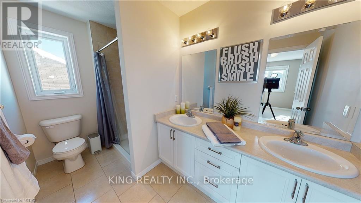
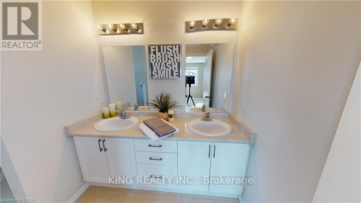
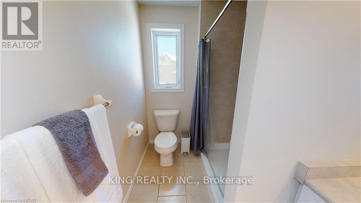
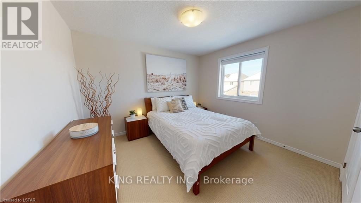
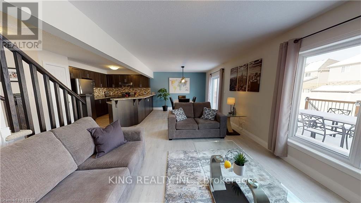
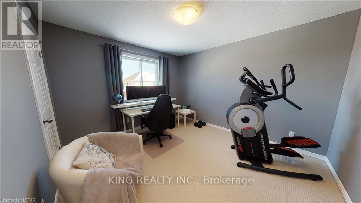
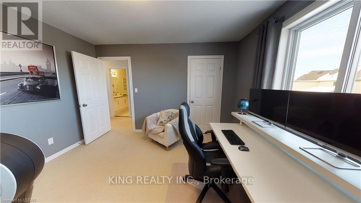
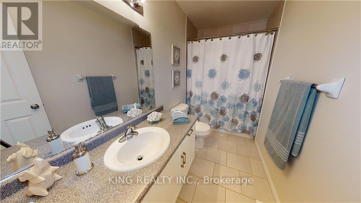
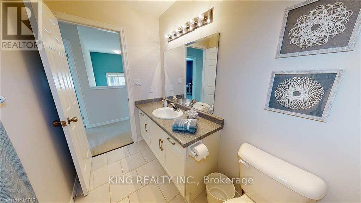
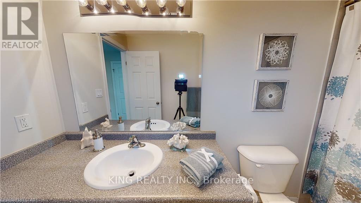
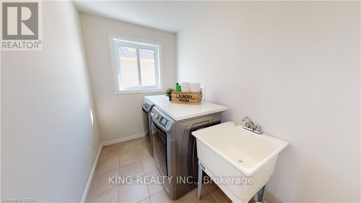
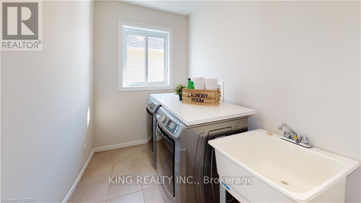
Welcome to this beautifully maintained Detached home offering 1,725 sq. ft. of stylish living space in the heart of Summerside, one of London's most desirable and rapidly growing communities.Designed with modern family living in mind, this home features 3 spacious bedrooms, 2.5 bathrooms, a stunning primary retreat with a walk-in shower ensuite, and the convenience of second-floor laundry. The open-concept main level boasts a large kitchen with breakfast bar, seamlessly connecting to the dining and living areas, making it perfect for everyday living and entertaining.Outside, enjoy a double-car garage and private double-wide driveway. Families will love the nearby splash pad, playground, and the school within the community. Conveniently located just minutes from Highway 401, White Oaks Mall, restaurants, and everyday amenities, while still offering easy access to the Thames River and Meadowlily hiking trails.This is the complete package of comfort, convenience, and community. (id:62104)
Property Details
| MLS® Number | X13722734 |
| Property Type | Single Family |
| Community Name | South U |
| Amenities Near By | Golf Nearby, Hospital |
| Parking Space Total | 4 |
Building
| Bathroom Total | 3 |
| Bedrooms Above Ground | 3 |
| Bedrooms Total | 3 |
| Age | 6 To 15 Years |
| Basement Development | Unfinished |
| Basement Type | Full (unfinished) |
| Construction Style Attachment | Detached |
| Cooling Type | Central Air Conditioning |
| Exterior Finish | Vinyl Siding, Brick |
| Foundation Type | Concrete |
| Half Bath Total | 1 |
| Heating Fuel | Natural Gas |
| Heating Type | Forced Air |
| Stories Total | 2 |
| Size Interior | 1,500 - 2,000 Sqft |
| Type | House |
| Utility Water | Municipal Water |
Parking
| Attached Garage | |
| Garage |
Land
| Acreage | No |
| Land Amenities | Golf Nearby, Hospital |
| Sewer | Sanitary Sewer |
Rooms
| Level | Type | Length | Width | Dimensions |
|---|---|---|---|---|
| Second Level | Primary Bedroom | 5.33 m | 3.96 m | 5.33 m x 3.96 m |
| Second Level | Bedroom | 3.35 m | 3.66 m | 3.35 m x 3.66 m |
| Second Level | Bedroom | 3.35 m | 3.81 m | 3.35 m x 3.81 m |
| Second Level | Laundry Room | 1.52 m | 2.74 m | 1.52 m x 2.74 m |
| Main Level | Living Room | 4.88 m | 3.66 m | 4.88 m x 3.66 m |
| Main Level | Dining Room | 3.48 m | 3.05 m | 3.48 m x 3.05 m |
| Main Level | Kitchen | 4.04 m | 2.87 m | 4.04 m x 2.87 m |
https://www.realtor.ca/real-estate/30209395/2420-asima-drive-london-south-south-u-south-u
Contact Us
Contact us for more information

The trademarks REALTOR®, REALTORS®, and the REALTOR® logo are controlled by The Canadian Real Estate Association (CREA) and identify real estate professionals who are members of CREA. The trademarks MLS®, Multiple Listing Service® and the associated logos are owned by The Canadian Real Estate Association (CREA) and identify the quality of services provided by real estate professionals who are members of CREA. The trademark DDF® is owned by The Canadian Real Estate Association (CREA) and identifies CREA's Data Distribution Facility (DDF®)
August 28 2026 07:38:40
Toronto Regional Real Estate Board
King Realty Inc.