
2410 Bridle Road Oshawa, Ontario L1L 0E1

$1,249,000
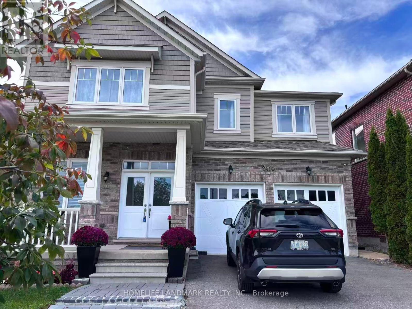
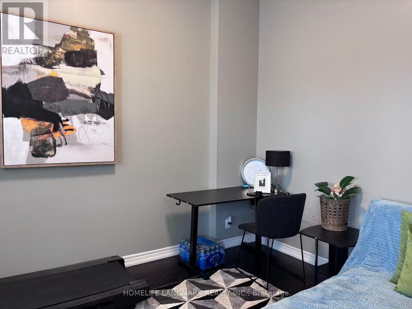
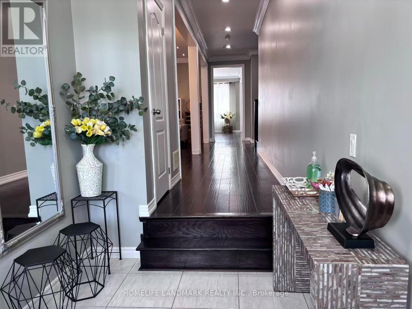
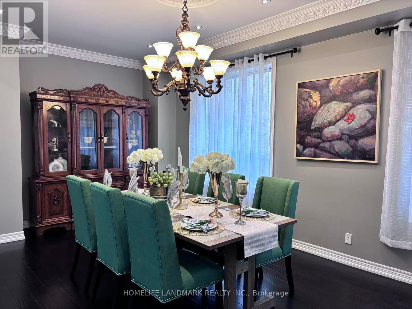
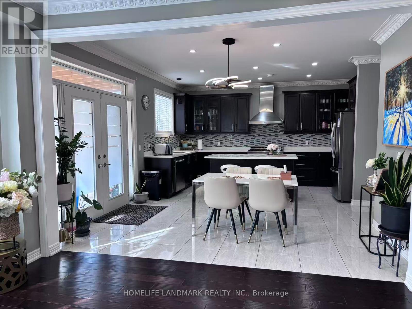
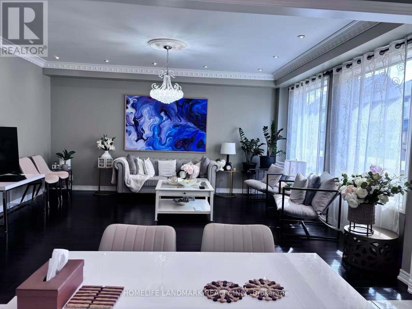
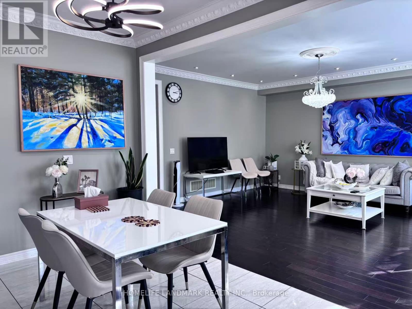
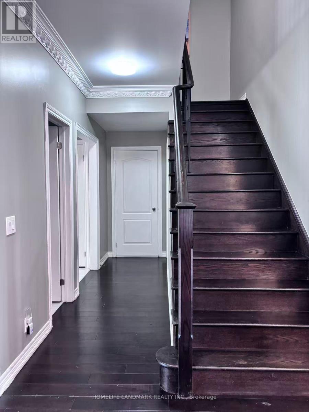
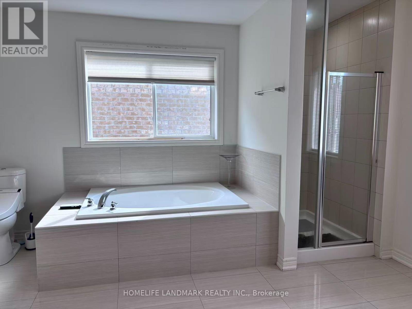
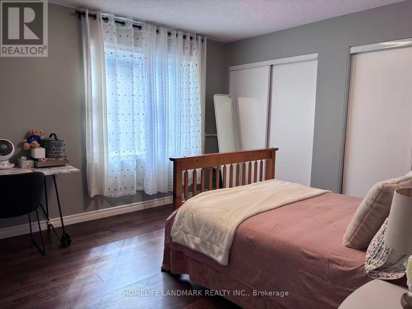
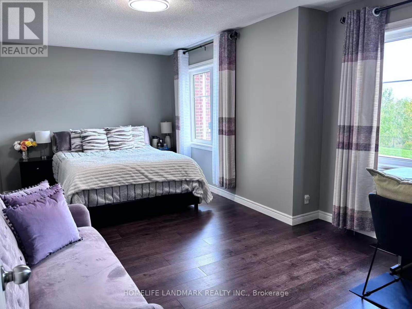
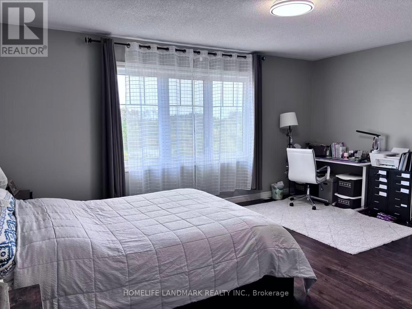
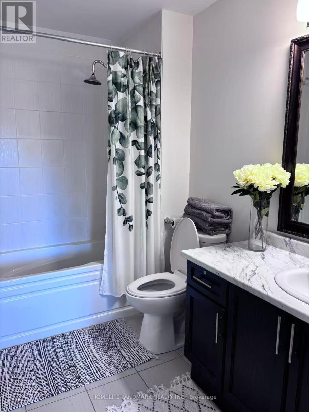
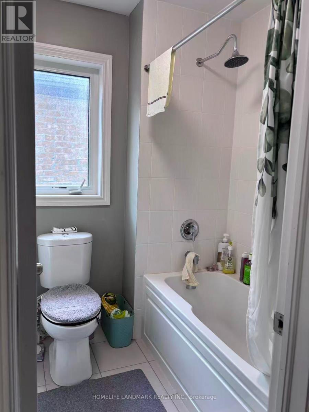
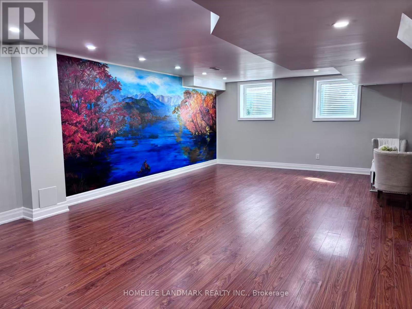
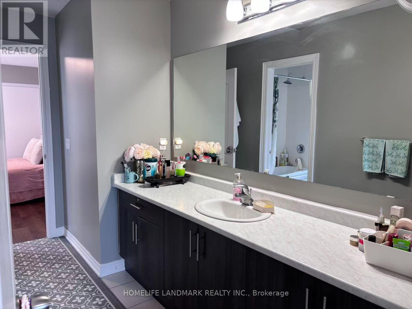
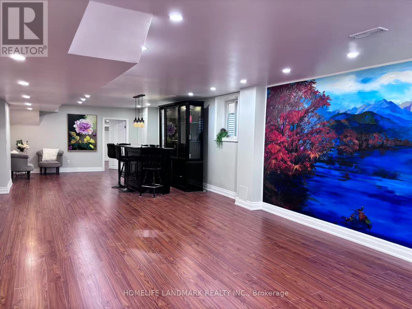
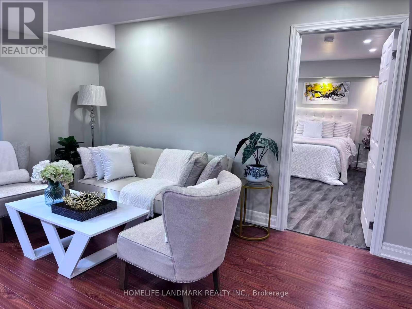
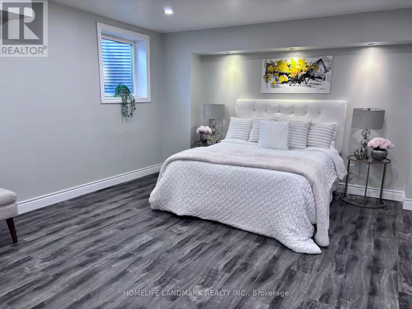
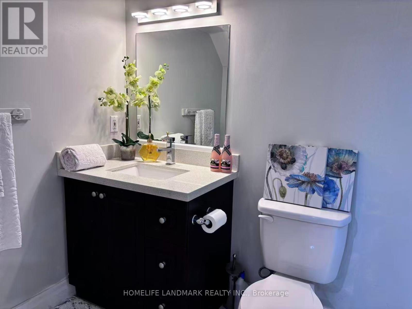
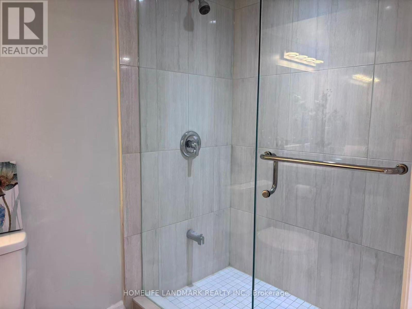
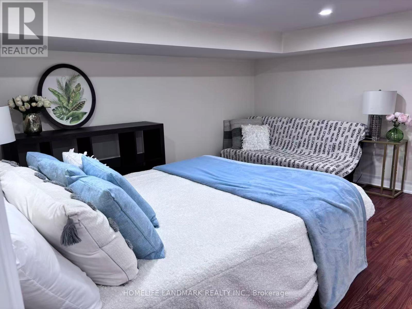
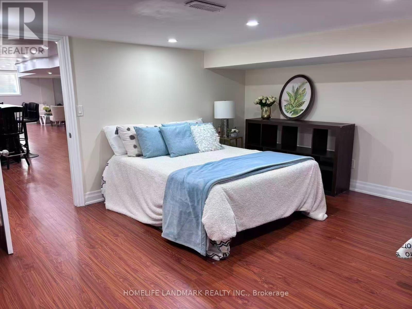
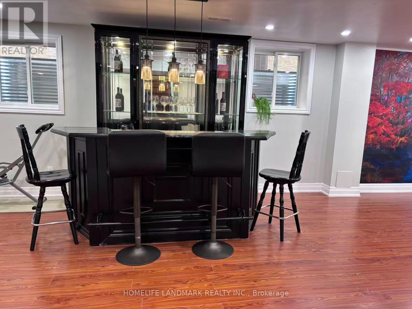
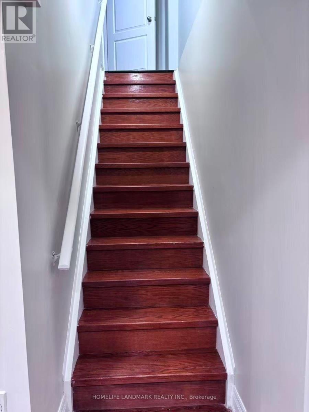
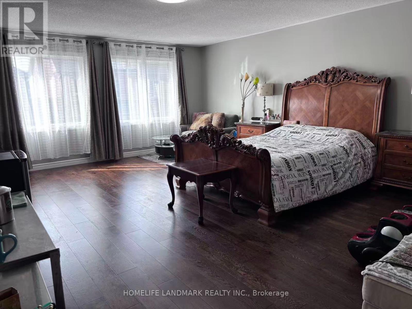
Welcome to this stunning executive detached home on a premium lot directly facing a beautiful pond! Offering approximately 3,500 sq. ft. of upgraded living space, this bright and spacious home features a double garage, smooth ceilings, crown molding, pot lights, elegant chandeliers, gourmet kitchen with center island, and a private main-floor office. The second floor offers 4 spacious bedrooms and 3 bathrooms, including 2 ensuites. The luxurious primary suite features a 5-piece ensuite and his & her walk-in closets. The newly finished, permitted basement includes a separate entrance, oversized windows, large recreation room, 2 bedrooms and a 3-piece bathroom. Enjoy the large, covered deck overlooking the private backyard, perfect for outdoor entertaining and family enjoyment. Newer A/C (2024). Excellent location with Costco within walking distance, plus schools, parks, Durham College, Ontario Tech University, Hwy 407, shopping, restaurants and everyday amenities nearby. Beautiful pond views from the front, a spacious backyard, premium upgrades, and an unbeatable location-this home is a must-see! (id:62104)
Property Details
| MLS® Number | E13824488 |
| Property Type | Single Family |
| Community Name | Windfields |
| Equipment Type | Water Heater |
| Features | Carpet Free |
| Parking Space Total | 6 |
| Rental Equipment Type | Water Heater |
Building
| Bathroom Total | 5 |
| Bedrooms Above Ground | 4 |
| Bedrooms Below Ground | 3 |
| Bedrooms Total | 7 |
| Age | 6 To 15 Years |
| Appliances | Dishwasher, Dryer, Hood Fan, Stove, Washer, Refrigerator |
| Basement Development | Finished |
| Basement Features | Separate Entrance |
| Basement Type | N/a (finished), N/a |
| Construction Style Attachment | Detached |
| Cooling Type | Central Air Conditioning |
| Exterior Finish | Brick |
| Flooring Type | Tile |
| Foundation Type | Unknown |
| Half Bath Total | 1 |
| Heating Fuel | Natural Gas |
| Heating Type | Forced Air |
| Stories Total | 2 |
| Size Interior | 3,000 - 3,500 Sqft |
| Type | House |
| Utility Water | Municipal Water |
Parking
| Garage |
Land
| Acreage | No |
| Sewer | Sanitary Sewer |
| Size Depth | 95 Ft ,1 In |
| Size Frontage | 44 Ft ,6 In |
| Size Irregular | 44.5 X 95.1 Ft |
| Size Total Text | 44.5 X 95.1 Ft |
Rooms
| Level | Type | Length | Width | Dimensions |
|---|---|---|---|---|
| Second Level | Primary Bedroom | 6.4 m | 5.01 m | 6.4 m x 5.01 m |
| Second Level | Bedroom 2 | 5.5 m | 3.51 m | 5.5 m x 3.51 m |
| Second Level | Bedroom 3 | 4.9 m | 3.65 m | 4.9 m x 3.65 m |
| Second Level | Bedroom 4 | 5.5 m | 3.51 m | 5.5 m x 3.51 m |
| Basement | Recreational, Games Room | Measurements not available | ||
| Basement | Bedroom | Measurements not available | ||
| Basement | Bedroom | Measurements not available | ||
| Ground Level | Living Room | 7.07 m | 3.35 m | 7.07 m x 3.35 m |
| Ground Level | Dining Room | 7.07 m | 3.35 m | 7.07 m x 3.35 m |
| Ground Level | Family Room | 5.21 m | 4.7 m | 5.21 m x 4.7 m |
| Ground Level | Kitchen | 5.03 m | 2.75 m | 5.03 m x 2.75 m |
| Ground Level | Eating Area | 4.42 m | 3 m | 4.42 m x 3 m |
| Ground Level | Office | 3.65 m | 2.75 m | 3.65 m x 2.75 m |
https://www.realtor.ca/real-estate/30323332/2410-bridle-road-oshawa-windfields-windfields
Contact Us
Contact us for more information

The trademarks REALTOR®, REALTORS®, and the REALTOR® logo are controlled by The Canadian Real Estate Association (CREA) and identify real estate professionals who are members of CREA. The trademarks MLS®, Multiple Listing Service® and the associated logos are owned by The Canadian Real Estate Association (CREA) and identify the quality of services provided by real estate professionals who are members of CREA. The trademark DDF® is owned by The Canadian Real Estate Association (CREA) and identifies CREA's Data Distribution Facility (DDF®)
September 24 2026 05:31:49
Toronto Regional Real Estate Board
Homelife Landmark Realty Inc.