
2409 Postmaster Drive Oakville, Ontario L6M 0J2

$1,129,000
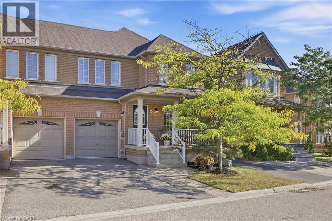
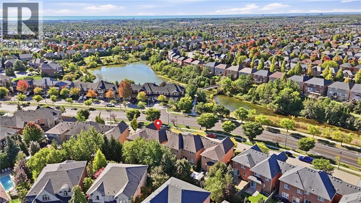
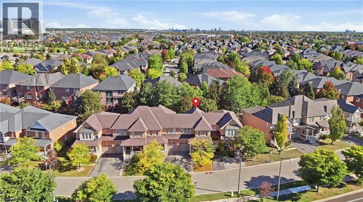
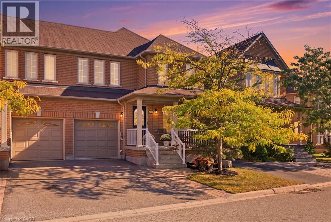
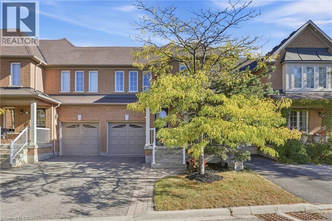
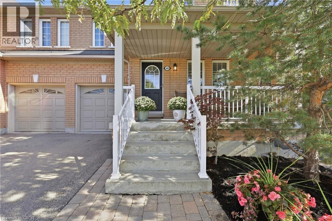
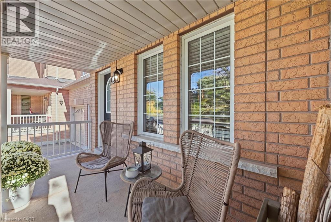
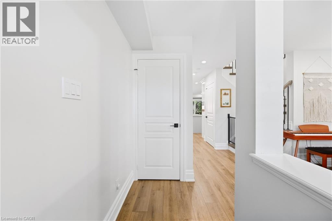
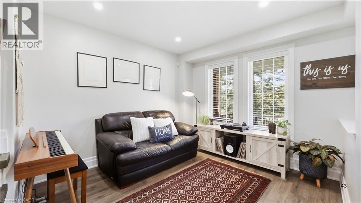
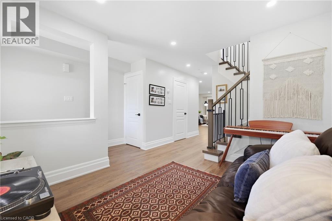
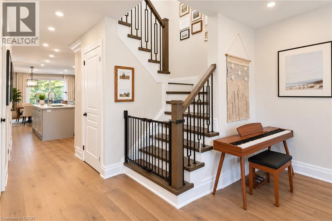
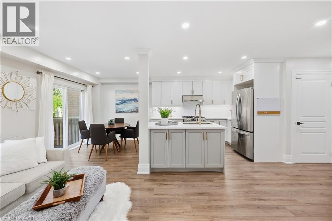
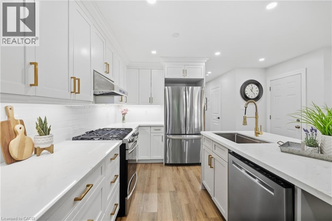
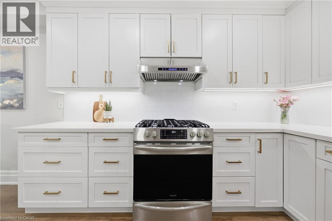
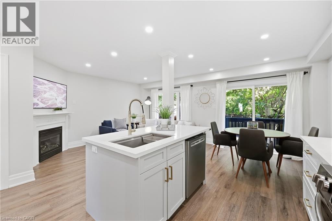
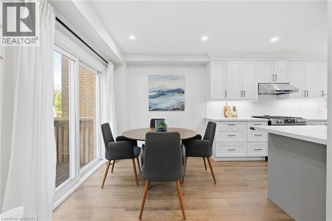
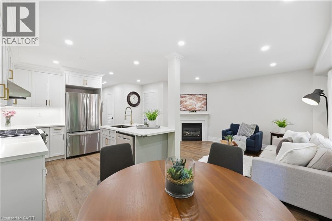
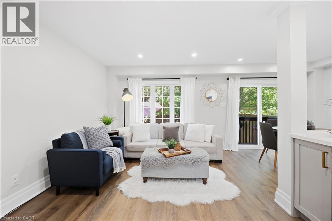
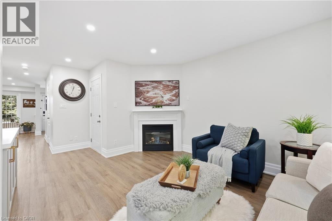
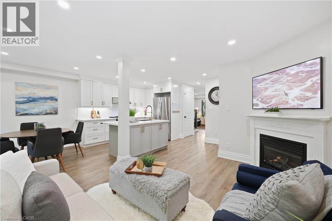
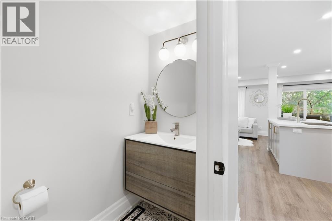
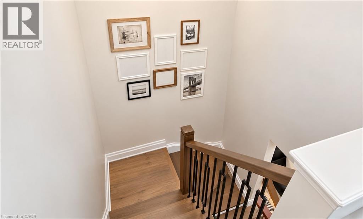
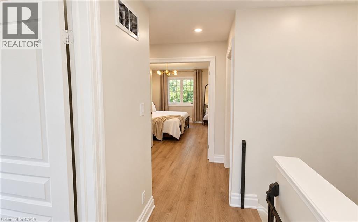
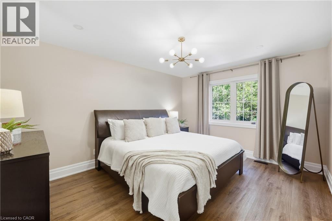
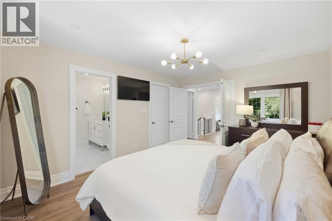
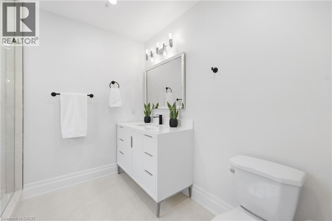
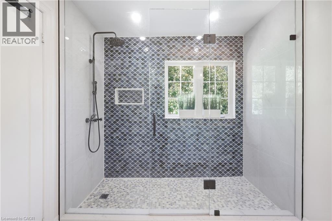
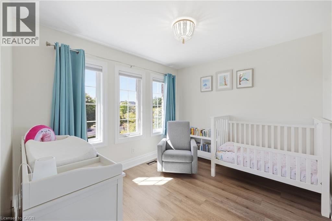
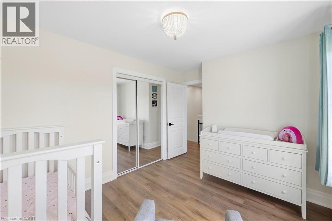
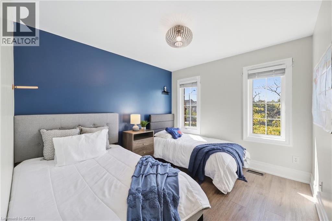
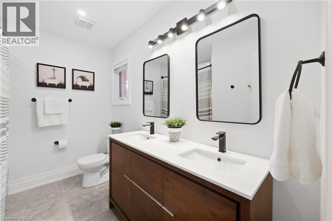
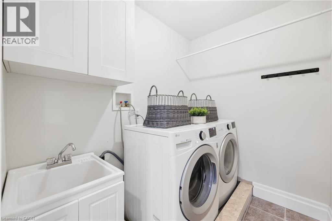
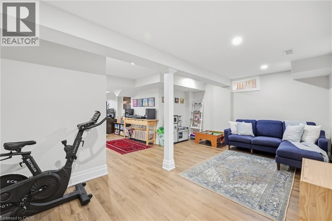
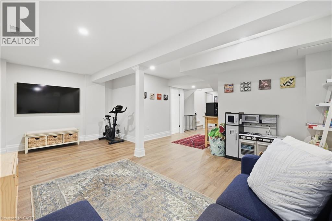
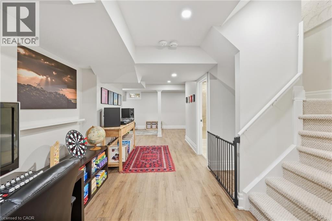
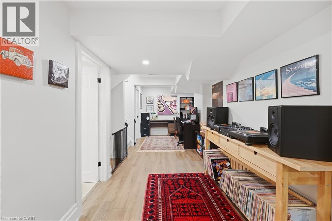
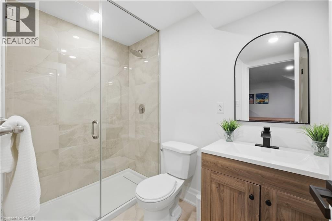
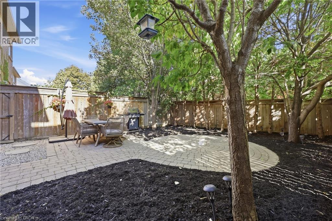
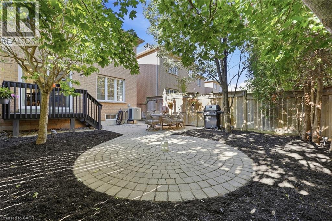
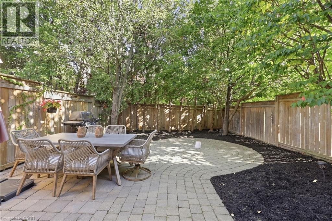
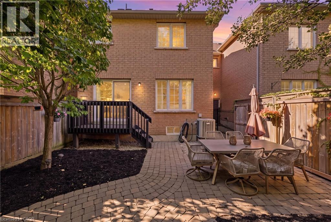
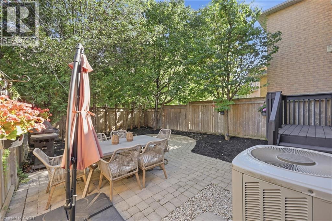
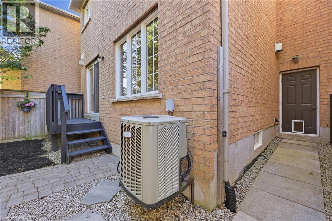
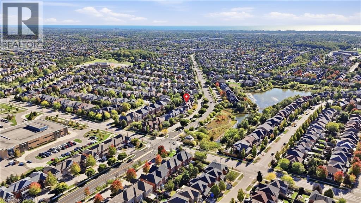
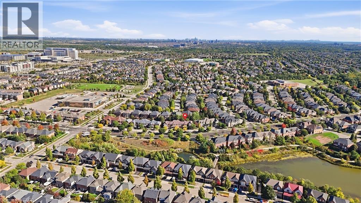
Experience a different side of Westmount, where a serene natural setting creates a rare sense of escape. Positioned directly across from a tranquil pond, ravine and walking trails, this beautifully renovated home enjoys a peaceful outlook of greenery, open sky and changing seasons. From the covered front porch, the setting feels calm and removed, while the rear of the home is framed by a mature canopy of trees, creating a second private outdoor backdrop. The connection to nature continues with a reimagined, turnkey interior filled with natural light and greenery through virtually every window. Over 2,100 sq. ft. of finished living space, 3 bedrooms and 4 bathrooms, the home has been extensively renovated with a focus on quality, comfort and effortless family living. The open-concept main floor features custom millwork, smooth ceilings, luxury vinyl plank flooring, custom oak staircase and a welcoming gas fireplace. At the heart of the home is a thoughtfully designed custom kitchen with an oversized island, quartz countertops & premium appliances. The front bedrooms overlook the pond, while the primary suite offers a custom-fitted walk-in closet and a completely renovated spa-inspired ensuite. A renovated 5-piece family bathroom and convenient upper-level laundry complete the space. The finished lower level adds a versatile media room, home office and 3-piece bathroom, offering additional space for family, work and entertaining. Outside, the tree-lined backdrop continues to create a wonderful sense of privacy, with a walkout deck, patio-stone lounge area and natural gas connection for a fire pit — an inviting space to relax and enjoy the outdoors.Ideally located in sought-after Westmount, close to parks, trails and excellent schools. Major mechanicals updated and parking for 3 cars, this is a home where the work has been done and the focus can simply be on enjoying the lifestyle. Pond out front. Trees out back. Beautifully finished in between. (id:62104)
Property Details
| MLS® Number | 40865520 |
| Property Type | Single Family |
| Amenities Near By | Hospital, Park, Place Of Worship, Public Transit, Schools, Shopping |
| Community Features | Community Centre |
| Equipment Type | Water Heater |
| Features | Paved Driveway |
| Parking Space Total | 3 |
| Rental Equipment Type | Water Heater |
Building
| Bathroom Total | 4 |
| Bedrooms Above Ground | 3 |
| Bedrooms Total | 3 |
| Basement Development | Finished |
| Basement Type | Full (finished) |
| Constructed Date | 2008 |
| Construction Style Attachment | Attached |
| Cooling Type | Central Air Conditioning |
| Exterior Finish | Brick |
| Fireplace Present | Yes |
| Fireplace Total | 1 |
| Foundation Type | Poured Concrete |
| Half Bath Total | 1 |
| Heating Fuel | Natural Gas |
| Heating Type | Forced Air |
| Stories Total | 2 |
| Size Interior | 2,127 Sqft |
| Type | Row / Townhouse |
| Utility Water | Municipal Water |
Parking
| Attached Garage |
Land
| Acreage | No |
| Land Amenities | Hospital, Park, Place Of Worship, Public Transit, Schools, Shopping |
| Sewer | Municipal Sewage System |
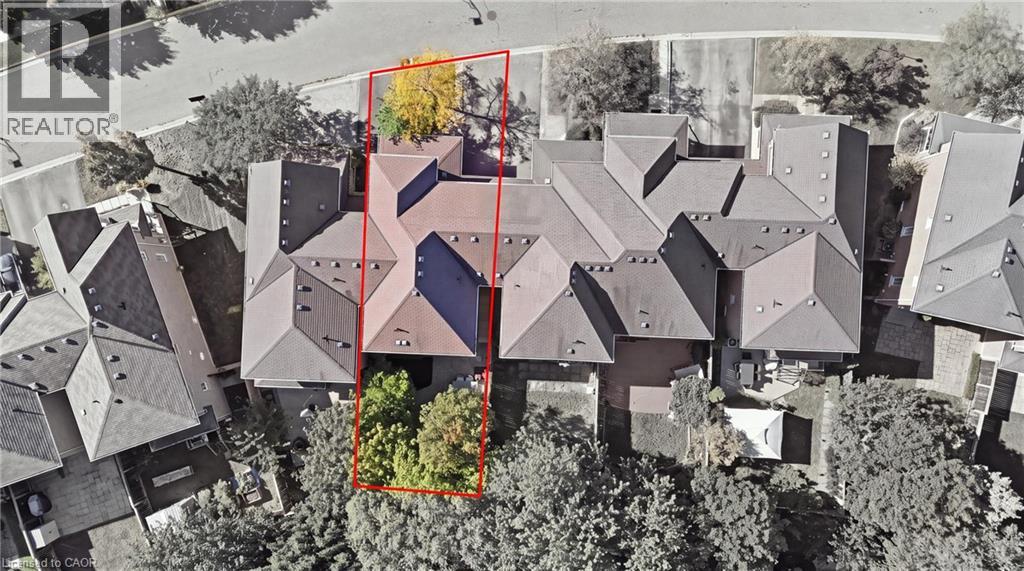
| Size Depth | 89 Ft |
| Size Frontage | 25 Ft |
| Size Total Text | Under 1/2 Acre |
| Zoning Description | Rm1 Sp:244 |
Rooms
| Level | Type | Length | Width | Dimensions |
|---|---|---|---|---|
| Second Level | Laundry Room | 5'5'' x 7'5'' | ||
| Second Level | 5pc Bathroom | Measurements not available | ||
| Second Level | Bedroom | 11'0'' x 10'2'' | ||
| Second Level | Bedroom | 9'6'' x 12'8'' | ||
| Second Level | 3pc Ensuite Bath | Measurements not available | ||
| Second Level | Primary Bedroom | 14'7'' x 11'4'' | ||
| Basement | 3pc Bathroom | Measurements not available | ||
| Basement | Recreation Room | 31'11'' x 19'1'' | ||
| Main Level | 2pc Bathroom | Measurements not available | ||
| Main Level | Family Room | 18'8'' x 10'7'' | ||
| Main Level | Breakfast | 7'9'' x 9'0'' | ||
| Main Level | Kitchen | 10'11'' x 9'0'' | ||
| Main Level | Living Room | 11'1'' x 14'3'' |
https://www.realtor.ca/real-estate/30328460/2409-postmaster-drive-oakville
Contact Us
Contact us for more information

The trademarks REALTOR®, REALTORS®, and the REALTOR® logo are controlled by The Canadian Real Estate Association (CREA) and identify real estate professionals who are members of CREA. The trademarks MLS®, Multiple Listing Service® and the associated logos are owned by The Canadian Real Estate Association (CREA) and identify the quality of services provided by real estate professionals who are members of CREA. The trademark DDF® is owned by The Canadian Real Estate Association (CREA) and identifies CREA's Data Distribution Facility (DDF®)
September 25 2026 06:08:41
REALTORS® Association of Hamilton-Burlington
RE/MAX Aboutowne Realty Corp.