
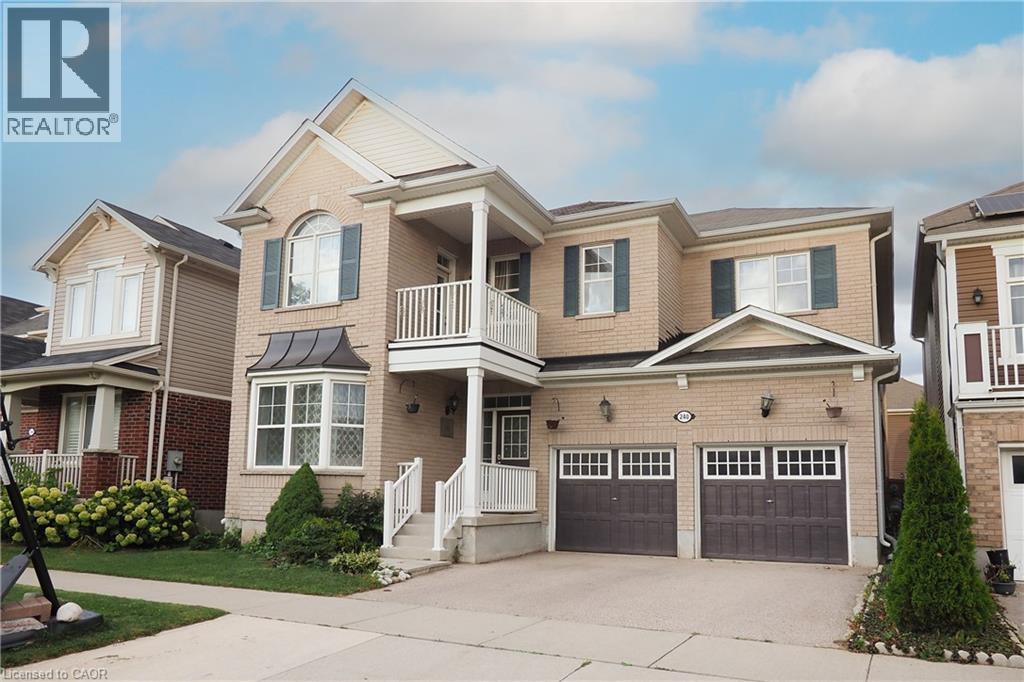
240 Falling Green Crescent Kitchener, Ontario N2R 0G1

$3,695 MonthlyInsurance
Welcome to 240 Falling Green Crescent, Kitchener where you can have over 3100 sf of beautifully finished space in one of Kitchener’s best family-oriented communities. This cozy 4 Bedrooms, 4 Bathrooms Detached house is available for immediate possession. Entering through a welcoming foyer that impresses with 9-foot ceilings, a spacious Formal Room perfectly designed for hosting guests & gatherings, Formal dining room, good size family room with gas fire place, A modern kitchen features Quartz countertops, a trendy backsplash, 36 High Cabinets, a huge center island with chandelier & Stainless-steel Appliances, Gas Stove & 2pc powder room. Carpet-free main floor—offers a bright, stylish feel and easy to maintain with access to double car garage from inside. Oak Staircase with huge window leading to Upstairs with high ceilings where 4 bedrooms, 3 bathrooms and generous loft which could be used as quiet devotion & enjoy quality time or bonus office space for remote work—A home perfectly designed for convenience & everyday living. BASEMET is unfinished and is planned to have Separate Entrance for future use. Step into a backyard—perfect for relaxing & outdoor entertainment. This house is located conveniently near shopping, public transit, good Schools, and Easy access to highway. Don’t wait and book your viewing today to see this beautiful home! (id:62104)
Property Details
| MLS® Number | 40877264 |
| Property Type | Single Family |
| Amenities Near By | Park, Place Of Worship, Playground, Public Transit, Schools, Shopping |
| Community Features | Quiet Area |
| Equipment Type | Water Heater |
| Features | Sump Pump, Private Yard |
| Parking Space Total | 4 |
| Rental Equipment Type | Water Heater |
Building
| Bathroom Total | 3 |
| Bedrooms Above Ground | 3 |
| Bedrooms Total | 3 |
| Appliances | Dishwasher, Dryer, Refrigerator, Stove, Water Softener, Washer, Hood Fan |
| Architectural Style | Other |
| Basement Development | Unfinished |
| Basement Type | Full (unfinished) |
| Constructed Date | 2014 |
| Construction Style Attachment | Detached |
| Cooling Type | Central Air Conditioning |
| Exterior Finish | Aluminum Siding, Brick |
| Fire Protection | Smoke Detectors |
| Foundation Type | Poured Concrete |
| Half Bath Total | 1 |
| Heating Fuel | Natural Gas |
| Heating Type | Forced Air |
| Stories Total | 2 |
| Size Interior | 3,132 Sqft |
| Type | House |
| Utility Water | Municipal Water |
Parking
| Attached Garage |
Land
| Acreage | No |
| Land Amenities | Park, Place Of Worship, Playground, Public Transit, Schools, Shopping |
| Sewer | Municipal Sewage System |
| Size Depth | 89 Ft |
| Size Frontage | 43 Ft |
| Size Total Text | Unknown |
| Zoning Description | R-4 |
Rooms
| Level | Type | Length | Width | Dimensions |
|---|---|---|---|---|
| Second Level | Primary Bedroom | 15'7'' x 14'4'' | ||
| Second Level | 4pc Ensuite Bath | 12'2'' x 7'4'' | ||
| Second Level | 5pc Bathroom | 10'11'' x 7'5'' | ||
| Second Level | Bedroom | 17'5'' x 10'11'' | ||
| Second Level | Bedroom | 11'10'' x 10'11'' | ||
| Second Level | Loft | 13'0'' x 12'1'' | ||
| Main Level | Laundry Room | 8'10'' x 6'10'' | ||
| Main Level | 2pc Bathroom | 7'4'' x 3'5'' | ||
| Main Level | Kitchen | 22'4'' x 14'11'' | ||
| Main Level | Family Room | 14'11'' x 14'3'' | ||
| Main Level | Dining Room | 16'4'' x 12'0'' | ||
| Main Level | Living Room | 14'0'' x 9'11'' |
https://www.realtor.ca/real-estate/30495405/240-falling-green-crescent-kitchener
Contact Us
Contact us for more information

The trademarks REALTOR®, REALTORS®, and the REALTOR® logo are controlled by The Canadian Real Estate Association (CREA) and identify real estate professionals who are members of CREA. The trademarks MLS®, Multiple Listing Service® and the associated logos are owned by The Canadian Real Estate Association (CREA) and identify the quality of services provided by real estate professionals who are members of CREA. The trademark DDF® is owned by The Canadian Real Estate Association (CREA) and identifies CREA's Data Distribution Facility (DDF®)
November 09 2026 07:38:54
REALTORS® Association of Hamilton-Burlington
Smart From Home Realty Limited