
2373 Barclay Road Burlington, Ontario L7R 2B7

$3,200 Monthly
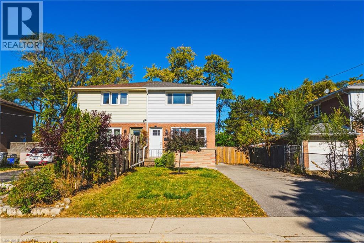
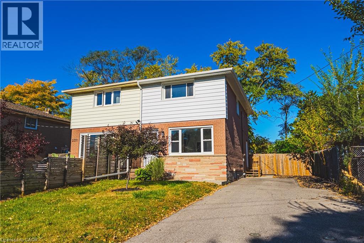
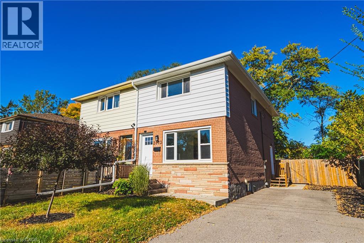
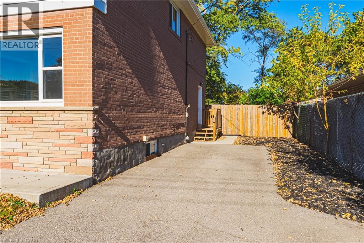
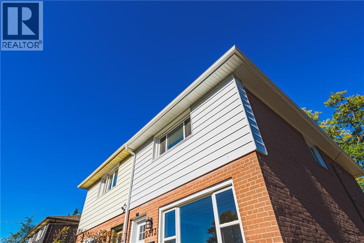
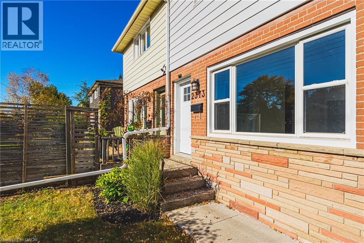
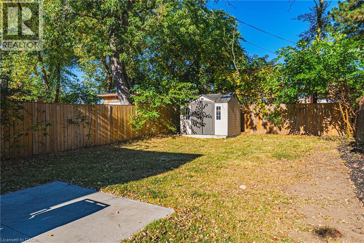
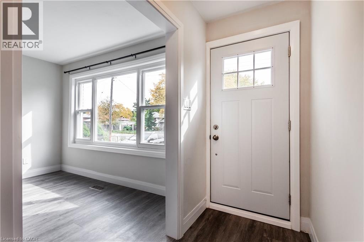
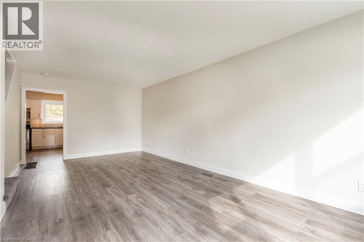
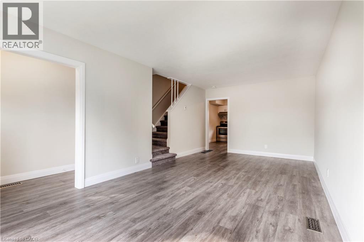
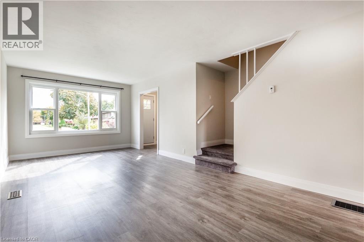
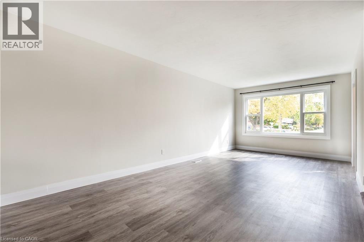
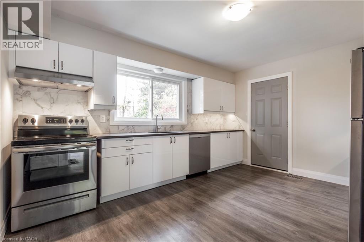
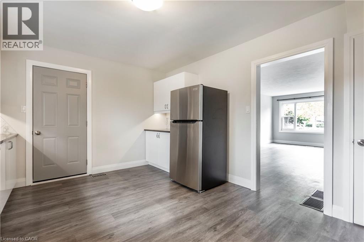
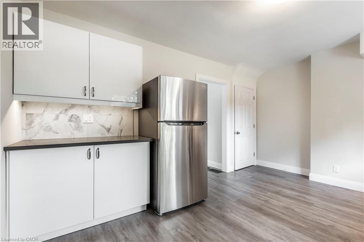
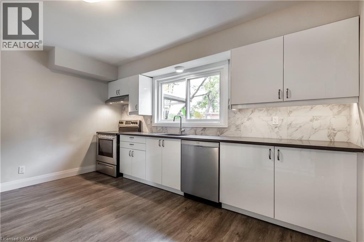
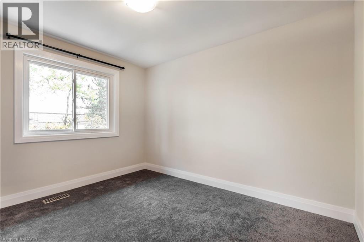
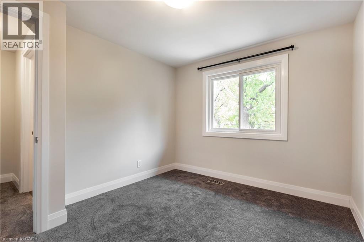
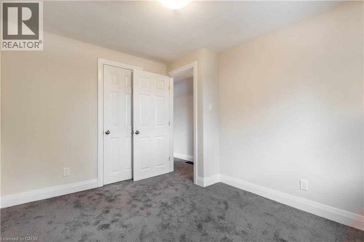
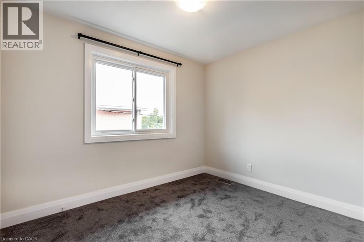
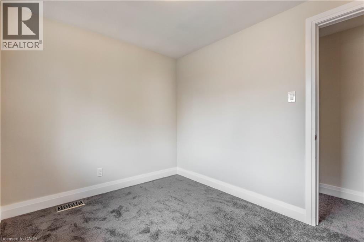
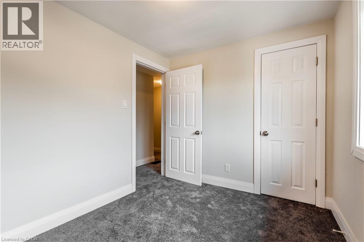
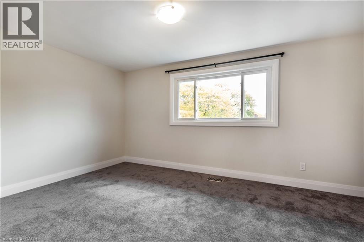
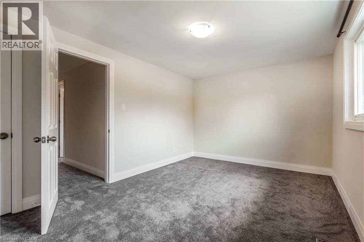
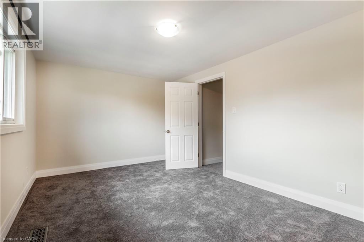
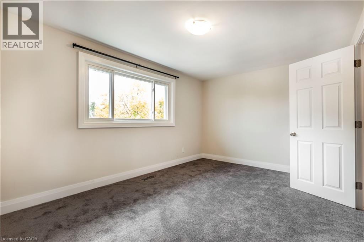
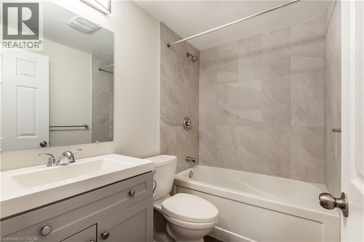
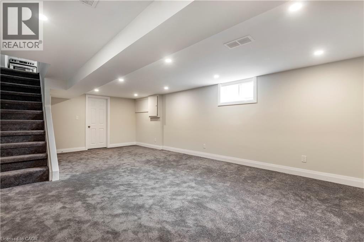
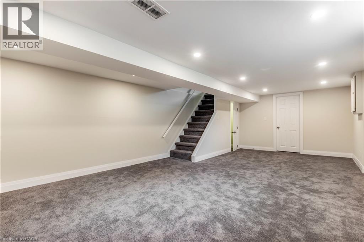
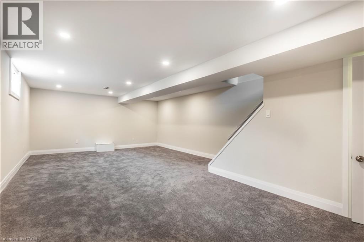
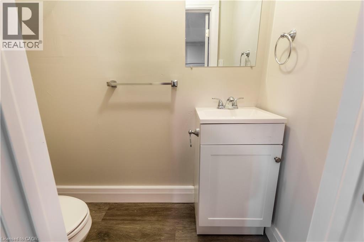
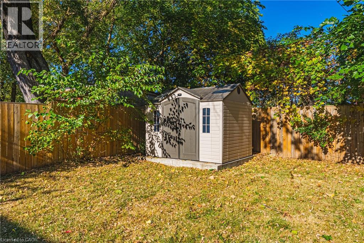
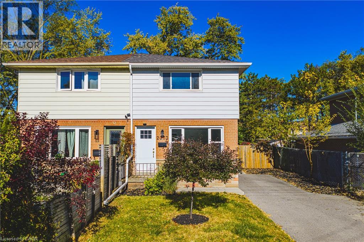
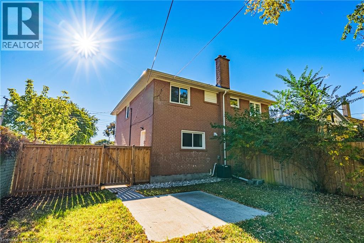
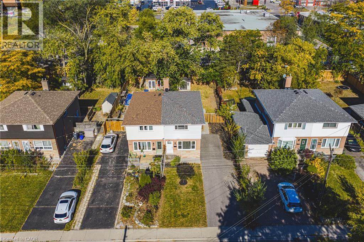
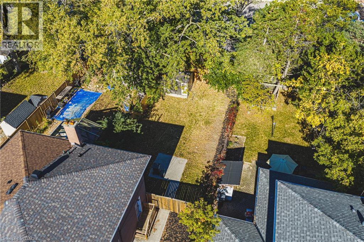
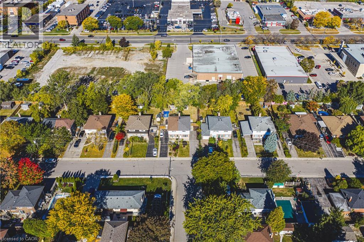
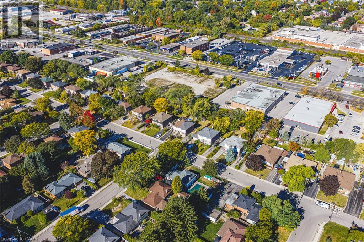
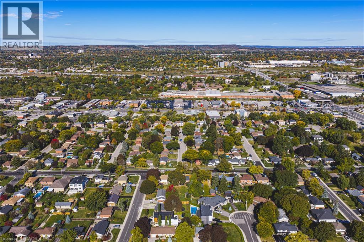
Welcome home to this beautifully remodelled 3-bedroom, 1.5-bath home offering stylish finishes, spacious living, and plenty of room for the whole family. The welcoming foyer features neutral-toned flooring and that flows seamlessly into the bright and spacious living room. The impressive eat-in kitchen is the heart of the home, featuring updated countertops, stainless steel appliances, and a wonderful view overlooking the expansive backyard. Step outside to enjoy the recently landscaped yard and poured concrete patio—perfect for entertaining or relaxing outdoors. Upstairs, you’ll find three generously sized bedrooms. The spacious primary bedroom is tucked away at the end of the hall and features large, bright windows. A beautifully updated, spa-inspired 4-piece bathroom completes the second level. The fully finished basement provides even more living space, along with a convenient powder room and in-suite laundry. Additional updates include a reshingled roof (2022), replaced gutters, cleaned vents, and recently completed landscaping. Move-in ready and waiting for you—LET’S GET MOVING!™ (id:62104)
Property Details
| MLS® Number | 40869350 |
| Property Type | Single Family |
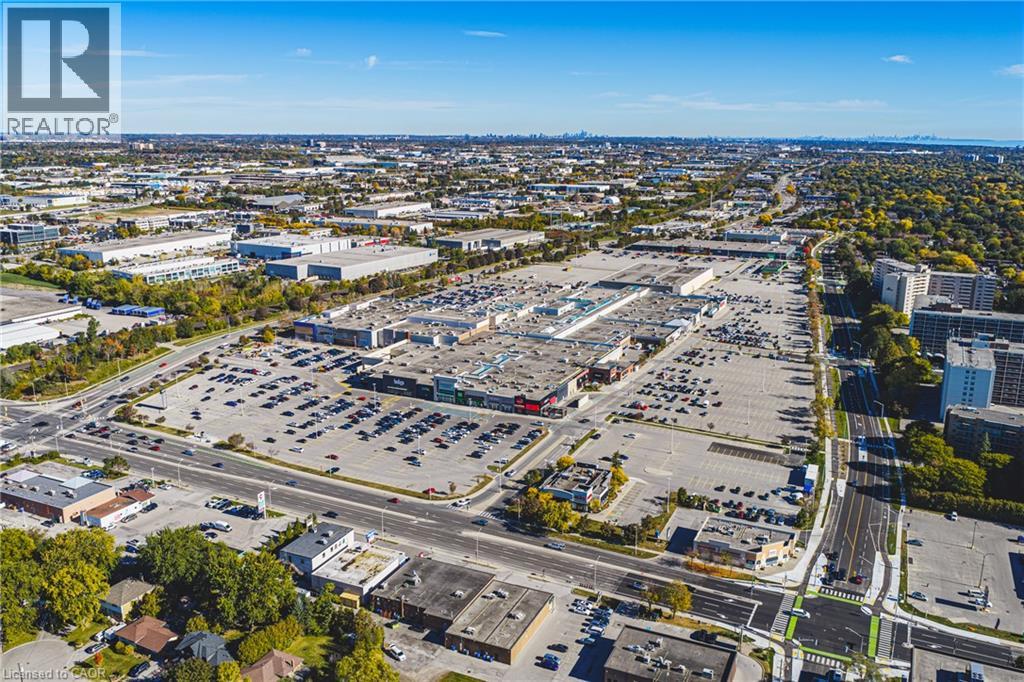
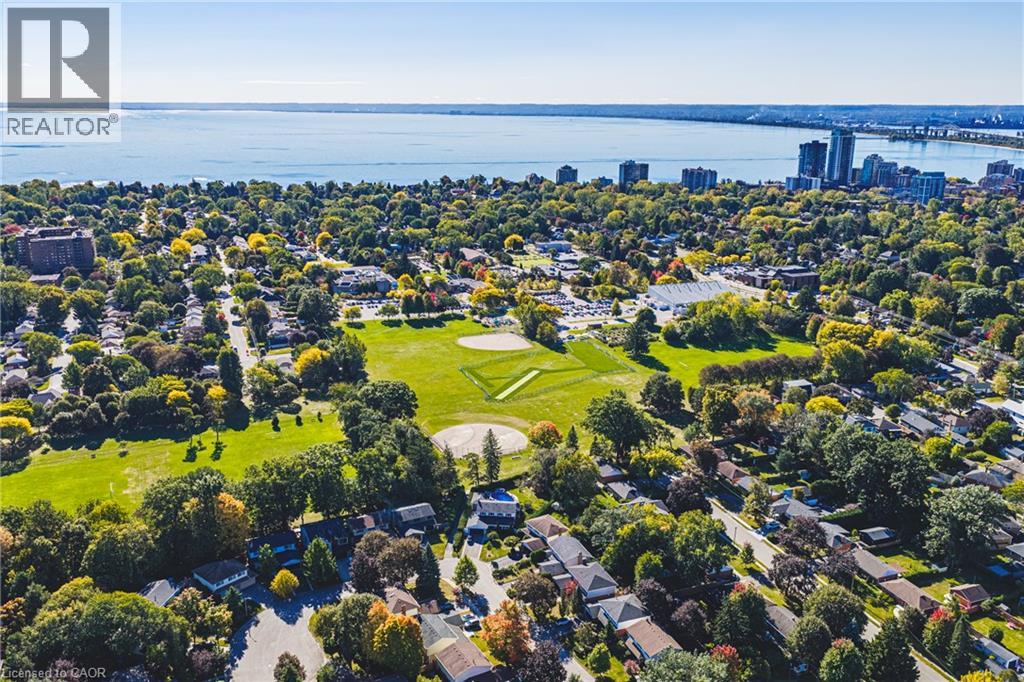
| Amenities Near By | Park, Schools |
| Equipment Type | Water Heater |
| Features | Paved Driveway, No Pet Home |
| Parking Space Total | 6 |
| Rental Equipment Type | Water Heater |
Building
| Bathroom Total | 2 |
| Bedrooms Above Ground | 3 |
| Bedrooms Total | 3 |
| Appliances | Dishwasher, Dryer, Refrigerator, Stove, Washer |
| Architectural Style | Other |
| Basement Development | Finished |
| Basement Type | Full (finished) |
| Construction Style Attachment | Semi-detached |
| Cooling Type | Central Air Conditioning |
| Exterior Finish | Aluminum Siding, Brick |
| Foundation Type | Block |
| Half Bath Total | 1 |
| Heating Fuel | Natural Gas |
| Heating Type | Forced Air |
| Stories Total | 2 |
| Size Interior | 1,130 Sqft |
| Type | House |
| Utility Water | Municipal Water |
Land
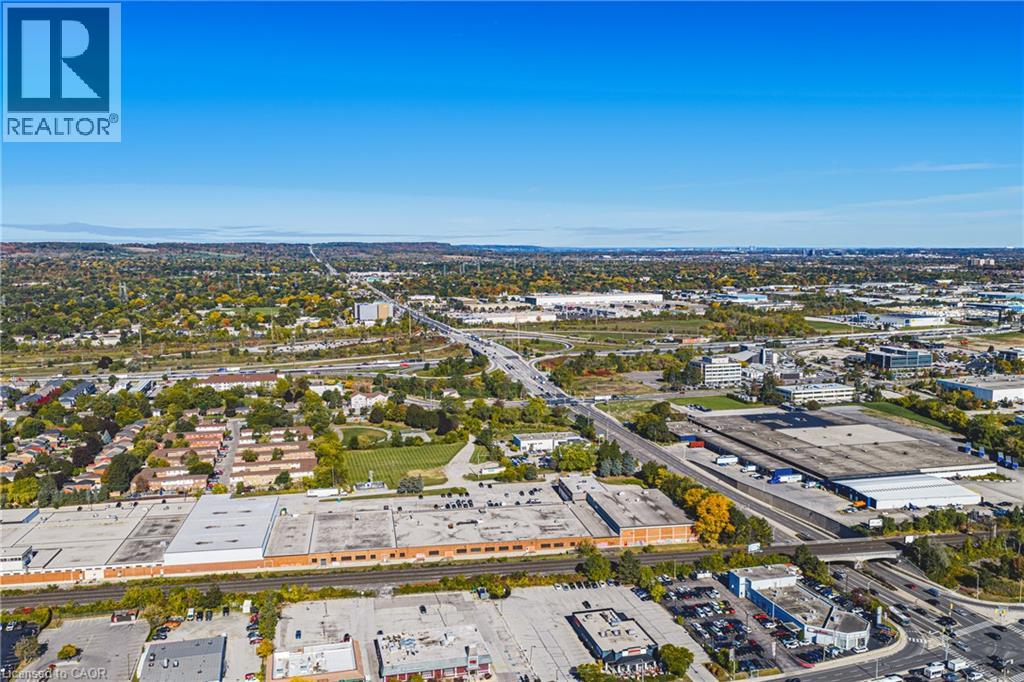
| Access Type | Highway Access |
| Acreage | No |
| Land Amenities | Park, Schools |
| Sewer | Municipal Sewage System |
| Size Frontage | 32 Ft |
| Size Total Text | Under 1/2 Acre |
| Zoning Description | Rm1 |
Rooms
| Level | Type | Length | Width | Dimensions |
|---|---|---|---|---|
| Second Level | 4pc Bathroom | 1'0'' x 1'0'' | ||
| Second Level | Bedroom | 10'0'' x 9'10'' | ||
| Second Level | Bedroom | 11'1'' x 9'3'' | ||
| Second Level | Primary Bedroom | 15'2'' x 10'2'' | ||
| Basement | 2pc Bathroom | 1'0'' x 1'0'' | ||
| Basement | Recreation Room | 23'1'' x 15'2'' | ||
| Main Level | Living Room/dining Room | 10'10'' x 21'6'' | ||
| Main Level | Kitchen | 118'8'' x 13'9'' |
https://www.realtor.ca/real-estate/30380241/2373-barclay-road-burlington
Contact Us
Contact us for more information

The trademarks REALTOR®, REALTORS®, and the REALTOR® logo are controlled by The Canadian Real Estate Association (CREA) and identify real estate professionals who are members of CREA. The trademarks MLS®, Multiple Listing Service® and the associated logos are owned by The Canadian Real Estate Association (CREA) and identify the quality of services provided by real estate professionals who are members of CREA. The trademark DDF® is owned by The Canadian Real Estate Association (CREA) and identifies CREA's Data Distribution Facility (DDF®)
October 08 2026 03:29:06
REALTORS® Association of Hamilton-Burlington
RE/MAX Escarpment Realty Inc.