
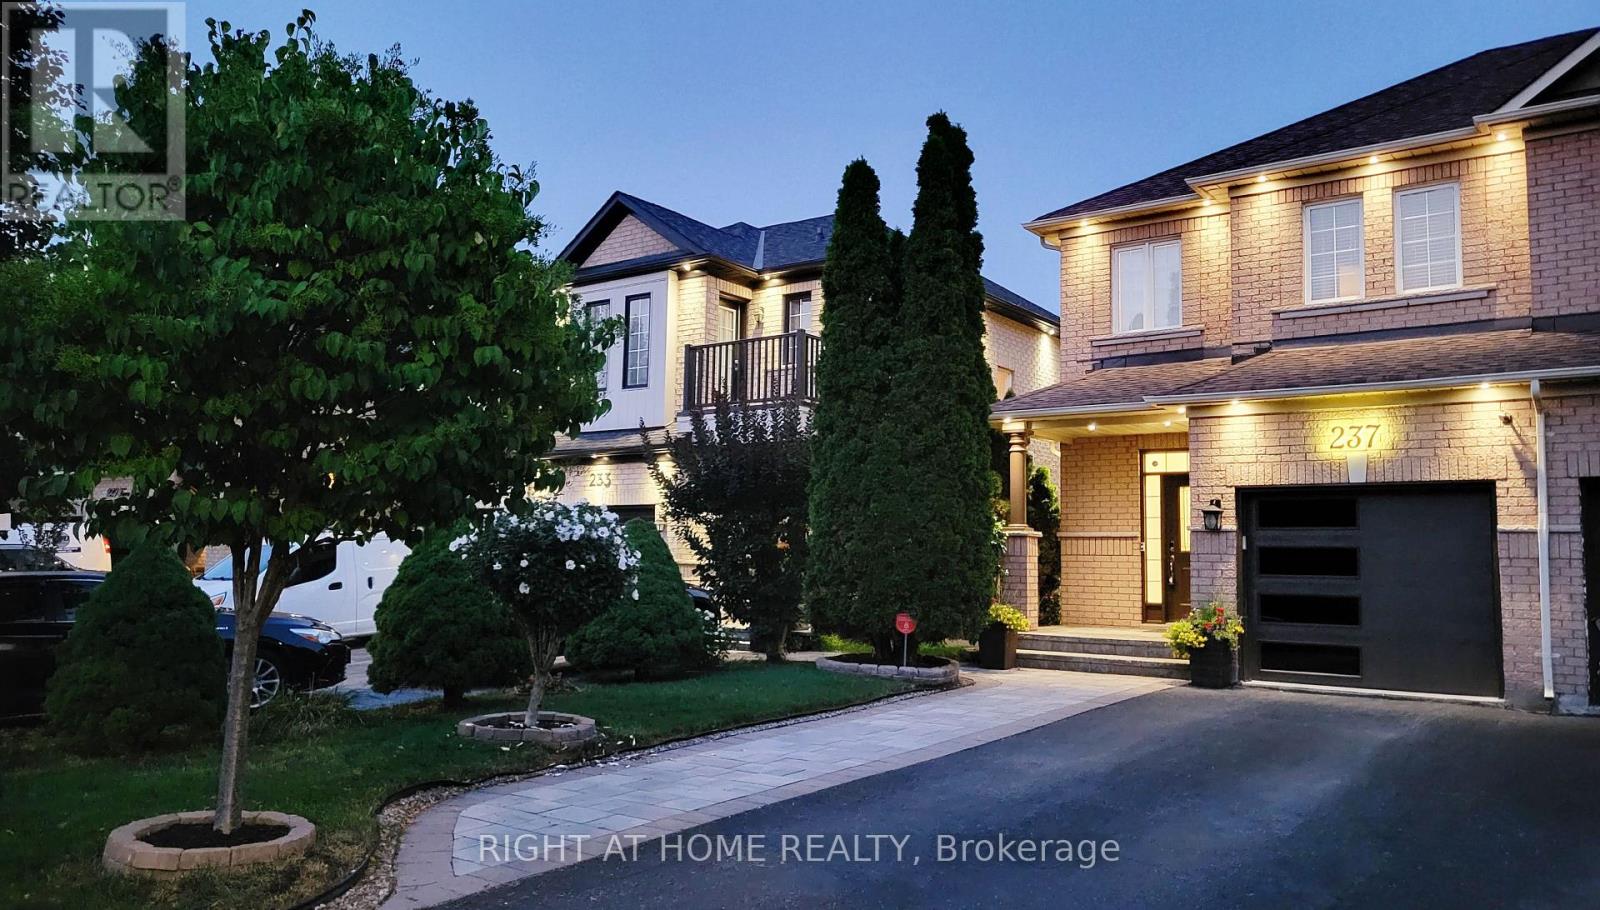
237 Terra Road Vaughan, Ontario L4L 3J4

$950,000
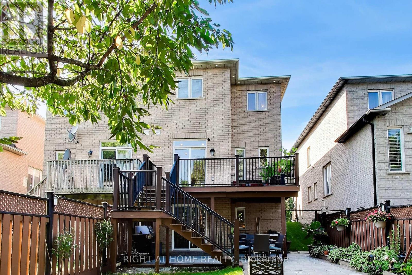
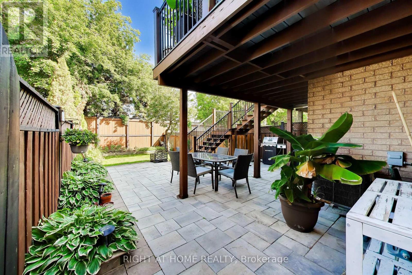
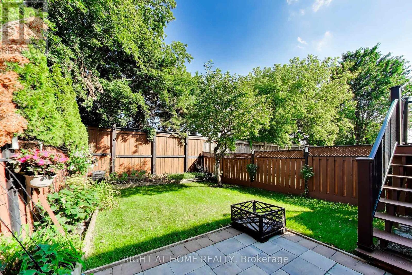
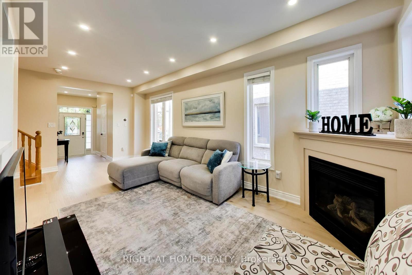
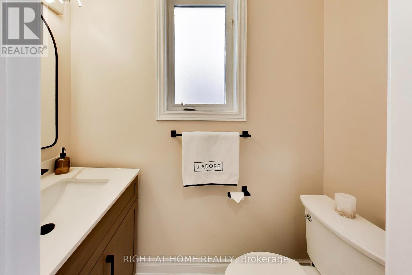
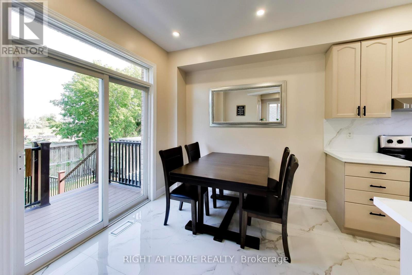
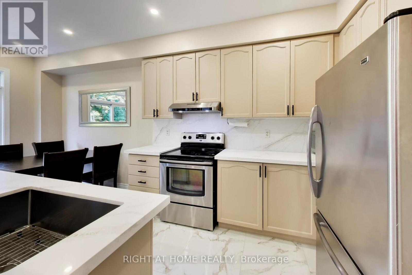
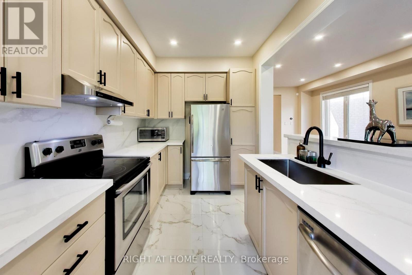
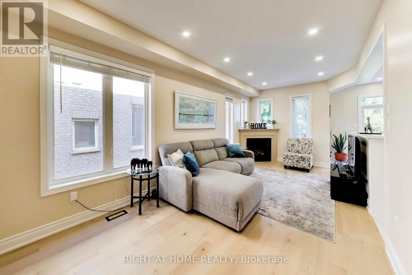
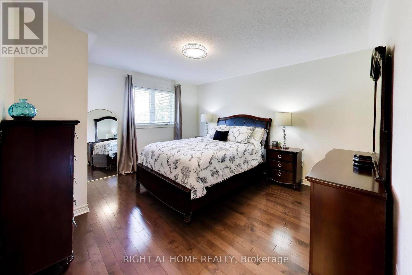
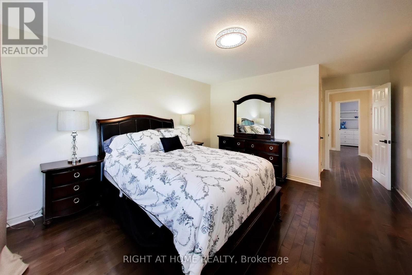
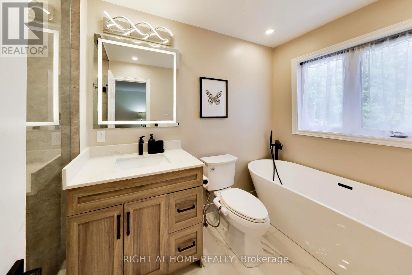
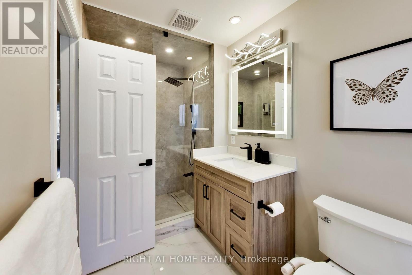
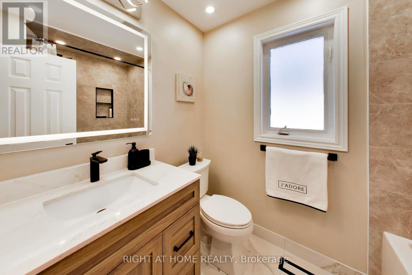
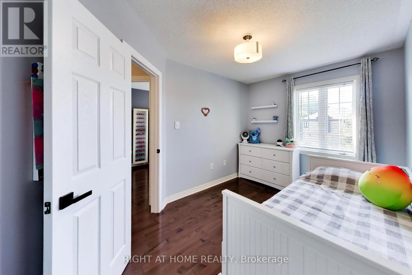
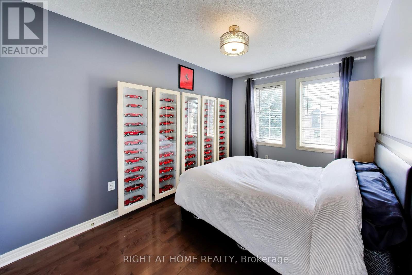
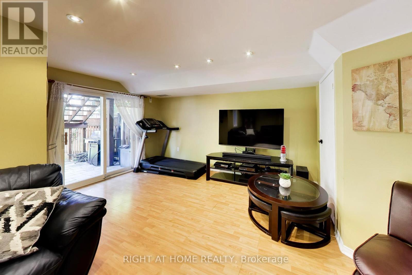
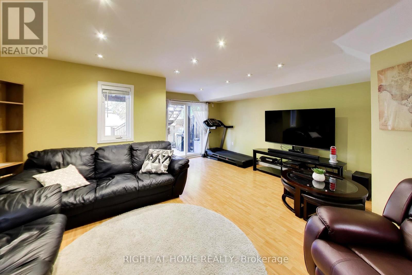
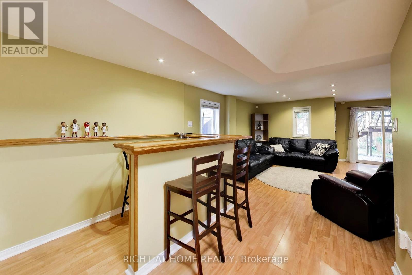
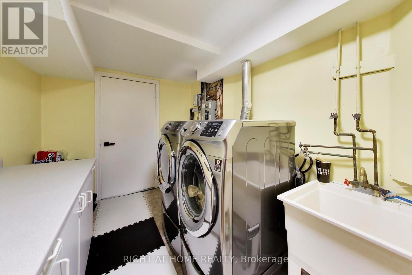
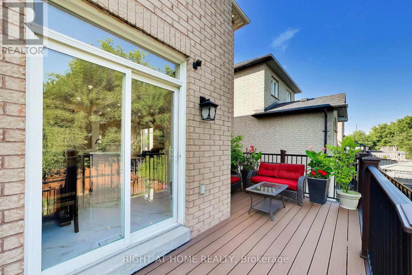
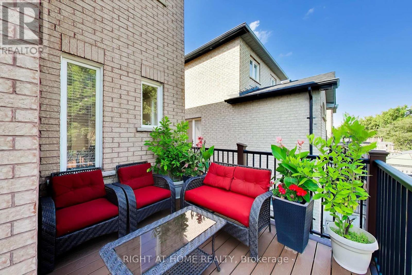
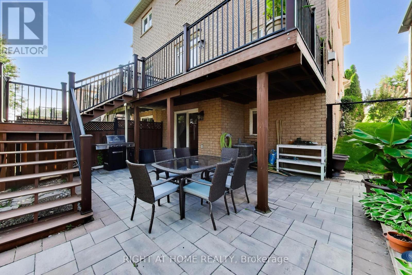
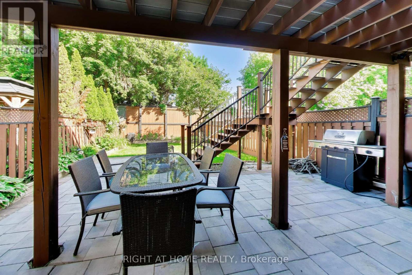
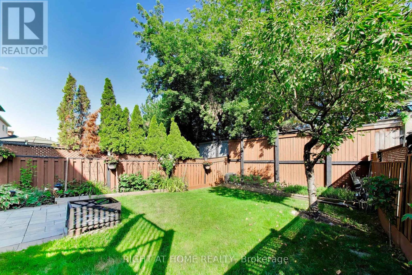
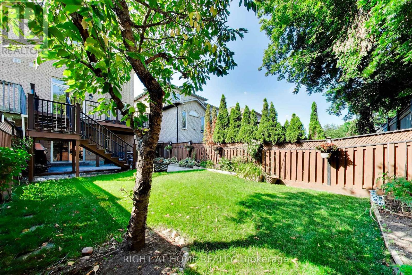
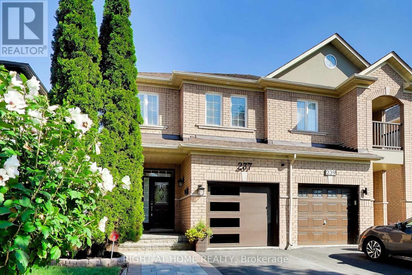
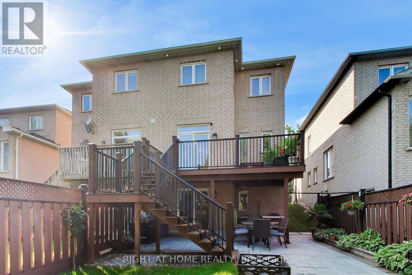
This turn-key, modern home features a walkout basement leading to a huge backyard! Meticulously updated throughout. Highlights include smooth ceilings, recessed pot lights, light hardwood floors (2026), three renovated washrooms, and large-format porcelain tile. The kitchen shines with quartz countertops, a matching full-height veined backsplash, and a large undermount sink. Step outside to entertain on your new Trex deck equipped with a dedicated BBQ gas line. Enjoy total peace of mind with 100% owned equipment-including the furnace, air conditioner, garage door opener and water heater (no monthly rentals!). Unbeatable location close to Subway, restaurants, cafes, Costco, IKEA, several grocery stores, and top entertainment. (id:62104)
Property Details
| MLS® Number | N13832846 |
| Property Type | Single Family |
| Community Name | East Woodbridge |
| Features | Lighting, Carpet Free |
| Parking Space Total | 3 |
Building
| Bathroom Total | 3 |
| Bedrooms Above Ground | 3 |
| Bedrooms Total | 3 |
| Amenities | Fireplace(s) |
| Appliances | Water Heater, Garage Door Opener Remote(s), Dryer, Garage Door Opener, Stove, Washer, Refrigerator |
| Basement Development | Finished |
| Basement Features | Walk Out |
| Basement Type | N/a (finished) |
| Construction Style Attachment | Semi-detached |
| Cooling Type | Central Air Conditioning |
| Exterior Finish | Brick |
| Fireplace Present | Yes |
| Fireplace Total | 1 |
| Flooring Type | Porcelain Tile, Hardwood |
| Foundation Type | Concrete |
| Half Bath Total | 1 |
| Heating Fuel | Natural Gas |
| Heating Type | Forced Air |
| Stories Total | 2 |
| Size Interior | 1,100 - 1,500 Sqft |
| Type | House |
| Utility Water | Municipal Water |
Parking
| Garage |
Land
| Acreage | No |
| Landscape Features | Landscaped |
| Sewer | Sanitary Sewer |
| Size Depth | 118 Ft ,9 In |
| Size Frontage | 24 Ft ,7 In |
| Size Irregular | 24.6 X 118.8 Ft |
| Size Total Text | 24.6 X 118.8 Ft |
Rooms
| Level | Type | Length | Width | Dimensions |
|---|---|---|---|---|
| Second Level | Primary Bedroom | 5.79 m | 3.68 m | 5.79 m x 3.68 m |
| Second Level | Bedroom 2 | 3.64 m | 2.71 m | 3.64 m x 2.71 m |
| Second Level | Bedroom 3 | 3.61 m | 2.72 m | 3.61 m x 2.72 m |
| Second Level | Bathroom | 1 m | 1 m | 1 m x 1 m |
| Basement | Media | 8.07 m | 5.5 m | 8.07 m x 5.5 m |
| Basement | Laundry Room | 3.39 m | 2.22 m | 3.39 m x 2.22 m |
| Basement | Cold Room | 2 m | 2.09 m | 2 m x 2.09 m |
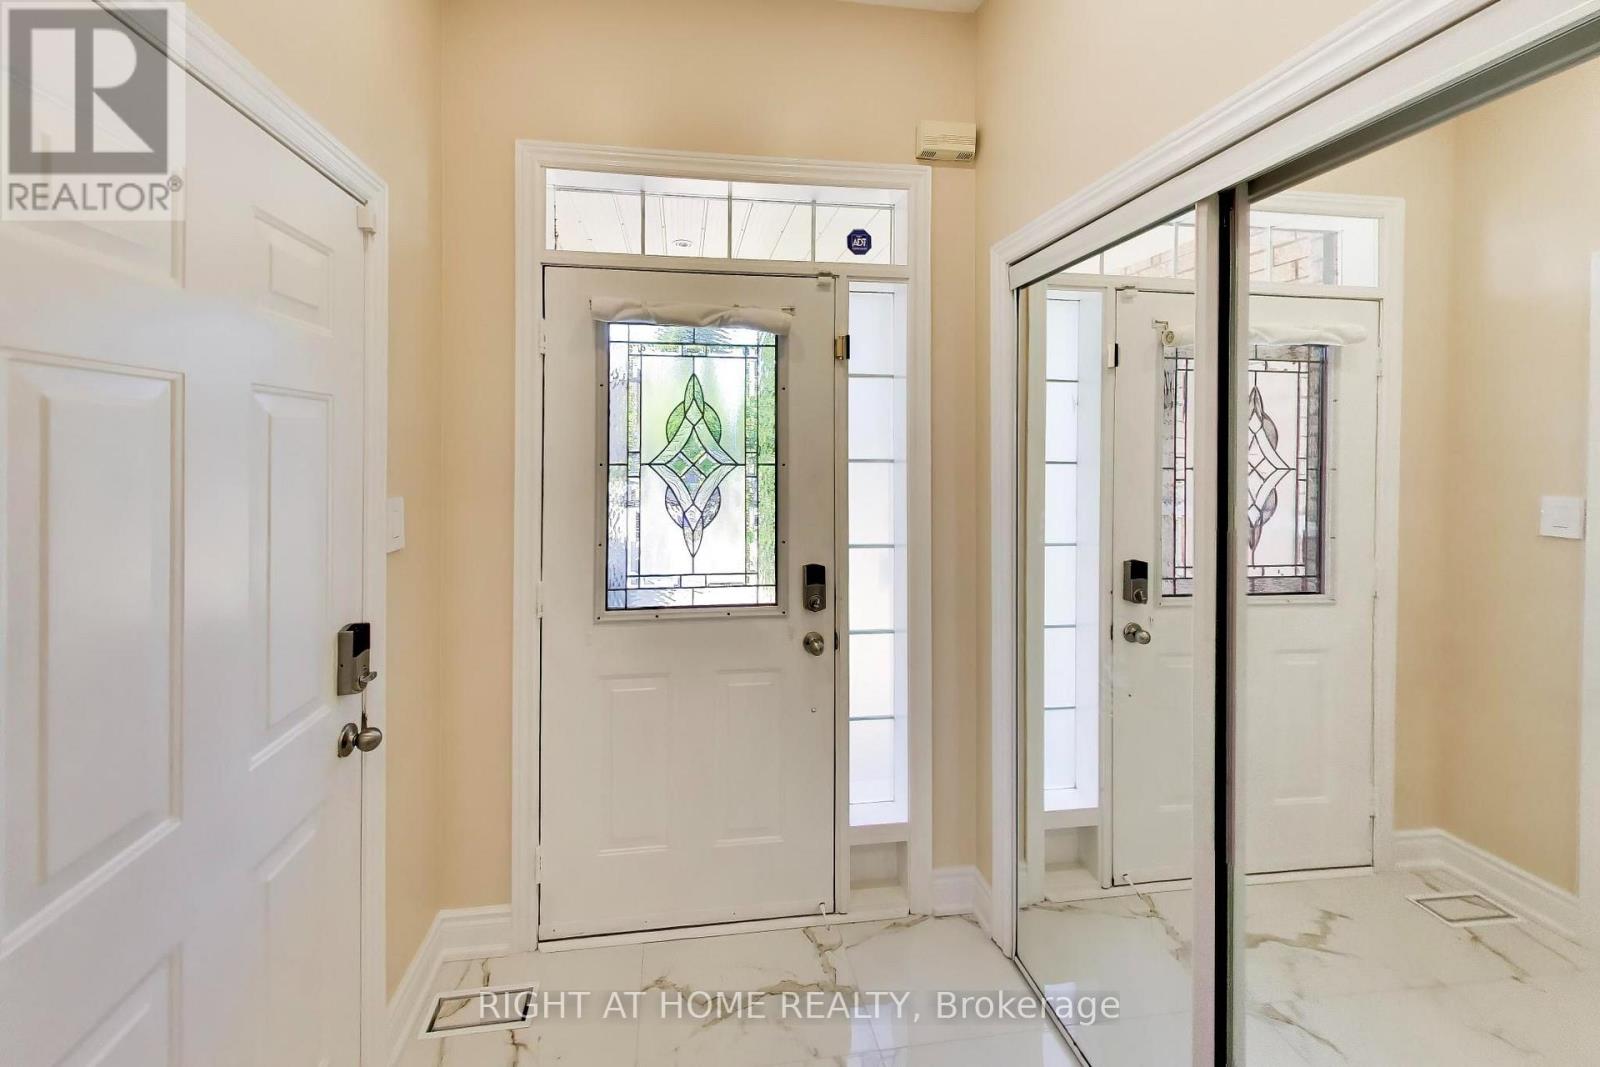
| Ground Level | Foyer | 3.84 m | 1.34 m | 3.84 m x 1.34 m |
| Ground Level | Eating Area | 2.31 m | 3.07 m | 2.31 m x 3.07 m |
| Ground Level | Kitchen | 3.61 m | 2.63 m | 3.61 m x 2.63 m |
| Ground Level | Living Room | 6.72 m | 2.92 m | 6.72 m x 2.92 m |
https://www.realtor.ca/real-estate/30332997/237-terra-road-vaughan-east-woodbridge-east-woodbridge
Contact Us
Contact us for more information

The trademarks REALTOR®, REALTORS®, and the REALTOR® logo are controlled by The Canadian Real Estate Association (CREA) and identify real estate professionals who are members of CREA. The trademarks MLS®, Multiple Listing Service® and the associated logos are owned by The Canadian Real Estate Association (CREA) and identify the quality of services provided by real estate professionals who are members of CREA. The trademark DDF® is owned by The Canadian Real Estate Association (CREA) and identifies CREA's Data Distribution Facility (DDF®)
September 27 2026 03:32:11
Toronto Regional Real Estate Board
Right At Home Realty