
234 Cornell Drive Port Stanley, Ontario N5L 1A5

$500,000
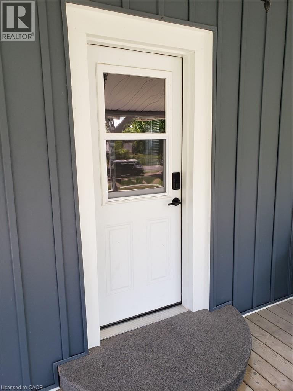
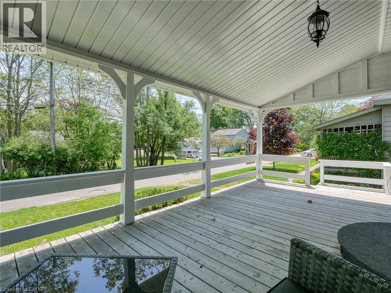
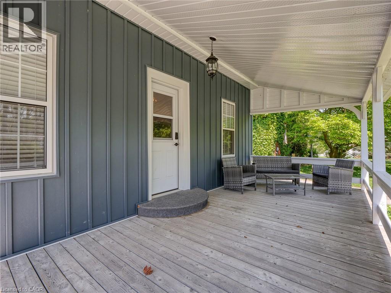
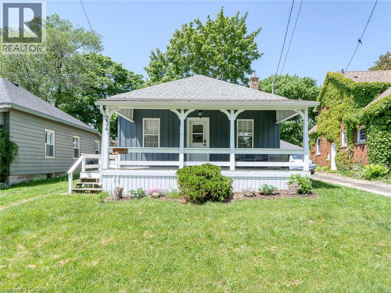
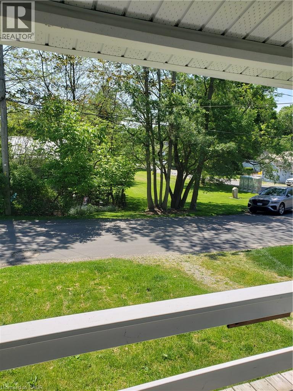
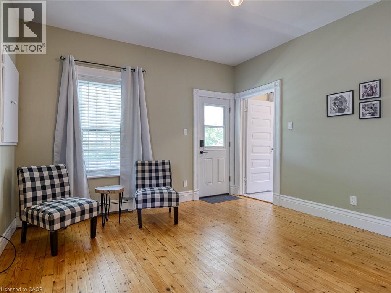
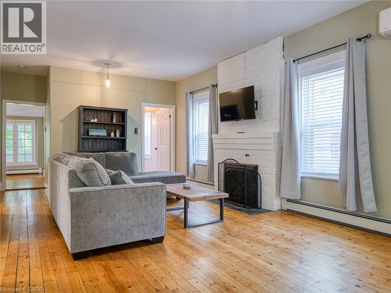
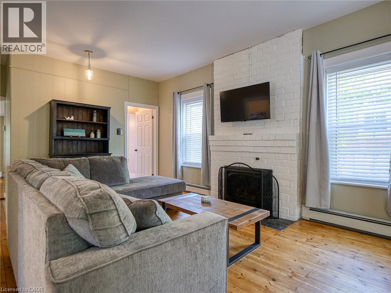
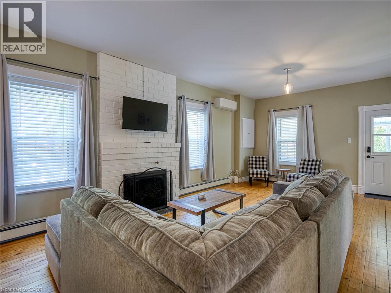
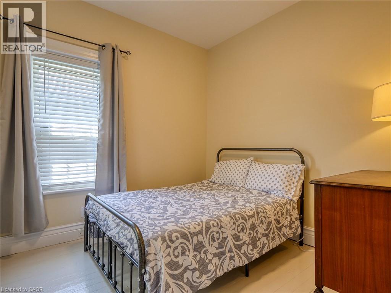
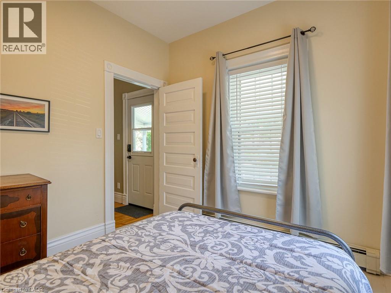
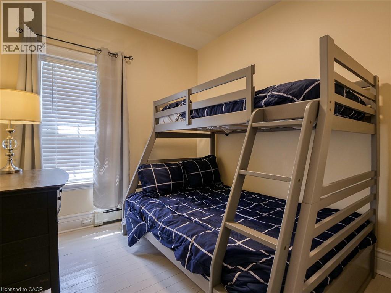
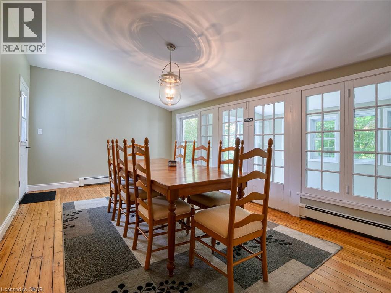
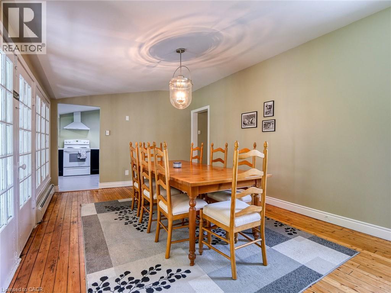
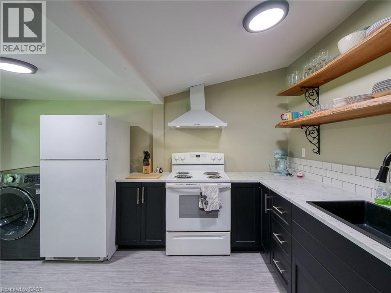
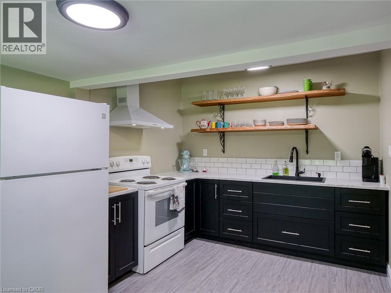
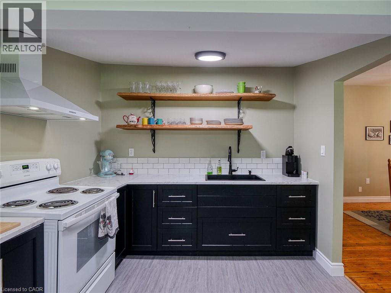
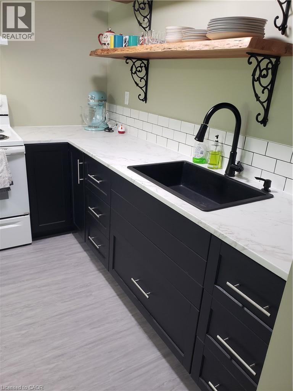
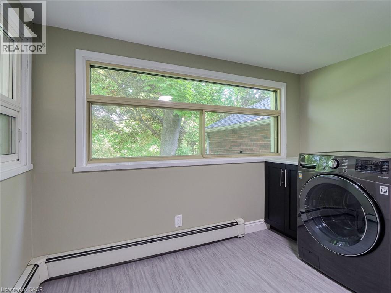
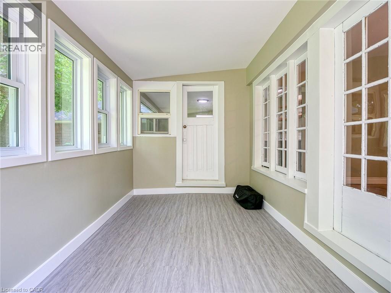
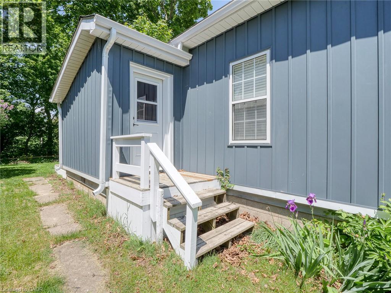
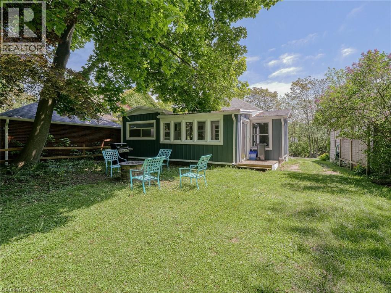
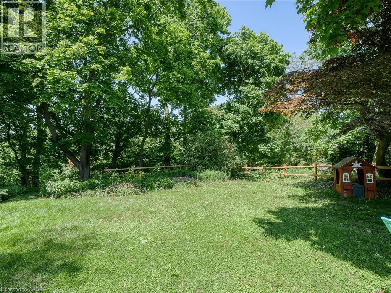
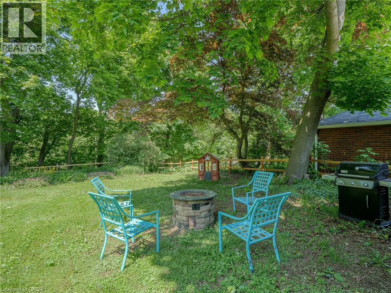
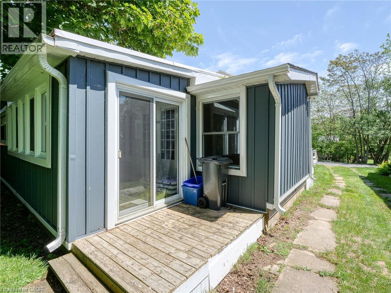
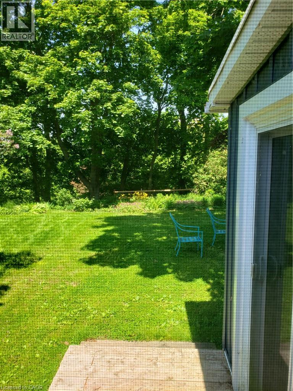
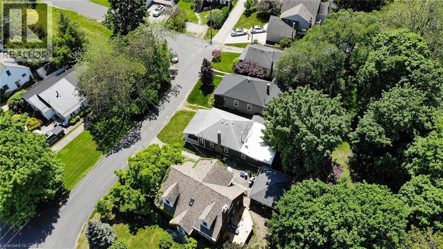
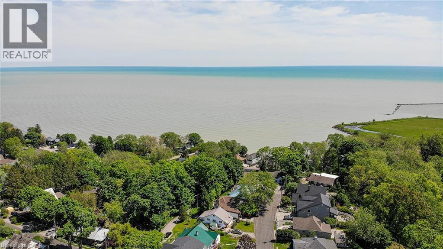
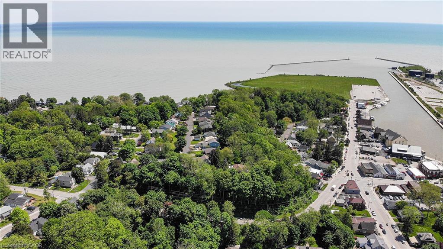
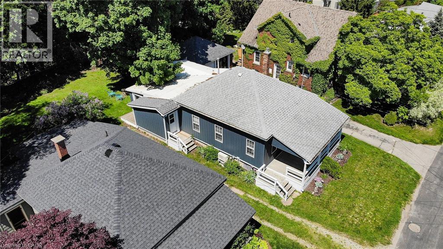
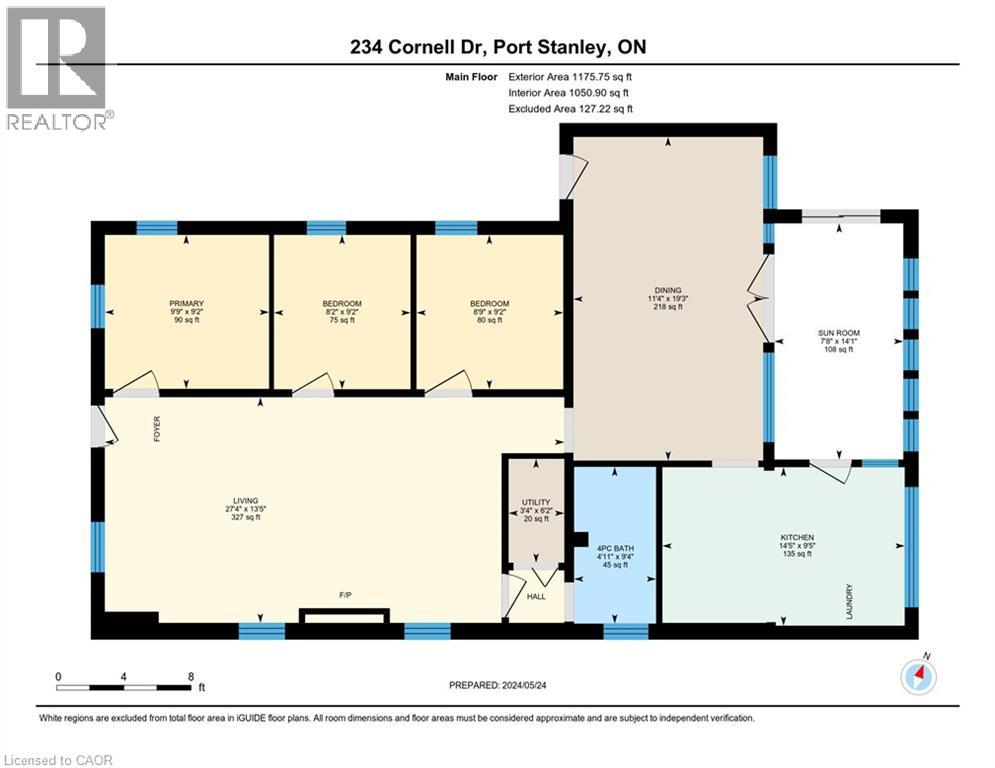
Imagine waking up in beautiful Port Stanley, where a leisurely stroll to the beach can become part of your everyday routine. Tucked away on a quiet street, this charming 3 bedroom, 1 bath bungalow invites you to slow down and savour life’s simple pleasures. Enjoy morning coffee in the spacious eat-in kitchen or on the front porch, intimate dinners or hosting extended family in the separate dining room, and cozy evenings beside the glow of the gas fireplace. With the beach just a walk away, this is more than a house — it’s an opportunity to embrace a lifestyle filled with warmth, charm, and lakeside magic. Investors and property buyers, the property offers a location that may appeal to those exploring long-term rental, personal-use, or value-add strategies. Updates: electrical 2022, new siding, windows, kitchen, flooring, electrical lights, ac, appliances, owned water heater 2023 (id:62104)
Property Details
| MLS® Number | 40871799 |
| Property Type | Single Family |
| Amenities Near By | Beach, Marina, Schools, Shopping |
| Community Features | Quiet Area |
| Features | Ravine |
| Parking Space Total | 2 |
Building
| Bathroom Total | 1 |
| Bedrooms Above Ground | 3 |
| Bedrooms Total | 3 |
| Appliances | Dryer, Refrigerator, Stove, Washer, Hood Fan, Window Coverings, Wine Fridge |
| Architectural Style | Bungalow |
| Basement Development | Unfinished |
| Basement Type | Crawl Space (unfinished) |
| Construction Style Attachment | Detached |
| Cooling Type | Ductless, Wall Unit |
| Exterior Finish | Vinyl Siding |
| Fireplace Present | Yes |
| Fireplace Total | 1 |
| Fixture | Ceiling Fans |
| Heating Type | Boiler, Hot Water Radiator Heat |
| Stories Total | 1 |
| Size Interior | 1,050 Sqft |
| Type | House |
| Utility Water | Municipal Water |
Land
| Acreage | No |
| Land Amenities | Beach, Marina, Schools, Shopping |
| Sewer | Municipal Sewage System |
| Size Frontage | 42 Ft |
| Size Total Text | Under 1/2 Acre |
| Zoning Description | R1 |
Rooms
| Level | Type | Length | Width | Dimensions |
|---|---|---|---|---|
| Main Level | Kitchen | 14'5'' x 9'5'' | ||
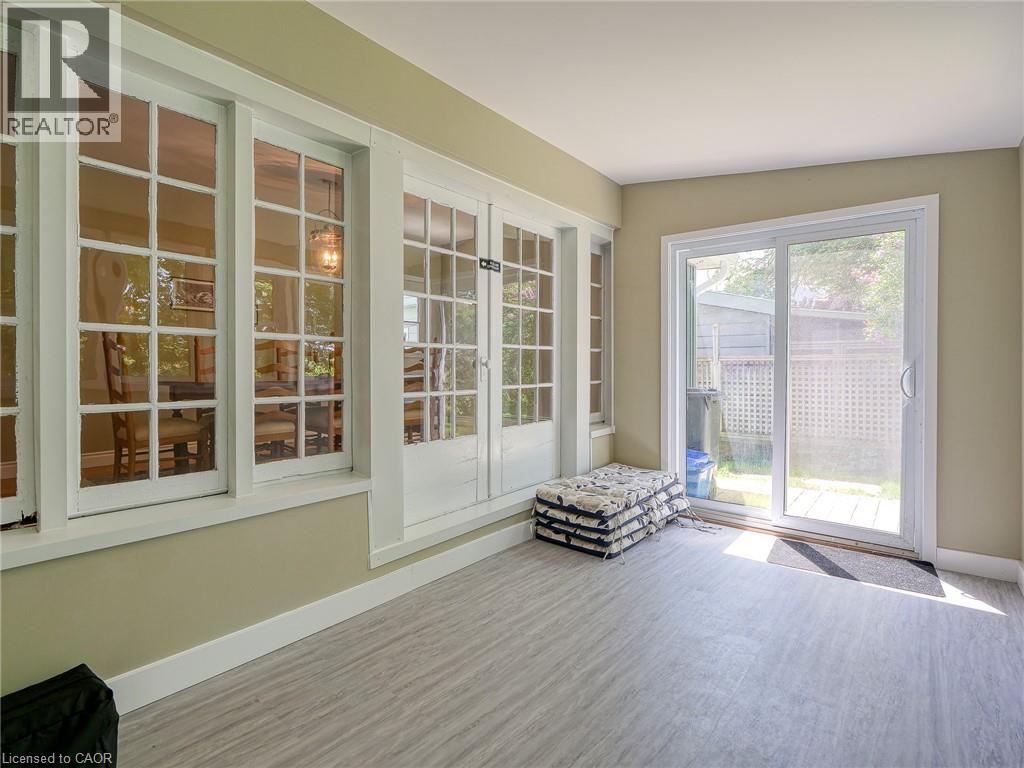
| Main Level | Sunroom | 7'8'' x 14'1'' | ||
| Main Level | Dining Room | 11'4'' x 19'3'' | ||
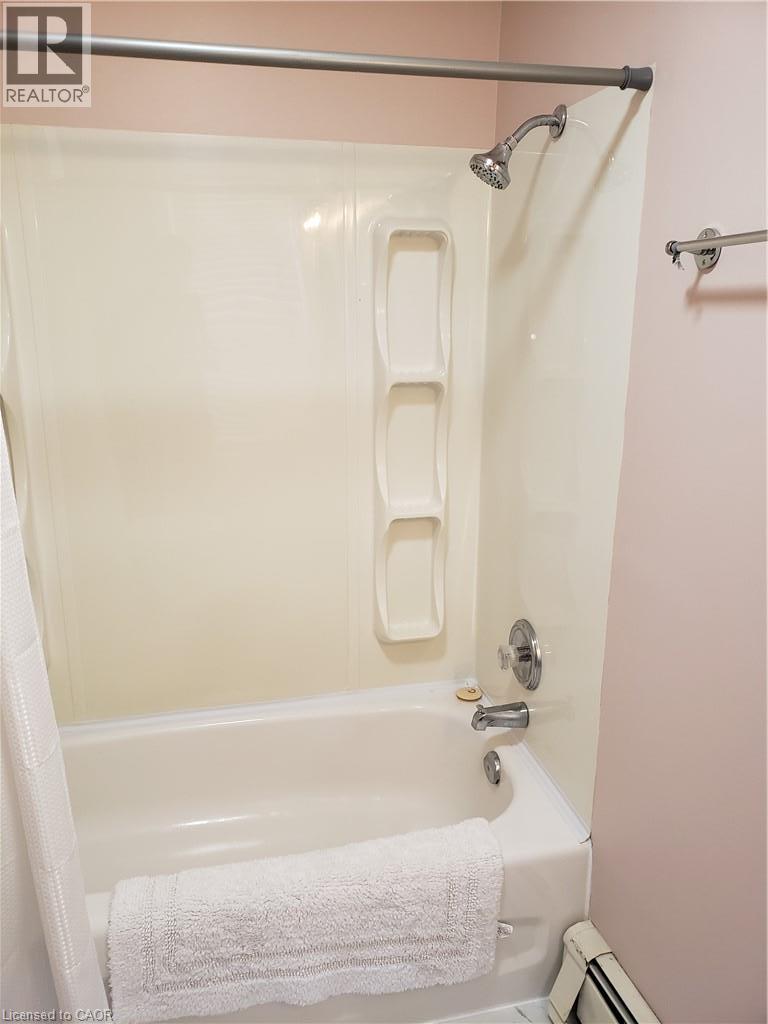
| Main Level | 4pc Bathroom | 4'11'' x 9'4'' | ||
| Main Level | Utility Room | 3'4'' x 6'2'' | ||
| Main Level | Living Room | 27'4'' x 13'5'' | ||
| Main Level | Bedroom | 8'9'' x 9'2'' | ||
| Main Level | Bedroom | 8'2'' x 9'2'' | ||
| Main Level | Primary Bedroom | 9'9'' x 9'2'' |
https://www.realtor.ca/real-estate/30408757/234-cornell-drive-port-stanley
Contact Us
Contact us for more information

The trademarks REALTOR®, REALTORS®, and the REALTOR® logo are controlled by The Canadian Real Estate Association (CREA) and identify real estate professionals who are members of CREA. The trademarks MLS®, Multiple Listing Service® and the associated logos are owned by The Canadian Real Estate Association (CREA) and identify the quality of services provided by real estate professionals who are members of CREA. The trademark DDF® is owned by The Canadian Real Estate Association (CREA) and identifies CREA's Data Distribution Facility (DDF®)
October 15 2026 11:38:23
REALTORS® Association of Hamilton-Burlington
Exp Realty