
233 Sittelle Private Ottawa, Ontario K4A 1G1

$664,900Maintenance, Parcel of Tied Land
$140 Monthly
Maintenance, Parcel of Tied Land
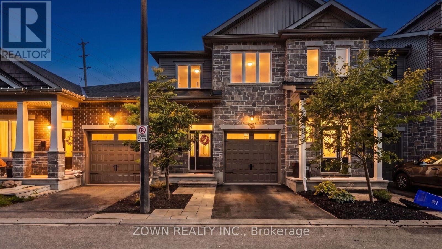
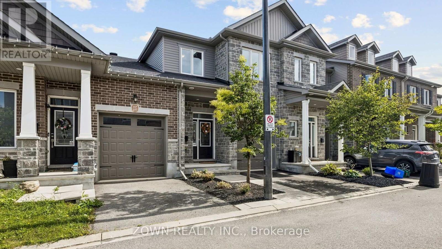
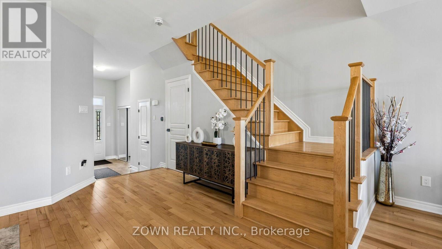
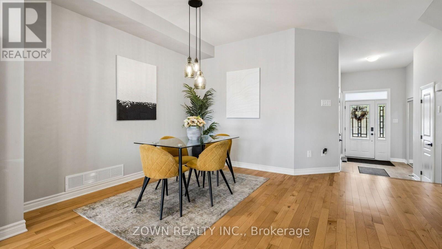
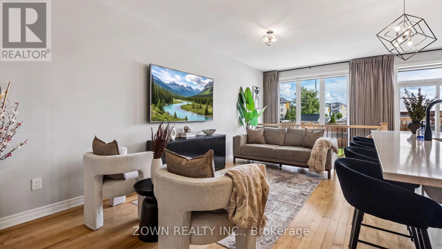
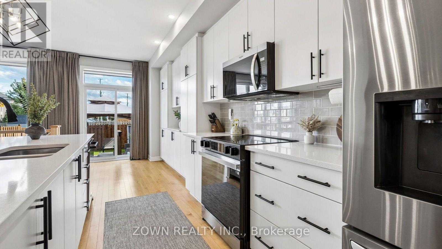
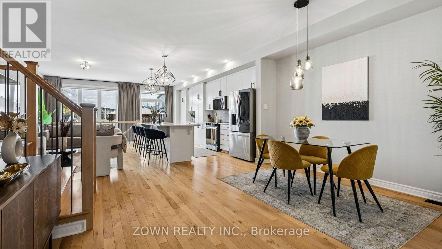
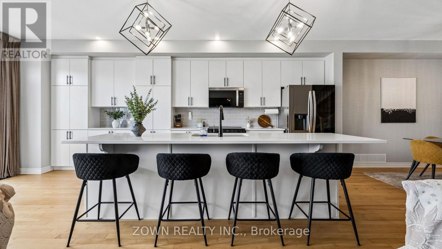
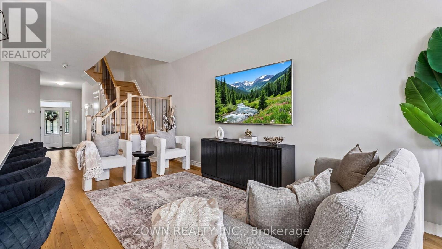
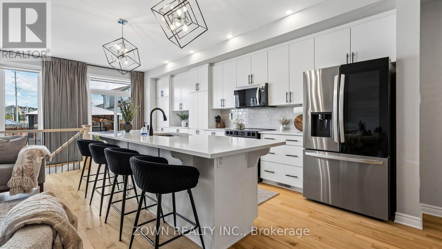
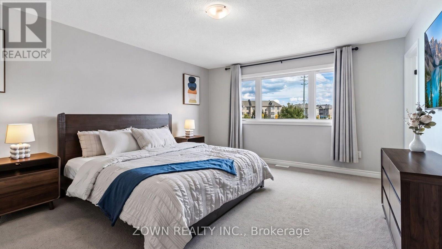
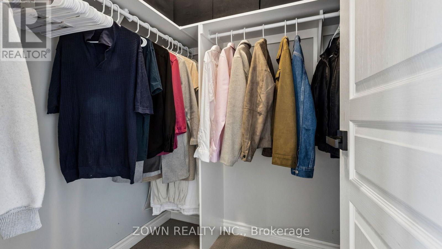
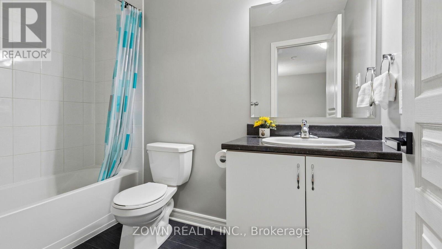
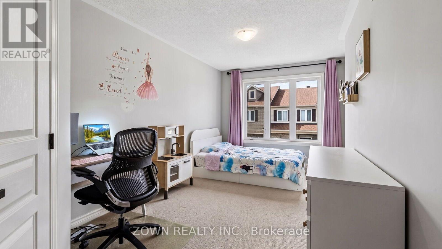
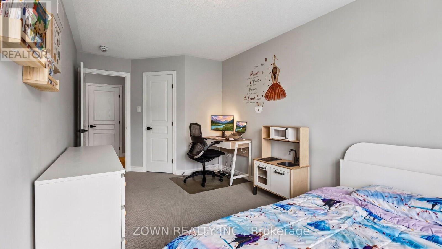
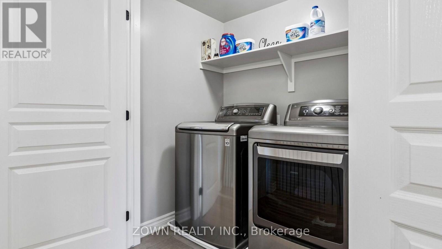
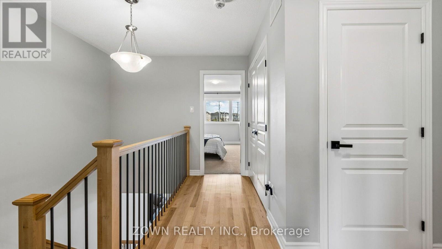
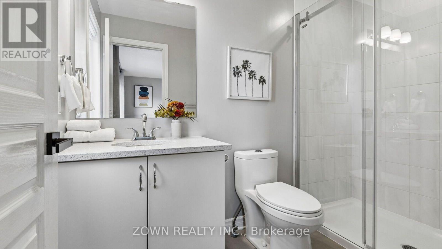
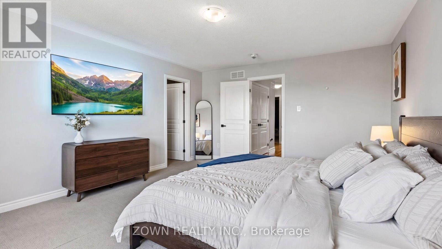
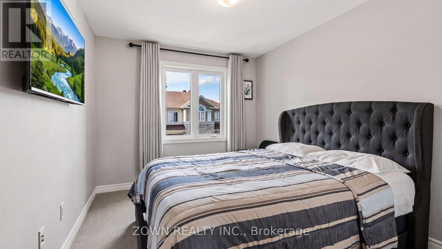
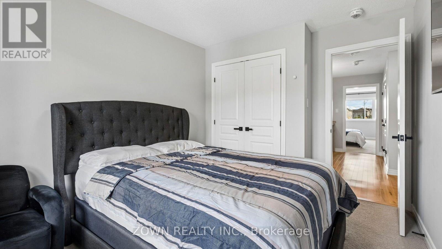
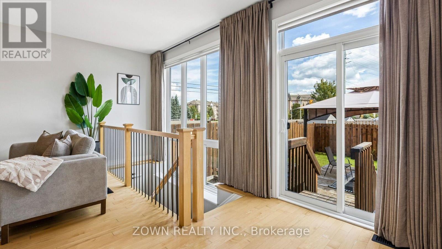
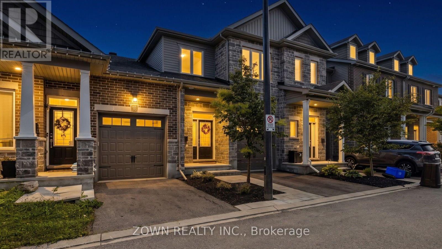
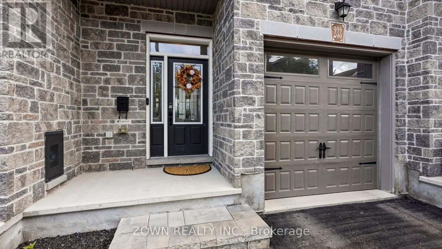
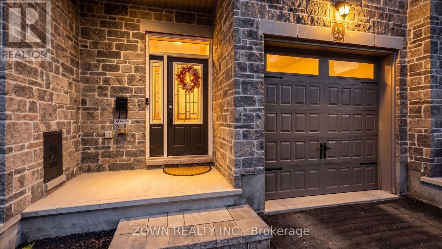
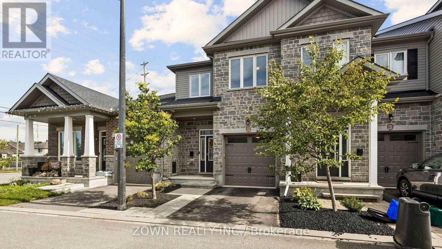
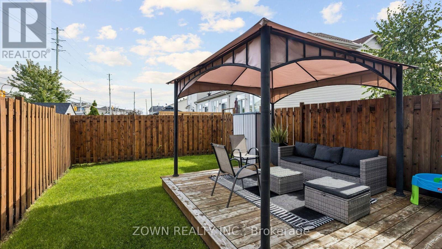
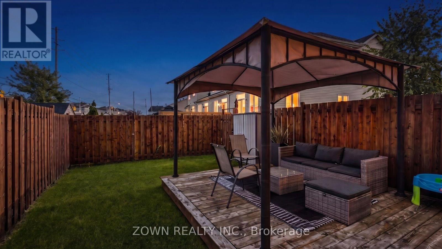
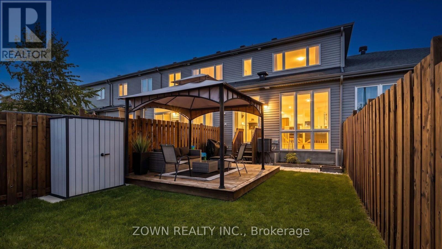
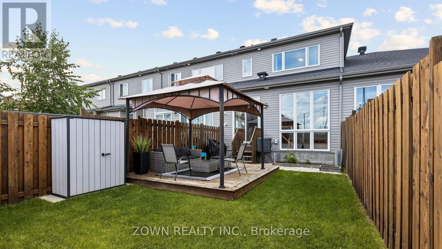
$140 MonthlyA bright, well-appointed 3-bedroom townhouse offering stylish finishes, thoughtful upgrades, and everyday convenience. The spacious living room is filled with natural light, complemented by hardwood flooring, a hardwood staircase, and comfortable Berber carpeting. The modern kitchen features newly installed appliances-including an electric range, over-the-range microwave, and refrigerator-along with quartz countertops, a ceramic backsplash, abundant cabinetry, and an extra-long breakfast island that's ideal for casual meals and entertaining. Enjoy added future potential with a basement bathroom rough-in, plus the peace of mind of an owned hot water tank. Outside, the deck and included gazebo create an inviting setting for relaxing or hosting, with a natural-gas BBQ hookup ready for easy outdoor cooking. The garage is also equipped for EV charging. Perfectly located within walking distance of schools, parks, shopping, Sobeys, and other daily amenities, this home is close to Millennium Park and nearby trails for outdoor enjoyment. With LRT and Queensway access just five minutes away, commuting and exploring the city are effortless. (id:62104)
Property Details
| MLS® Number | X13793780 |
| Property Type | Single Family |
| Community Name | 1106 - Fallingbrook/Gardenway South |
| Amenities Near By | Public Transit, Park |
| Parking Space Total | 2 |
| Structure | Deck |
Building
| Bathroom Total | 3 |
| Bedrooms Above Ground | 3 |
| Bedrooms Total | 3 |
| Appliances | Water Heater, All, Blinds, Dryer, Garage Door Opener, Storage Shed, Washer |
| Basement Development | Finished |
| Basement Type | Full (finished) |
| Construction Style Attachment | Attached |
| Cooling Type | Central Air Conditioning |
| Exterior Finish | Stone |
| Foundation Type | Concrete |
| Half Bath Total | 1 |
| Heating Fuel | Natural Gas |
| Heating Type | Forced Air |
| Stories Total | 2 |
| Size Interior | 1,500 - 2,000 Sqft |
| Type | Row / Townhouse |
| Utility Water | Municipal Water |
Parking
| Other | |
| Garage | |
| Inside Entry |
Land
| Acreage | No |
| Fence Type | Fenced Yard |
| Land Amenities | Public Transit, Park |
| Sewer | Sanitary Sewer |
| Size Depth | 105 Ft ,4 In |
| Size Frontage | 19 Ft ,8 In |
| Size Irregular | 19.7 X 105.4 Ft ; 1 |
| Size Total Text | 19.7 X 105.4 Ft ; 1 |
| Zoning Description | Res |
Rooms
| Level | Type | Length | Width | Dimensions |
|---|---|---|---|---|
| Second Level | Bedroom | 5.22 m | 2.87 m | 5.22 m x 2.87 m |
| Second Level | Bedroom | 3.95 m | 3.05 m | 3.95 m x 3.05 m |
| Second Level | Primary Bedroom | 5.2 m | 4.19 m | 5.2 m x 4.19 m |
| Second Level | Bathroom | 2.93 m | 1.58 m | 2.93 m x 1.58 m |
| Second Level | Bathroom | 2.88 m | 1.58 m | 2.88 m x 1.58 m |
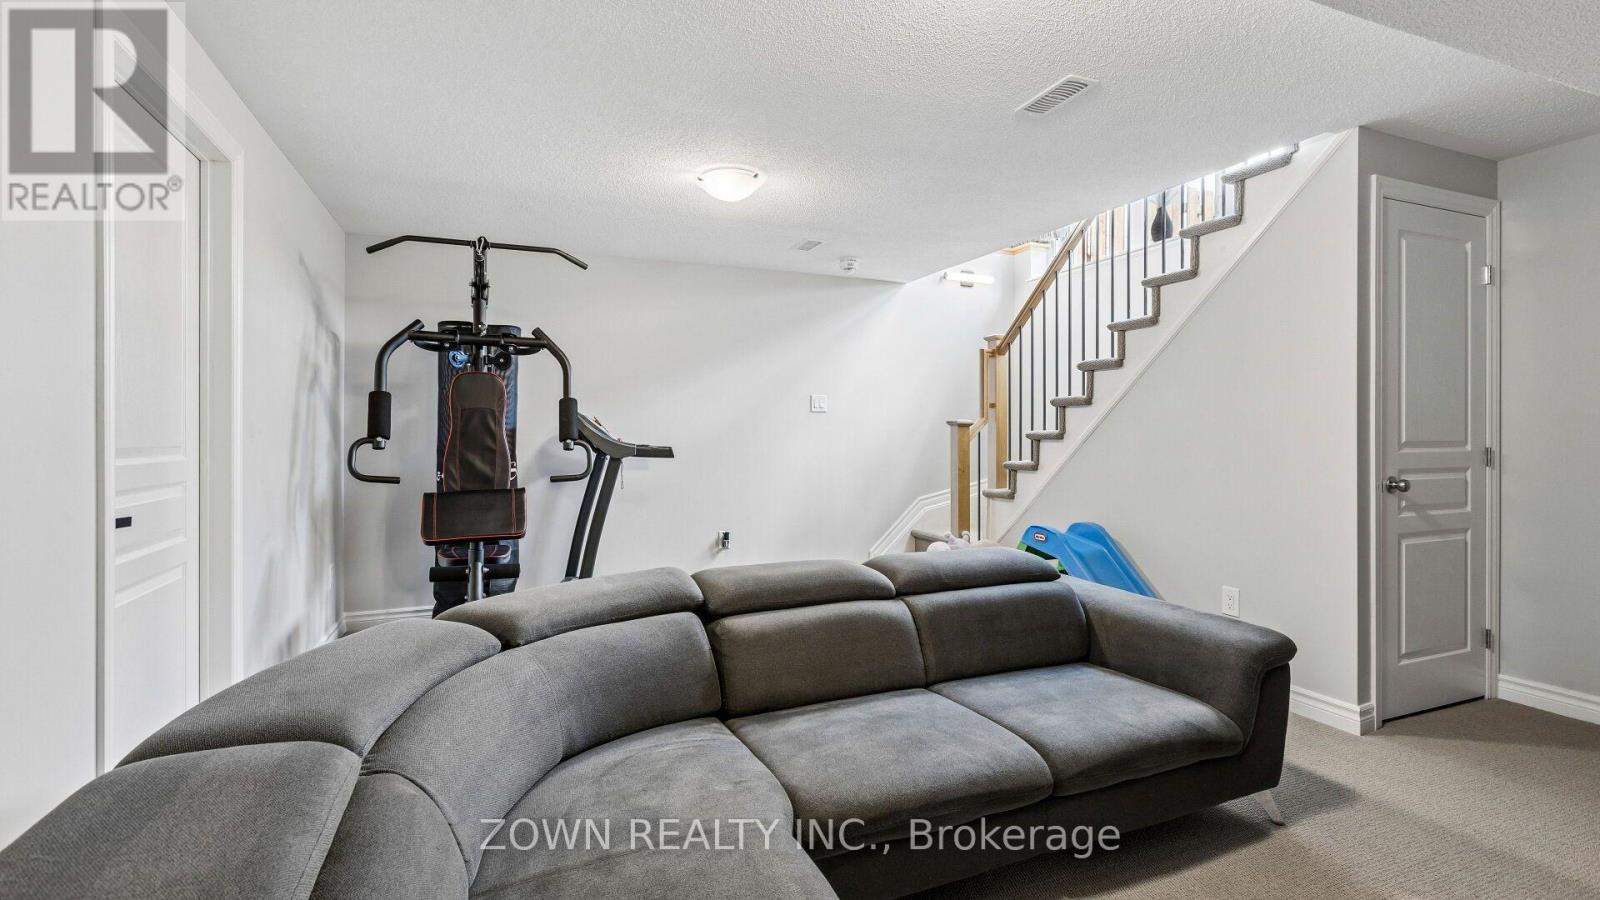
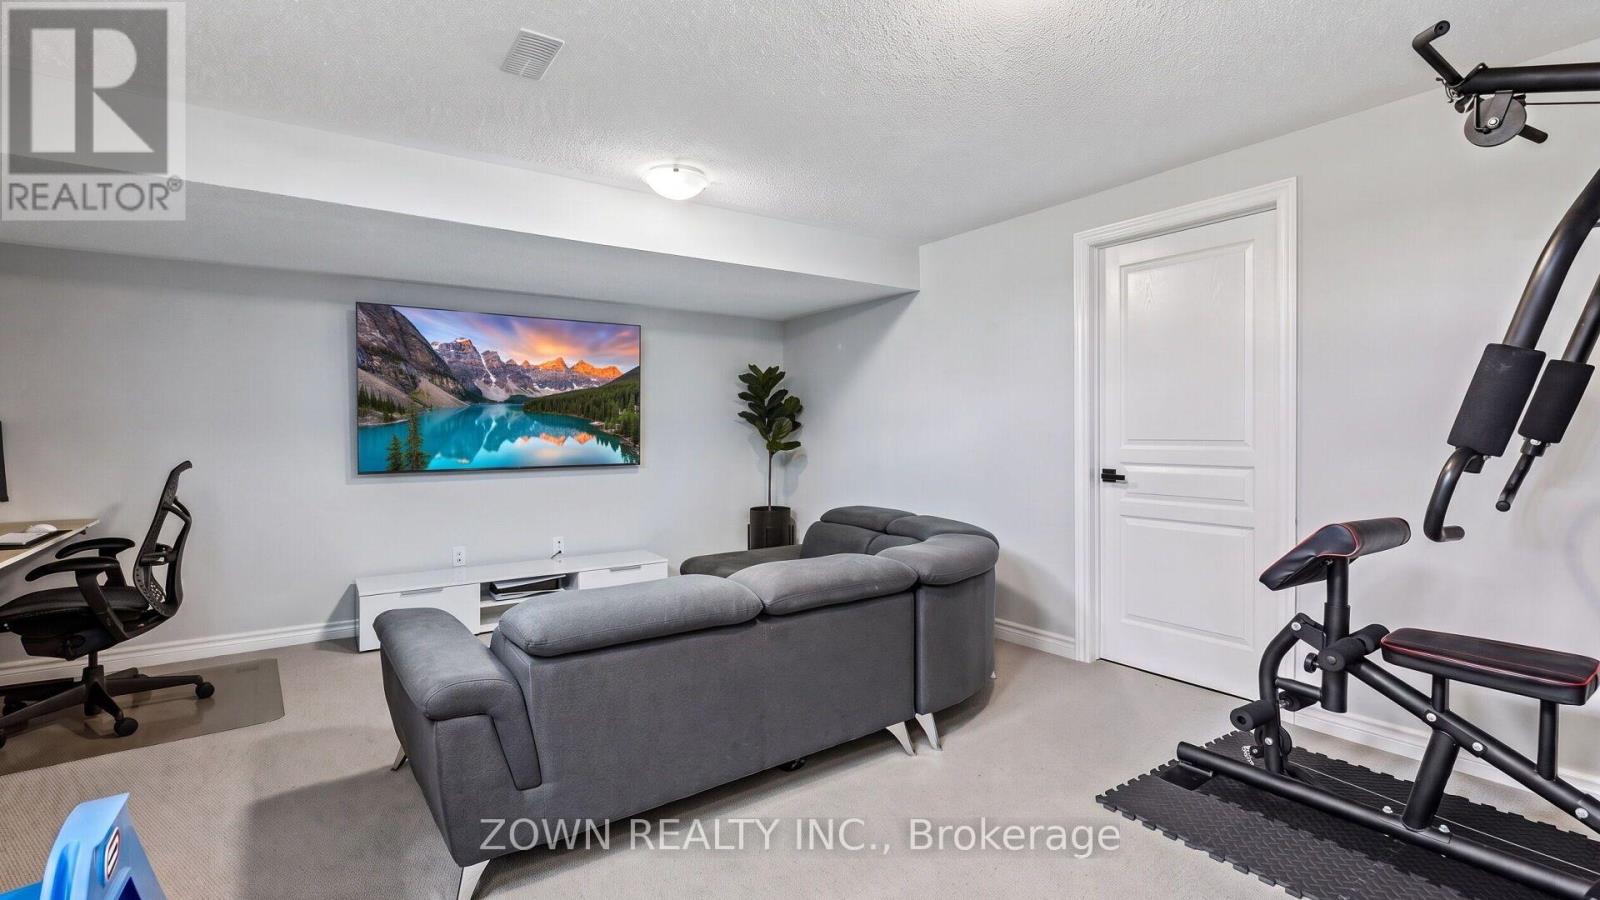
| Lower Level | Recreational, Games Room | 5.53 m | 4.87 m | 5.53 m x 4.87 m |
| Lower Level | Recreational, Games Room | 5.55 m | 5 m | 5.55 m x 5 m |
| Main Level | Dining Room | 4.44 m | 3.35 m | 4.44 m x 3.35 m |
| Main Level | Kitchen | 6.4 m | 2.43 m | 6.4 m x 2.43 m |
| Main Level | Living Room | 5.48 m | 3.35 m | 5.48 m x 3.35 m |
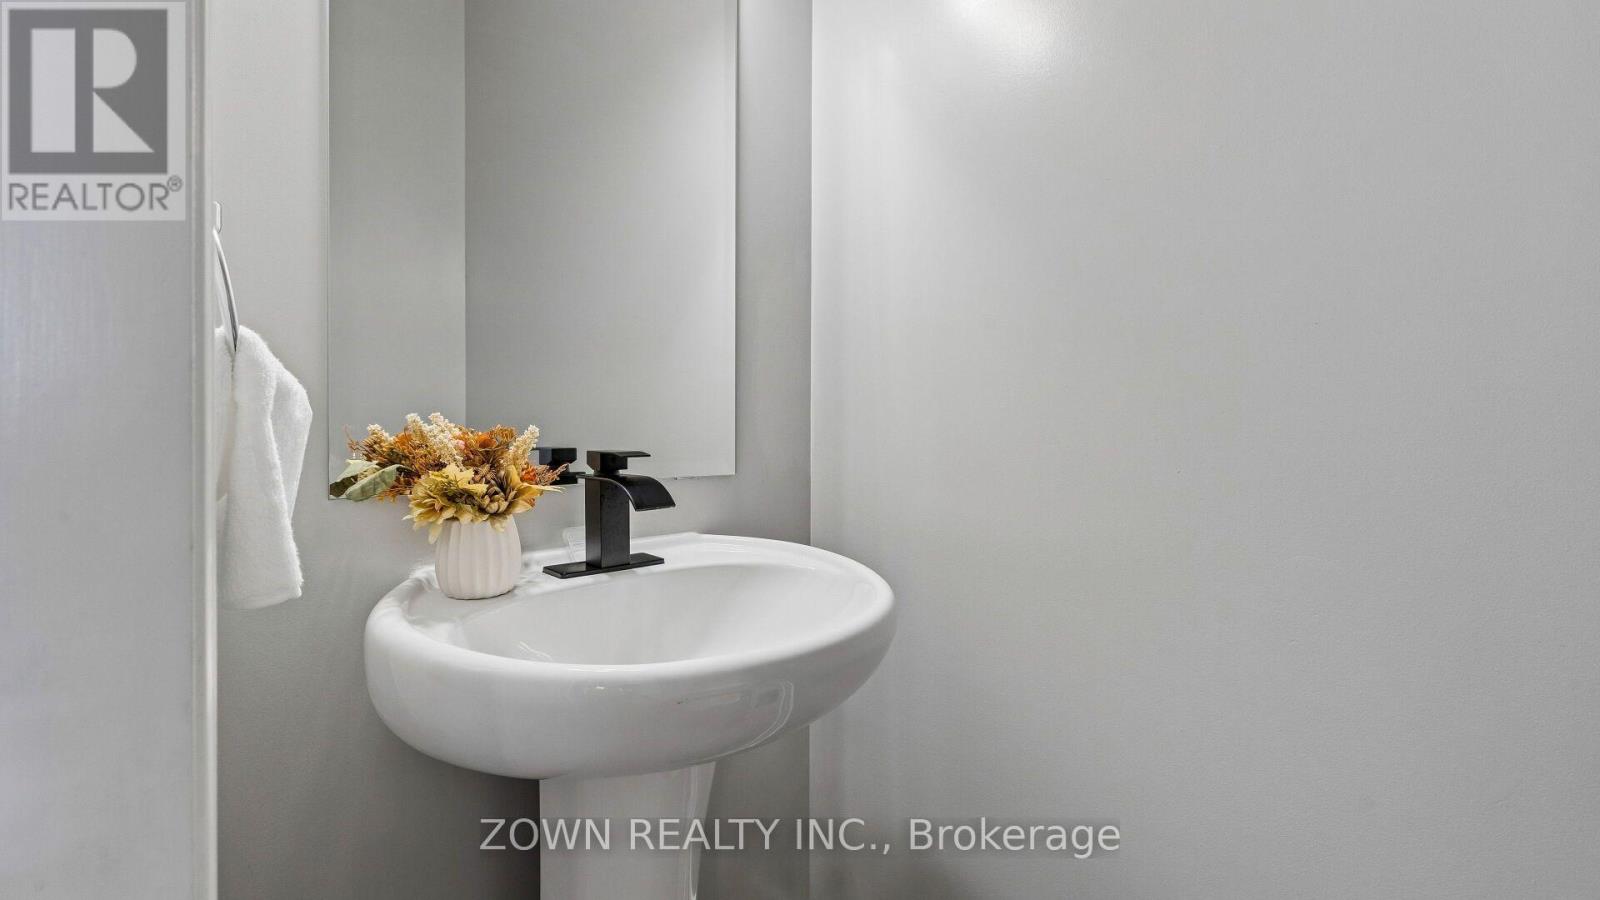
| Main Level | Bathroom | 2.02 m | 0.97 m | 2.02 m x 0.97 m |
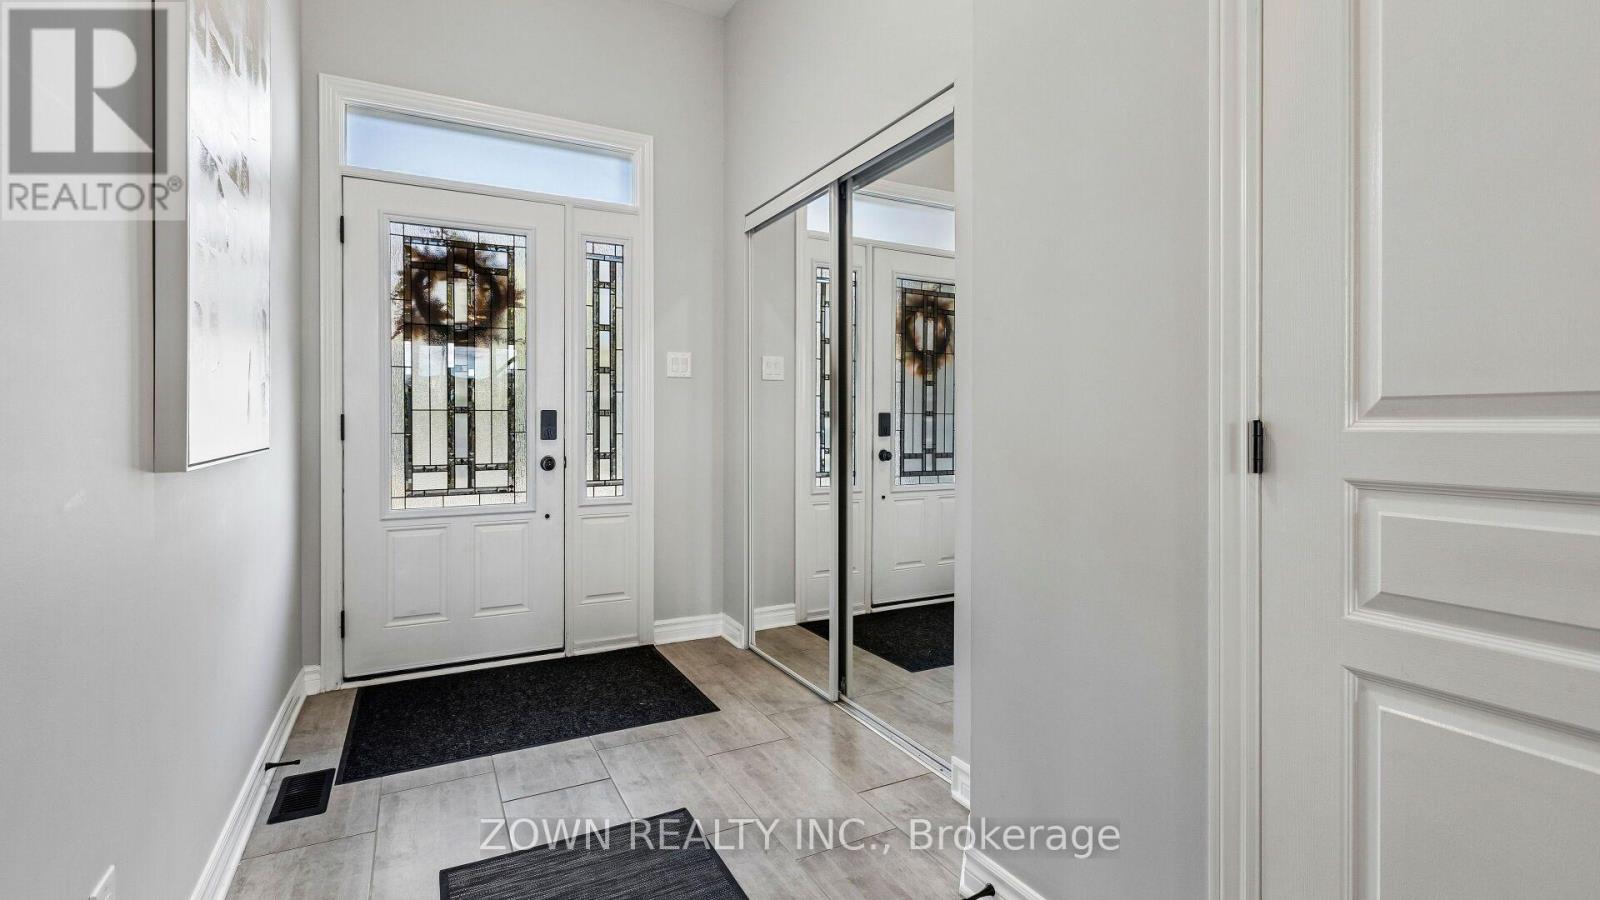
| Main Level | Foyer | 3.89 m | 1.82 m | 3.89 m x 1.82 m |
Contact Us
Contact us for more information

The trademarks REALTOR®, REALTORS®, and the REALTOR® logo are controlled by The Canadian Real Estate Association (CREA) and identify real estate professionals who are members of CREA. The trademarks MLS®, Multiple Listing Service® and the associated logos are owned by The Canadian Real Estate Association (CREA) and identify the quality of services provided by real estate professionals who are members of CREA. The trademark DDF® is owned by The Canadian Real Estate Association (CREA) and identifies CREA's Data Distribution Facility (DDF®)
September 16 2026 09:39:58
Toronto Regional Real Estate Board
Zown Realty Inc.