
2325 Crystal Beach Road Innisfil, Ontario L9S 3W8

$1,854,000
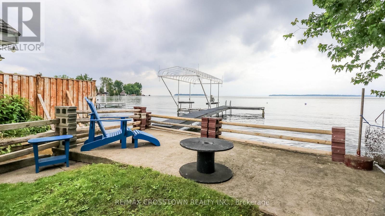
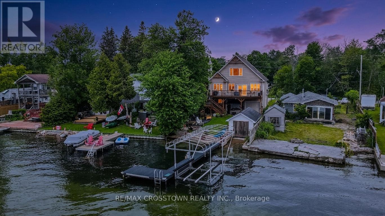
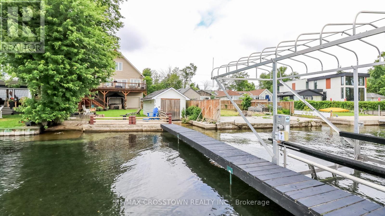
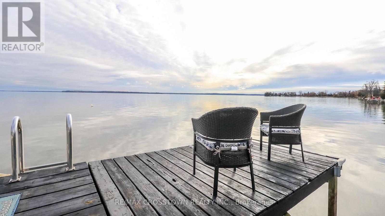
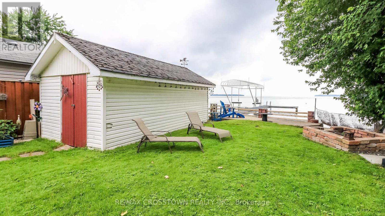
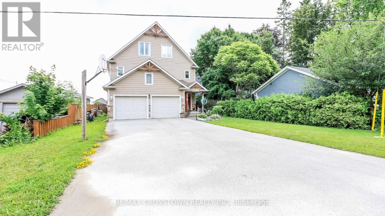
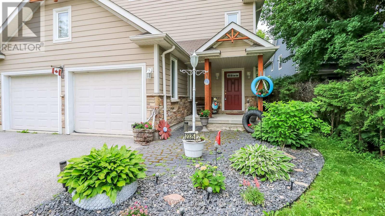
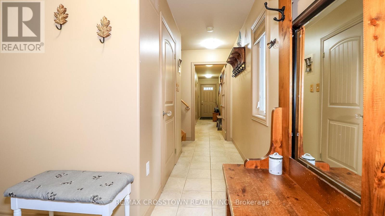
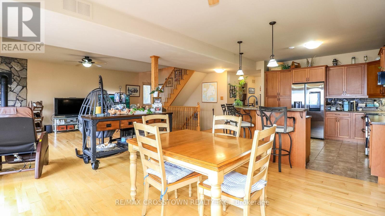
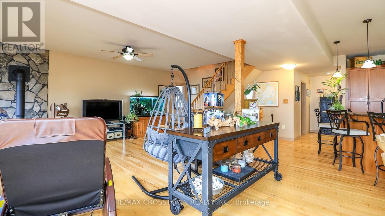
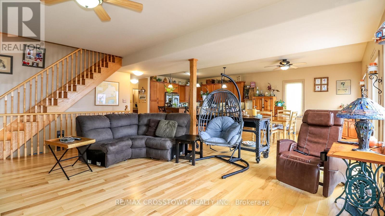
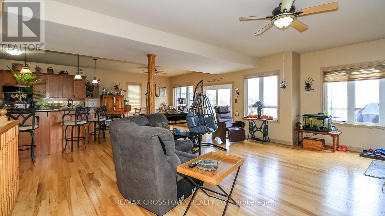
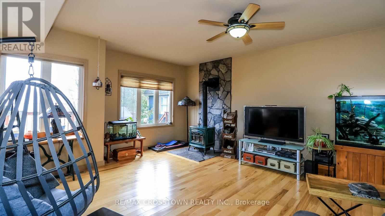
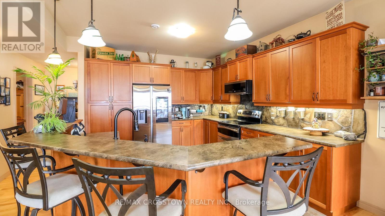
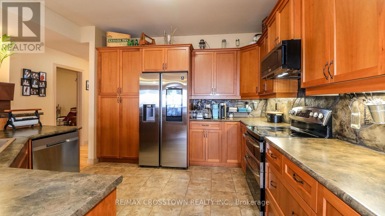
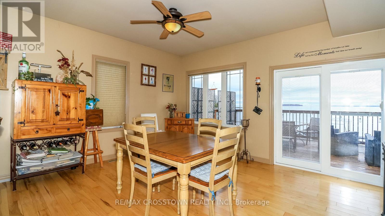
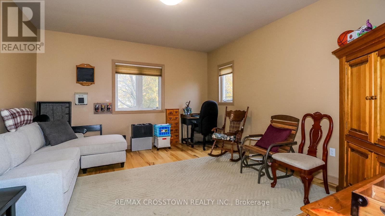
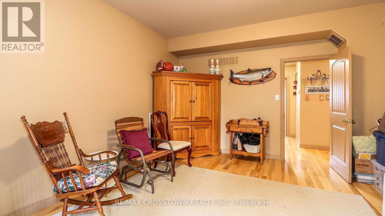
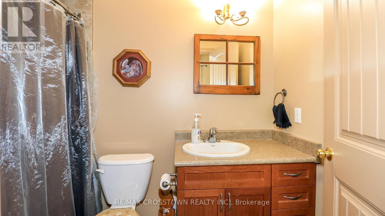
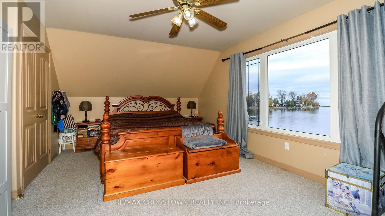
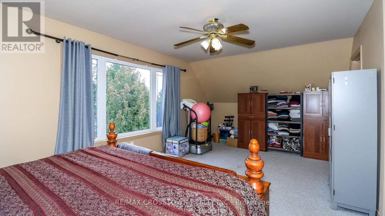
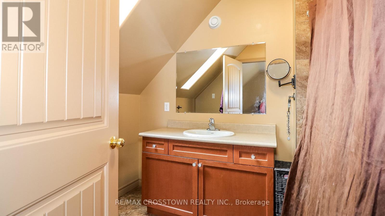
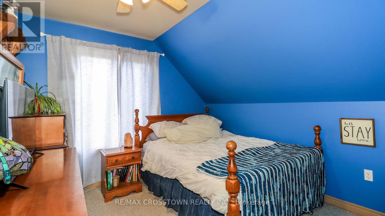
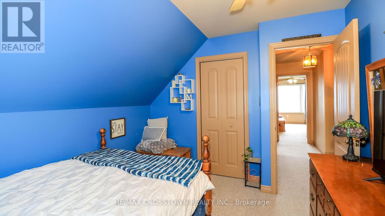
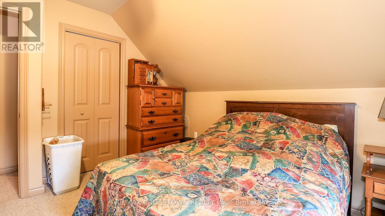
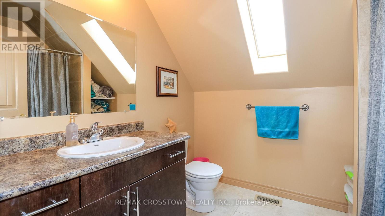
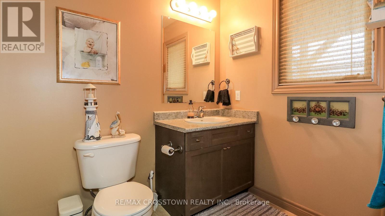
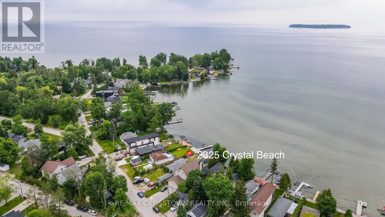
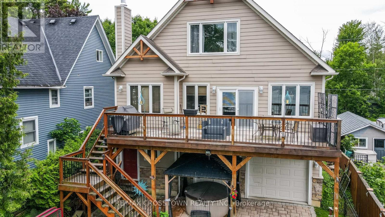
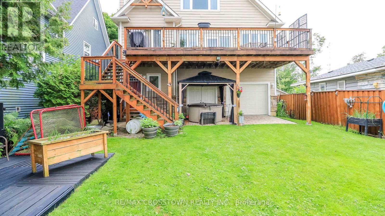
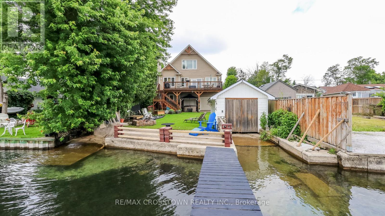
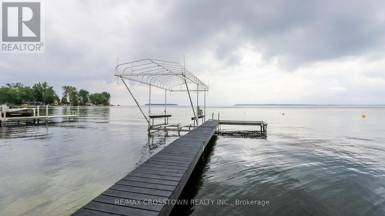
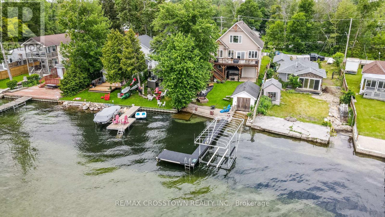
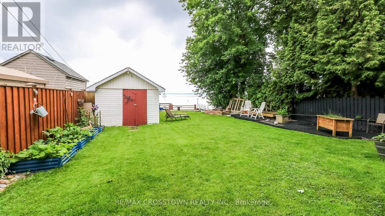
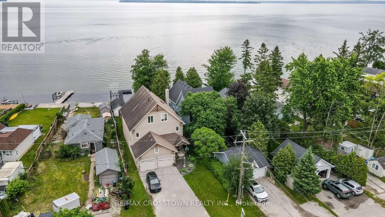
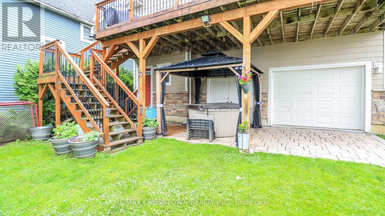
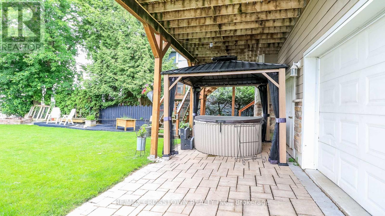
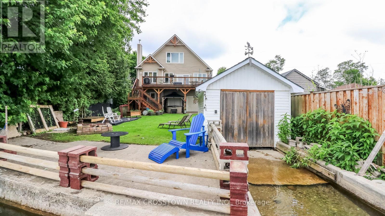
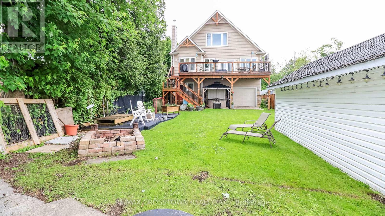
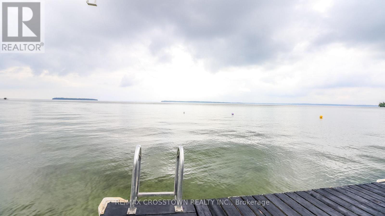
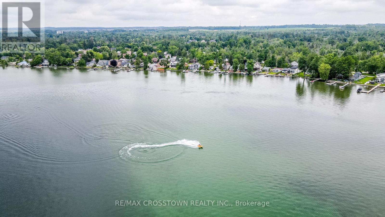
LAKE SIMCOE WATERFRONT AT ITS BEST! Custom-built in 2010, this exceptional 2,580 sq. ft. waterfront home offers 4 bedrooms, 4 bathrooms, and breathtaking lake views from nearly every room. Designed to embrace its stunning setting, maximize space and storage, expansive windows fill the home with natural light while creating a seamless connection to the water.The open-concept main floor is ideal for both everyday living and entertaining, with bright, inviting spaces overlooking the lake. The private primary suite, featuring spectacular sunrise views and picturesque sightlines toward Fox and Snake Island.Boating enthusiasts will love the private dock and boat lift, providing easy access to Lake Simcoe. A rare 53-foot oversized attached garage spans the length of the home, offering incredible space for boats, vehicles, recreational toys, and storage.Whether you're looking for a year-round waterfront residence or a weekend getaway, this property offers the perfect blend of comfort, functionality, and exceptional lakeside living. Just minutes from Innisfil's shops, restaurants, and amenities, this is a rare opportunity to enjoy the Lake Simcoe lifestyle you've been waiting for. (id:62104)
Open House
This property has open houses!
1:00 pm
Ends at:3:00 pm
Property Details
| MLS® Number | N13796440 |
| Property Type | Single Family |
| Community Name | Alcona |
| Amenities Near By | Beach |
| Easement | Unknown |
| Equipment Type | Water Heater |
| Parking Space Total | 6 |
| Rental Equipment Type | Water Heater |
| Structure | Boathouse, Dock |
| View Type | Direct Water View, Unobstructed Water View |
| Water Front Name | Lake Simcoe |
| Water Front Type | Waterfront On Lake |
Building
| Bathroom Total | 4 |
| Bedrooms Above Ground | 4 |
| Bedrooms Total | 4 |
| Age | 6 To 15 Years |
| Appliances | Central Vacuum, Dishwasher, Dryer, Microwave, Stove, Washer, Window Coverings, Refrigerator |
| Basement Type | Crawl Space |
| Construction Style Attachment | Detached |
| Cooling Type | Central Air Conditioning |
| Exterior Finish | Hardboard, Stone |
| Fire Protection | Alarm System |
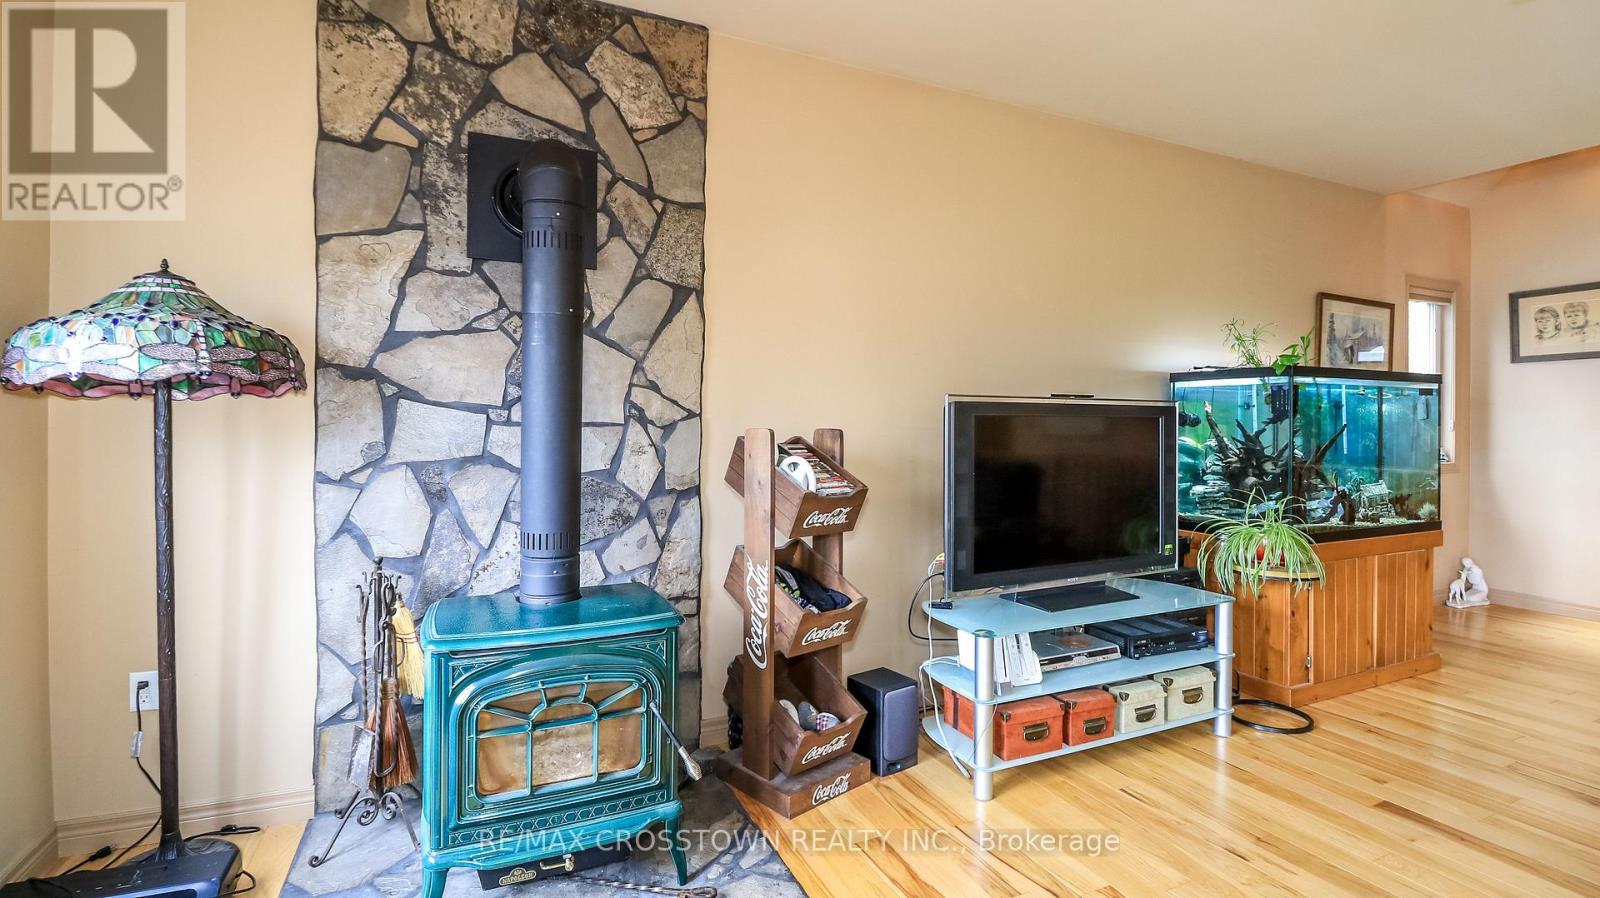
| Fireplace Present | Yes |
| Fireplace Total | 1 |
| Foundation Type | Concrete |
| Heating Fuel | Natural Gas |
| Heating Type | Forced Air |
| Stories Total | 3 |
| Size Interior | 2,500 - 3,000 Sqft |
| Type | House |
| Utility Water | Drilled Well |
Parking
| Attached Garage | |
| Garage |
Land
| Access Type | Year-round Access, Private Docking |
| Acreage | No |
| Land Amenities | Beach |
| Sewer | Sanitary Sewer |
| Size Depth | 151 Ft ,4 In |
| Size Frontage | 39 Ft ,3 In |
| Size Irregular | 39.3 X 151.4 Ft |
| Size Total Text | 39.3 X 151.4 Ft |
| Zoning Description | R1 |
Rooms
| Level | Type | Length | Width | Dimensions |
|---|---|---|---|---|
| Second Level | Bedroom 4 | 4.8 m | 4.16 m | 4.8 m x 4.16 m |
| Second Level | Kitchen | 3.96 m | 3.5 m | 3.96 m x 3.5 m |
| Second Level | Great Room | 4.87 m | 5.89 m | 4.87 m x 5.89 m |
| Second Level | Dining Room | 4.87 m | 3.43 m | 4.87 m x 3.43 m |
| Third Level | Bedroom | 6.4 m | 3.65 m | 6.4 m x 3.65 m |
| Third Level | Bedroom 2 | 3.45 m | 3.15 m | 3.45 m x 3.15 m |
| Third Level | Bedroom 3 | 3.45 m | 3.15 m | 3.45 m x 3.15 m |
| Third Level | Bathroom | 2.54 m | 2.24 m | 2.54 m x 2.24 m |
| Main Level | Bathroom | 3.04 m | 1.72 m | 3.04 m x 1.72 m |
Utilities
| Cable | Installed |
| Electricity | Installed |
| Sewer | Installed |
https://www.realtor.ca/real-estate/30292512/2325-crystal-beach-road-innisfil-alcona-alcona
Contact Us
Contact us for more information

The trademarks REALTOR®, REALTORS®, and the REALTOR® logo are controlled by The Canadian Real Estate Association (CREA) and identify real estate professionals who are members of CREA. The trademarks MLS®, Multiple Listing Service® and the associated logos are owned by The Canadian Real Estate Association (CREA) and identify the quality of services provided by real estate professionals who are members of CREA. The trademark DDF® is owned by The Canadian Real Estate Association (CREA) and identifies CREA's Data Distribution Facility (DDF®)
September 17 2026 03:33:35
Toronto Regional Real Estate Board
RE/MAX Crosstown Realty Inc.