
232 Wilmot Road Brantford, Ontario N3T 0V8

$3,000 Monthly
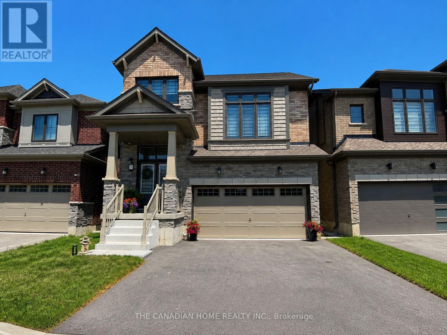
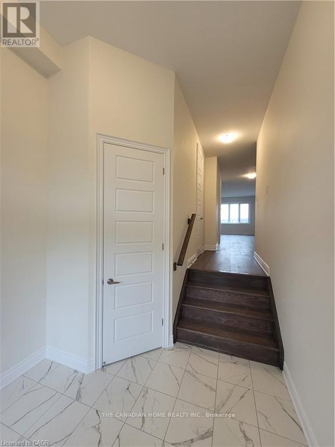
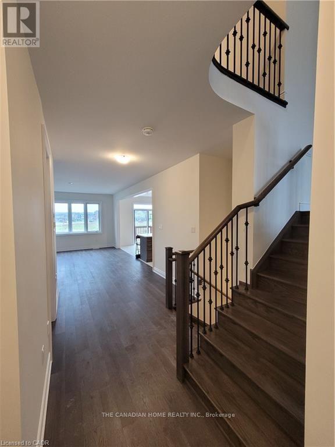
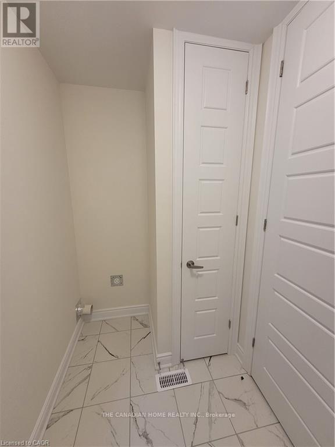
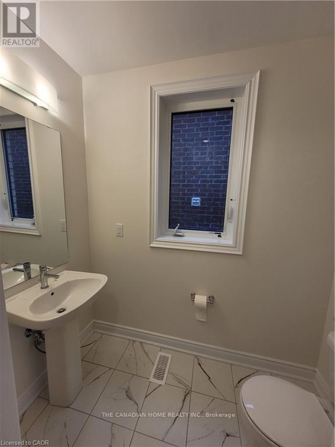
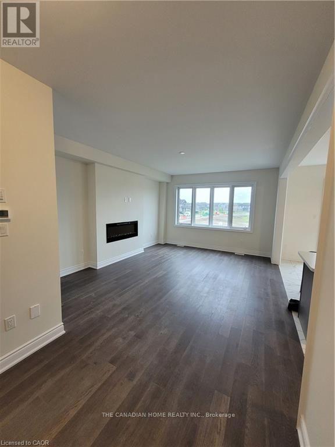
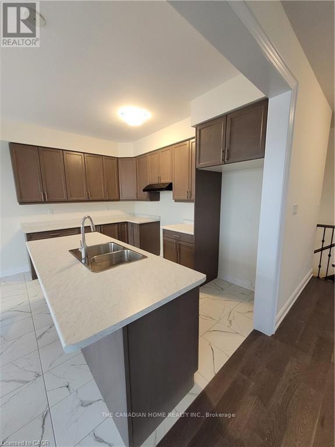
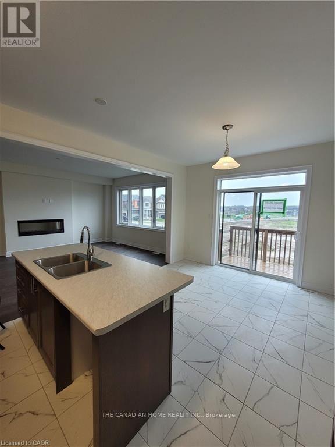
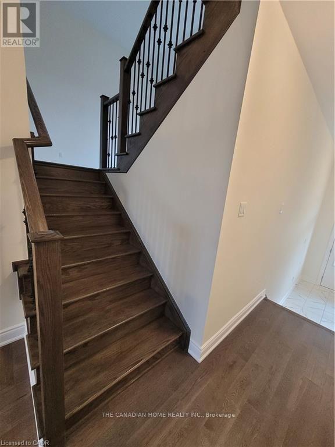
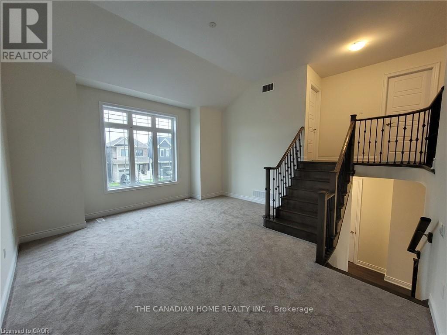
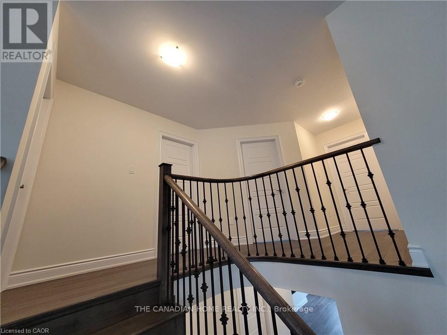
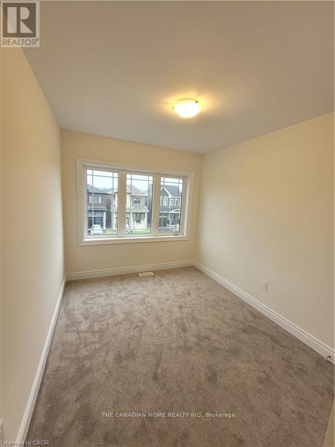
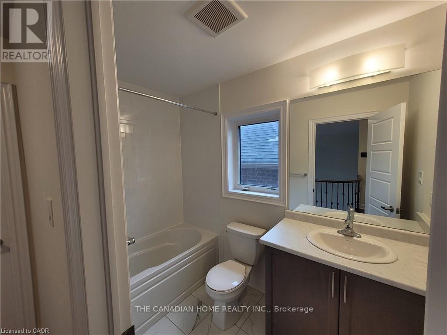
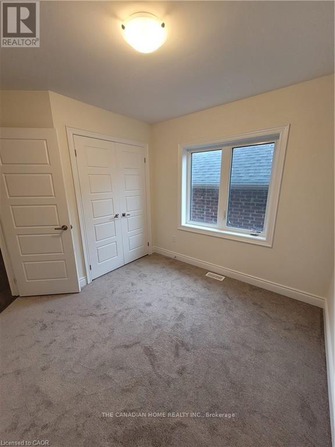
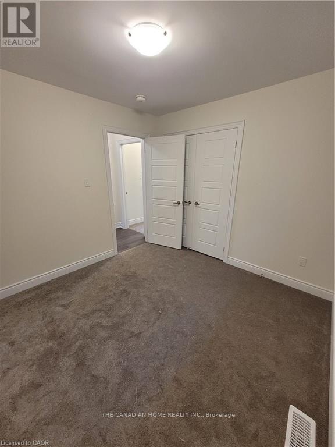
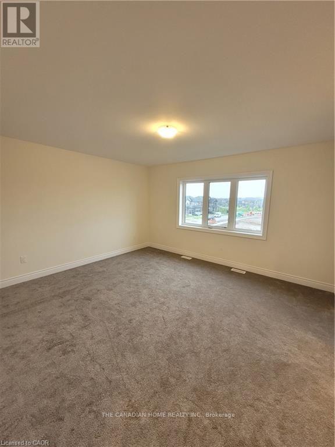
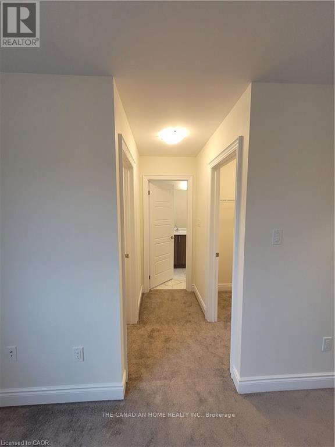
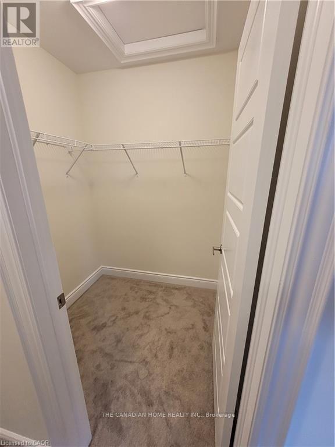
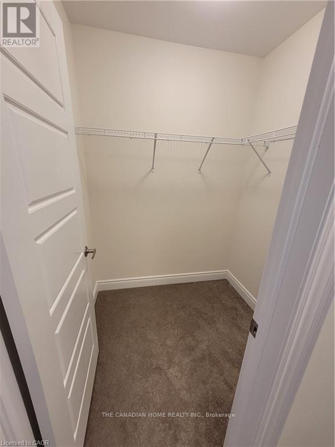
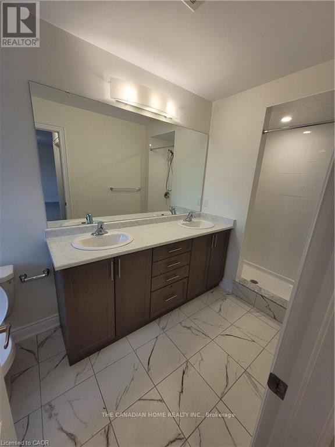
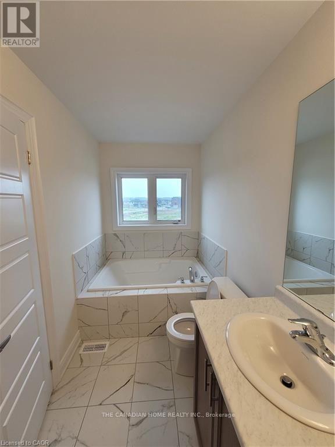
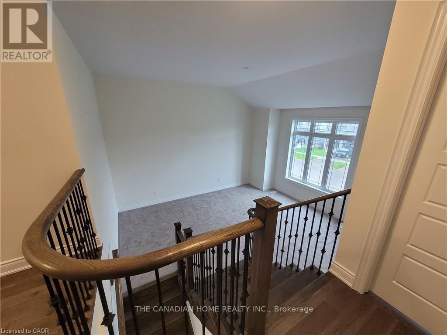
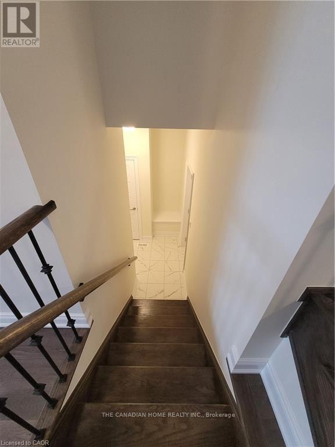
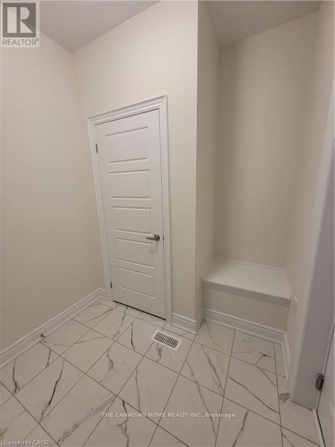
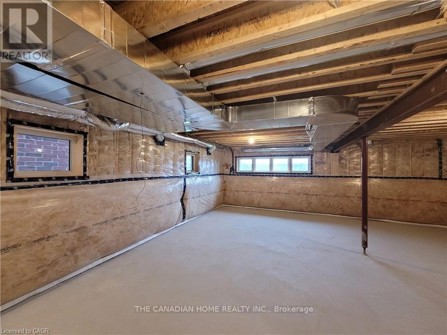
Welcome to *232 Wilmot Rd, Brantford* - a bright, spacious and well-maintained, newer *4-bedroom, 3-bathroom family home* offering approximately *2,300 sq. ft. of comfortable living space. This home features a functional layout with a separate family room, bright living areas, modern appliances, and an unfinished basement providing excellent storage and future customization potential. **Currently tenanted and available from September 1st for a long-term lease, this property is ideal for families looking for a comfortable home in a convenient location. Enjoy easy access to nearby amenities, including schools, colleges, shopping centres, restaurants, parks, and recreational facilities. Families will appreciate the proximity to **Walter Gretzky School, King George School, Major Ballachey School, Brantford Collegiate Institute, Wilfrid Laurier University Brantford Campus, and Conestoga College. Convenient shopping options nearby include **Brantford Commons South, Lynden Park Mall, Fairview Crossing, and West Brant Plaza. Located close to major employers and amenities such as **Ferrero Factory, Apotex Pharmachem Inc., Brantford General Hospital, and Brantford Train Station*, this home offers the perfect blend of space, comfort, and convenience. A great opportunity for families seeking a long-term rental in one of Brantford's growing neighbourhoods. ** This is a linked property.** (id:62104)
Property Details
| MLS® Number | X13583672 |
| Property Type | Single Family |
| Amenities Near By | Hospital, Park, Public Transit, Schools |
| Parking Space Total | 4 |
Building
| Bathroom Total | 3 |
| Bedrooms Above Ground | 4 |
| Bedrooms Total | 4 |
| Age | 0 To 5 Years |
| Basement Development | Unfinished |
| Basement Type | N/a (unfinished) |
| Construction Style Attachment | Detached |
| Cooling Type | Central Air Conditioning |
| Exterior Finish | Brick |
| Fireplace Present | Yes |
| Foundation Type | Concrete |
| Half Bath Total | 1 |
| Heating Fuel | Natural Gas |
| Heating Type | Forced Air |
| Stories Total | 2 |
| Size Interior | 2,000 - 2,500 Sqft |
| Type | House |
| Utility Water | Municipal Water |
Parking
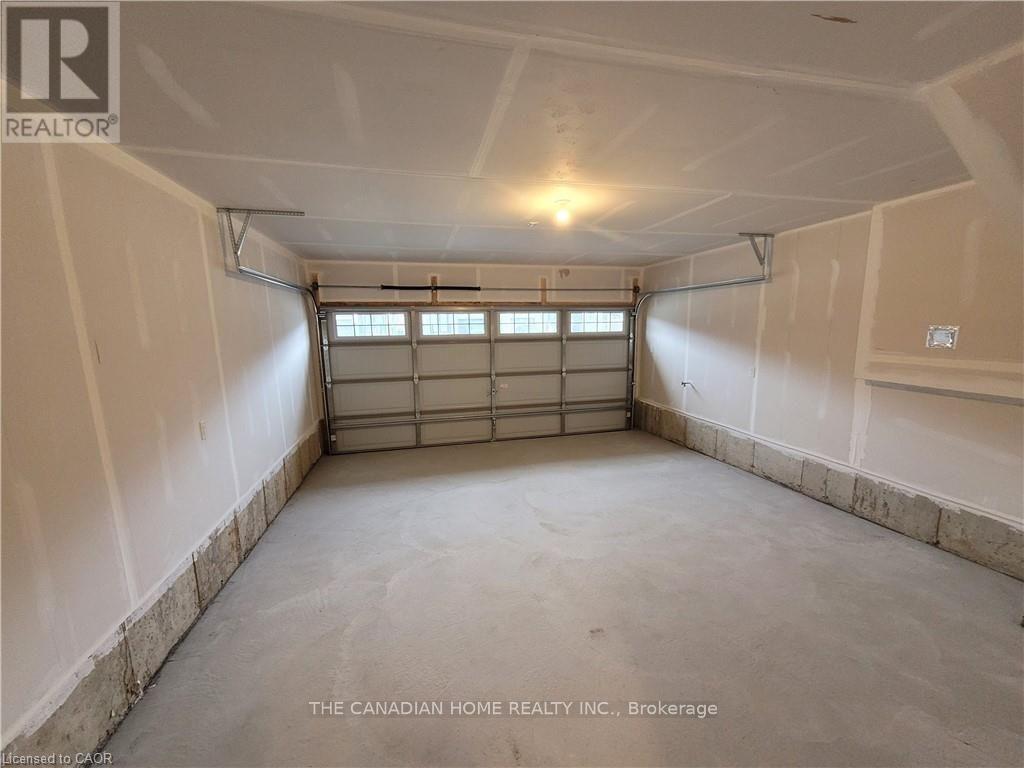
| Garage |
Land
| Acreage | No |
| Land Amenities | Hospital, Park, Public Transit, Schools |
| Sewer | Sanitary Sewer |
| Size Depth | 92 Ft ,2 In |
| Size Frontage | 34 Ft ,2 In |
| Size Irregular | 34.2 X 92.2 Ft |
| Size Total Text | 34.2 X 92.2 Ft |
Rooms
| Level | Type | Length | Width | Dimensions |
|---|---|---|---|---|
| Second Level | Primary Bedroom | 4.45 m | 4.14 m | 4.45 m x 4.14 m |
| Second Level | Bedroom 2 | 3.65 m | 2.74 m | 3.65 m x 2.74 m |
| Second Level | Bedroom 3 | 3.23 m | 2.74 m | 3.23 m x 2.74 m |
| Second Level | Bedroom 4 | 3.04 m | 3.04 m | 3.04 m x 3.04 m |
| Main Level | Living Room | 5.48 m | 4.14 m | 5.48 m x 4.14 m |
| Main Level | Kitchen | 3.68 m | 2.26 m | 3.68 m x 2.26 m |
| Main Level | Eating Area | 3.68 m | 3.23 m | 3.68 m x 3.23 m |
| Main Level | Family Room | 5.21 m | 3.23 m | 5.21 m x 3.23 m |
Utilities
| Electricity | Installed |
| Sewer | Installed |
https://www.realtor.ca/real-estate/30055132/232-wilmot-road-brantford
Contact Us
Contact us for more information

The trademarks REALTOR®, REALTORS®, and the REALTOR® logo are controlled by The Canadian Real Estate Association (CREA) and identify real estate professionals who are members of CREA. The trademarks MLS®, Multiple Listing Service® and the associated logos are owned by The Canadian Real Estate Association (CREA) and identify the quality of services provided by real estate professionals who are members of CREA. The trademark DDF® is owned by The Canadian Real Estate Association (CREA) and identifies CREA's Data Distribution Facility (DDF®)
July 20 2026 03:40:25
Toronto Regional Real Estate Board
The Canadian Home Realty Inc.