
232 Tait Crescent Centre Wellington, Ontario N1M 3P6

$599,900
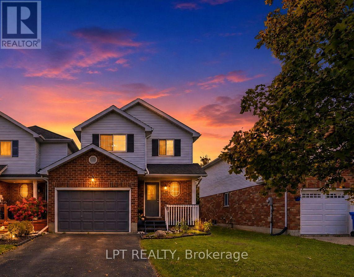
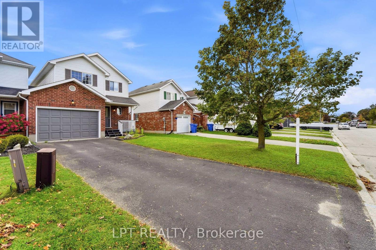
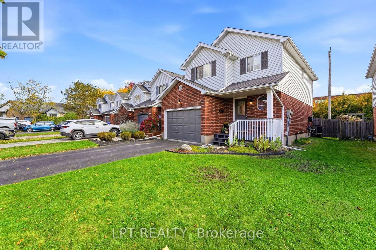
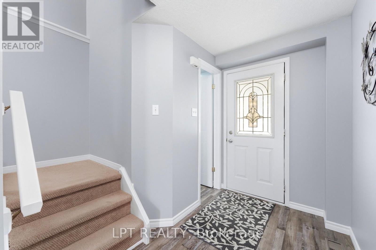
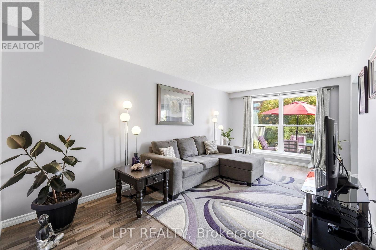
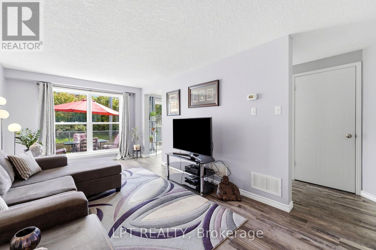
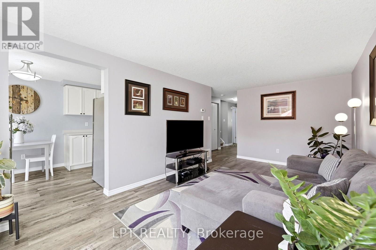
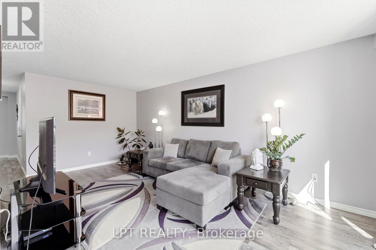
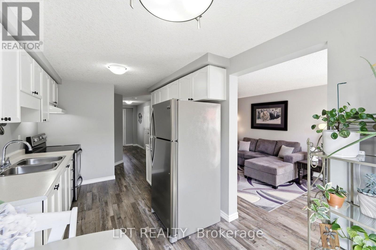
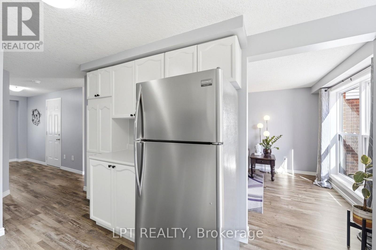
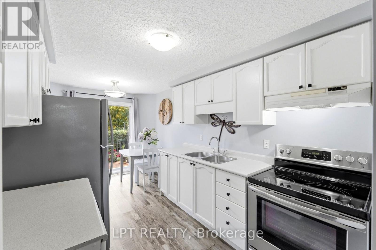
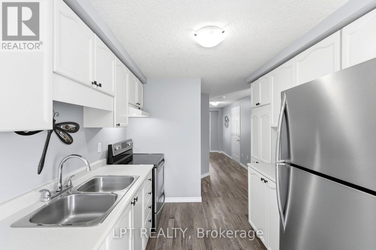
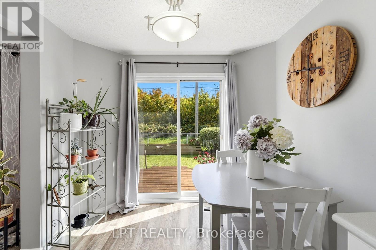
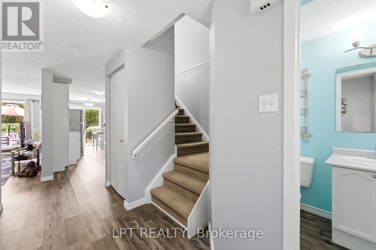
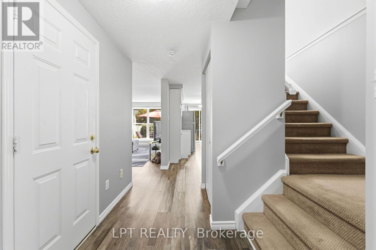
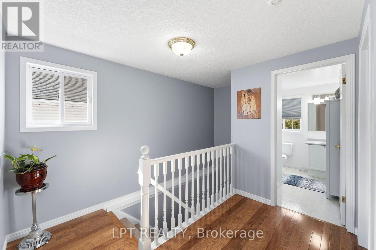
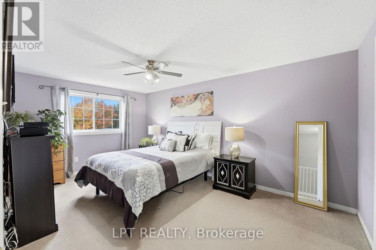
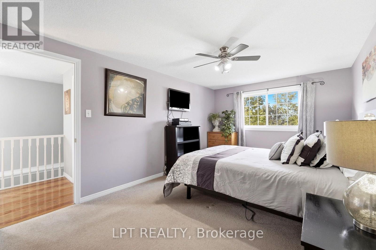
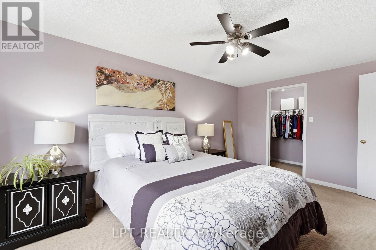
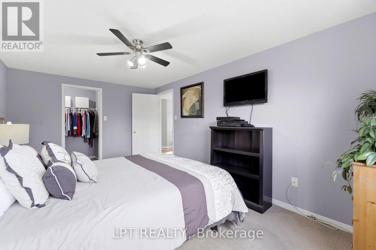
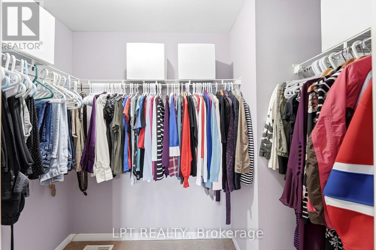
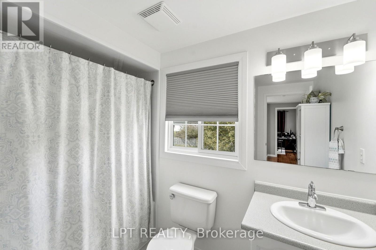
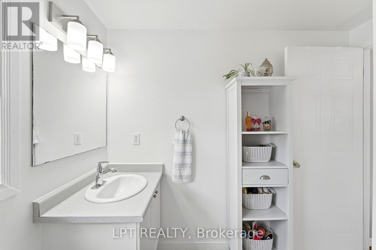
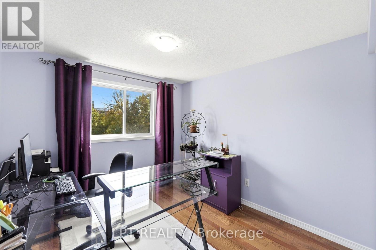
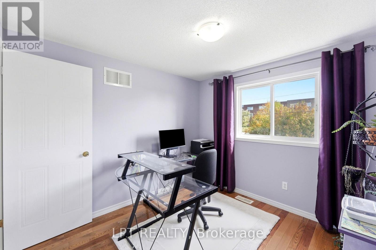
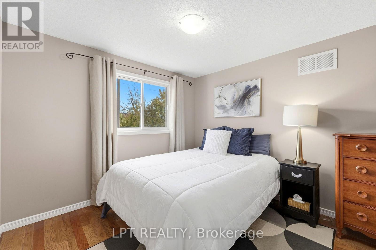
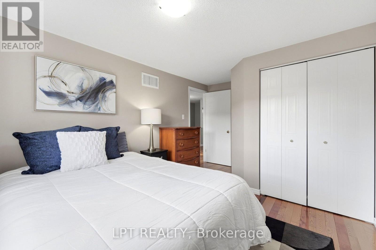
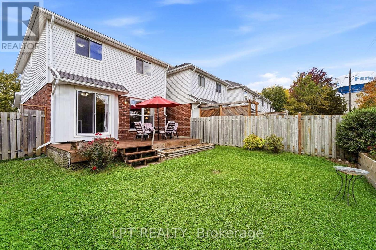
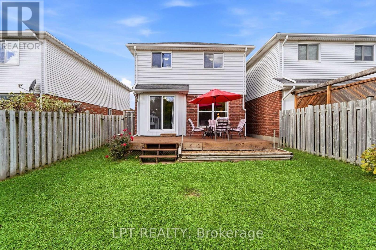
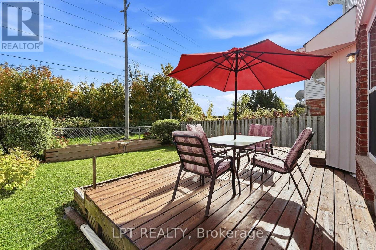
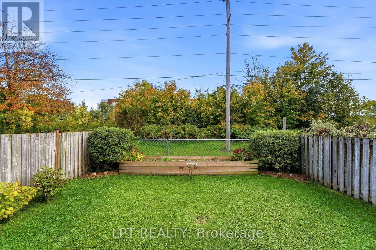
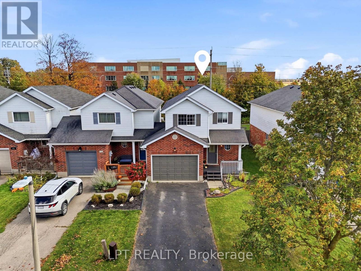
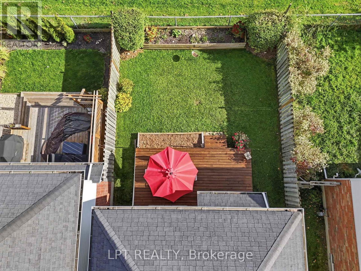
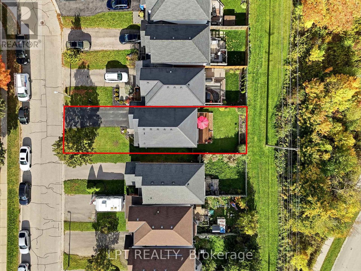
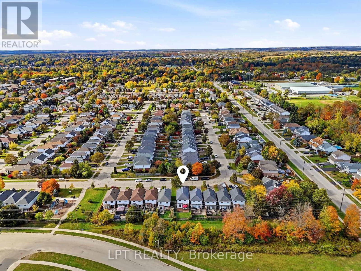
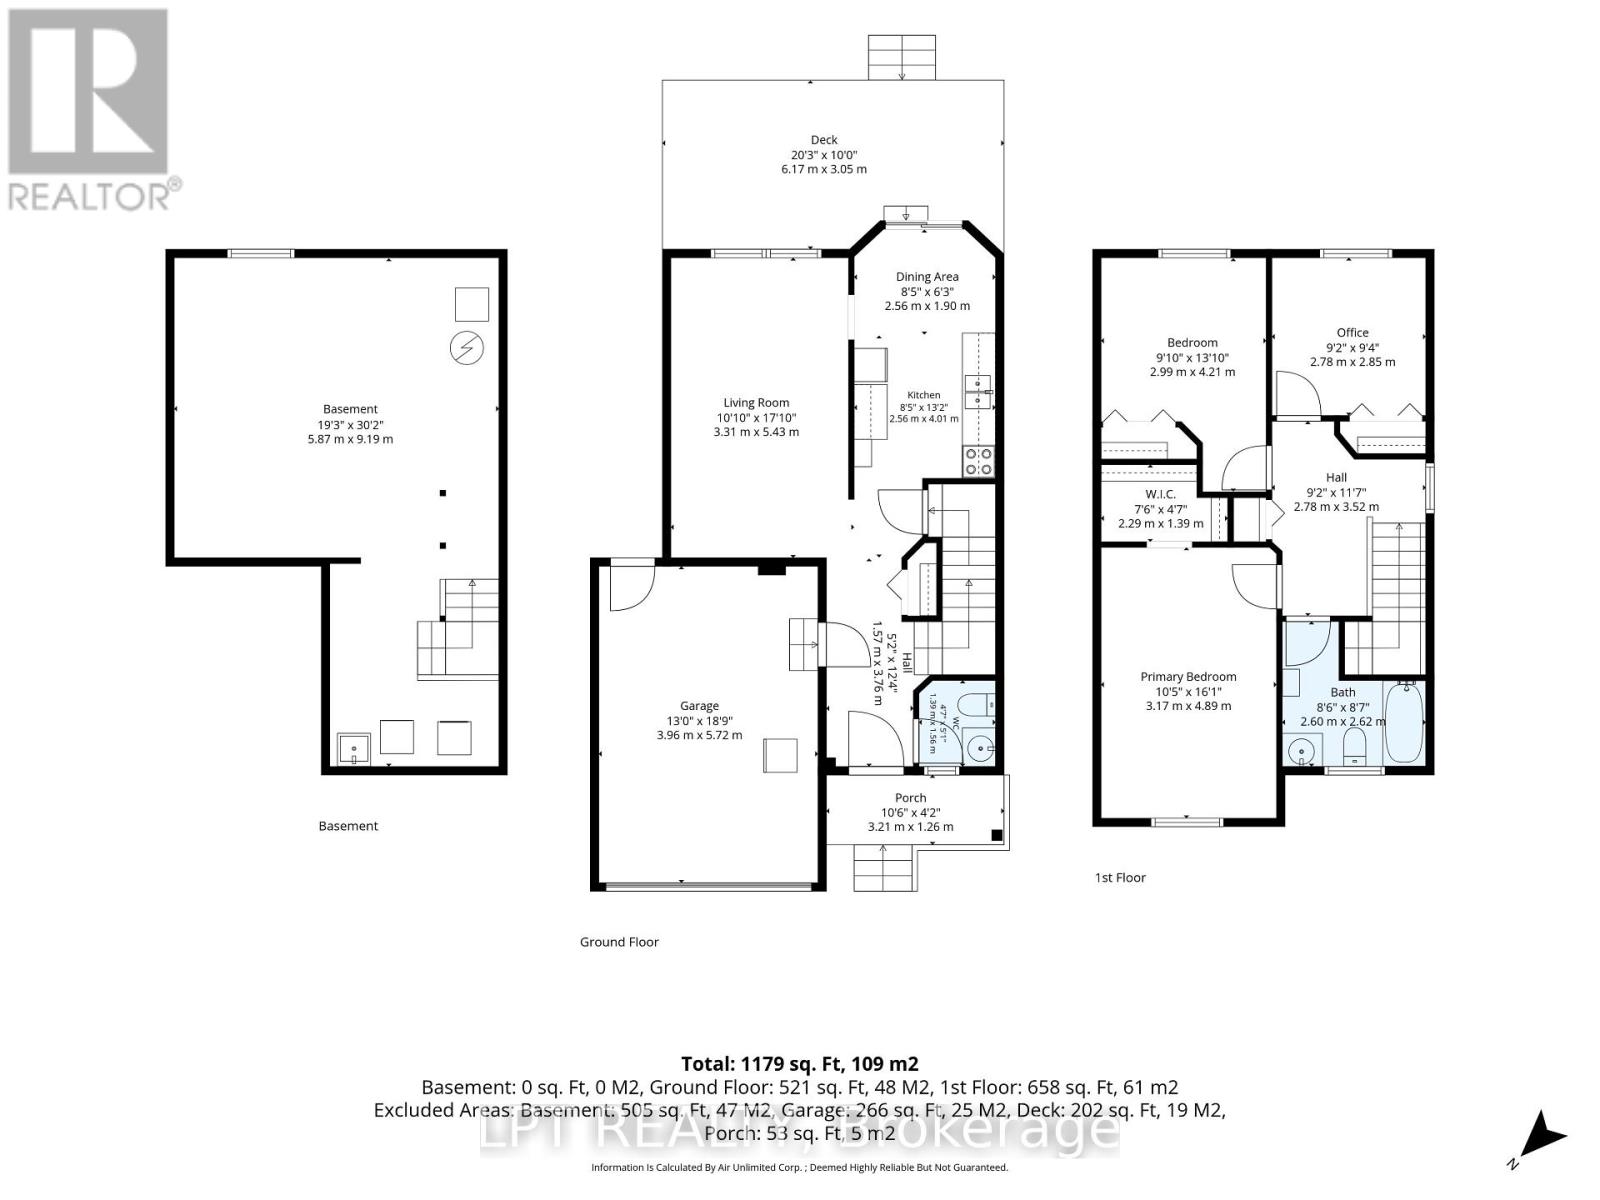
Welcome to this nicely updated 3 bed, 2 bath end-unit link home in the south end of Fergus. Close to schools and shopping, with easy access to Hwy 6, Guelph, and the 401. The main floor has waterproof vinyl laminate flooring, making cleaning a breeze, while the 2nd floor features beautiful hardwood floors throughout. Only the stairs have carpet! Being an end unit gives you a wider lot, access down the side of the home, and a side window on the 2nd floor. Greenspace behind means no rear neighbours and gives the feeling of space and nature. A large deck across the back of the home and a raised garden bed along the back mean lots of outdoor enjoyment! Updates include: 2022 - Bathfitters upstairs tub surround and flooring on main floor; 2023 - Chlorine filter and Water softener; 2020 - new appliances; 2011 - Furnace and Roof (AM Roofing, warranty transferable) (id:62104)
Property Details
| MLS® Number | X13886232 |
| Property Type | Single Family |
| Community Name | Fergus |
| Equipment Type | Water Heater |
| Features | Flat Site, Carpet Free |
| Parking Space Total | 3 |
| Rental Equipment Type | Water Heater |
| Structure | Deck |
Building
| Bathroom Total | 2 |
| Bedrooms Above Ground | 3 |
| Bedrooms Total | 3 |
| Age | 16 To 30 Years |
| Appliances | Water Softener, Water Treatment, Dryer, Stove, Washer, Refrigerator |
| Basement Development | Unfinished |
| Basement Type | N/a (unfinished) |
| Construction Style Attachment | Link |
| Cooling Type | Central Air Conditioning |
| Exterior Finish | Vinyl Siding, Brick |
| Foundation Type | Poured Concrete |
| Half Bath Total | 1 |
| Heating Fuel | Natural Gas |
| Heating Type | Forced Air |
| Stories Total | 2 |
| Size Interior | 1,100 - 1,500 Sqft |
| Type | House |
| Utility Water | Municipal Water |
Parking
| Attached Garage | |
| Garage |
Land
| Acreage | No |
| Sewer | Sanitary Sewer |
| Size Depth | 100 Ft ,3 In |
| Size Frontage | 30 Ft ,8 In |
| Size Irregular | 30.7 X 100.3 Ft |
| Size Total Text | 30.7 X 100.3 Ft |
| Zoning Description | R3.3 |
Rooms
| Level | Type | Length | Width | Dimensions |
|---|---|---|---|---|
| Second Level | Bedroom 2 | 4.22 m | 3 m | 4.22 m x 3 m |
| Second Level | Bedroom 3 | 2.85 m | 2.79 m | 2.85 m x 2.79 m |
| Second Level | Bathroom | 2.62 m | 2.59 m | 2.62 m x 2.59 m |
| Main Level | Living Room | 5.44 m | 3.3 m | 5.44 m x 3.3 m |
| Main Level | Kitchen | 4.01 m | 2.57 m | 4.01 m x 2.57 m |
| Main Level | Dining Room | 1.91 m | 2.57 m | 1.91 m x 2.57 m |
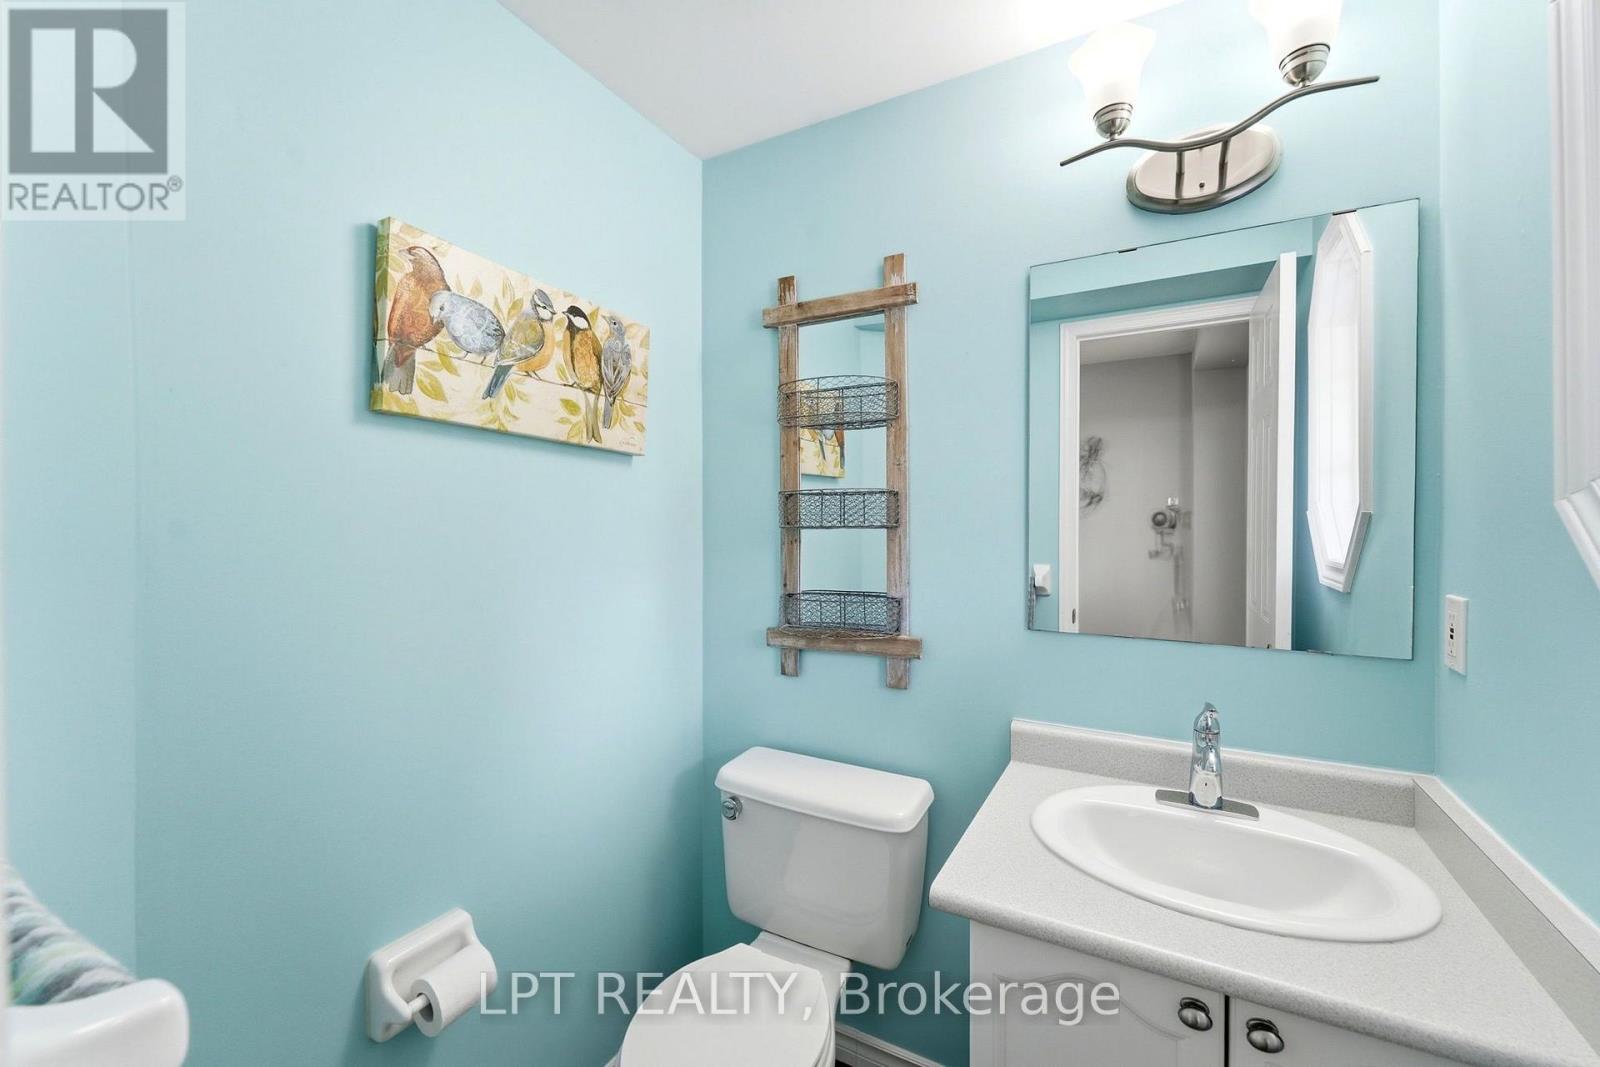
| Main Level | Bathroom | 1.55 m | 1.4 m | 1.55 m x 1.4 m |
https://www.realtor.ca/real-estate/30391836/232-tait-crescent-centre-wellington-fergus-fergus
Contact Us
Contact us for more information

The trademarks REALTOR®, REALTORS®, and the REALTOR® logo are controlled by The Canadian Real Estate Association (CREA) and identify real estate professionals who are members of CREA. The trademarks MLS®, Multiple Listing Service® and the associated logos are owned by The Canadian Real Estate Association (CREA) and identify the quality of services provided by real estate professionals who are members of CREA. The trademark DDF® is owned by The Canadian Real Estate Association (CREA) and identifies CREA's Data Distribution Facility (DDF®)
October 12 2026 05:01:48
Toronto Regional Real Estate Board
Lpt Realty