
230 Lakeport Road Alnwick/haldimand, Ontario K0K 1S0

$1,479,900
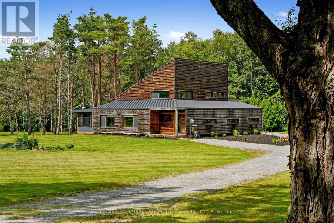
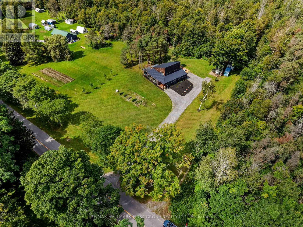
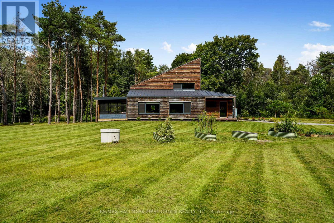
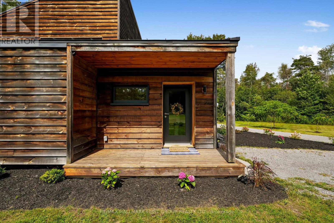
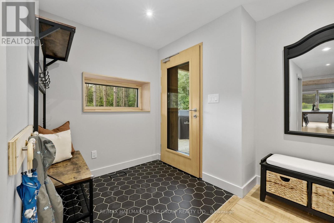
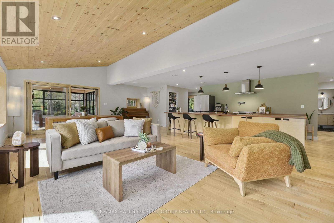
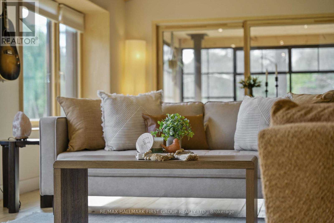
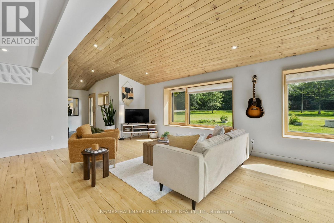
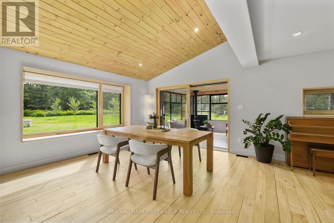
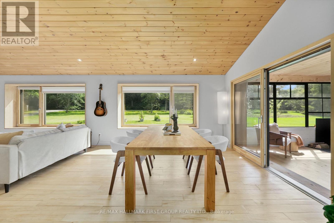
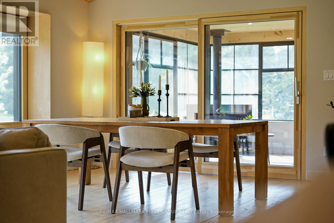
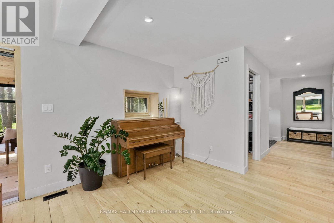
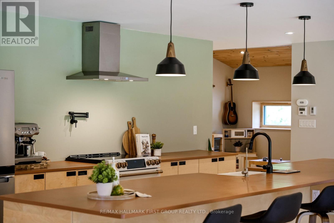
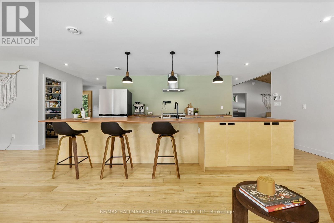
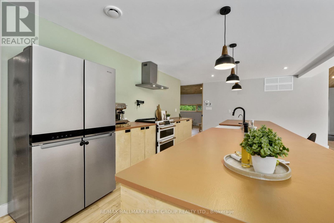
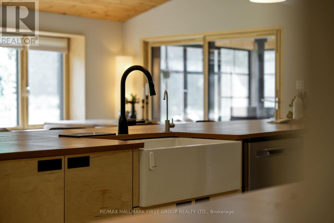
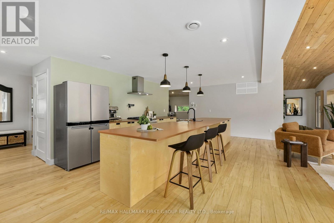
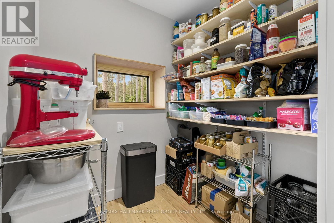
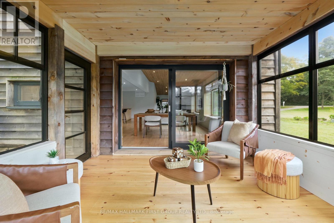
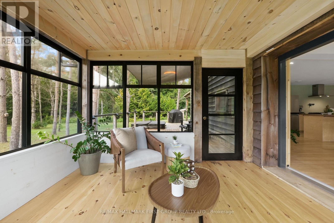
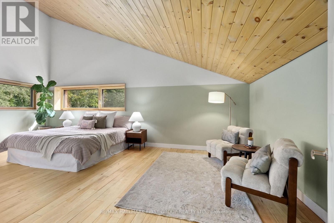
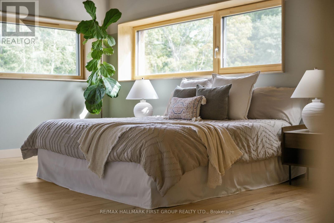
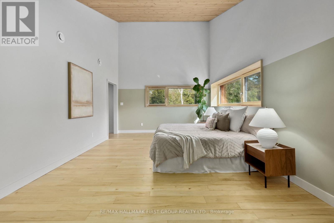
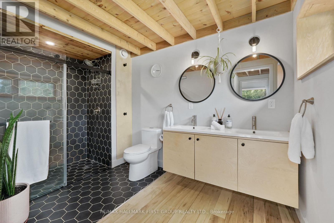
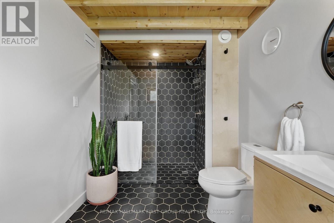
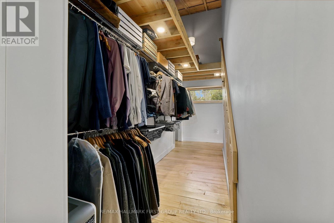
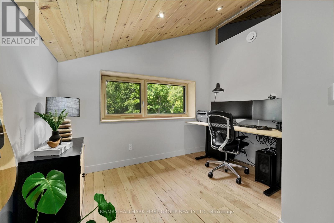
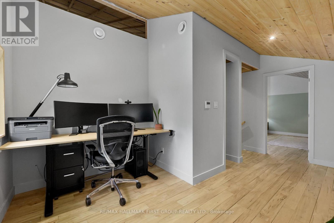
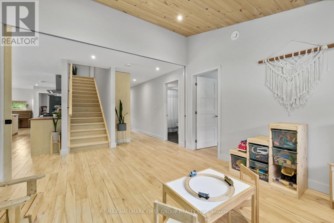
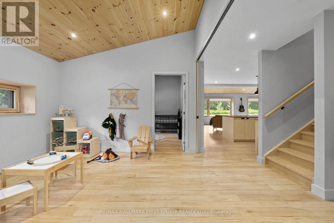
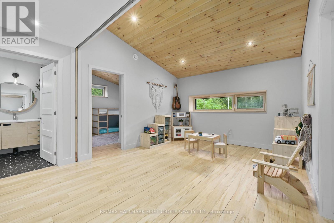
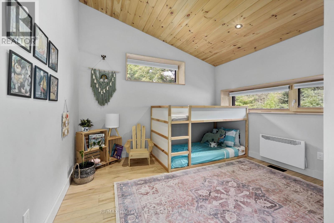
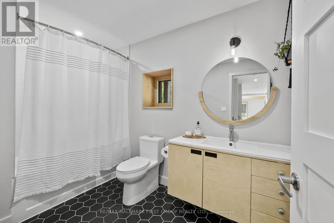
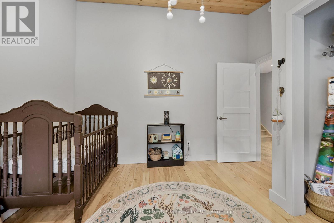
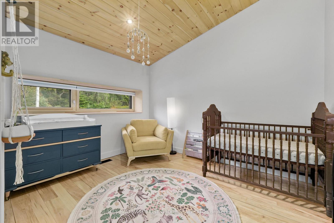
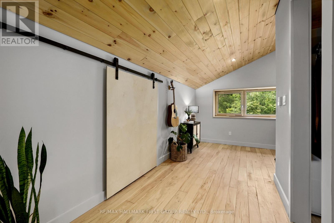
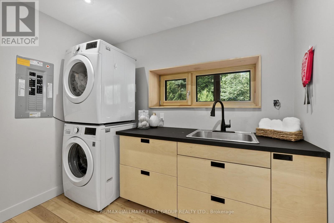
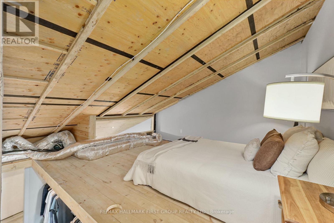
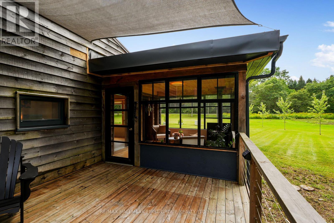
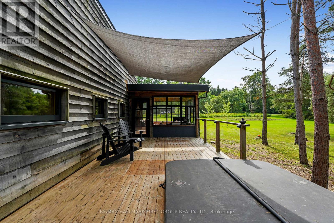
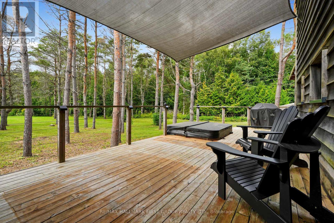
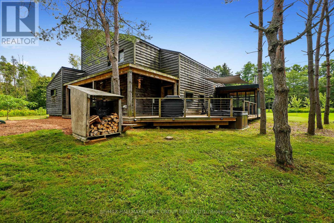
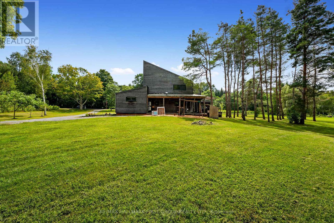
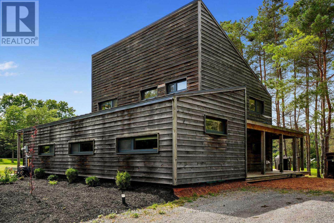
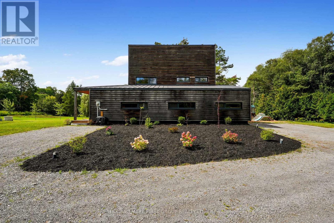
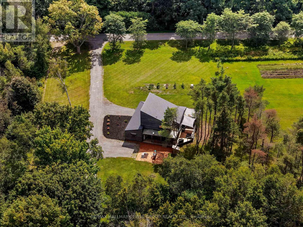
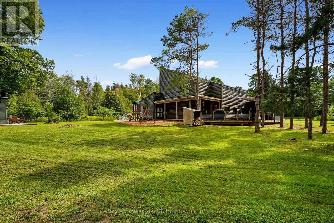
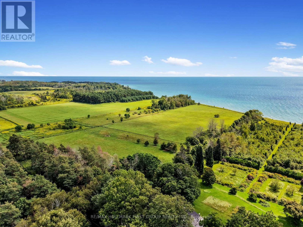
Designed for those who value sustainability, craftsmanship, and quality, this custom 3-bedroom, 2-bathroom home was built in 2021 to Passive House principles, with every detail carefully considered for durability, healthy living, and low operating costs. Offering over 2,700 sq. ft. plus a loft, the thoughtfully designed layout includes a private primary suite, creating a peaceful retreat separate from the additional bedrooms. Exceptional construction includes R40 dense-packed cellulose walls, an approximately R60 roof, triple-pane tilt-and-turn windows and an impressive airtightness rating of less than 0.8 ACH50. Two cold-climate heat pumps efficiently heat and cool the home, while a dedicated HRV provides continuous, filtered fresh air. The home also features passive solar design, 200-amp service and GenerLink backup power capability. Inside, natural materials and exceptional craftsmanship shine through custom Baltic birch cabinetry, hand-selected wormy maple flooring, cedar and pine ceilings and thoughtfully chosen non-toxic finishes. A four-season screened porch connects seamlessly to the home through a dramatic 9-foot lift-and-slide door. Set on just over an acre, backing onto farmland, the sustainable approach continues outdoors with locally milled pine siding, white cedar detailing, and a thermally modified pine deck. Built with intention rather than convention, this is a rare opportunity to enjoy greener living without compromising comfort, beauty or quality. (id:62104)
Property Details
| MLS® Number | X13750512 |
| Property Type | Single Family |
| Community Name | Grafton |
| Equipment Type | None |
| Features | Irregular Lot Size |
| Parking Space Total | 10 |
| Rental Equipment Type | None |
| Structure | Shed |
Building
| Bathroom Total | 2 |
| Bedrooms Above Ground | 3 |
| Bedrooms Total | 3 |
| Amenities | Fireplace(s) |
| Appliances | Water Heater, Dishwasher, Dryer, Stove, Washer, Window Coverings, Refrigerator |
| Basement Type | Crawl Space |
| Construction Style Attachment | Detached |
| Exterior Finish | Wood |
| Fireplace Present | Yes |
| Fireplace Total | 1 |
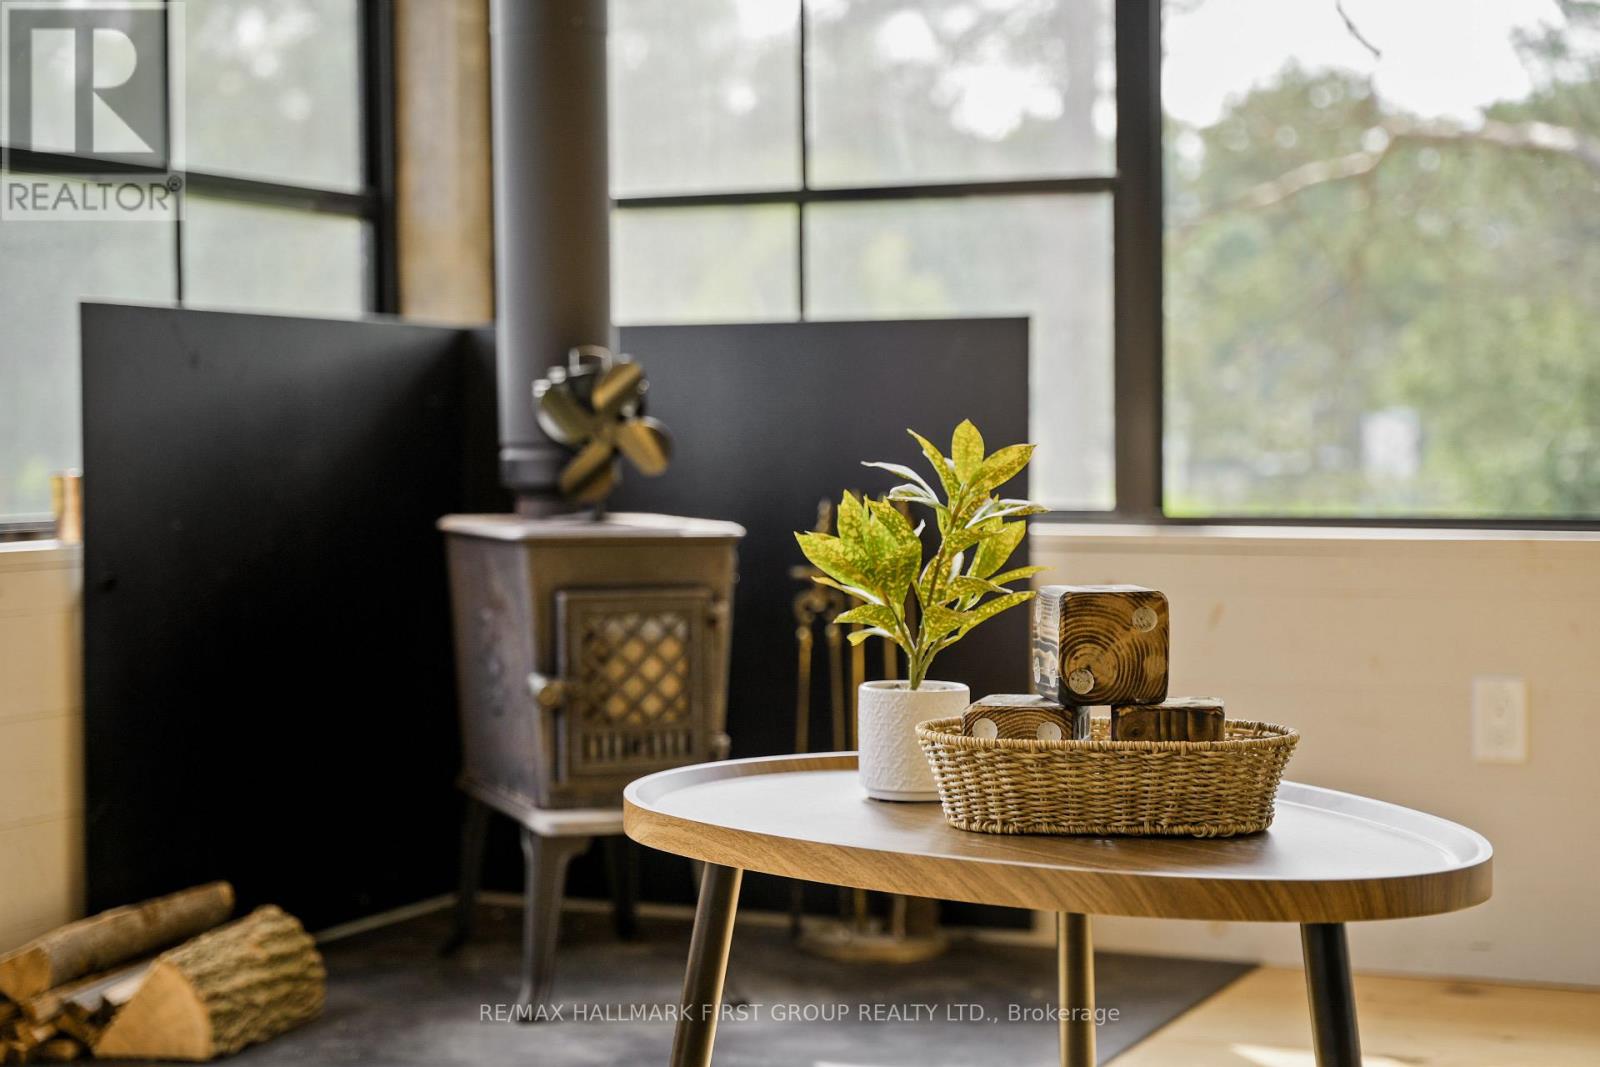
| Fireplace Type | Woodstove |
| Foundation Type | Block, Poured Concrete |
| Heating Fuel | Electric |
| Heating Type | Heat Pump |
| Stories Total | 2 |
| Size Interior | 2,500 - 3,000 Sqft |
| Type | House |
Parking
| No Garage |
Land
| Acreage | No |
| Sewer | Septic System |
| Size Depth | 300 Ft |
| Size Frontage | 150 Ft |
| Size Irregular | 150 X 300 Ft |
| Size Total Text | 150 X 300 Ft|1/2 - 1.99 Acres |
| Zoning Description | Ru+ec |
Rooms
| Level | Type | Length | Width | Dimensions |
|---|---|---|---|---|
| Second Level | Bathroom | 3.7 m | 2.18 m | 3.7 m x 2.18 m |
| Second Level | Office | 3.34 m | 4.88 m | 3.34 m x 4.88 m |
| Second Level | Primary Bedroom | 7.14 m | 3.97 m | 7.14 m x 3.97 m |
| Third Level | Loft | 4.99 m | 4.88 m | 4.99 m x 4.88 m |
| Main Level | Living Room | 5.66 m | 4.79 m | 5.66 m x 4.79 m |
| Main Level | Dining Room | 3.13 m | 4.79 m | 3.13 m x 4.79 m |
| Main Level | Kitchen | 8.8 m | 2.8 m | 8.8 m x 2.8 m |
| Main Level | Family Room | 3.61 m | 3.67 m | 3.61 m x 3.67 m |
| Main Level | Bedroom 2 | 3.61 m | 3.65 m | 3.61 m x 3.65 m |
| Main Level | Bedroom 3 | 3.61 m | 3.62 m | 3.61 m x 3.62 m |
| Main Level | Bathroom | 3.38 m | 1.83 m | 3.38 m x 1.83 m |
| Main Level | Laundry Room | 2.8 m | 1.83 m | 2.8 m x 1.83 m |
| Main Level | Other | 3.81 m | 3.46 m | 3.81 m x 3.46 m |
Utilities
| Electricity | Installed |
https://www.realtor.ca/real-estate/30241518/230-lakeport-road-alnwickhaldimand-grafton-grafton
Contact Us
Contact us for more information

The trademarks REALTOR®, REALTORS®, and the REALTOR® logo are controlled by The Canadian Real Estate Association (CREA) and identify real estate professionals who are members of CREA. The trademarks MLS®, Multiple Listing Service® and the associated logos are owned by The Canadian Real Estate Association (CREA) and identify the quality of services provided by real estate professionals who are members of CREA. The trademark DDF® is owned by The Canadian Real Estate Association (CREA) and identifies CREA's Data Distribution Facility (DDF®)
September 07 2026 03:07:29
Toronto Regional Real Estate Board
RE/MAX Hallmark First Group Realty Ltd.