
2261 Crystal Beach Road Innisfil, Ontario L9S 3W8

$1,849,999
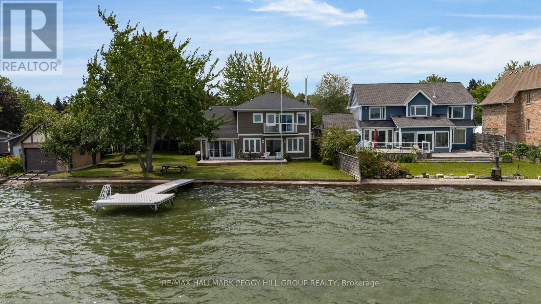
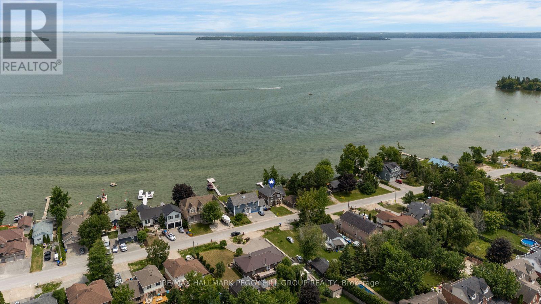
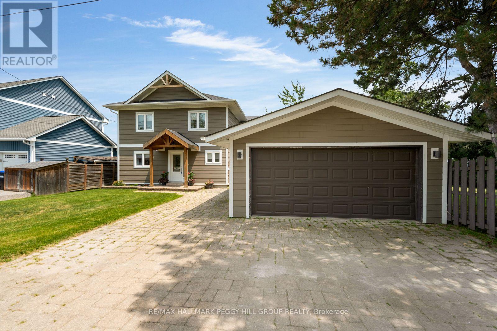
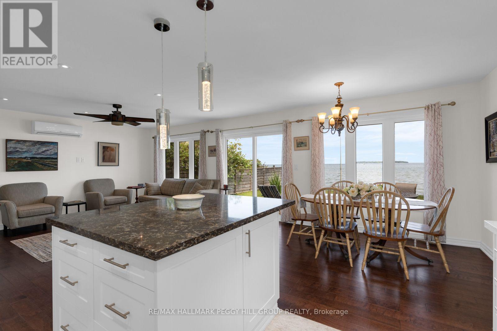
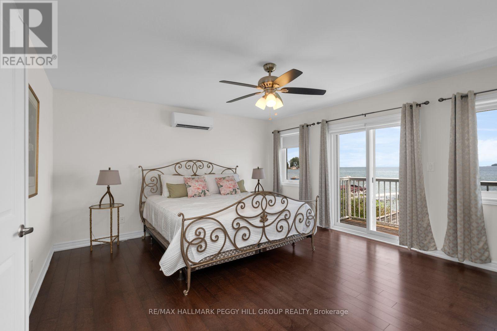
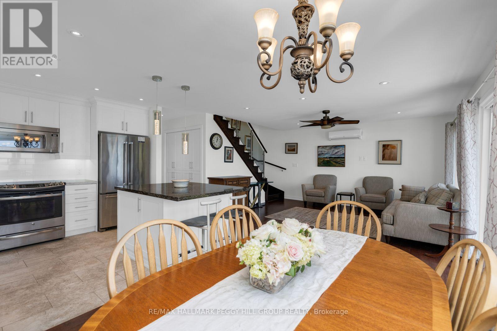
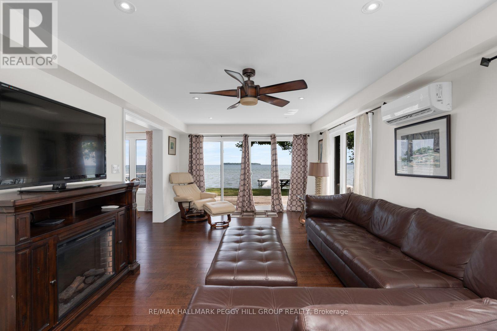
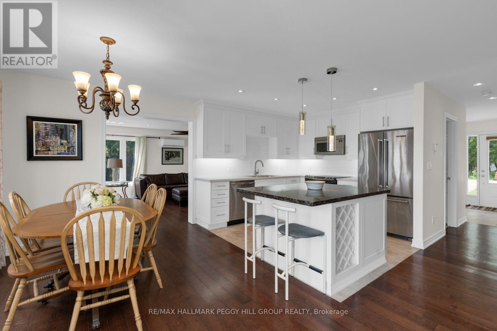
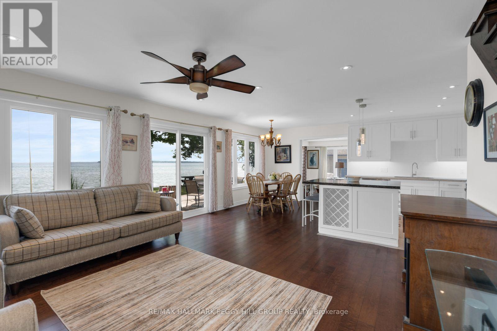
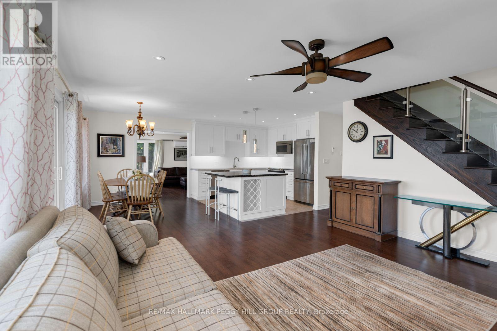
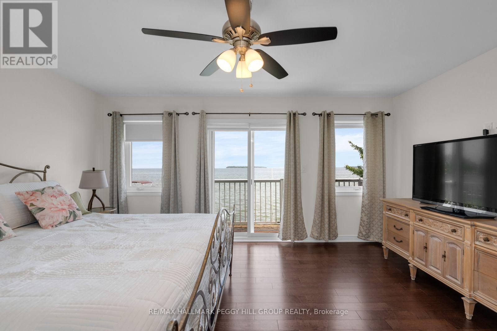
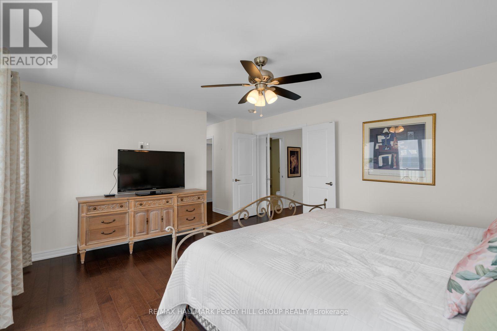
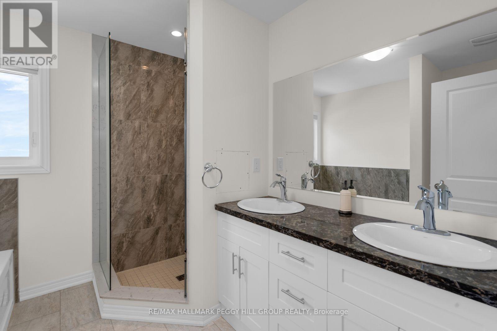
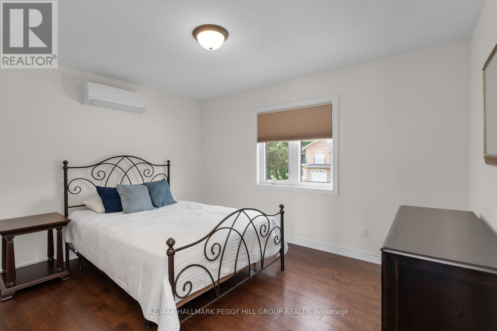
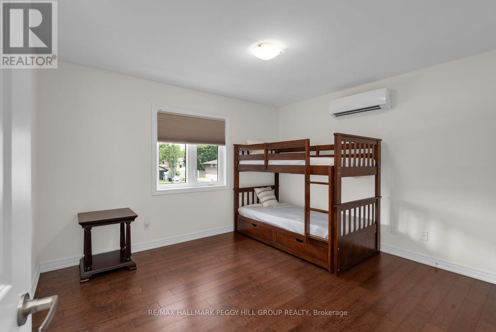
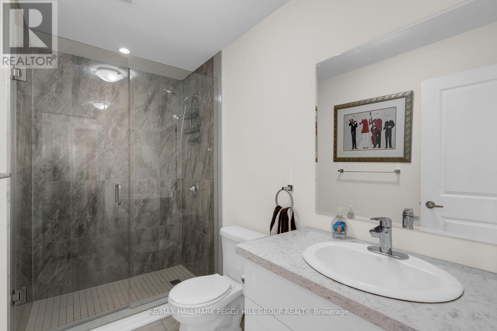
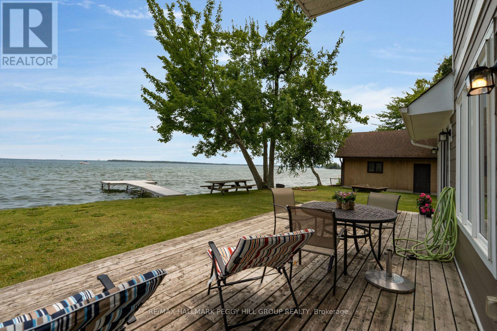
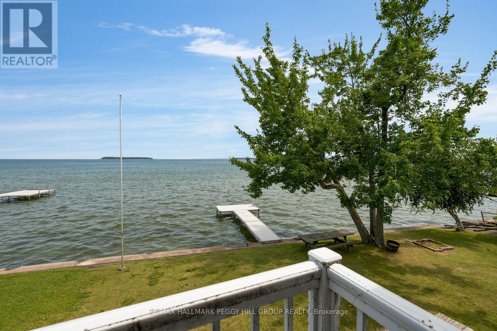
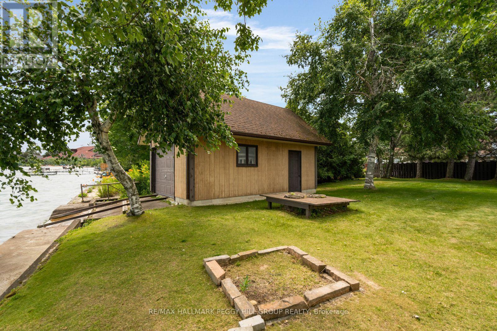
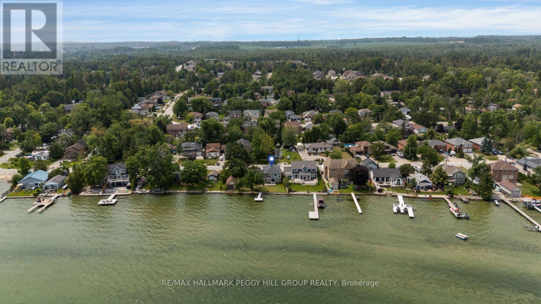
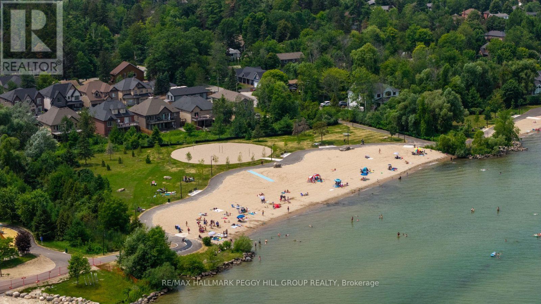
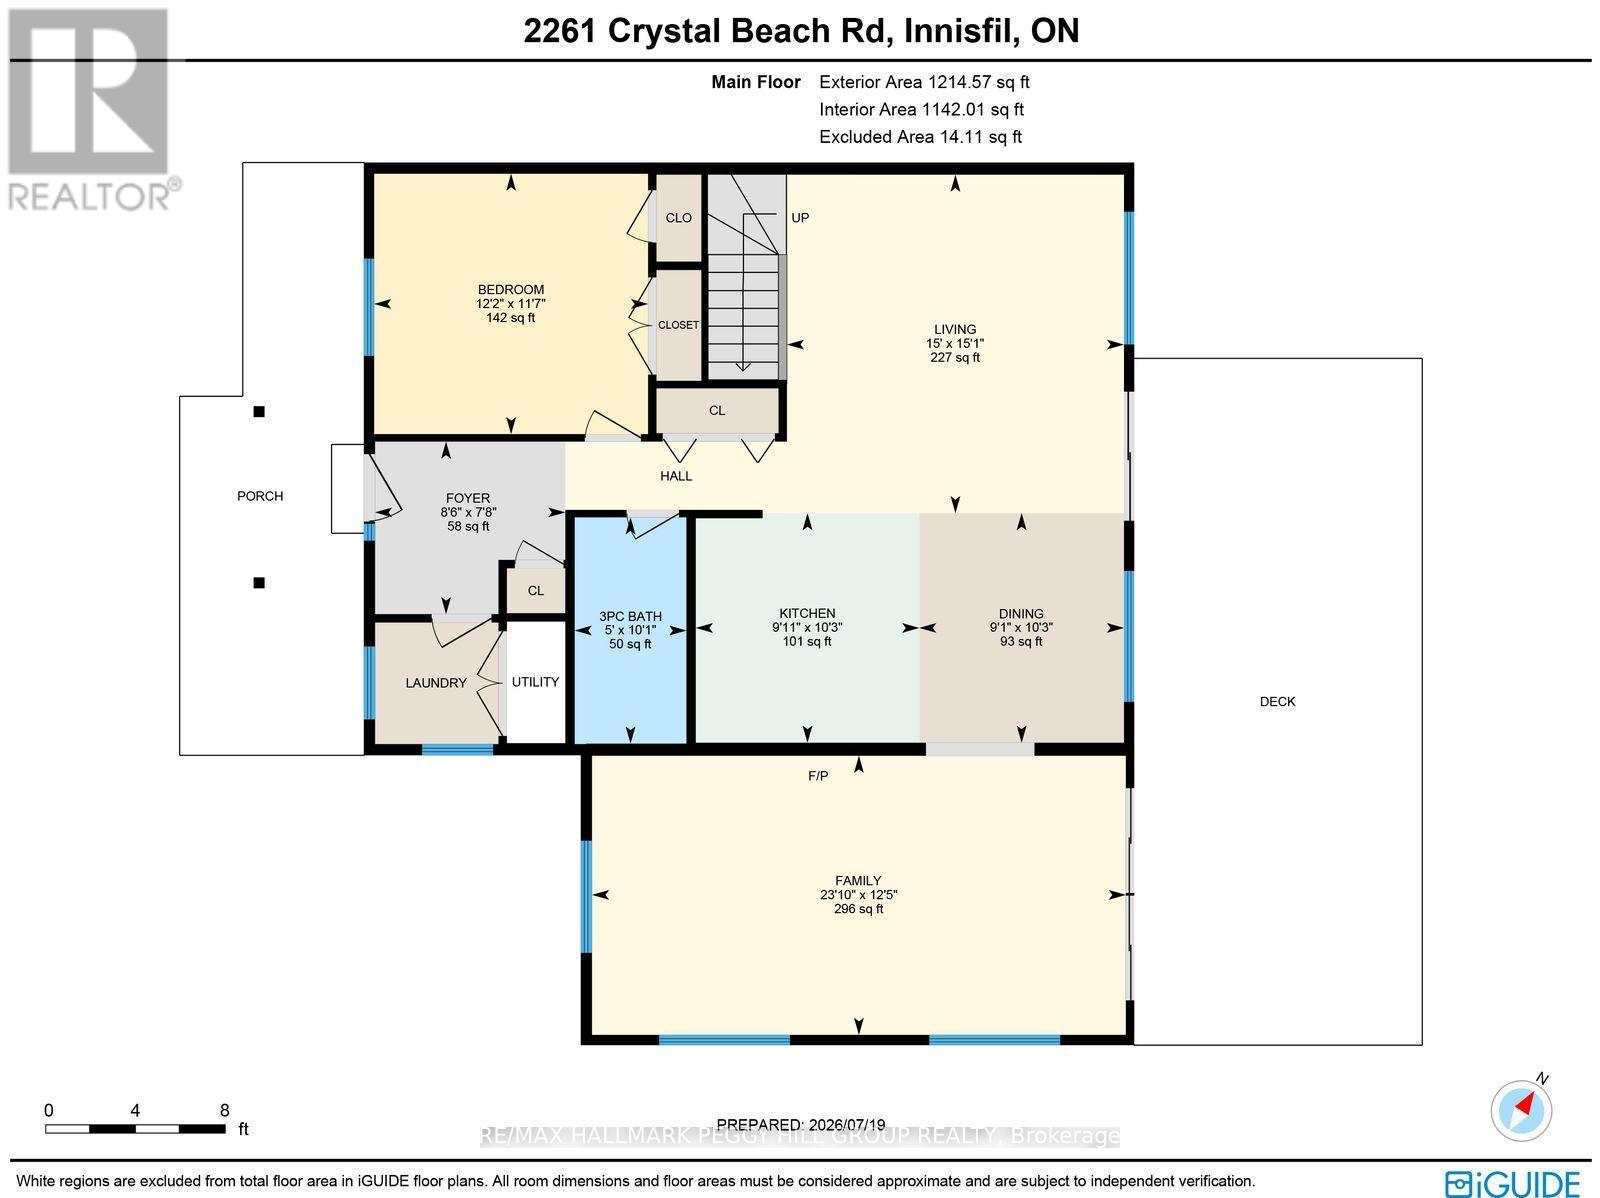
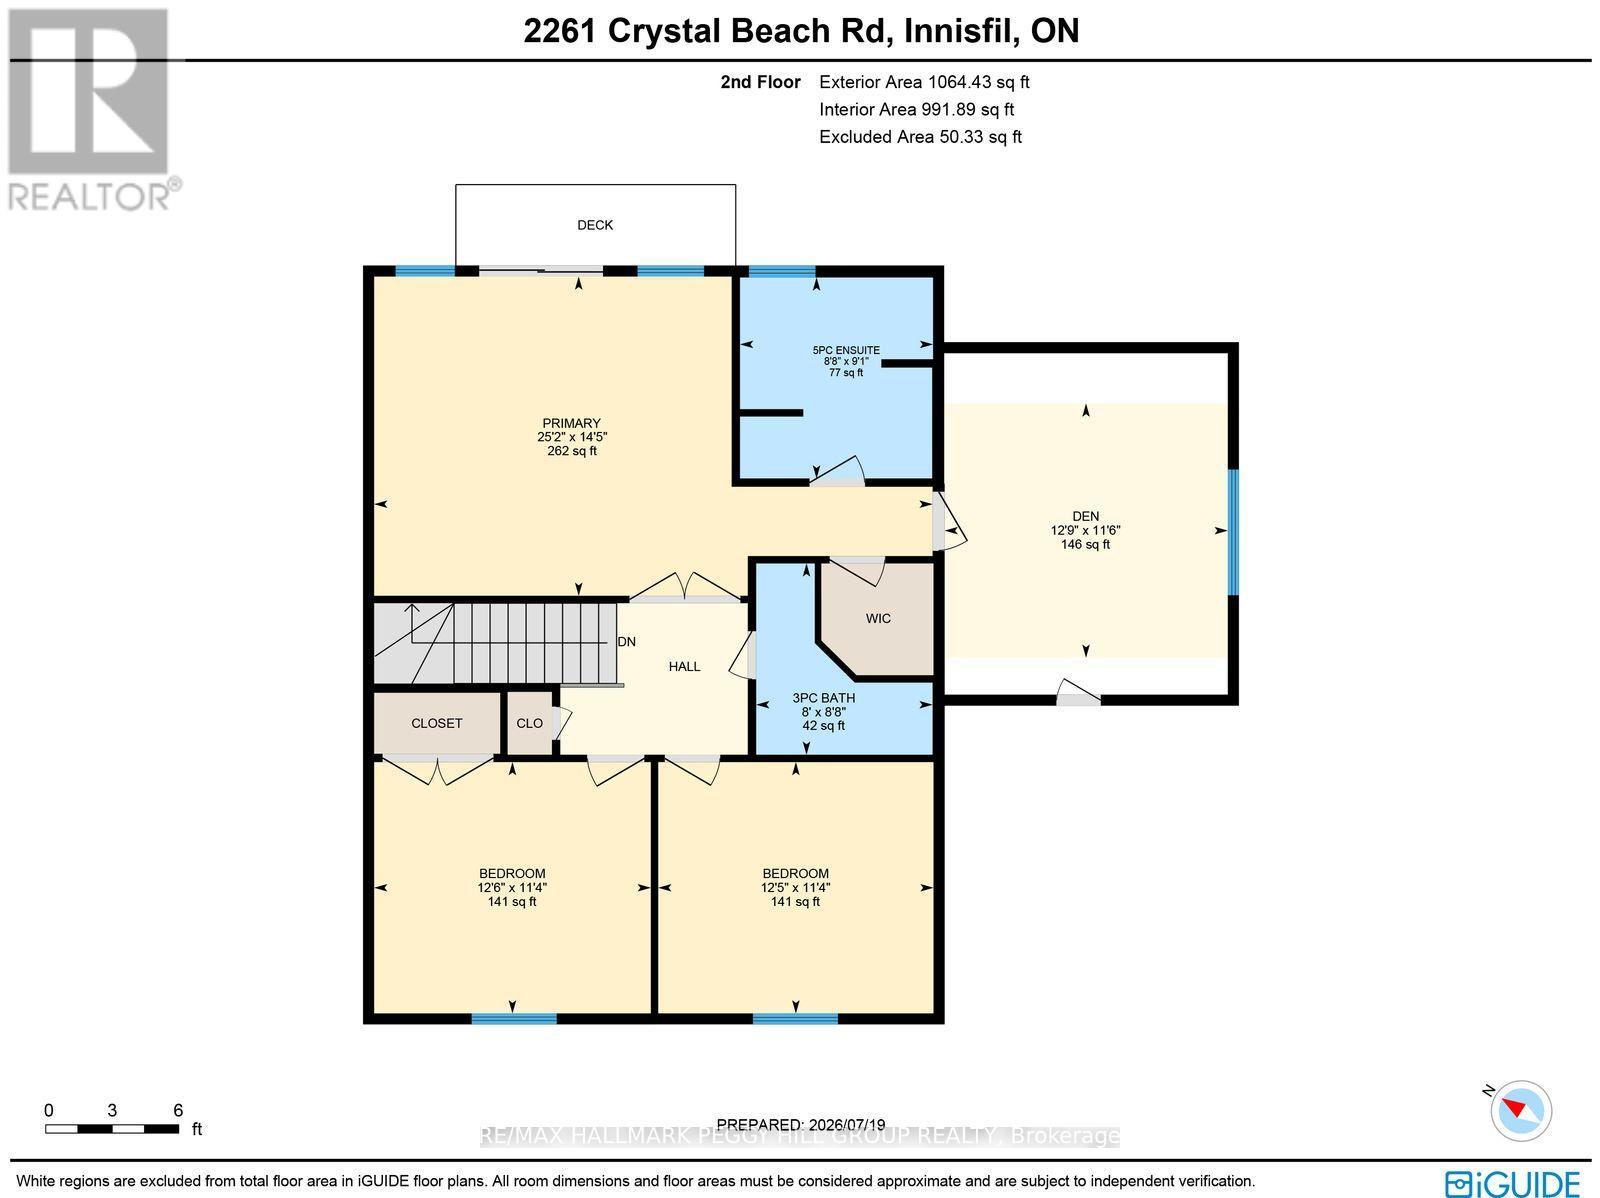
101 FT OF LAKE SIMCOE WATERFRONT WITH A PRIVATE DOCK, BOATHOUSE, DETACHED 2-CAR GARAGE & PRIMARY SUITE BALCONY OVERLOOKING THE WATER! Picture 101 feet of Lake Simcoe stretched out in front of you, with a sandy lake bottom, a private dock, a boathouse for paddleboards and lake toys, and a detached 2-car garage providing valuable parking and storage. This 4-bedroom, 3-bath home offers over 2,300 sq ft with updated finishes throughout, beginning with a sunlit main floor where the white shaker kitchen, granite countertops, large island and stainless steel appliances flow into an open living and dining area with large lake-facing windows and a walkout to the deck. The separate family room off the kitchen features a fireplace, a second walkout and a more intimate setting for relaxed evenings overlooking the property. The primary suite has its own private balcony overlooking the water, a walk-in closet, a versatile den suited to a reading room, nursery or home office, and a spa-style 5-piece ensuite with a soaker tub, glass shower and double vanity. Three additional bedrooms provide generous space for family and guests. Outdoors, the spacious lawn extends toward the shoreline past mature trees, a firepit area and a sun-soaked deck built for long summer days, all just minutes from Innisfil Beach Park, schools, groceries and Highway 400 for the Toronto commute. (id:62104)
Property Details
| MLS® Number | N13592810 |
| Property Type | Single Family |
| Community Name | Alcona |
| Amenities Near By | Beach, Park |
| Easement | Unknown |
| Features | Irregular Lot Size |
| Parking Space Total | 5 |
| Structure | Deck, Porch, Boathouse |
| View Type | Lake View, View Of Water, Direct Water View |
| Water Front Name | Lake Simcoe |
| Water Front Type | Waterfront On Lake |
Building
| Bathroom Total | 3 |
| Bedrooms Above Ground | 4 |
| Bedrooms Total | 4 |
| Age | 31 To 50 Years |
| Amenities | Fireplace(s) |
| Appliances | Water Heater - Tankless, Dishwasher, Dryer, Microwave, Stove, Washer, Refrigerator |
| Basement Type | None |
| Construction Style Attachment | Detached |
| Cooling Type | Wall Unit |
| Exterior Finish | Vinyl Siding |
| Fireplace Present | Yes |
| Fireplace Total | 1 |
| Flooring Type | Tile |
| Heating Fuel | Natural Gas |
| Heating Type | Heat Pump |
| Stories Total | 2 |
| Size Interior | 2,000 - 2,500 Sqft |
| Type | House |
| Utility Water | Municipal Water |
Parking
| Detached Garage | |
| Garage |
Land
| Access Type | Public Road, Private Docking |
| Acreage | No |
| Land Amenities | Beach, Park |
| Landscape Features | Landscaped |
| Sewer | Sanitary Sewer |
| Size Depth | 92 Ft ,10 In |
| Size Frontage | 101 Ft ,4 In |
| Size Irregular | 101.4 X 92.9 Ft ; 98.06x100.05x81.79x32.38x26.46x46.64ft |
| Size Total Text | 101.4 X 92.9 Ft ; 98.06x100.05x81.79x32.38x26.46x46.64ft|under 1/2 Acre |
| Surface Water | Lake/pond |
| Zoning Description | Sr |
Rooms
| Level | Type | Length | Width | Dimensions |
|---|---|---|---|---|
| Second Level | Primary Bedroom | 7.68 m | 4.39 m | 7.68 m x 4.39 m |
| Second Level | Den | 3.89 m | 3.49 m | 3.89 m x 3.49 m |
| Second Level | Bedroom | 3.8 m | 3.45 m | 3.8 m x 3.45 m |
| Second Level | Bedroom | 3.79 m | 3.45 m | 3.79 m x 3.45 m |
| Main Level | Foyer | 2.34 m | 2.58 m | 2.34 m x 2.58 m |
| Main Level | Kitchen | 3.12 m | 3.04 m | 3.12 m x 3.04 m |
| Main Level | Dining Room | 3.12 m | 2.78 m | 3.12 m x 2.78 m |
| Main Level | Living Room | 4.6 m | 4.58 m | 4.6 m x 4.58 m |
| Main Level | Family Room | 3.79 m | 7.25 m | 3.79 m x 7.25 m |
| Main Level | Bedroom | 3.54 m | 3.72 m | 3.54 m x 3.72 m |
https://www.realtor.ca/real-estate/30065145/2261-crystal-beach-road-innisfil-alcona-alcona
Contact Us
Contact us for more information

The trademarks REALTOR®, REALTORS®, and the REALTOR® logo are controlled by The Canadian Real Estate Association (CREA) and identify real estate professionals who are members of CREA. The trademarks MLS®, Multiple Listing Service® and the associated logos are owned by The Canadian Real Estate Association (CREA) and identify the quality of services provided by real estate professionals who are members of CREA. The trademark DDF® is owned by The Canadian Real Estate Association (CREA) and identifies CREA's Data Distribution Facility (DDF®)
July 22 2026 03:58:34
Toronto Regional Real Estate Board
RE/MAX Hallmark Peggy Hill Group Realty