
2256 Munns Avenue Oakville, Ontario L6H 3M8

$1,080,000
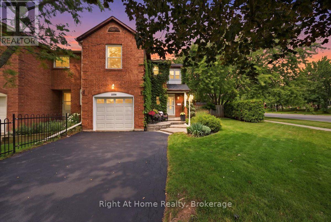
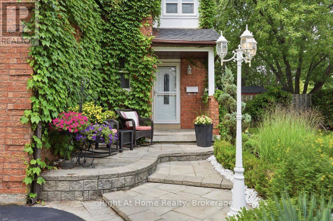
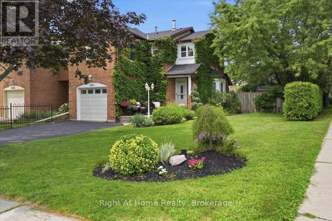
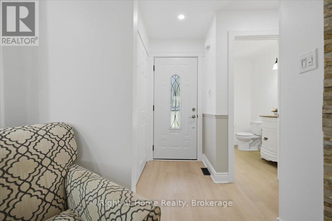
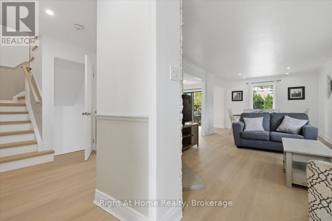
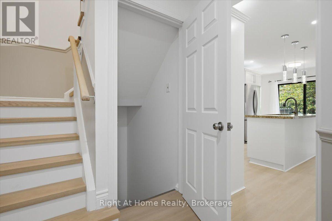
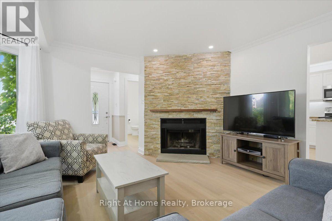
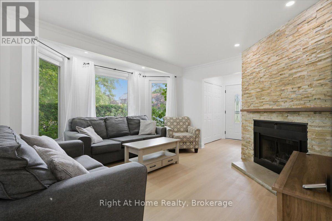
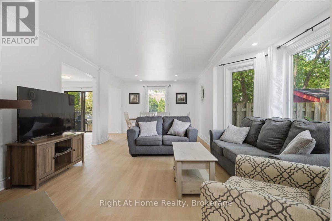
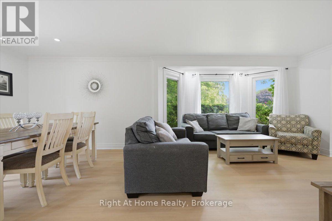
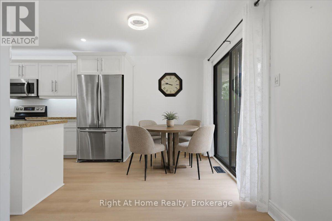
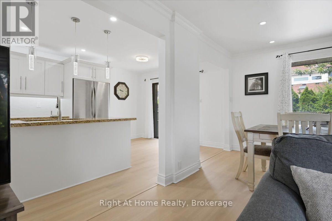
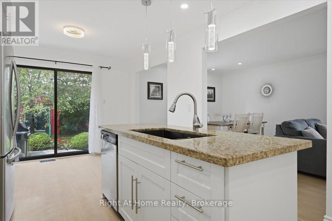
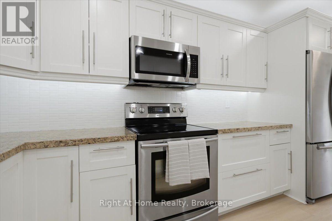
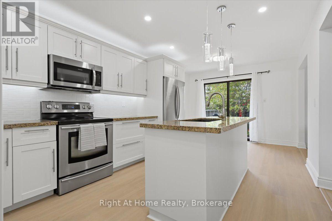
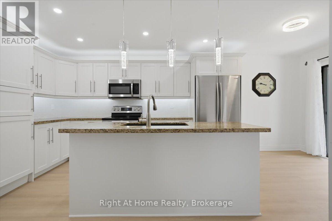
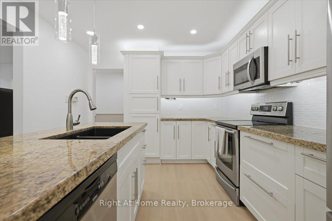
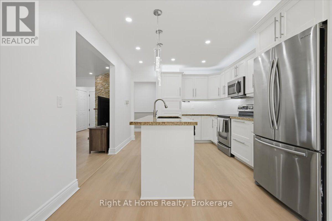
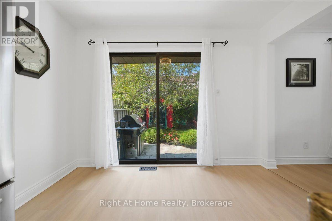
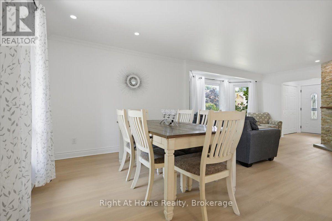
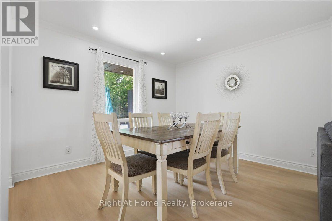
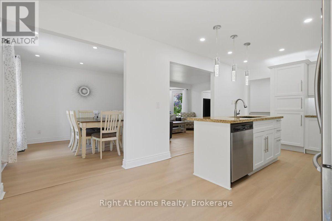
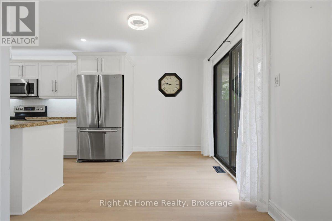
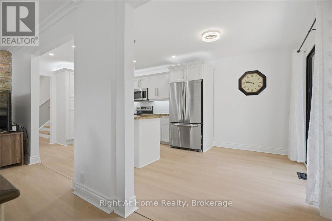
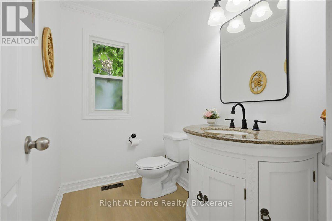
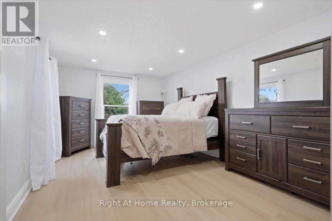
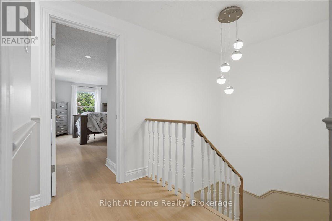
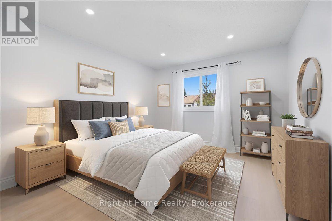
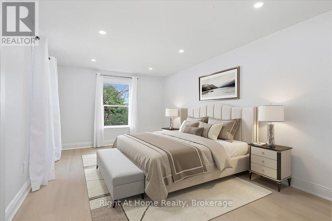
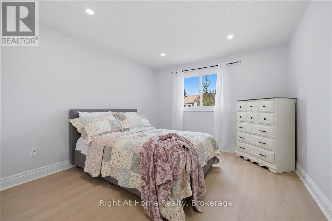
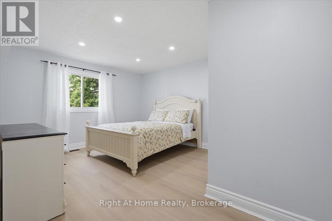
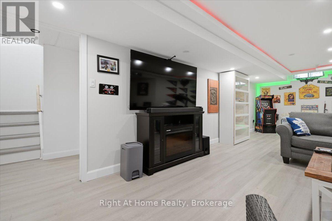
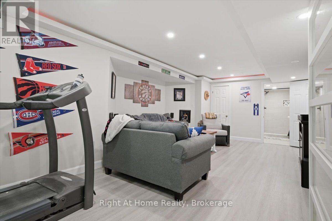
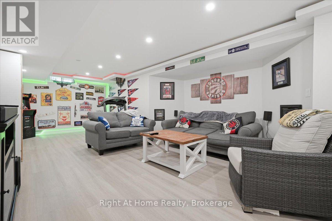
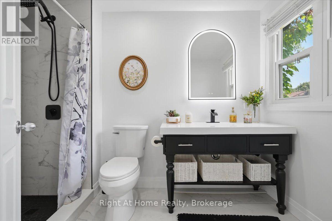
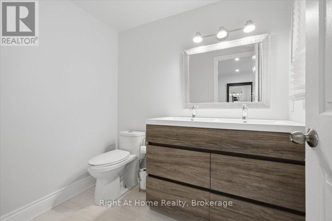
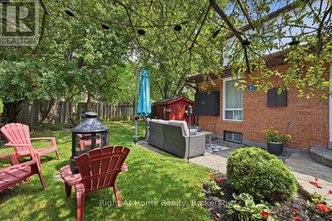
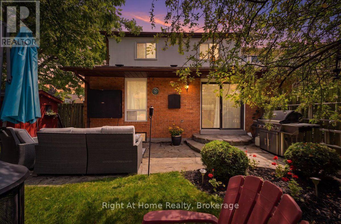
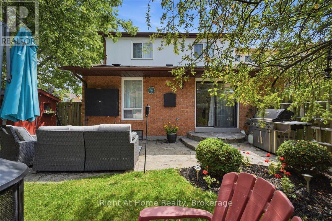
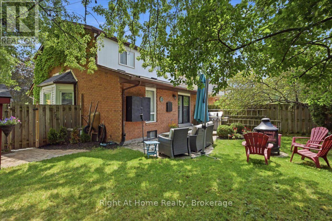
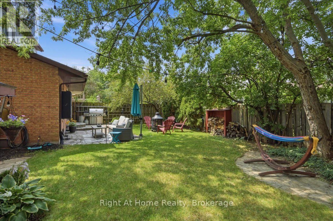
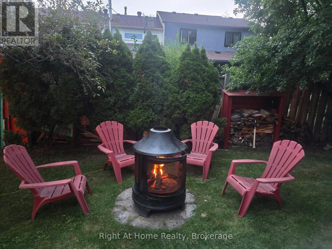
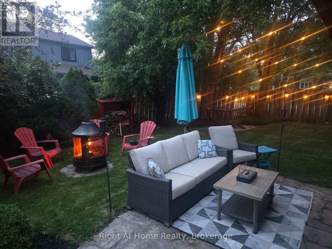
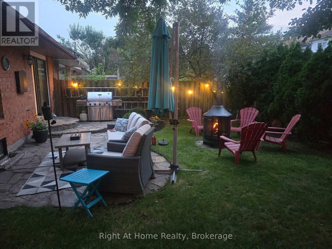
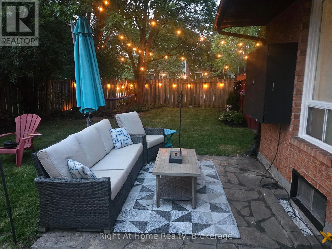
Freehold Townhome in a Prime River Oaks Location - Welcome to this beautifully maintained freehold 3-bedroom, 4-bathroom townhouse in the highly desirable River Oaks community, offering the perfect blend of comfort, style, and an exceptional location. Step inside to discover new floors (2026) and an abundance of natural light throughout. The spacious living and dining area features a cozy fireplace, creating the perfect setting for everyday living and entertaining. The bright, functional kitchen has a sunny breakfast area, and a walkout to a professionally landscaped backyard. Designed with outdoor enjoyment in mind, this private retreat features beautifully made a fire pit, and a convenient gate providing direct access to walking routes. Enjoy spectacular sunset views while dining outdoors or relaxing with family and friends. The spacious primary suite offers a walk-in closet. Two additional generously sized bedrooms provide excellent closet space and versatility for family, guests, or a home office. The finished lower level extends the living space with a large family room perfect for movie nights, entertaining, or simply unwinding. Ideally located in one of Oakville's most sought-after neighbourhoods, this home is just minutes from top-rated schools, parks, trails, recreation centres, shopping, and major highways, offering exceptional convenience for families and commuters alike. (id:62104)
Property Details
| MLS® Number | W13663752 |
| Property Type | Single Family |
| Community Name | 1015 - RO River Oaks |
| Equipment Type | Water Heater |
| Parking Space Total | 5 |
| Rental Equipment Type | Water Heater |
Building
| Bathroom Total | 4 |
| Bedrooms Above Ground | 3 |
| Bedrooms Total | 3 |
| Appliances | Water Heater, Dishwasher, Dryer, Stove, Washer, Refrigerator |
| Basement Development | Finished |
| Basement Type | N/a (finished) |
| Construction Style Attachment | Attached |
| Cooling Type | Central Air Conditioning |
| Exterior Finish | Brick |
| Fireplace Present | Yes |
| Fireplace Total | 1 |
| Foundation Type | Poured Concrete |
| Half Bath Total | 2 |
| Heating Fuel | Natural Gas |
| Heating Type | Forced Air |
| Stories Total | 2 |
| Size Interior | 1,100 - 1,500 Sqft |
| Type | Row / Townhouse |
| Utility Water | Municipal Water |
Parking
| Attached Garage | |
| Garage |
Land
| Acreage | No |
| Sewer | Sanitary Sewer |
| Size Depth | 97 Ft ,2 In |
| Size Frontage | 30 Ft ,6 In |
| Size Irregular | 30.5 X 97.2 Ft |
| Size Total Text | 30.5 X 97.2 Ft |
Rooms
| Level | Type | Length | Width | Dimensions |
|---|---|---|---|---|
| Second Level | Bathroom | 2 m | 2 m | 2 m x 2 m |
| Second Level | Primary Bedroom | 5.08 m | 3.3 m | 5.08 m x 3.3 m |
| Second Level | Bedroom | 3.48 m | 3.53 m | 3.48 m x 3.53 m |
| Second Level | Bedroom 2 | 3.5 m | 3.23 m | 3.5 m x 3.23 m |
| Second Level | Bathroom | 2 m | 2 m | 2 m x 2 m |
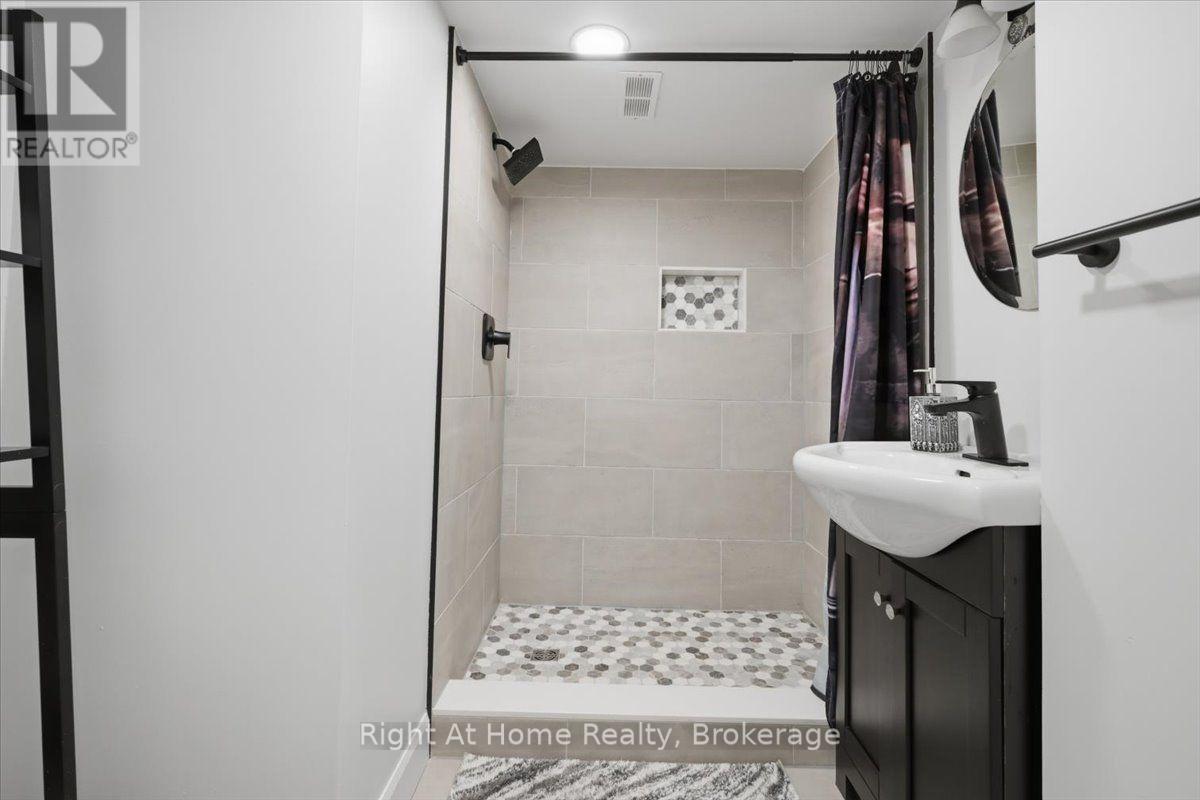
| Basement | Bathroom | 1.5 m | 1.2 m | 1.5 m x 1.2 m |
| Basement | Recreational, Games Room | 10 m | 3.35 m | 10 m x 3.35 m |
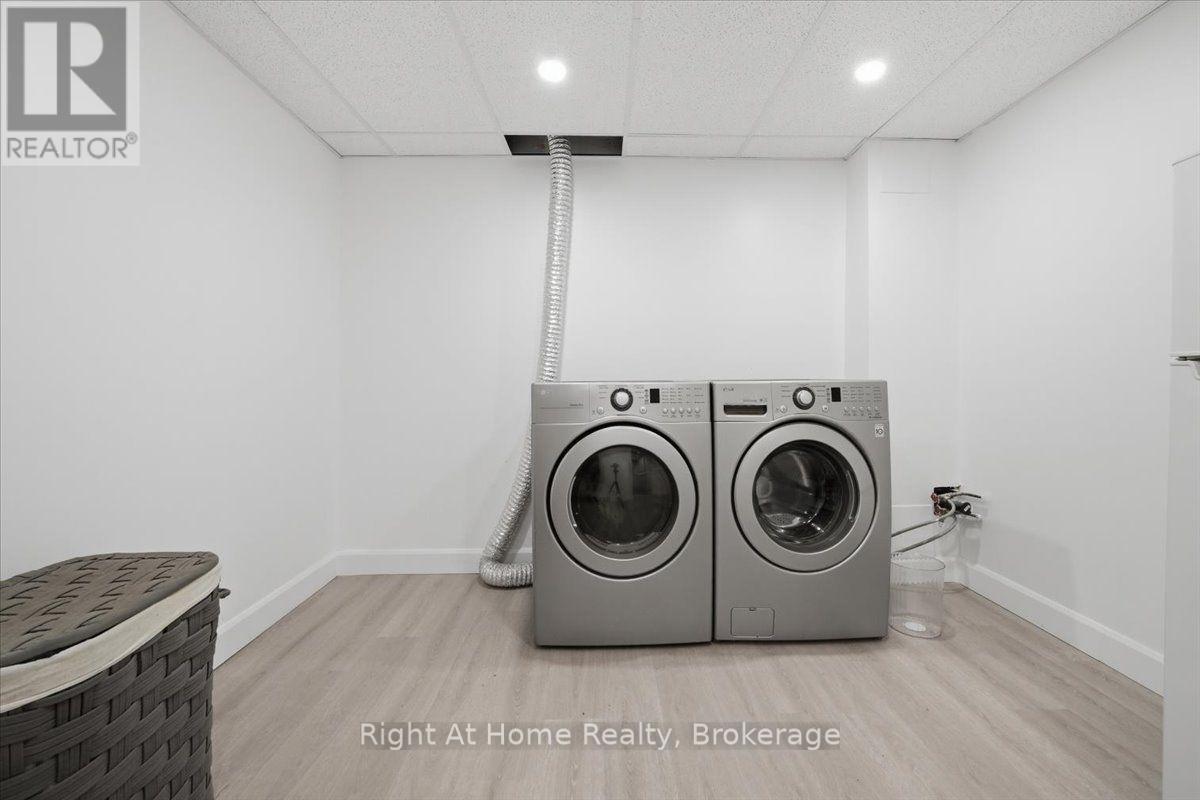
| Basement | Laundry Room | 3.5 m | 3.2 m | 3.5 m x 3.2 m |
| Ground Level | Living Room | 3.86 m | 4.32 m | 3.86 m x 4.32 m |
| Ground Level | Dining Room | 3.35 m | 3.5 m | 3.35 m x 3.5 m |
| Ground Level | Kitchen | 6.1 m | 3.28 m | 6.1 m x 3.28 m |
| Ground Level | Bathroom | 1.5 m | 1.25 m | 1.5 m x 1.25 m |
Contact Us
Contact us for more information

The trademarks REALTOR®, REALTORS®, and the REALTOR® logo are controlled by The Canadian Real Estate Association (CREA) and identify real estate professionals who are members of CREA. The trademarks MLS®, Multiple Listing Service® and the associated logos are owned by The Canadian Real Estate Association (CREA) and identify the quality of services provided by real estate professionals who are members of CREA. The trademark DDF® is owned by The Canadian Real Estate Association (CREA) and identifies CREA's Data Distribution Facility (DDF®)
August 12 2026 11:34:16
The Oakville Milton & District Real Estate Board
Right At Home Realty, Brokerage