
225 Hollyberry Trail Toronto, Ontario M2H 2P3

$870,000
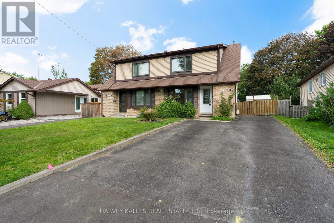
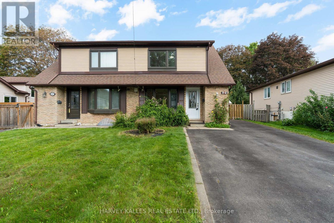
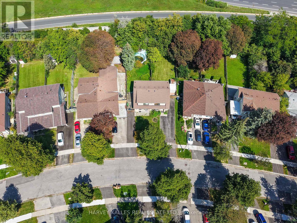
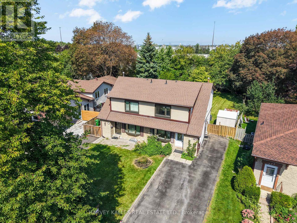
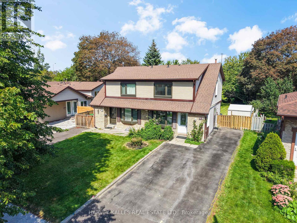
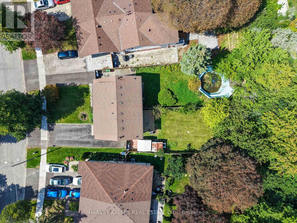
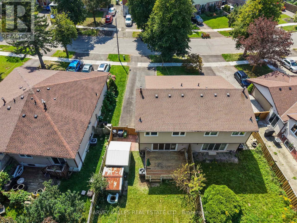
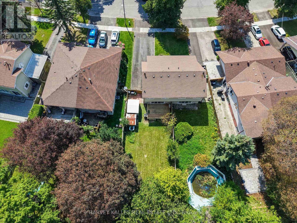
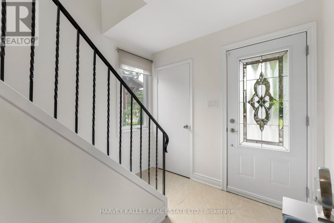
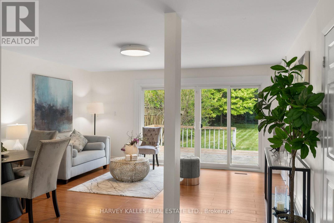
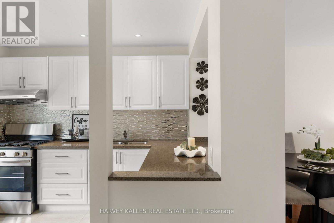
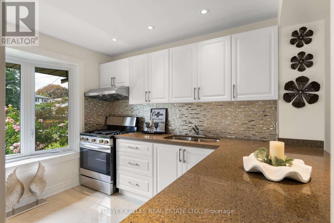
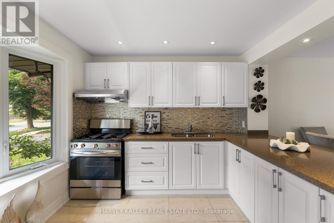
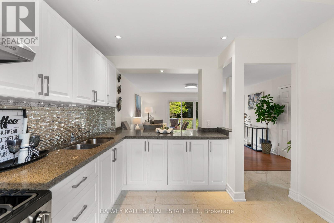
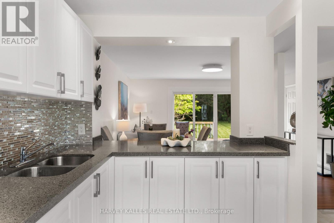
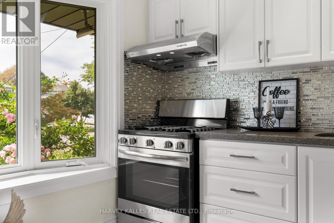
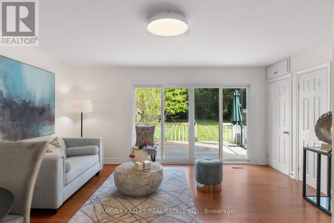
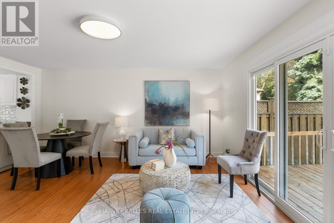
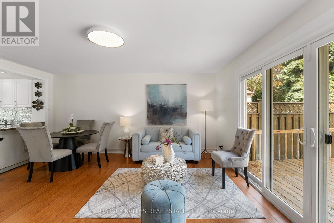
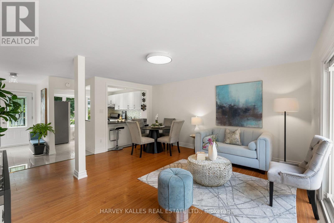
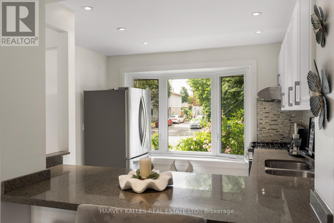
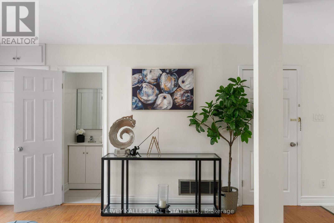
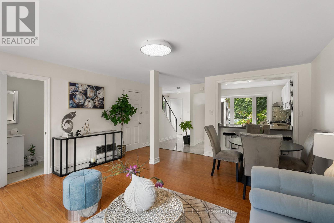
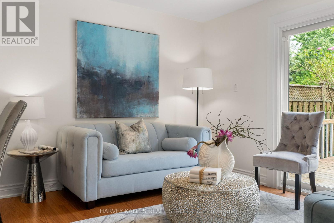
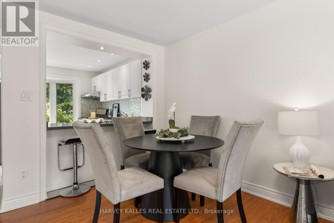
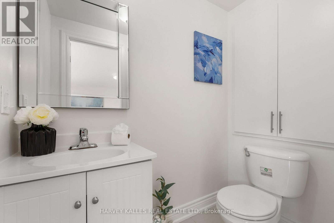
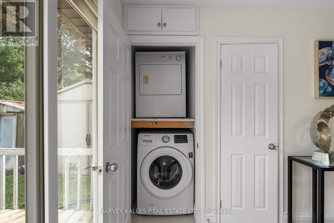
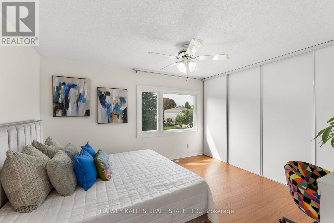
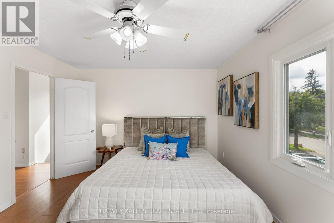
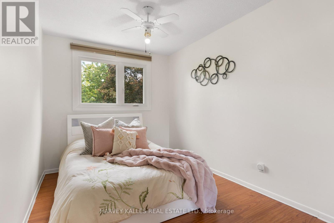
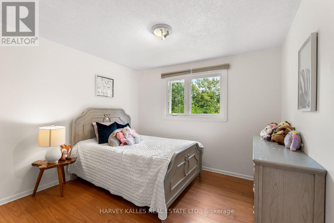
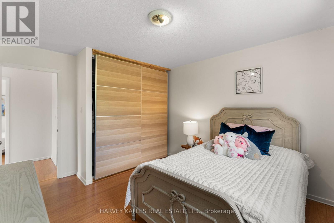
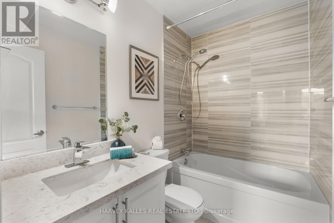
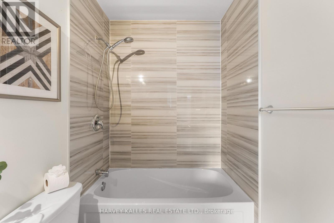
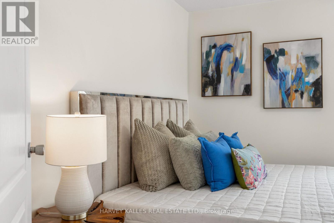
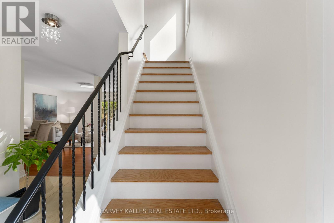
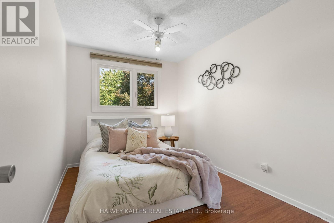
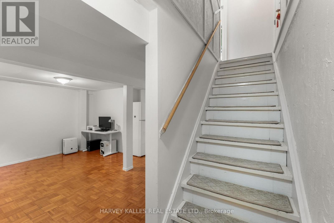
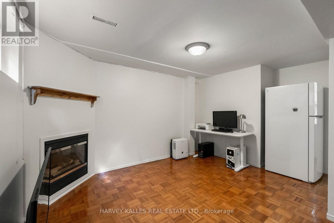
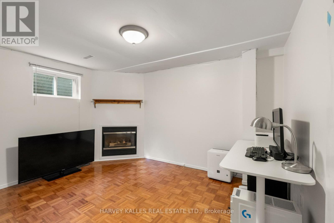
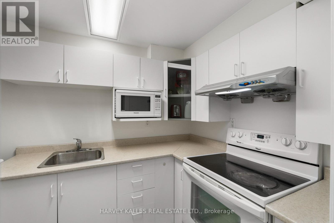
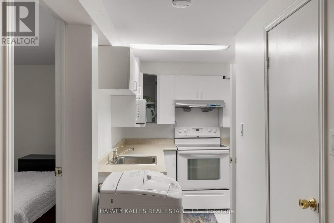
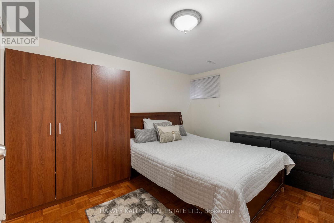
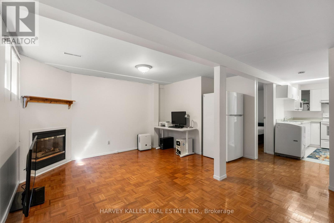
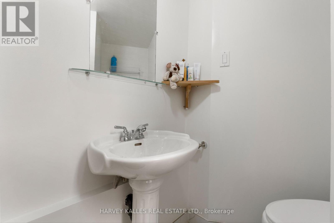
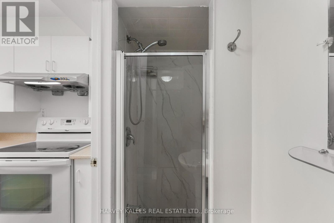
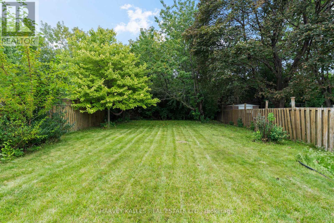
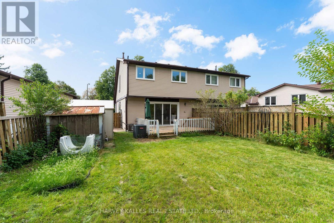
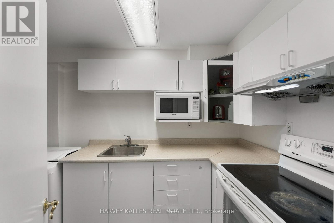
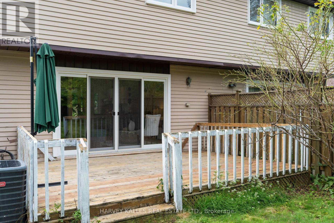
A unique private opportunity in one of North York's establishedfamily neighbourhoods. This well-maintained semi-detached home has been refreshed by the owner in recent years with fresh paint and newer appliances, offering a great starting point for a buyer looking to personalize and add value.One of the property's standout features is the exceptionally deep 150-ft lot - a lot depth that is increasingly difficult to find in this part of North York. The spacious backyard offers excellent outdoor space for a growing family, entertaining, gardening or future possibilities.The home features 3 br's upstairs plus a bsmt br, 2 kitchens & a finished bsmt w/a sep entrance, providing excellent flexibility for extended family or potential rental use. With additional improvements,there is an opportunity to update the kitchens & bathrooms,add a main-floor powder room, & improve/add laundry arrangements for greater separation & convenience between the levels.For an investor or buyer looking to reduce carrying costs, the separate-entry bsmt & 2nd kitchen offer potential for rental income to help offset a portion of the mortgage, subject to applicable municipal requirements & approvals.Location is another major advantage. Hillcrest Village is a mature, family-oriented North York community w/numerous parks, recreational facilities, schools & convenient access to shopping & transit. Nearby schools include Arbor Glen Public School, Highland Middle School & A.Y. JacksonSecondary School, w/additional elementary options such as Cliffwood & Hillmount in the surrounding community. School boundaries should always be independently confirmed w/the applicable school board.Residents also benefit from nearby DonMills/Steeles shopping, restaurants, grocery stores & everyday services, while major transportation routes including Highway 404, 407, 401 & the DVP are readily accessible. TTC and York Region Transit routes serve the area, with connections toward Don Mills and Finch. (id:62104)
Open House
This property has open houses!
2:00 pm
Ends at:4:00 pm
2:00 pm
Ends at:4:00 pm
Property Details
| MLS® Number | C13779480 |
| Property Type | Single Family |
| Community Name | Hillcrest Village |
| Equipment Type | Water Heater |
| Parking Space Total | 5 |
| Rental Equipment Type | Water Heater |
Building
| Bathroom Total | 3 |
| Bedrooms Above Ground | 3 |
| Bedrooms Below Ground | 1 |
| Bedrooms Total | 4 |
| Age | 31 To 50 Years |
| Appliances | Dryer, Microwave, Two Stoves, Two Washers, Window Coverings, Two Refrigerators |
| Basement Development | Finished |
| Basement Features | Apartment In Basement |
| Basement Type | N/a, N/a (finished) |
| Construction Style Attachment | Semi-detached |
| Cooling Type | Central Air Conditioning |
| Exterior Finish | Brick |
| Flooring Type | Laminate, Tile |
| Foundation Type | Block |
| Half Bath Total | 1 |
| Heating Fuel | Electric |
| Heating Type | Forced Air |
| Stories Total | 2 |
| Size Interior | 1,100 - 1,500 Sqft |
| Type | House |
| Utility Water | Municipal Water |
Parking
| No Garage |
Land
| Acreage | No |
| Sewer | Sanitary Sewer |
| Size Depth | 150 Ft |
| Size Frontage | 30 Ft |
| Size Irregular | 30 X 150 Ft |
| Size Total Text | 30 X 150 Ft|under 1/2 Acre |
Rooms
| Level | Type | Length | Width | Dimensions |
|---|---|---|---|---|
| Second Level | Primary Bedroom | 4.08 m | 3.59 m | 4.08 m x 3.59 m |
| Second Level | Bedroom 2 | 3.28 m | 3.73 m | 3.28 m x 3.73 m |
| Second Level | Bedroom 3 | 2.49 m | 3.72 m | 2.49 m x 3.72 m |
| Basement | Family Room | 5.82 m | 4.38 m | 5.82 m x 4.38 m |
| Basement | Bedroom 4 | 2.75 m | 3.84 m | 2.75 m x 3.84 m |
| Basement | Kitchen | 1.78 m | 3.9 m | 1.78 m x 3.9 m |
| Main Level | Living Room | 4.71 m | 2.87 m | 4.71 m x 2.87 m |
| Main Level | Dining Room | 4.71 m | 3.11 m | 4.71 m x 3.11 m |
| Main Level | Kitchen | 3.18 m | 2.98 m | 3.18 m x 2.98 m |
Utilities
| Electricity | Available |
| Sewer | Available |
Contact Us
Contact us for more information

The trademarks REALTOR®, REALTORS®, and the REALTOR® logo are controlled by The Canadian Real Estate Association (CREA) and identify real estate professionals who are members of CREA. The trademarks MLS®, Multiple Listing Service® and the associated logos are owned by The Canadian Real Estate Association (CREA) and identify the quality of services provided by real estate professionals who are members of CREA. The trademark DDF® is owned by The Canadian Real Estate Association (CREA) and identifies CREA's Data Distribution Facility (DDF®)
September 14 2026 02:55:09
Toronto Regional Real Estate Board
Harvey Kalles Real Estate Ltd.