
225 Coronation Road Whitby, Ontario L1P 0H6

$799,000
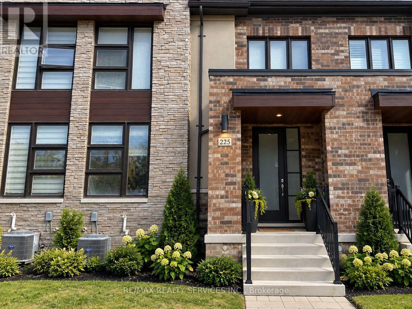
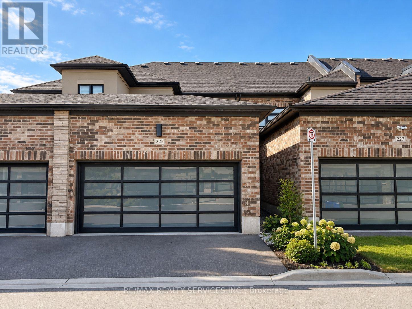
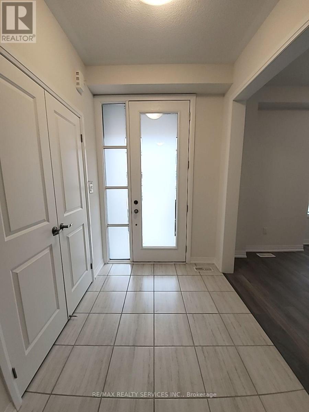
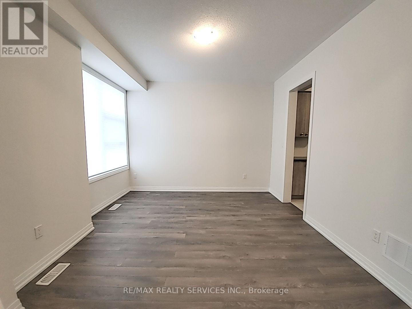
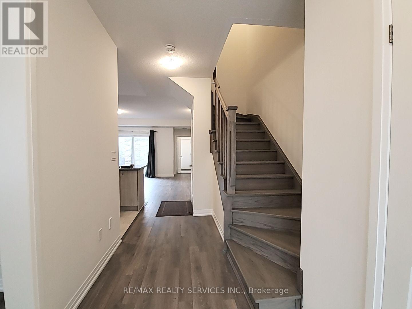
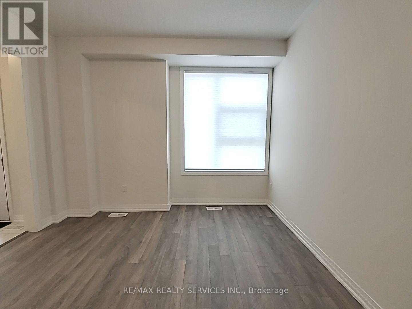
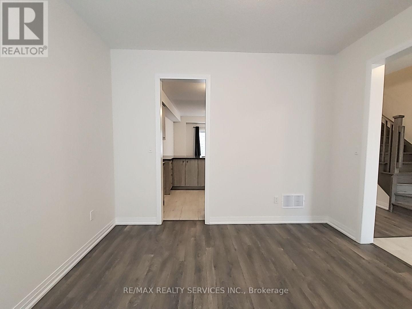
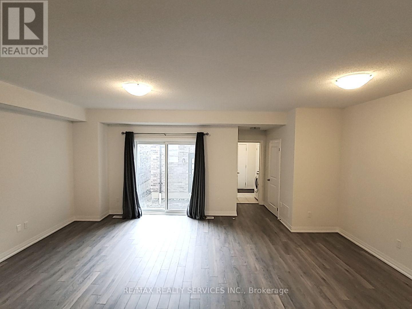
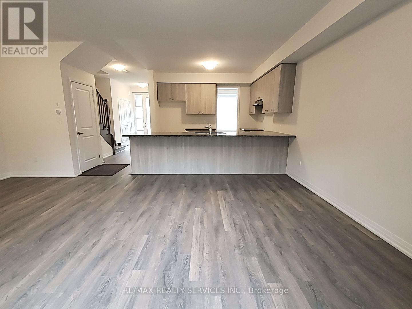
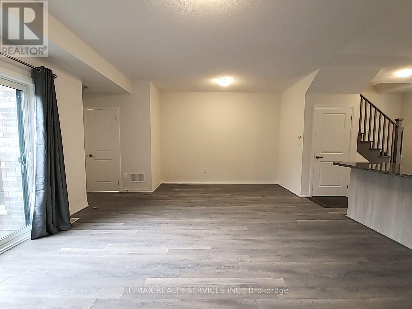
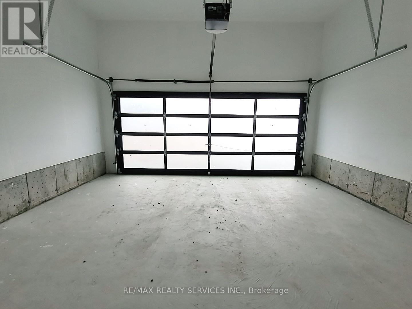
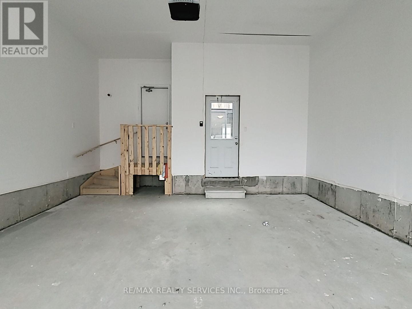
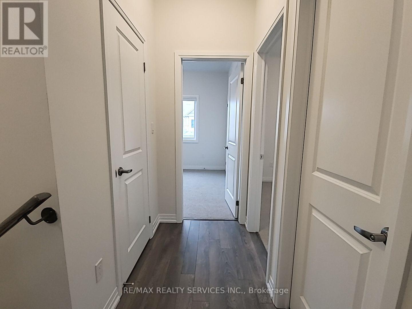
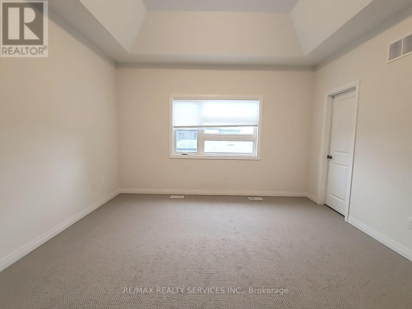
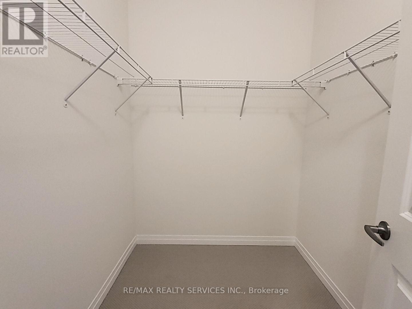
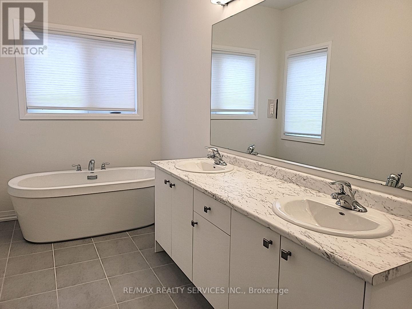
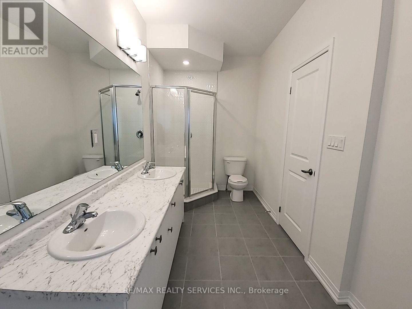
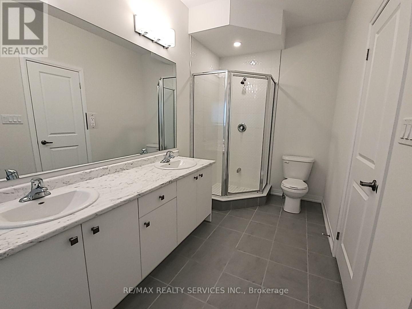
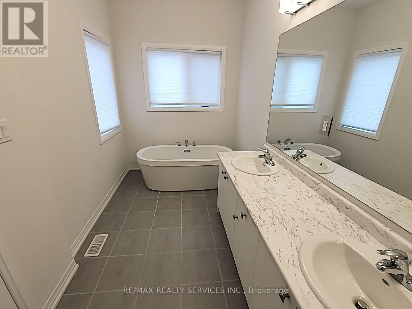
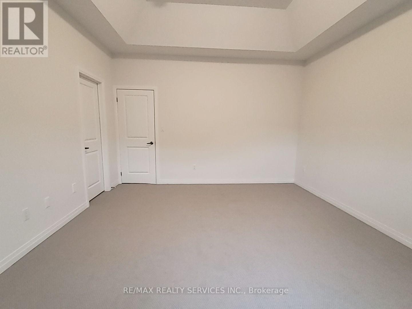
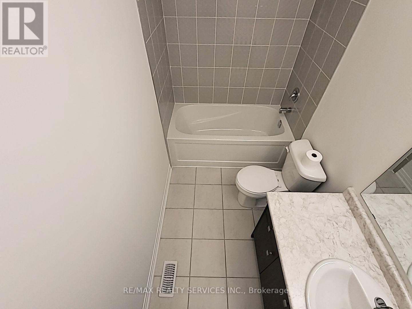
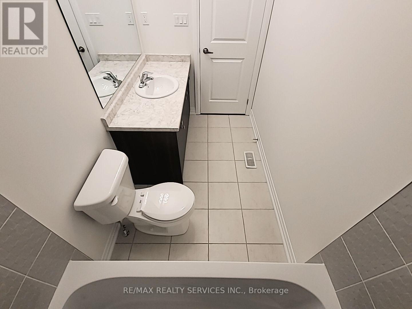
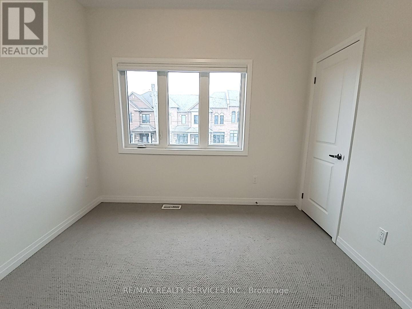
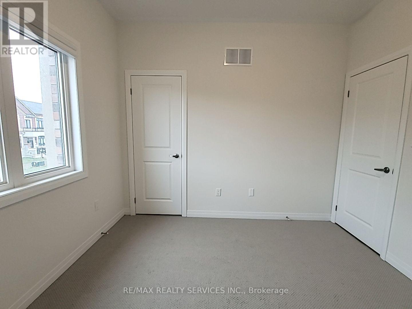
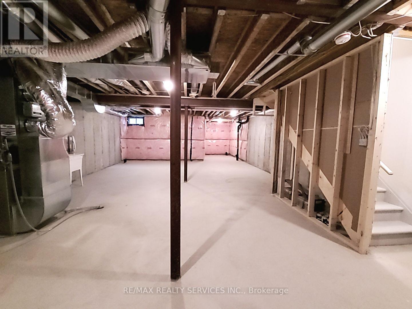
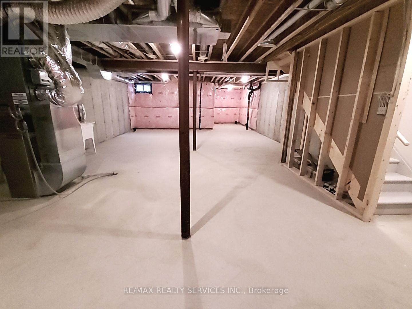
More Space to Live the Way You Want in Whitby Meadows, One of Whitby's Newer, Sought-After Communities! Just 4 Years old, this Spacious 3-Bedroom house Features 9-Ft Ceilings on Both Levels, Large Picture Windows & Bright, Open-Concept layout. Modern Kitchen boasts Contemporary Cabinetry & A Large Peninsula Overlooking the Family room-perfect for everyday Living & Entertaining. Sep Dining room ideal for Hosting, while Primary Bedroom offers 10ft ceiling & 5-Pc ensuite with glass shower, Freestanding Soaker tub & Double vanity. Additional features include Hardwood flooring on the main floor, Stained Oak stairs with modern Square Pickets, An 8-ft front door, Double Car Garage with direct access to the house & a Private rear Courtyard with access to the Garage and outside. Central A/C & 3-pc basement bathroom Rough-In. Offering Easy Access To Highways 401 & 407, Walking Distance, Parks, Whitby GO Station, Costco, Walmart, Thermea Spa, Recreational Sports Complexes, Gyms & Many Other Amenities. (id:62104)
Property Details
| MLS® Number | E13879446 |
| Property Type | Single Family |
| Community Name | Rural Whitby |
| Equipment Type | Water Heater |
| Parking Space Total | 3 |
| Rental Equipment Type | Water Heater |
Building
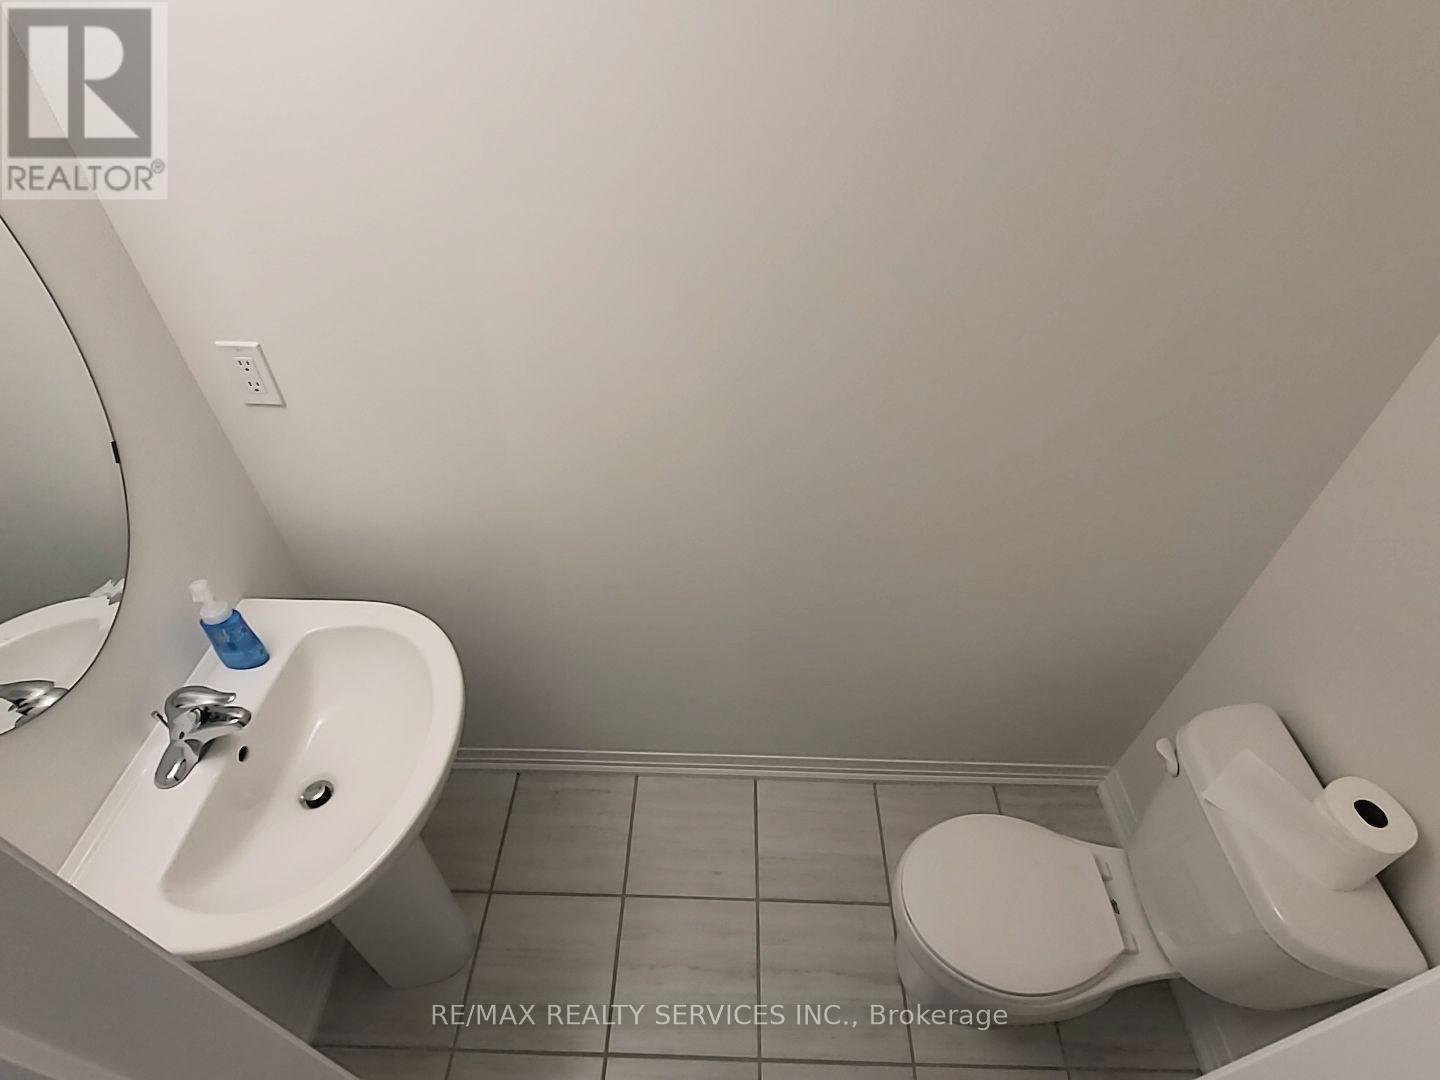
| Bathroom Total | 3 |
| Bedrooms Above Ground | 3 |
| Bedrooms Total | 3 |
| Age | New Building |
| Basement Type | Full |
| Construction Style Attachment | Attached |
| Cooling Type | Central Air Conditioning |
| Exterior Finish | Brick |
| Flooring Type | Hardwood, Ceramic, Carpeted |
| Foundation Type | Insulated Concrete Forms |
| Half Bath Total | 1 |
| Heating Fuel | Natural Gas |
| Heating Type | Forced Air |
| Stories Total | 2 |
| Size Interior | 1,500 - 2,000 Sqft |
| Type | Row / Townhouse |
| Utility Water | Municipal Water |
Parking
| Attached Garage | |
| Garage |
Land
| Acreage | No |
| Sewer | Sanitary Sewer |
| Size Depth | 94 Ft ,10 In |
| Size Frontage | 21 Ft ,3 In |
| Size Irregular | 21.3 X 94.9 Ft |
| Size Total Text | 21.3 X 94.9 Ft |
Rooms
| Level | Type | Length | Width | Dimensions |
|---|---|---|---|---|
| Second Level | Primary Bedroom | 4.6 m | 4 m | 4.6 m x 4 m |
| Second Level | Bedroom 2 | 3.23 m | 3 m | 3.23 m x 3 m |
| Second Level | Bedroom 3 | 5 m | 3 m | 5 m x 3 m |
| Main Level | Dining Room | 3.35 m | 3.53 m | 3.35 m x 3.53 m |
| Main Level | Family Room | 3.4 m | 4.9 m | 3.4 m x 4.9 m |
| Main Level | Kitchen | 2.74 m | 3.7 m | 2.74 m x 3.7 m |
| Main Level | Eating Area | 3.8 m | 2.74 m | 3.8 m x 2.74 m |
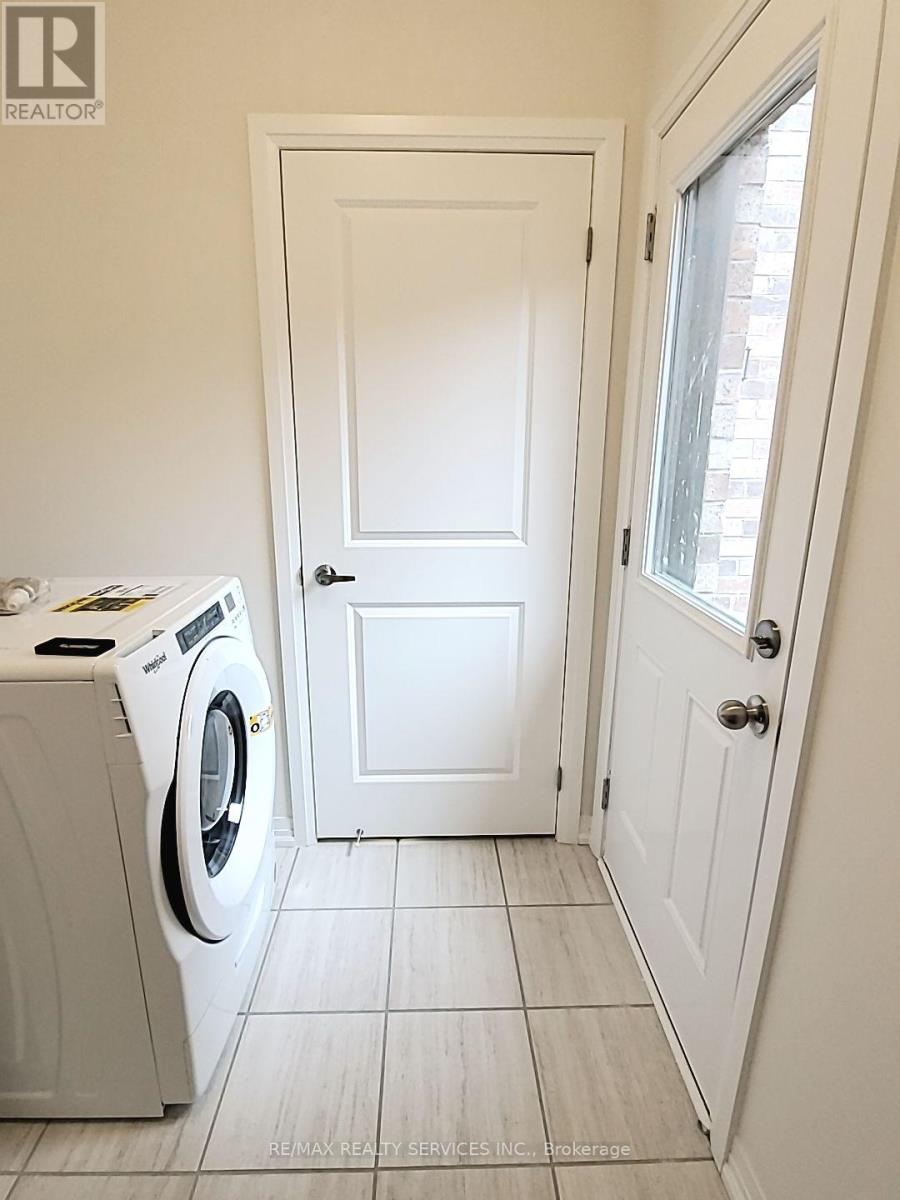
| Main Level | Laundry Room | Measurements not available |
https://www.realtor.ca/real-estate/30384462/225-coronation-road-whitby-rural-whitby
Contact Us
Contact us for more information

The trademarks REALTOR®, REALTORS®, and the REALTOR® logo are controlled by The Canadian Real Estate Association (CREA) and identify real estate professionals who are members of CREA. The trademarks MLS®, Multiple Listing Service® and the associated logos are owned by The Canadian Real Estate Association (CREA) and identify the quality of services provided by real estate professionals who are members of CREA. The trademark DDF® is owned by The Canadian Real Estate Association (CREA) and identifies CREA's Data Distribution Facility (DDF®)
October 09 2026 05:30:01
Toronto Regional Real Estate Board
RE/MAX Realty Services Inc.