
224 Delrex Boulevard Halton Hills, Ontario L7G 4E9

$999,000
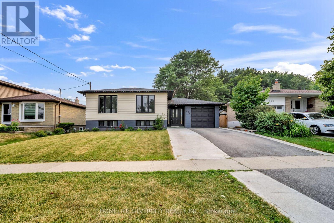
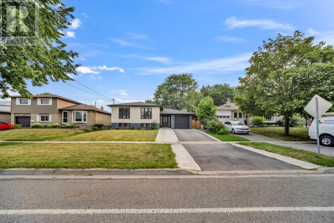
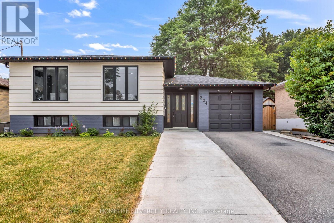
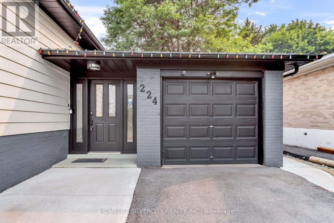
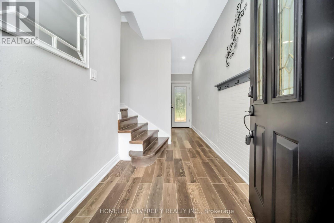
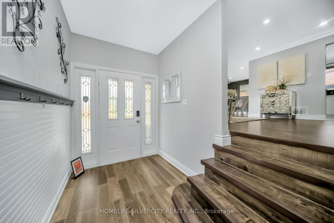
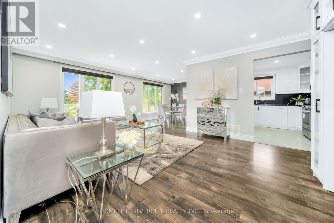
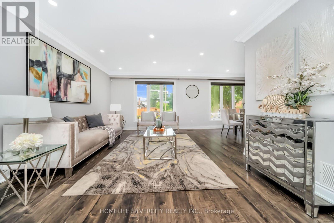
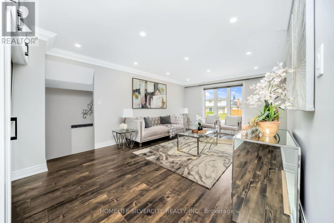
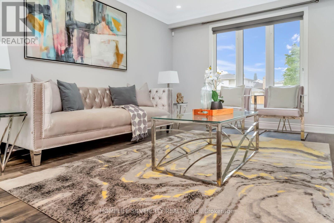
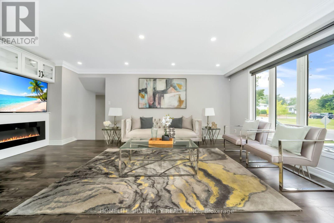
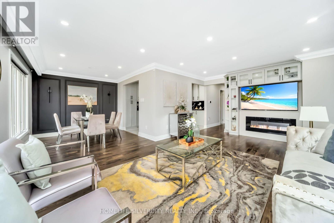
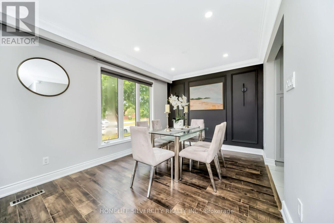
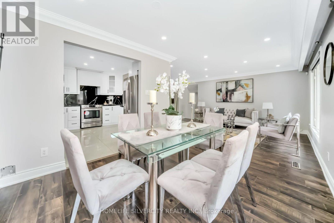
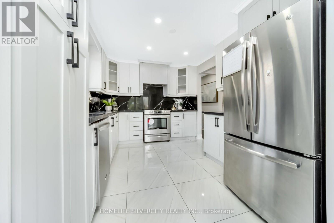
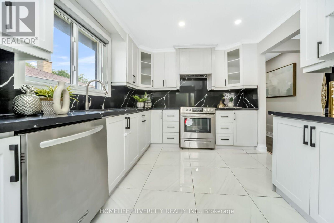
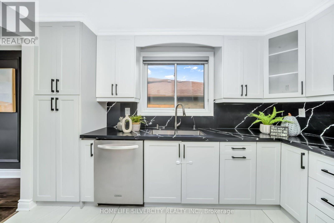
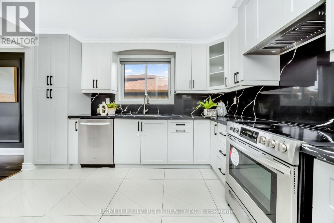
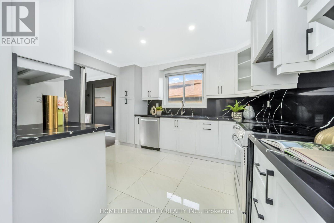
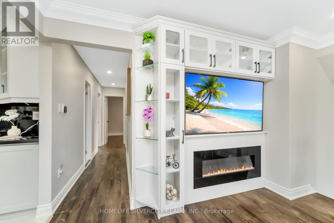
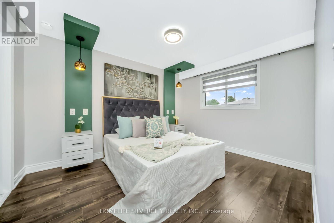
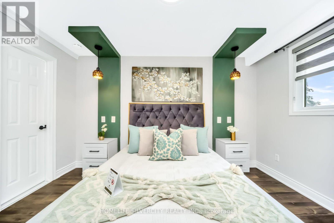
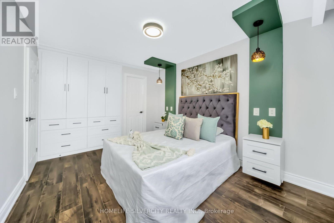
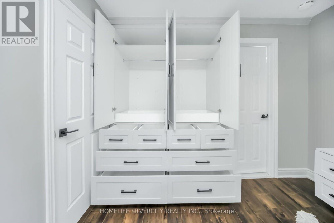
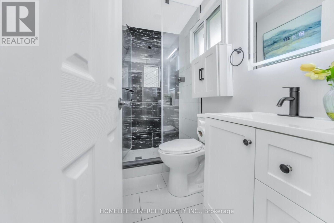
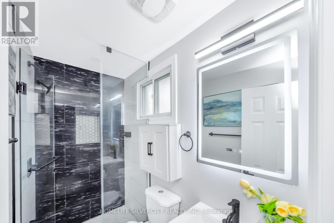
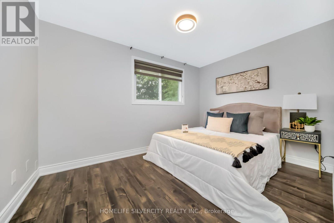
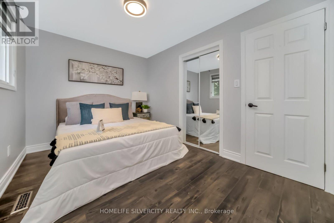
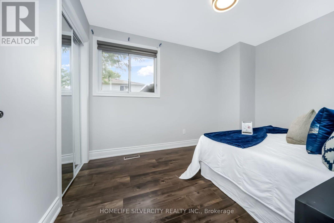
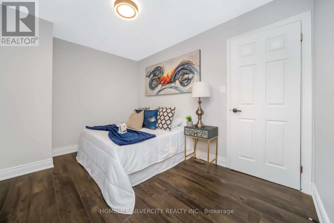
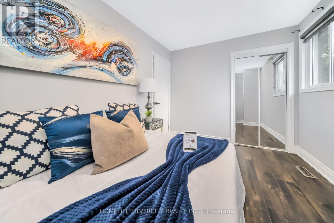
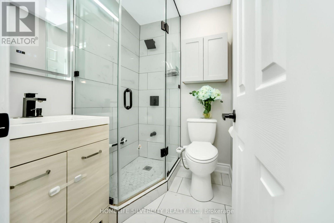
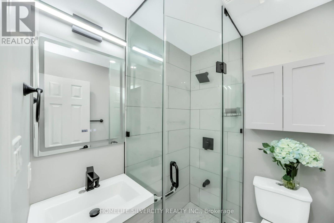
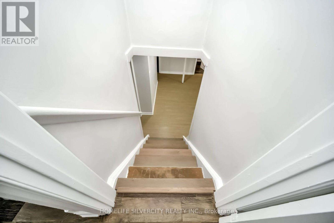
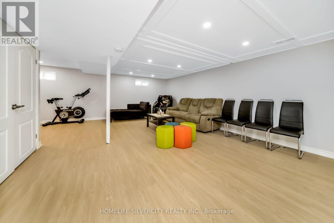
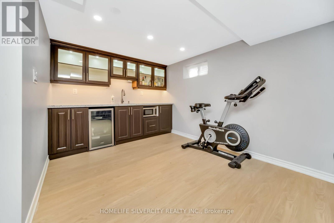
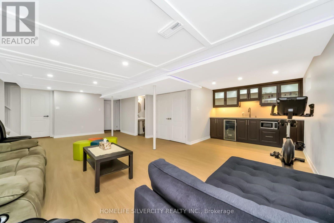
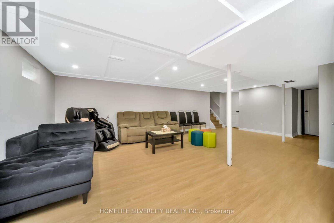
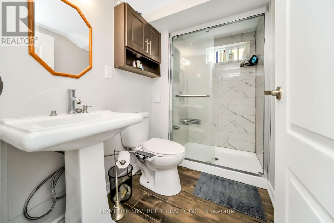
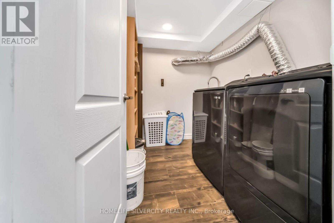
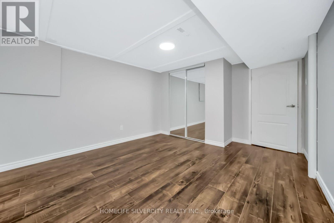
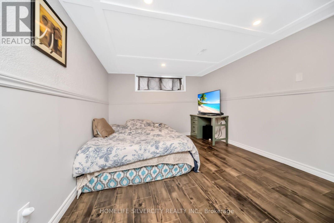
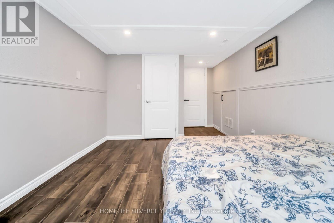
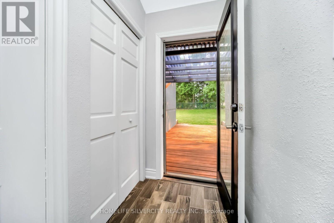
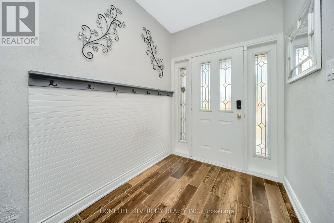
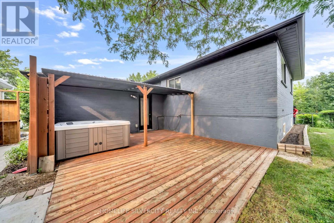
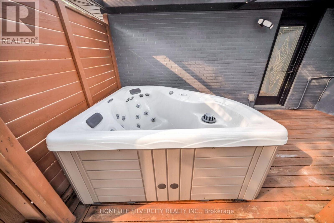
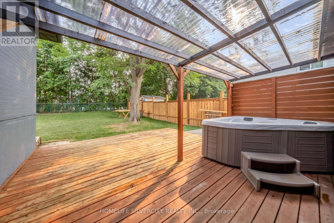
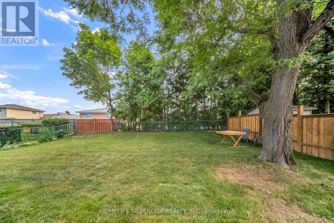
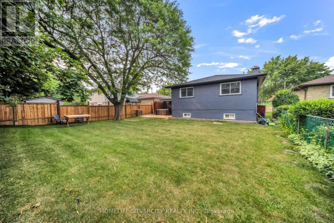
A Rare Find Gem! Absolutely Show Stopper in the Heart of Halton Hills! Open Concept! Huge Premium Lot Filled With Lots of Natural Light! 3+2Bedrooms & 3 Washrooms! Raised Bungalow with Numerous Upgrades Include New Upgraded Family Sized Kitchen with Quartz Countertops! Upgraded Porcelain Tiles! Pot Lights! And S/S Appliances! Wood work Designs In Dining Room! Built-In TV & Fireplace Wall In Living Room! Smooth Ceilings! Upgraded Laminate Floor! Carpet Free Throughout! Crown Moldings! 3 Upgraded good sized Bedrooms! 2 upgraded Washrooms With Glass Showers on Main Floor! Finished Basement includes 2 Bedrooms, Bar, Laundry, And A Rec Room with Upgraded Washroom with Glass Shower! Covered Patio! And Much More..... An Opportunity Not To Be Missed. (id:62104)
Property Details
| MLS® Number | W13580850 |
| Property Type | Single Family |
| Community Name | Georgetown |
| Amenities Near By | Park, Place Of Worship, Public Transit, Schools |
| Equipment Type | Water Softener |
| Features | Carpet Free |
| Parking Space Total | 4 |
| Rental Equipment Type | Water Softener |
Building
| Bathroom Total | 3 |
| Bedrooms Above Ground | 3 |
| Bedrooms Below Ground | 2 |
| Bedrooms Total | 5 |
| Appliances | Hot Tub, Water Heater, Water Softener, All, Blinds |
| Architectural Style | Raised Bungalow |
| Basement Development | Finished |
| Basement Type | N/a (finished) |
| Construction Style Attachment | Detached |
| Cooling Type | Central Air Conditioning |
| Exterior Finish | Aluminum Siding, Brick |
| Fireplace Present | Yes |
| Flooring Type | Laminate, Tile |
| Foundation Type | Poured Concrete |
| Heating Fuel | Natural Gas |
| Heating Type | Forced Air |
| Stories Total | 1 |
| Size Interior | 1,100 - 1,500 Sqft |
| Type | House |
| Utility Water | Municipal Water |
Parking
| Attached Garage | |
| Garage |
Land
| Acreage | No |
| Fence Type | Fenced Yard |
| Land Amenities | Park, Place Of Worship, Public Transit, Schools |
| Sewer | Sanitary Sewer |
| Size Depth | 110 Ft |
| Size Frontage | 52 Ft |
| Size Irregular | 52 X 110 Ft |
| Size Total Text | 52 X 110 Ft |
Rooms
| Level | Type | Length | Width | Dimensions |
|---|---|---|---|---|
| Basement | Bedroom 4 | 4.27 m | 3.4 m | 4.27 m x 3.4 m |
| Basement | Bedroom 5 | 3.68 m | 2.97 m | 3.68 m x 2.97 m |
| Basement | Laundry Room | 2.34 m | 1.93 m | 2.34 m x 1.93 m |
| Basement | Recreational, Games Room | 8.74 m | 3.07 m | 8.74 m x 3.07 m |
| Main Level | Living Room | 5.92 m | 3.78 m | 5.92 m x 3.78 m |
| Main Level | Dining Room | 3.15 m | 2.95 m | 3.15 m x 2.95 m |
| Main Level | Kitchen | 3.68 m | 2.97 m | 3.68 m x 2.97 m |
| Main Level | Primary Bedroom | 3.68 m | 2.77 m | 3.68 m x 2.77 m |
| Main Level | Bedroom 2 | 3.73 m | 2.46 m | 3.73 m x 2.46 m |
| Main Level | Bedroom 3 | 3.58 m | 2.67 m | 3.58 m x 2.67 m |
Utilities
| Cable | Available |
| Electricity | Available |
| Sewer | Available |
https://www.realtor.ca/real-estate/30052459/224-delrex-boulevard-halton-hills-georgetown-georgetown
Contact Us
Contact us for more information

The trademarks REALTOR®, REALTORS®, and the REALTOR® logo are controlled by The Canadian Real Estate Association (CREA) and identify real estate professionals who are members of CREA. The trademarks MLS®, Multiple Listing Service® and the associated logos are owned by The Canadian Real Estate Association (CREA) and identify the quality of services provided by real estate professionals who are members of CREA. The trademark DDF® is owned by The Canadian Real Estate Association (CREA) and identifies CREA's Data Distribution Facility (DDF®)
July 18 2026 07:35:48
Toronto Regional Real Estate Board
Homelife Silvercity Realty Inc.