
223 Elmwood Avenue Toronto, Ontario M2N 3M8

$1,449,000
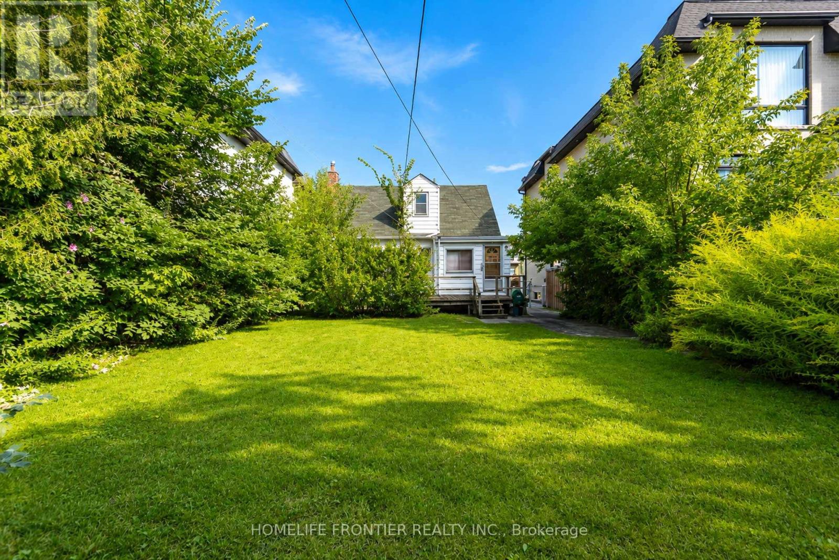
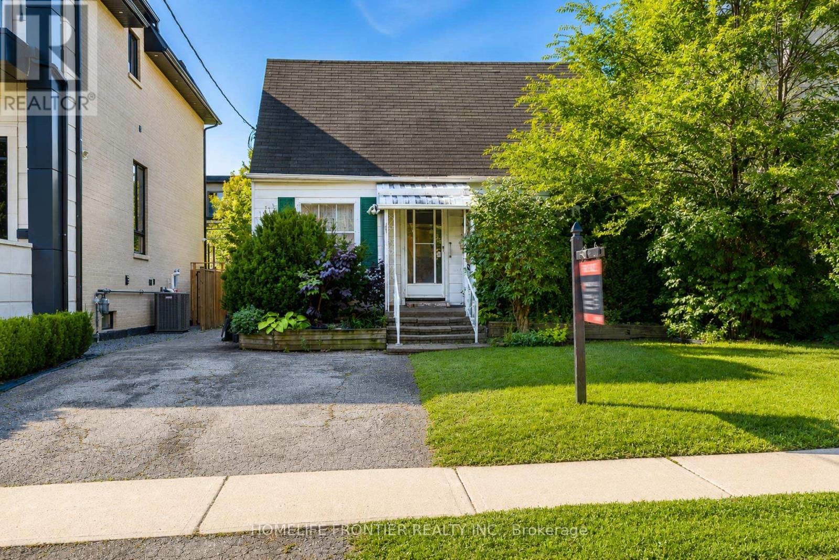
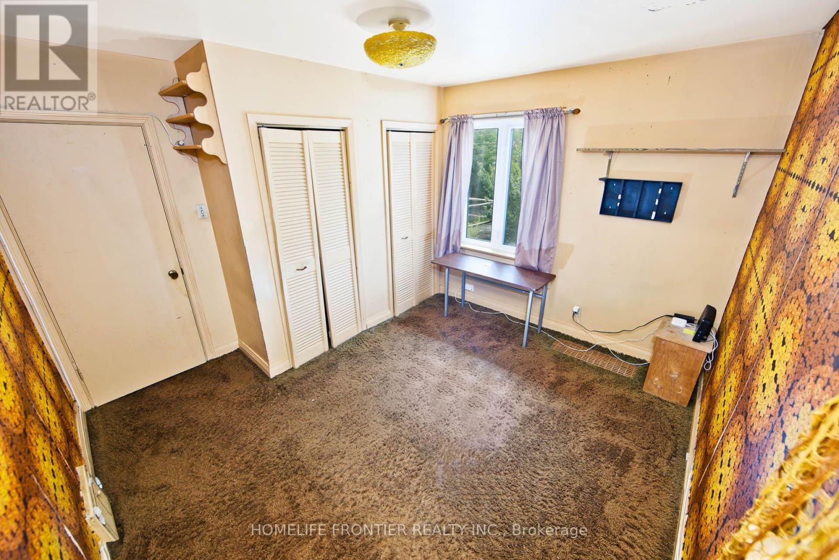
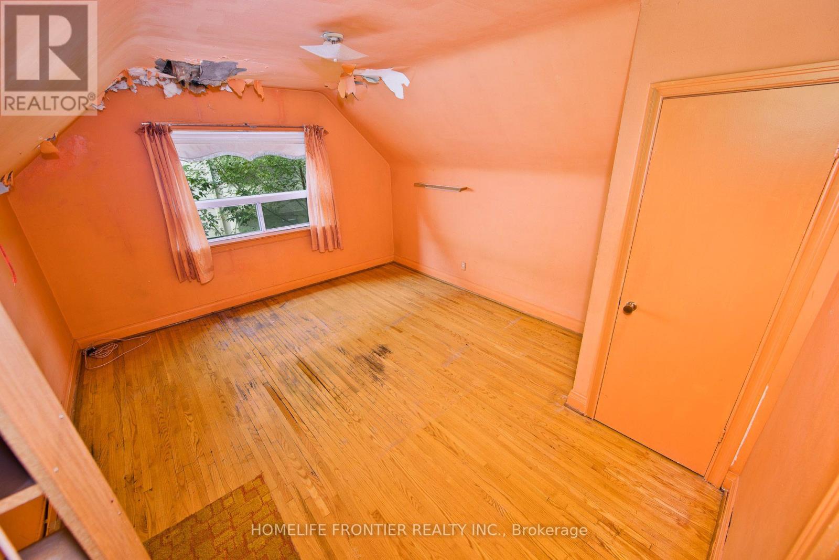
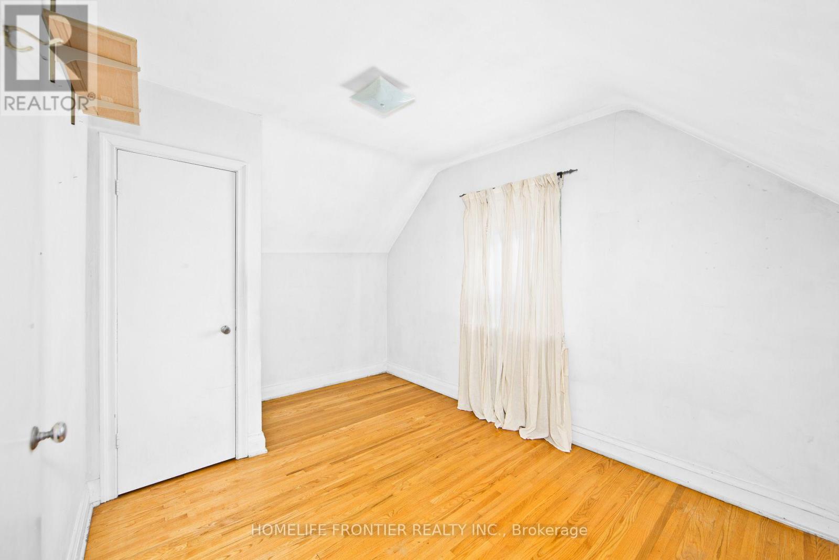
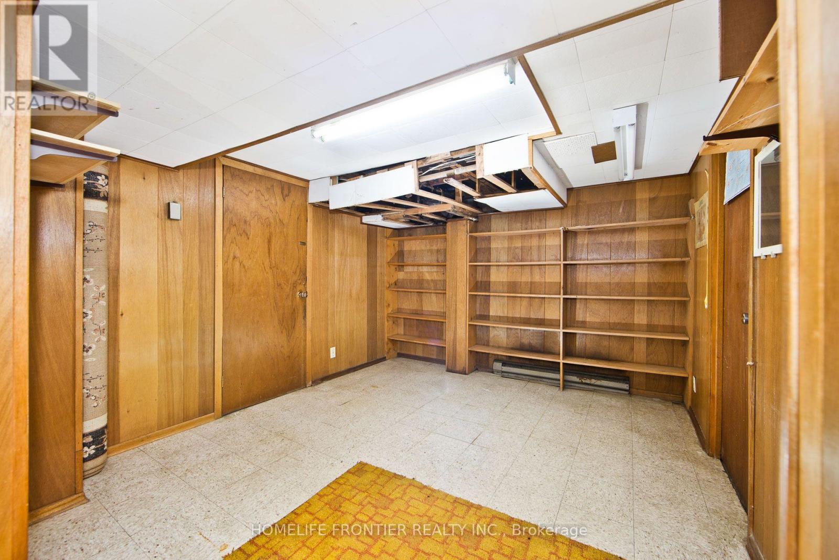
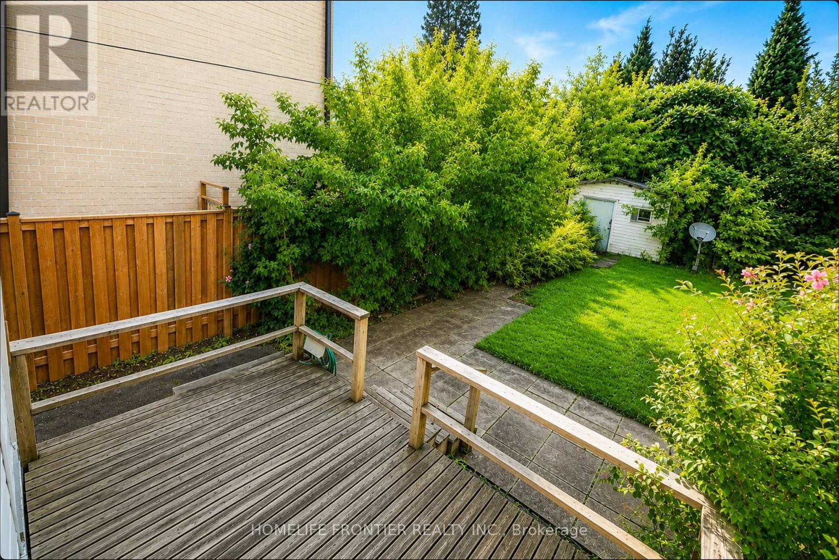
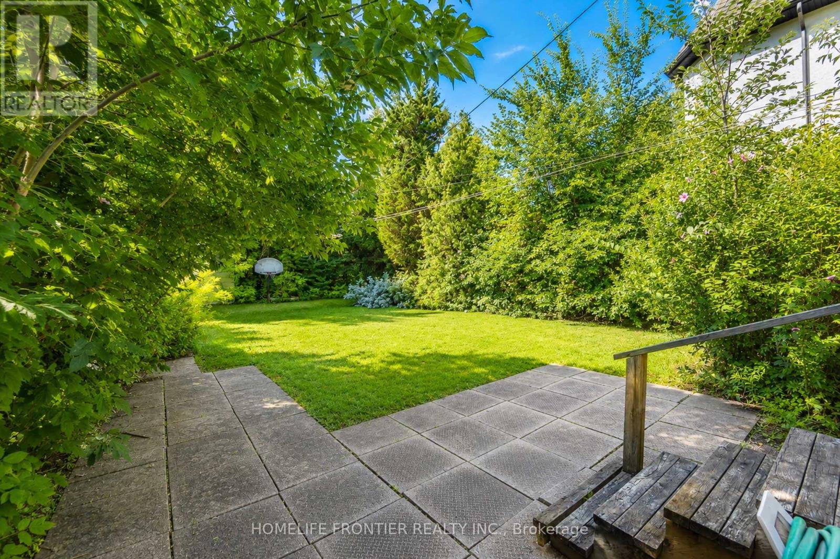
Attention Builders & Investors! Prime Detached Investment Lot in Highly Sought After Willowdale East Location, one of the Best Neighbourhoods in North York surrounded by MultiMillion Dollar Custom Homes! Welcome to Elmwood Avenue, this 42 x 131.50 Ft Building Lot is ideal potential for your own Custom Home on a Deep & Private Lot or a Fantastic Investment Rental Income Property. Extra Parking Space. Also within walking distance to banks and pharmacies (@Sheppard & Longmore and Bayview Village), restaurants (@Bayview Village, on Sheppard and on Willowdale) and bus stop at Elmwood and Willowdale. Close to Top Ranked Schools: Hollywood P.S, Bayview M.S, & Earl Haig S.S! Steps Away from Subway, Retail Shops, Parks, Professional Office, TTC, Community Centre & Entertainment! Mins To Hospital, Hwy401 & 404 (id:62104)
Property Details
| MLS® Number | C13683586 |
| Property Type | Single Family |
| Community Name | Willowdale East |
| Amenities Near By | Hospital, Park, Public Transit, Schools |
| Community Features | Community Centre |
| Equipment Type | Water Heater |
| Features | Paved Yard |
| Parking Space Total | 4 |
| Rental Equipment Type | Water Heater |
| Structure | Deck, Patio(s), Shed |
Building
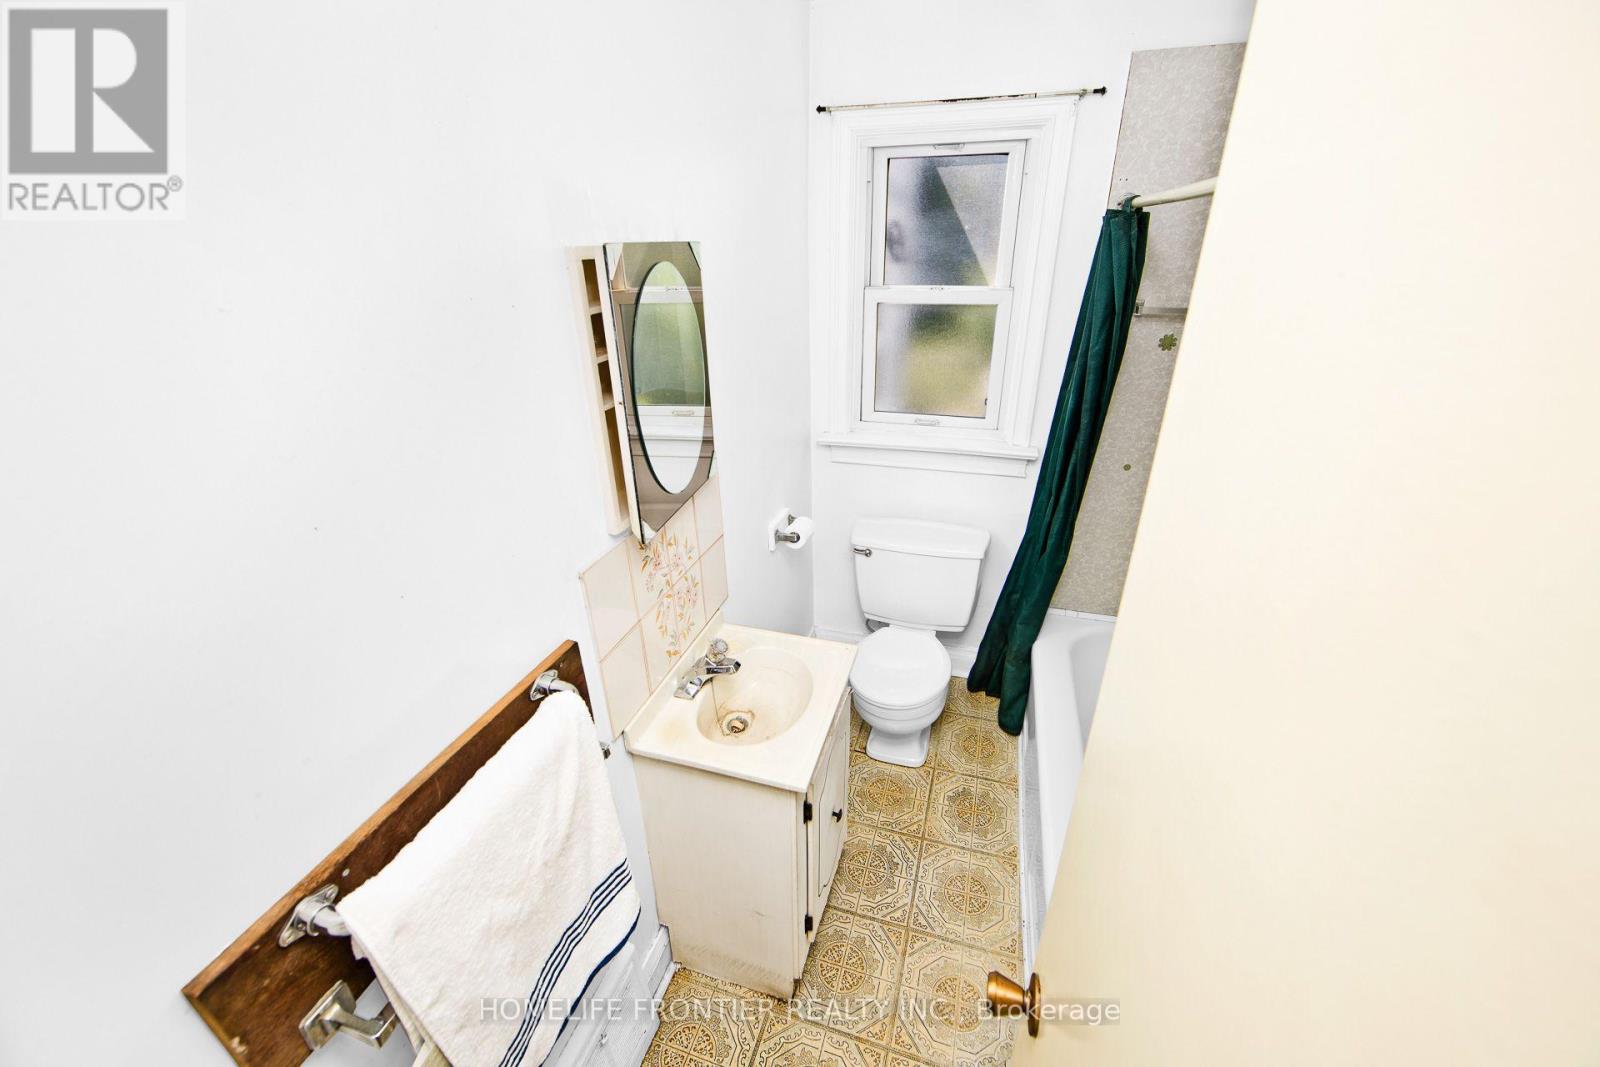
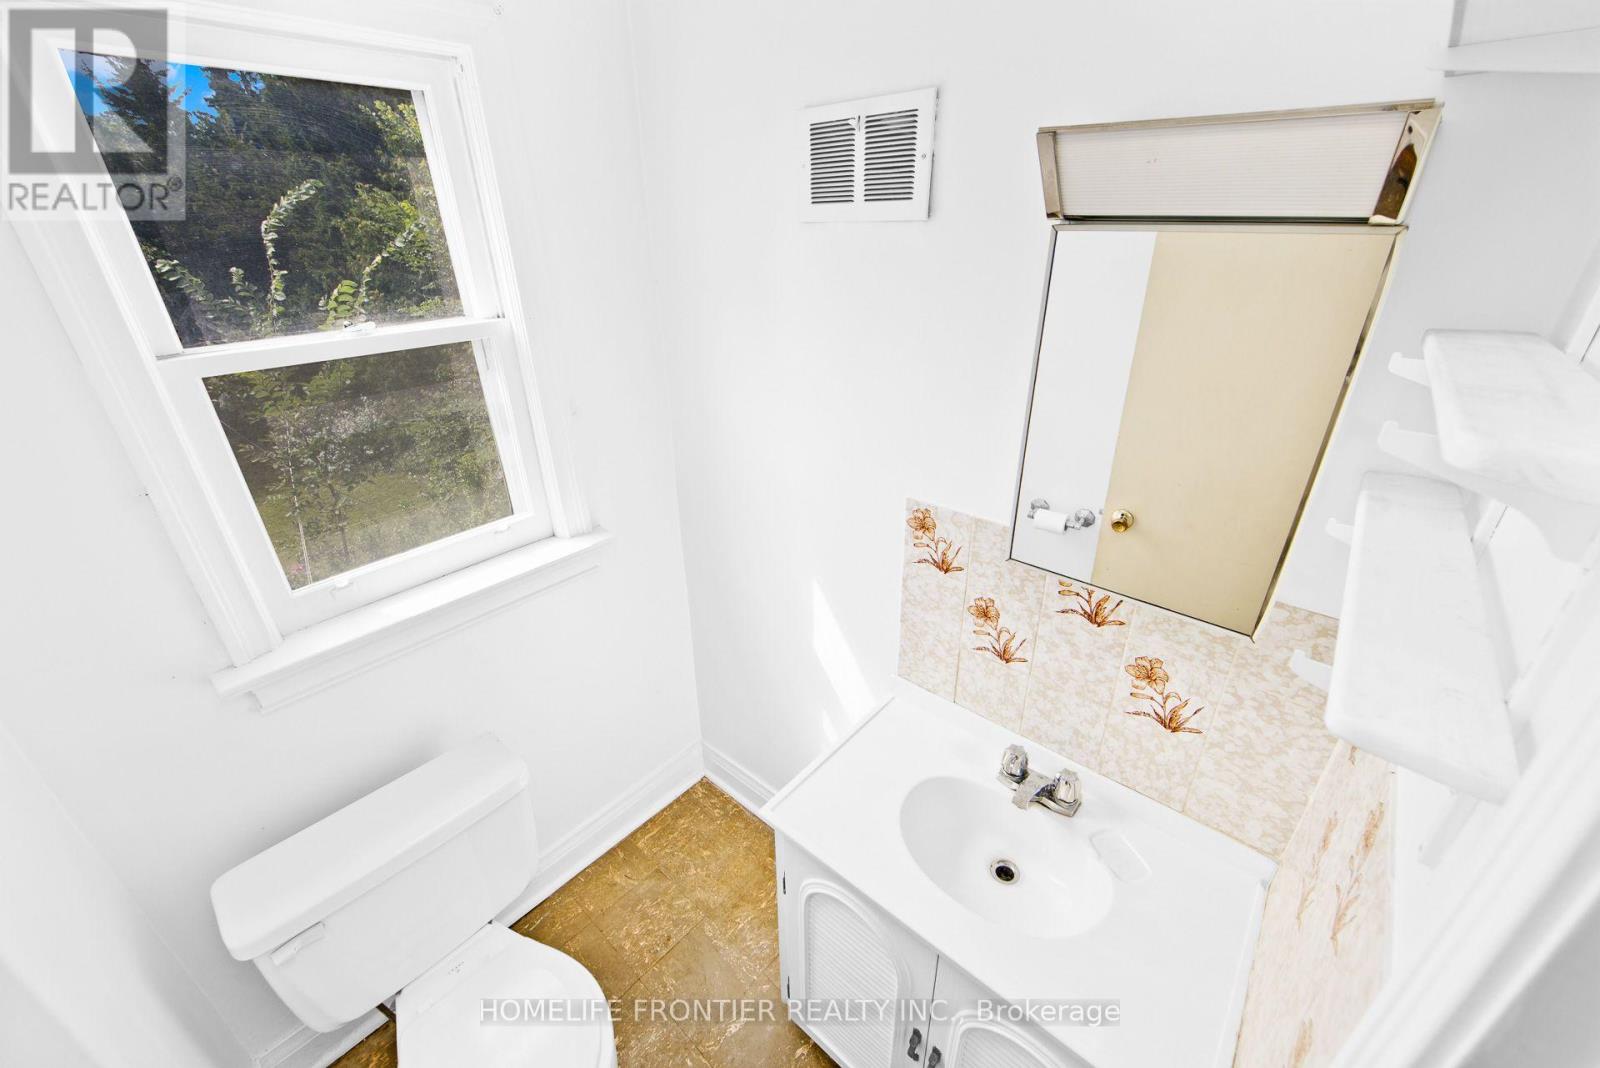
| Bathroom Total | 2 |
| Bedrooms Above Ground | 3 |
| Bedrooms Below Ground | 2 |
| Bedrooms Total | 5 |
| Age | 51 To 99 Years |
| Amenities | Canopy, Separate Heating Controls |
| Appliances | Water Heater, Water Meter, Window Coverings |
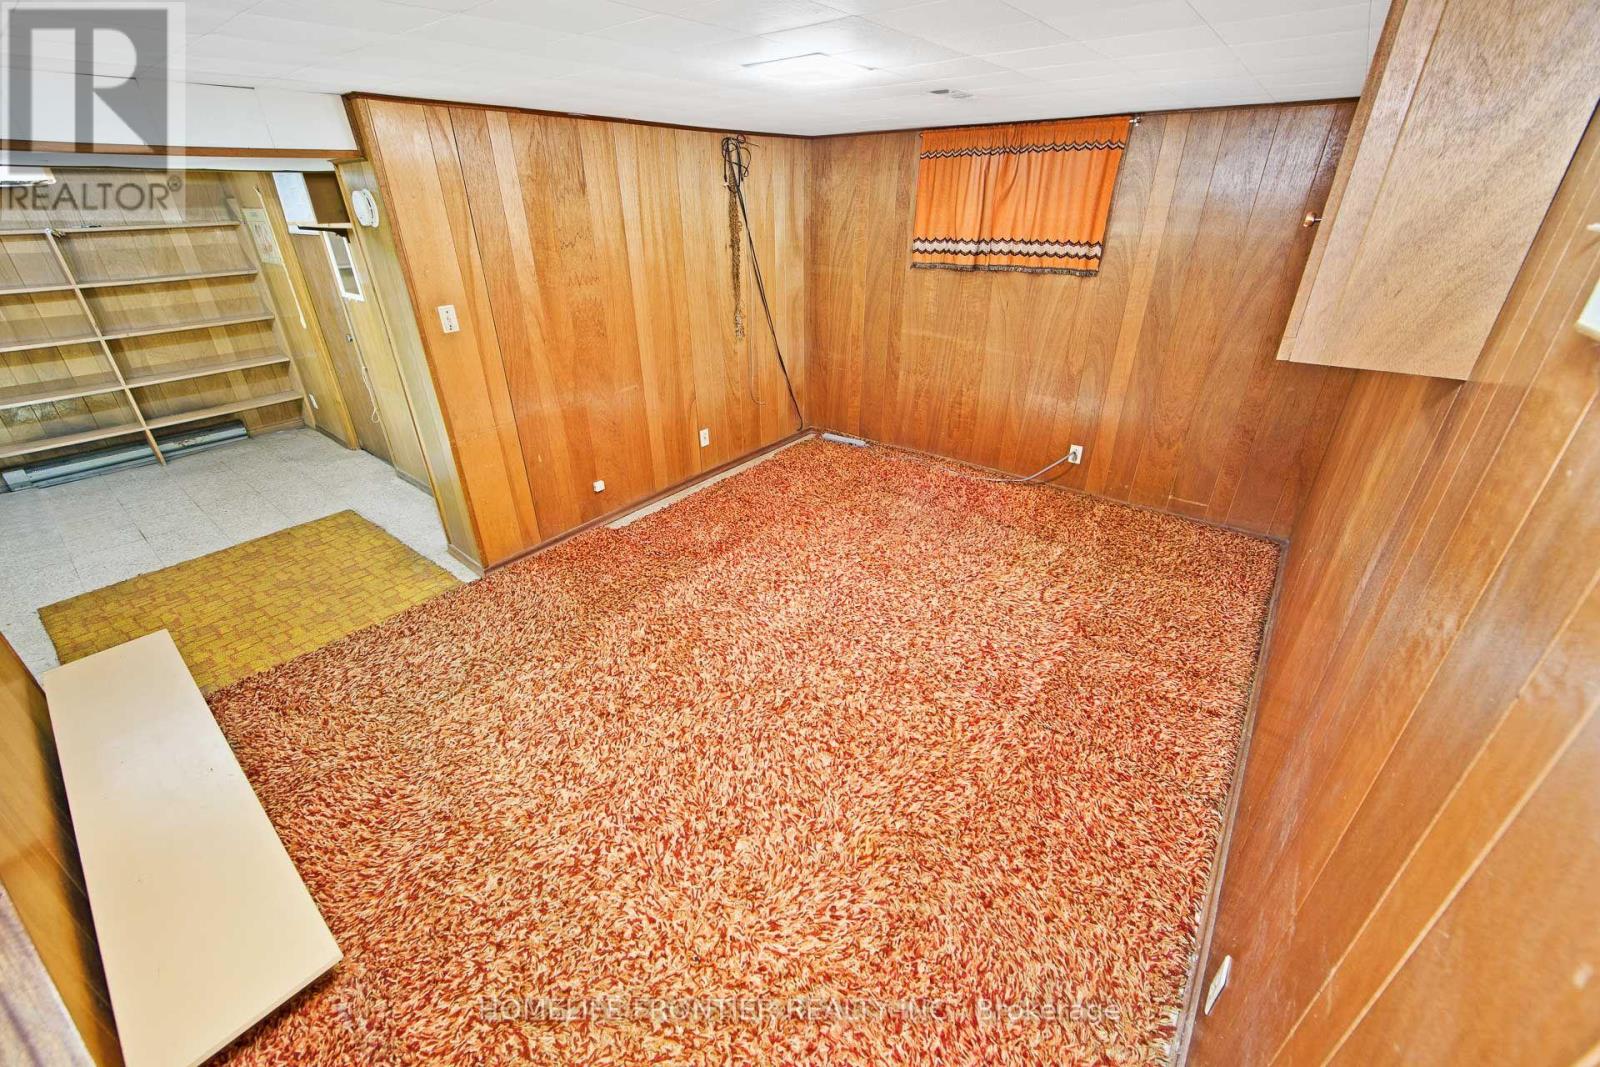
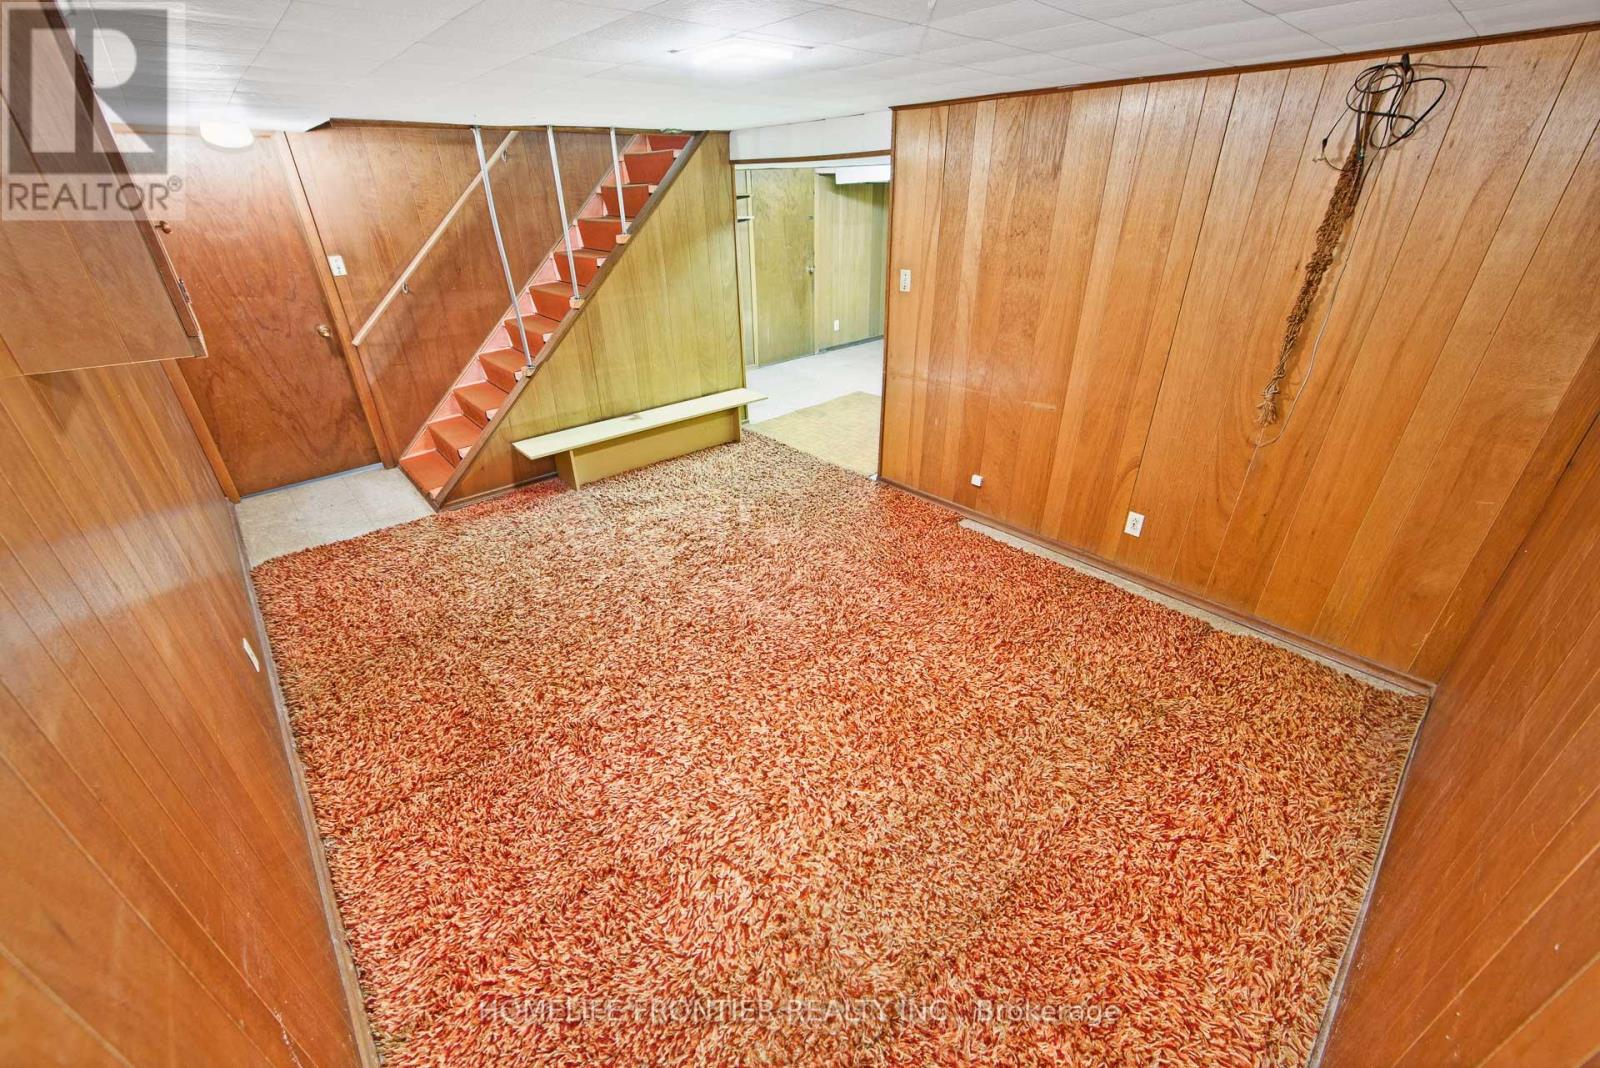
| Basement Development | Finished |
| Basement Type | N/a (finished) |
| Construction Style Attachment | Detached |
| Cooling Type | Central Air Conditioning |
| Exterior Finish | Aluminum Siding |
| Fire Protection | Smoke Detectors |
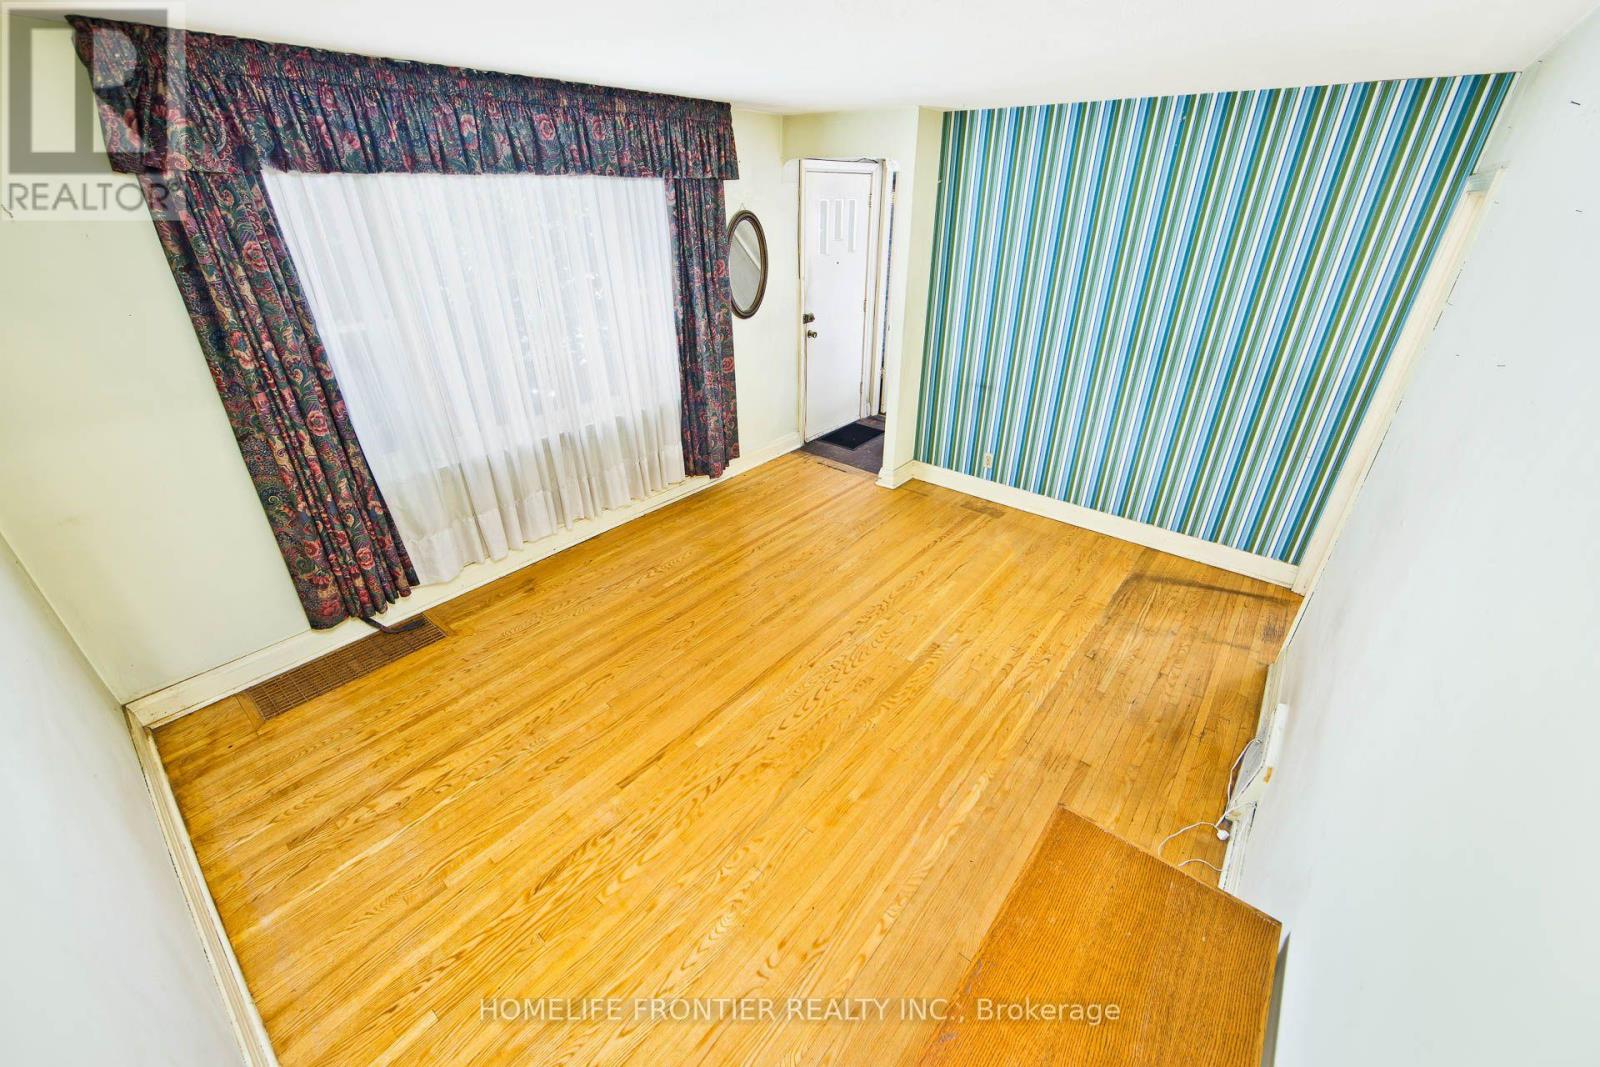
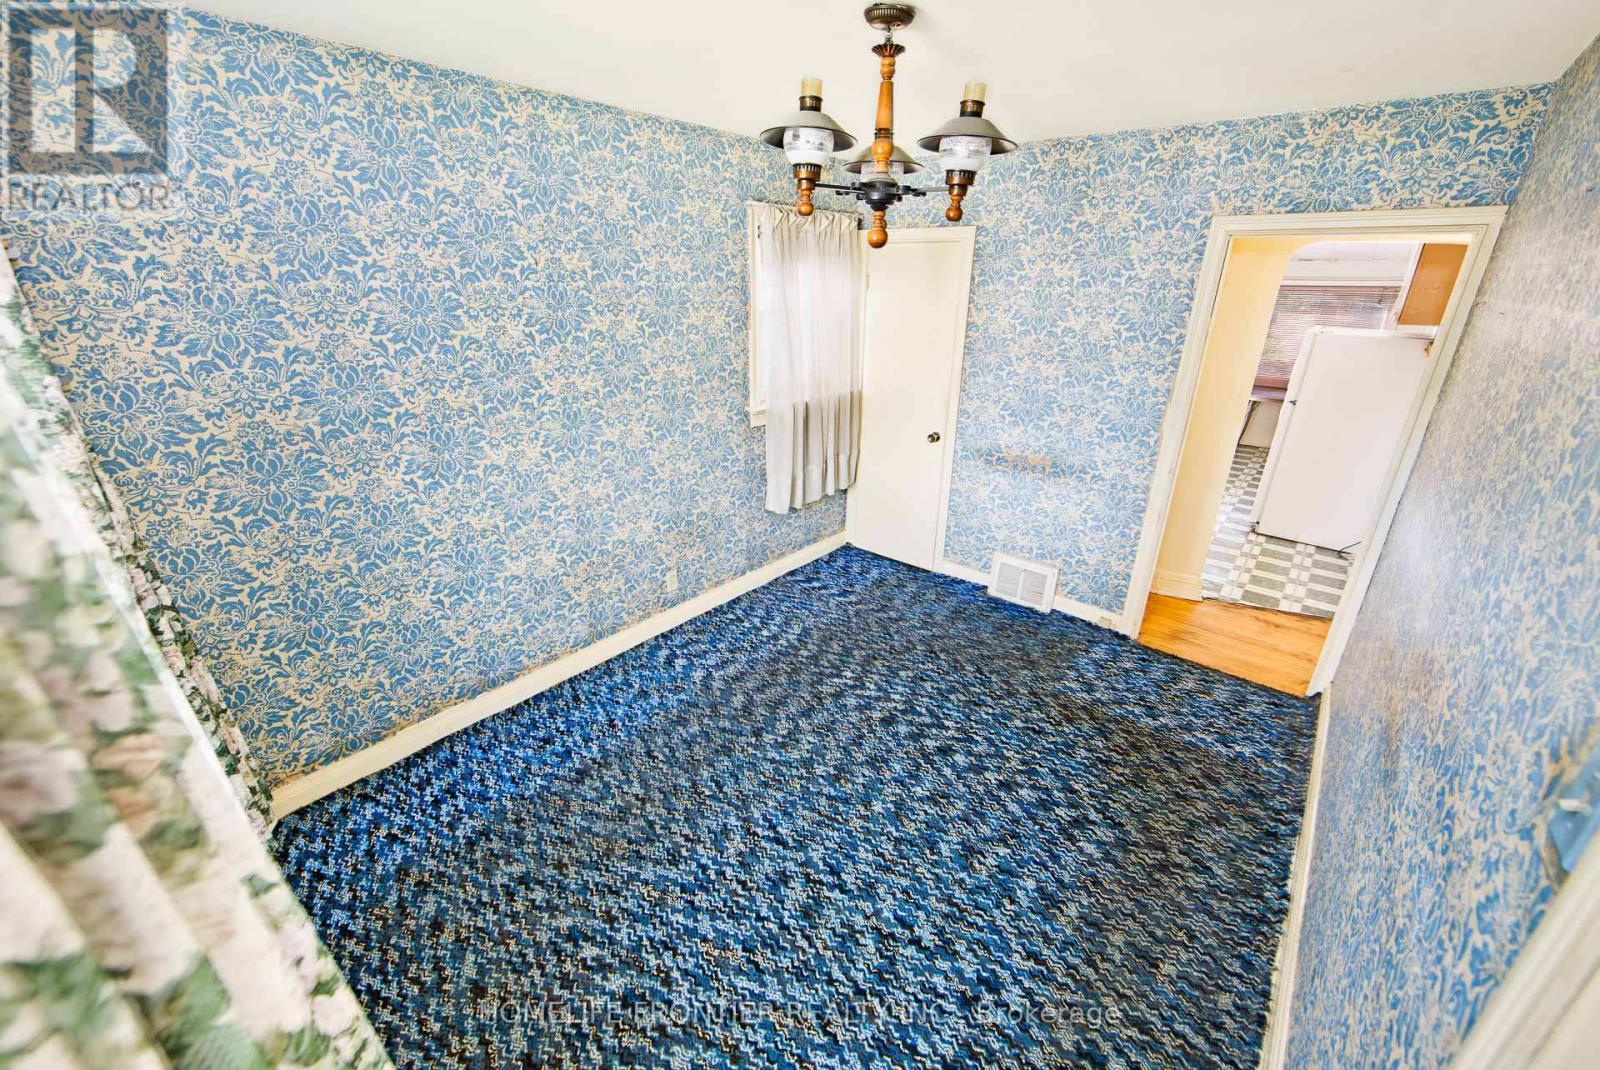
| Flooring Type | Hardwood, Carpeted, Vinyl, Concrete |
| Foundation Type | Unknown |
| Heating Fuel | Natural Gas |
| Heating Type | Baseboard Heaters, Forced Air |
| Stories Total | 2 |
| Size Interior | 1,100 - 1,500 Sqft |
| Type | House |
| Utility Water | Municipal Water |
Parking
| No Garage |
Land
| Acreage | No |
| Fence Type | Fully Fenced, Fenced Yard |
| Land Amenities | Hospital, Park, Public Transit, Schools |
| Sewer | Sanitary Sewer |
| Size Depth | 131 Ft ,6 In |
| Size Frontage | 42 Ft |
| Size Irregular | 42 X 131.5 Ft |
| Size Total Text | 42 X 131.5 Ft |
Rooms
| Level | Type | Length | Width | Dimensions |
|---|---|---|---|---|
| Second Level | Primary Bedroom | Measurements not available | ||
| Second Level | Bedroom | Measurements not available | ||
| Lower Level | Living Room | Measurements not available | ||
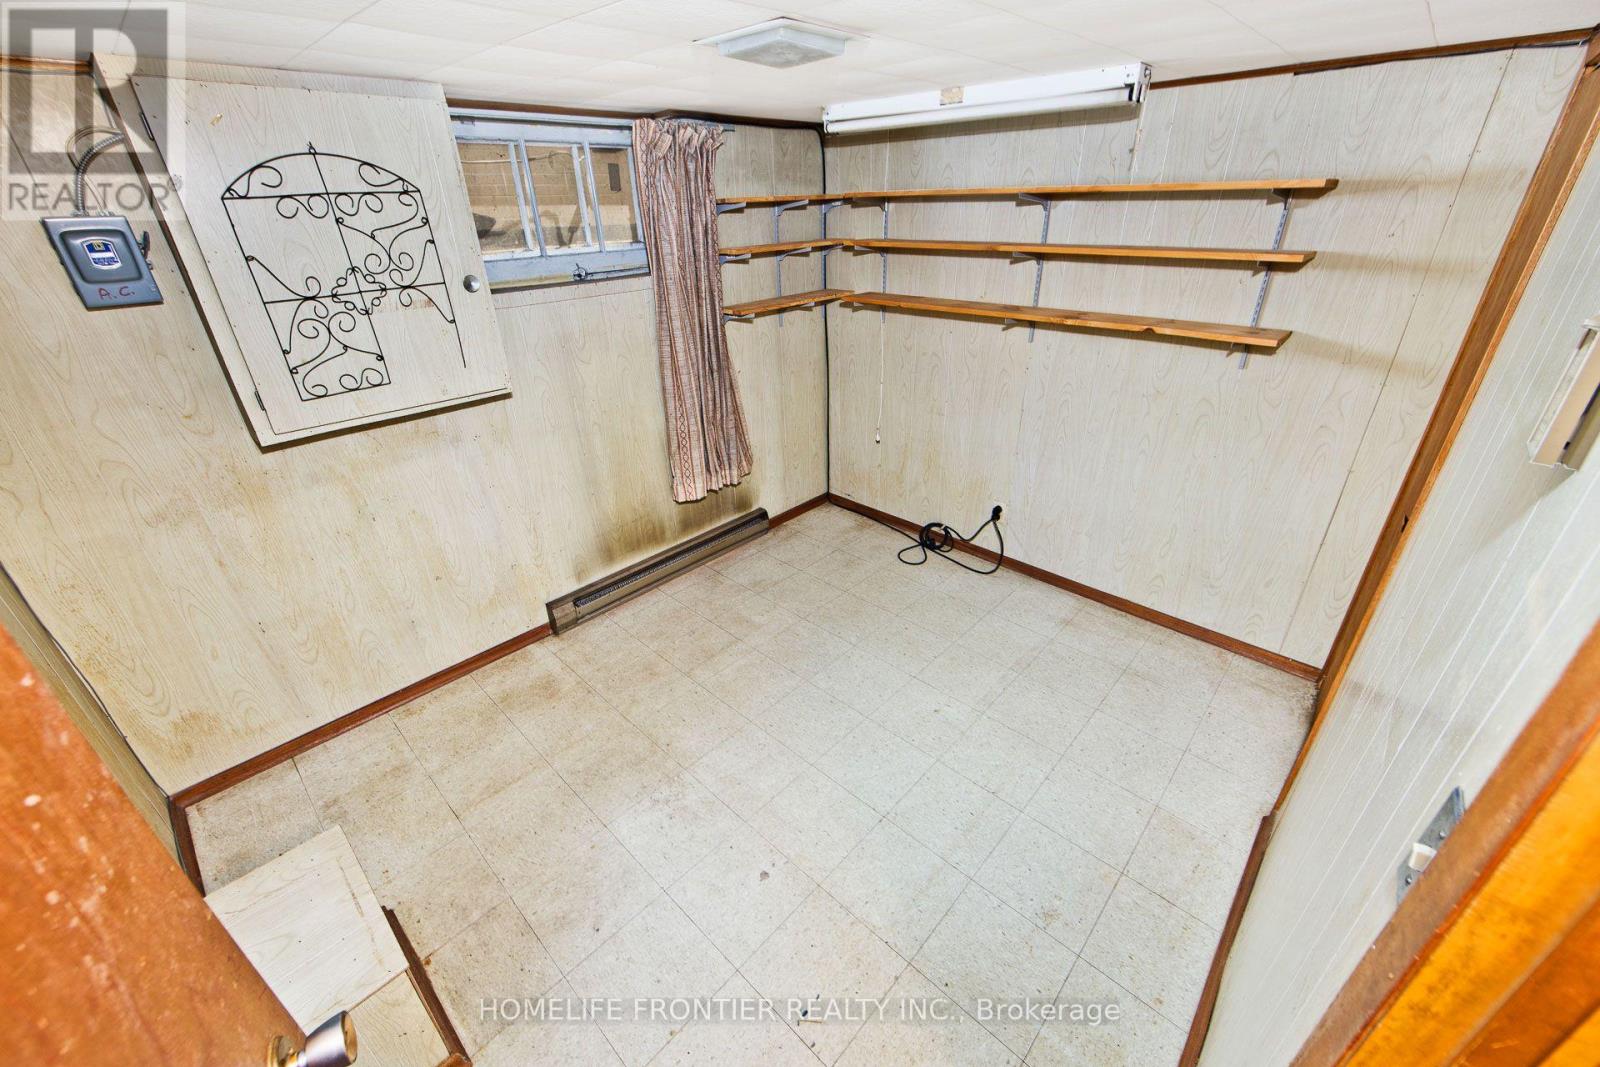
| Lower Level | Bedroom | Measurements not available | ||
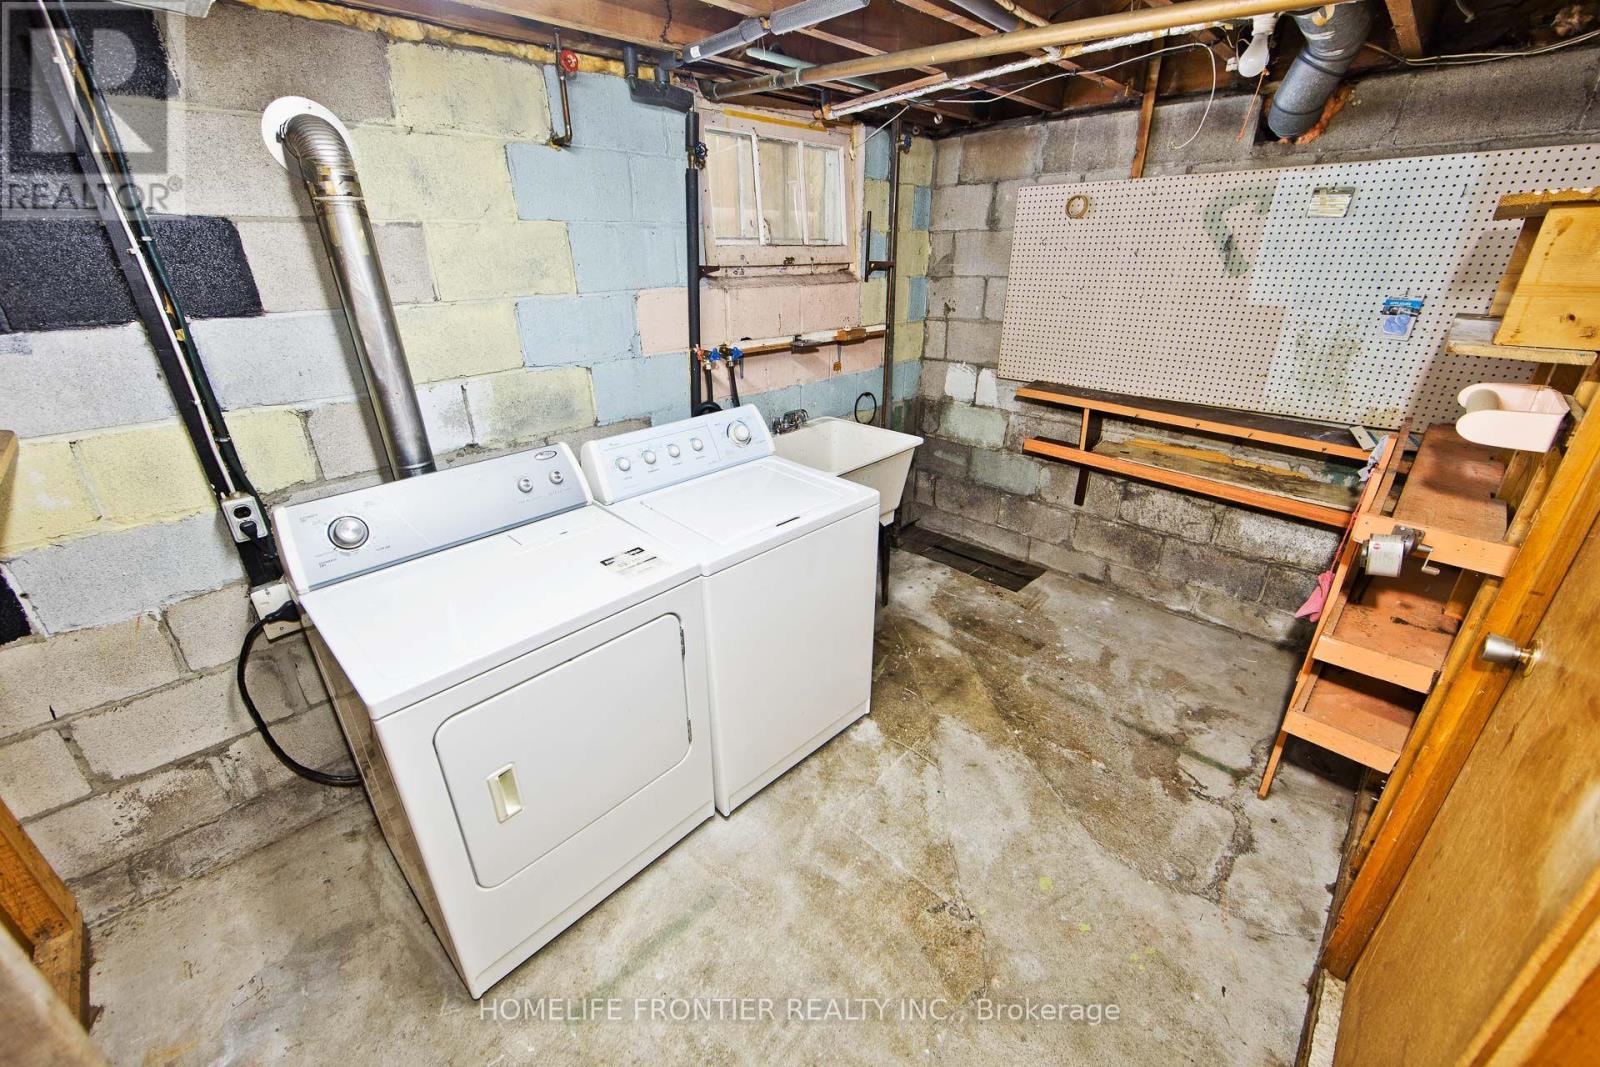
| Lower Level | Laundry Room | Measurements not available | ||
| Lower Level | Furnace | Measurements not available | ||
| Main Level | Living Room | Measurements not available | ||
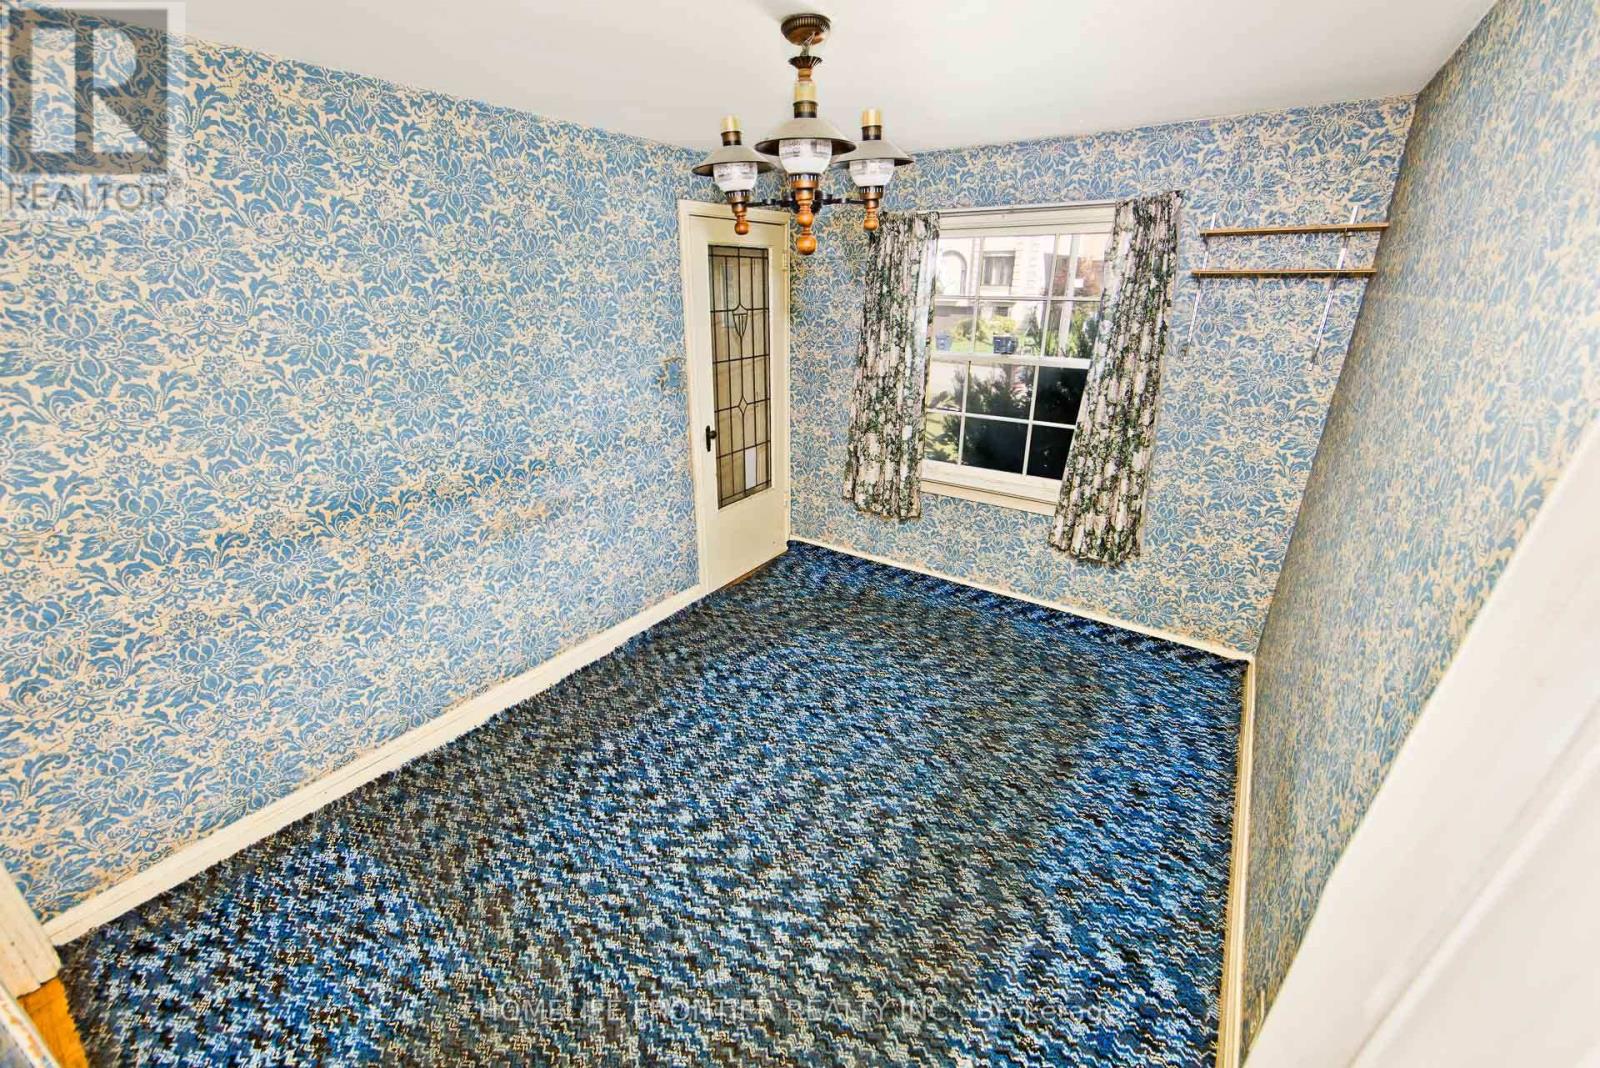
| Main Level | Dining Room | Measurements not available | ||
| Main Level | Bedroom | Measurements not available | ||
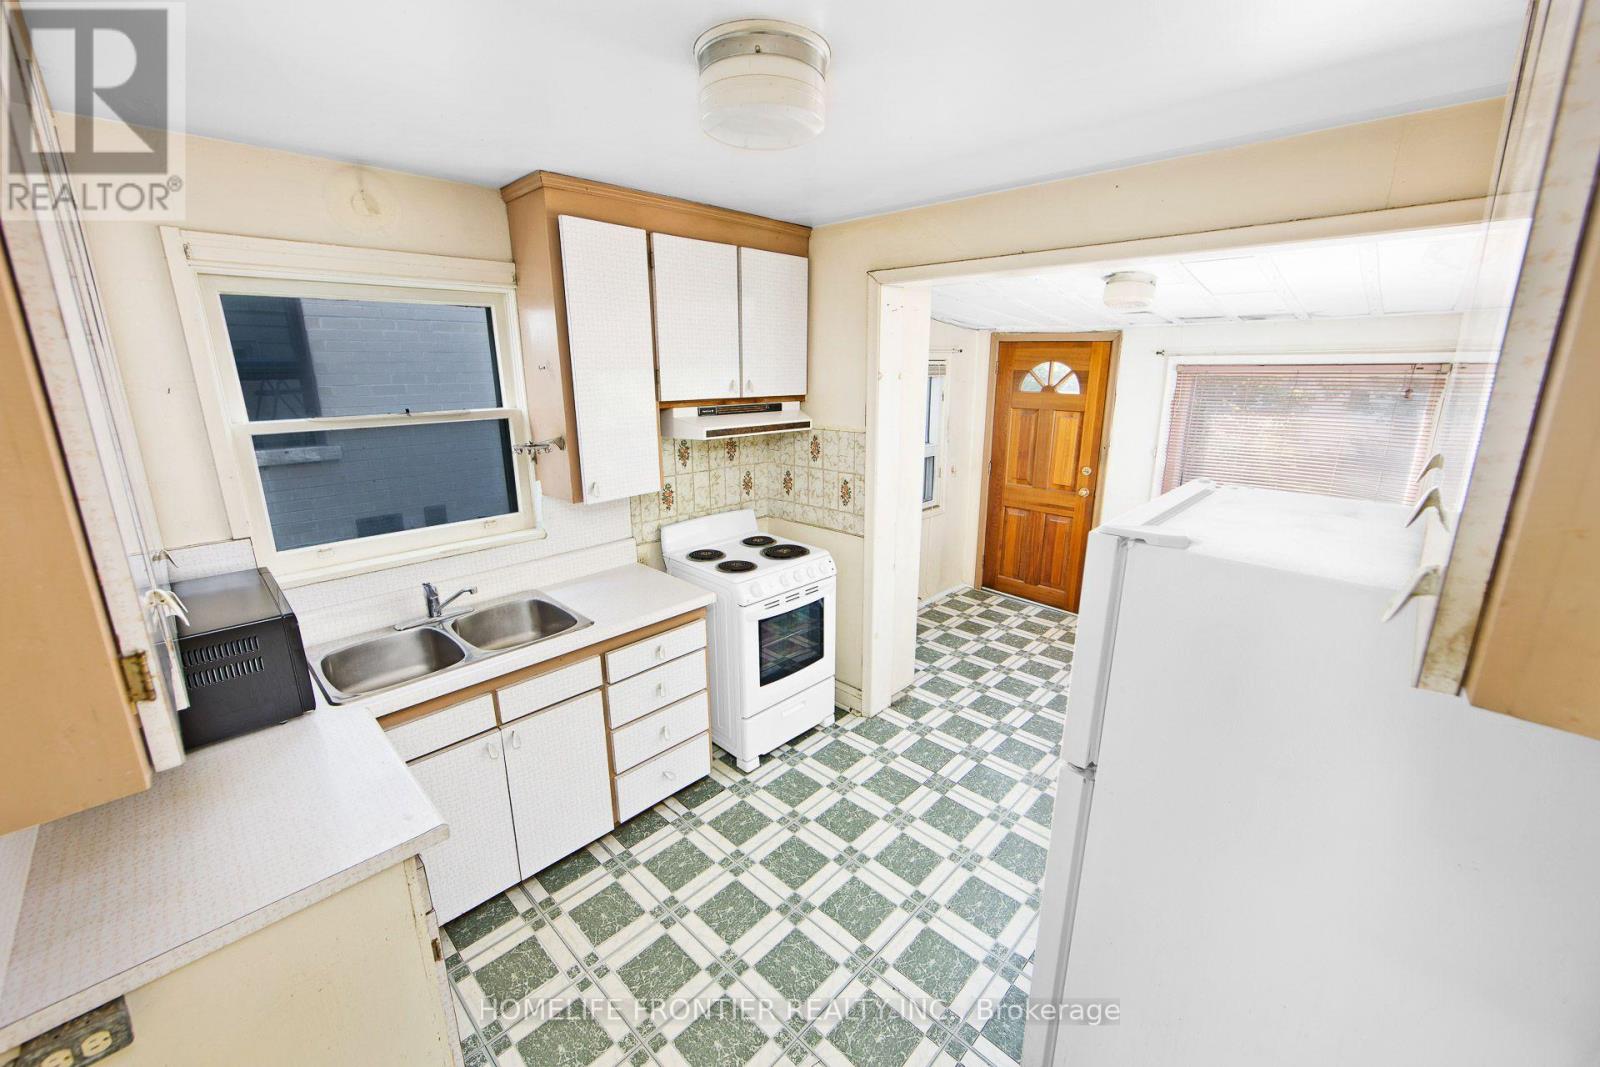
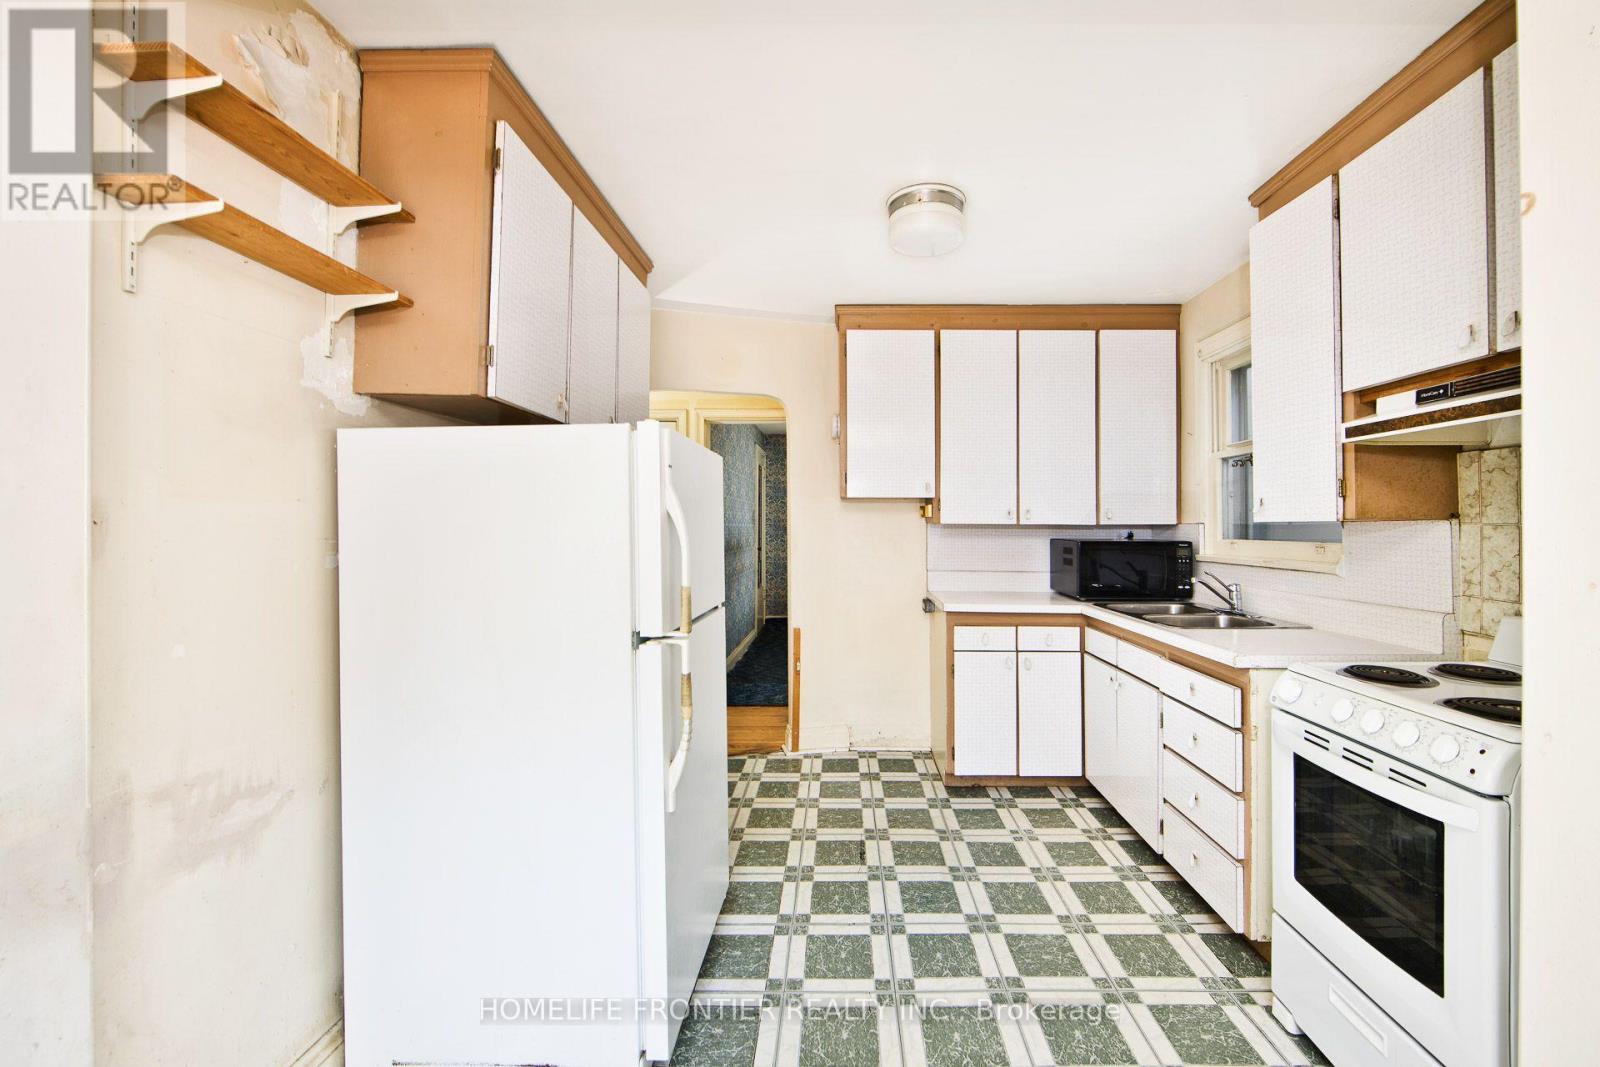
| Main Level | Kitchen | Measurements not available |
Contact Us
Contact us for more information

The trademarks REALTOR®, REALTORS®, and the REALTOR® logo are controlled by The Canadian Real Estate Association (CREA) and identify real estate professionals who are members of CREA. The trademarks MLS®, Multiple Listing Service® and the associated logos are owned by The Canadian Real Estate Association (CREA) and identify the quality of services provided by real estate professionals who are members of CREA. The trademark DDF® is owned by The Canadian Real Estate Association (CREA) and identifies CREA's Data Distribution Facility (DDF®)
August 17 2026 11:46:05
Toronto Regional Real Estate Board
Homelife Frontier Realty Inc.