
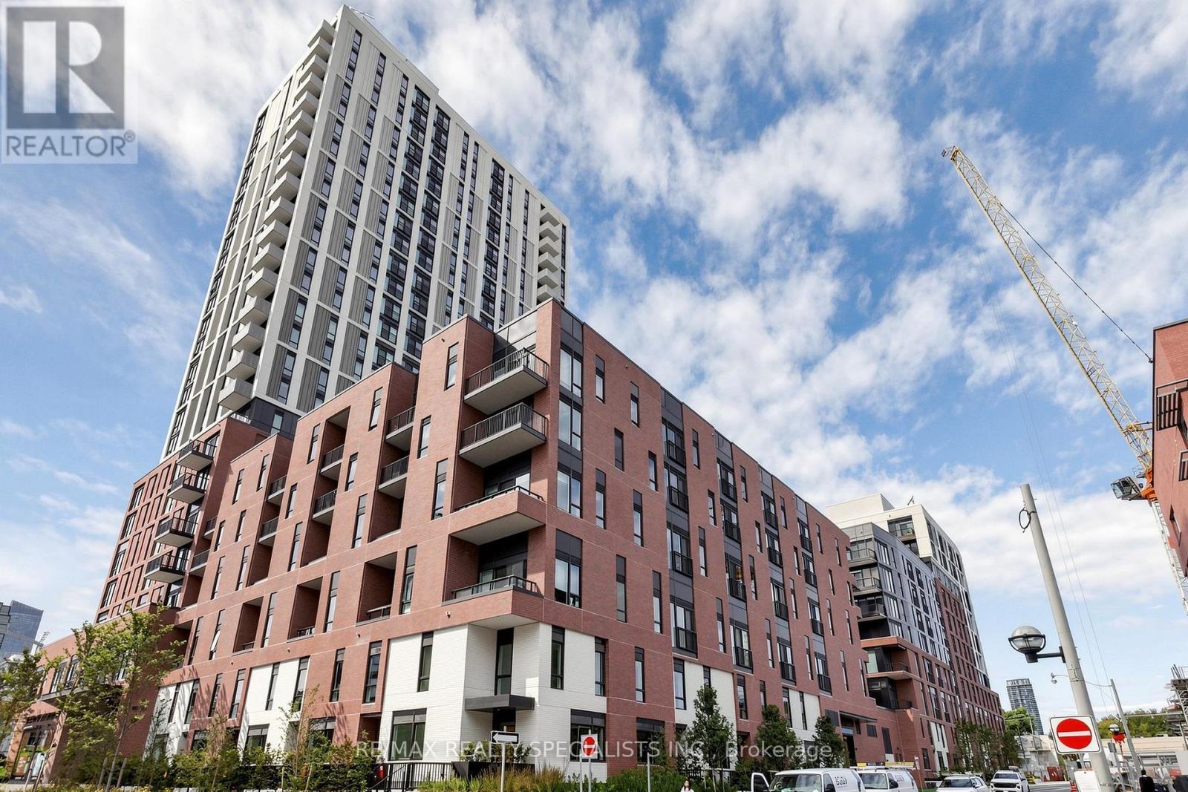
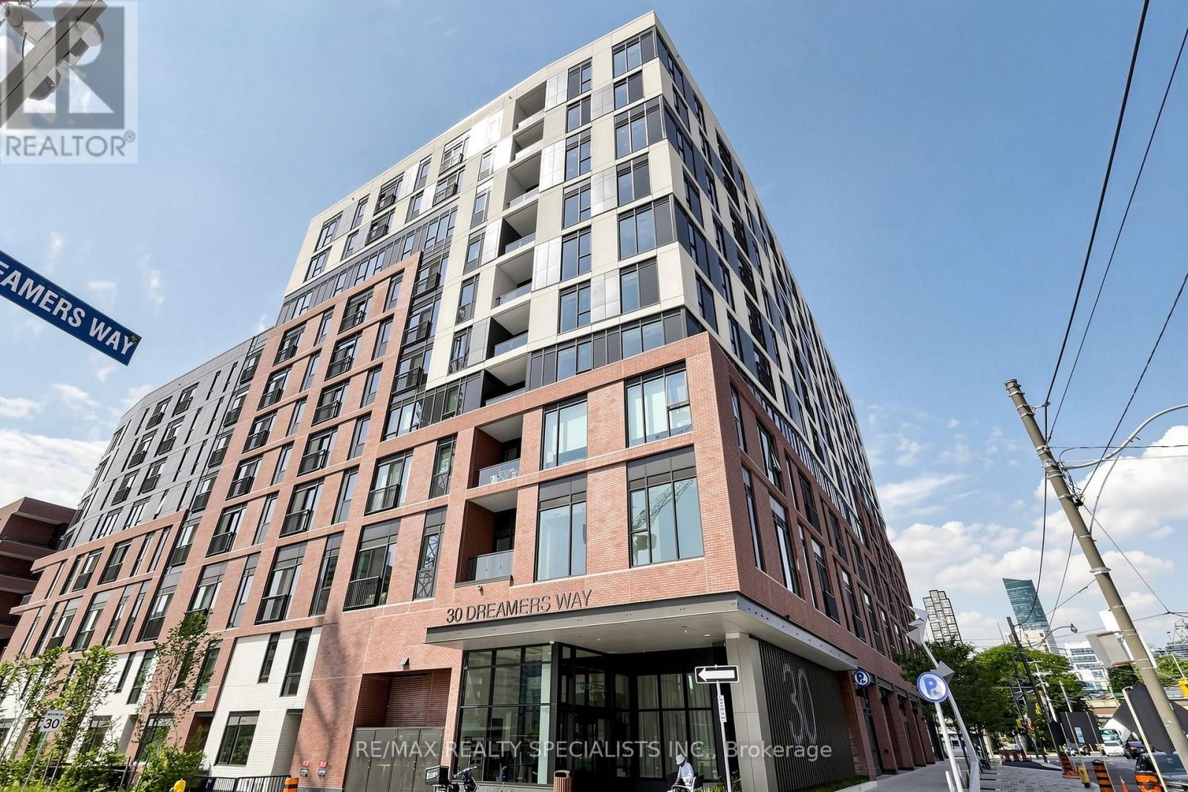
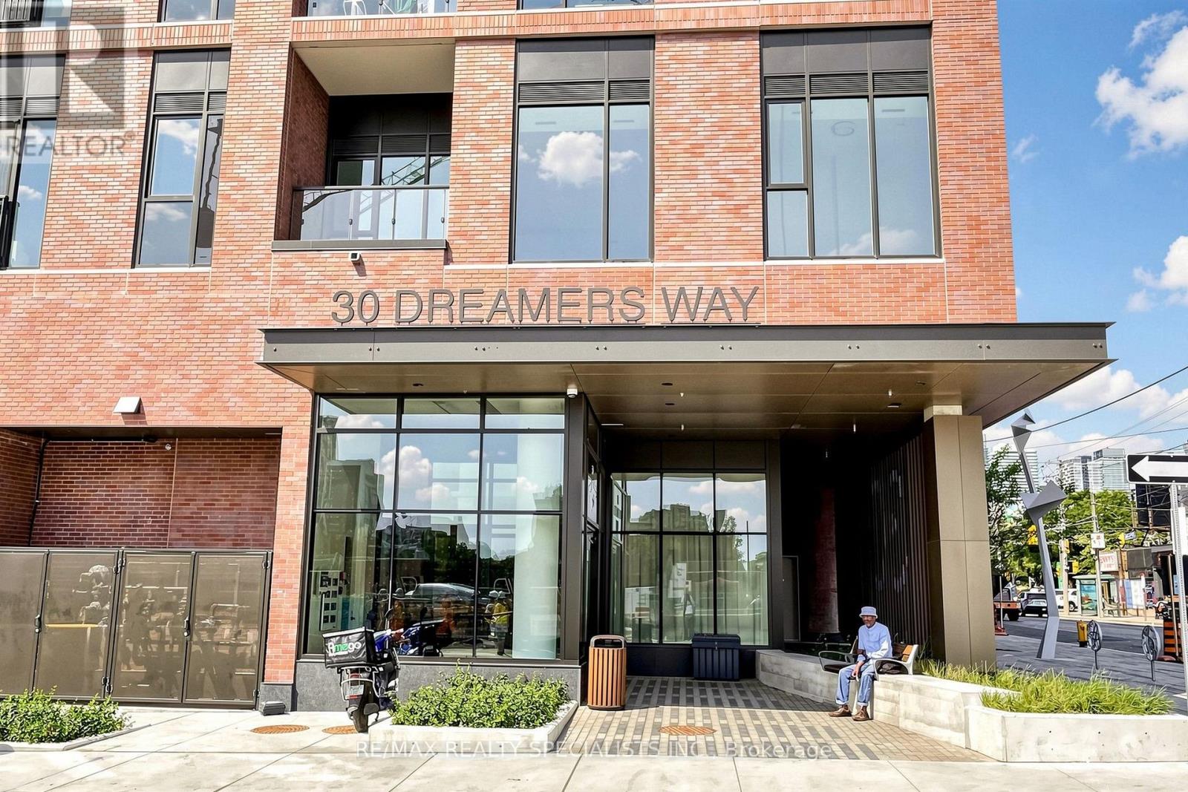
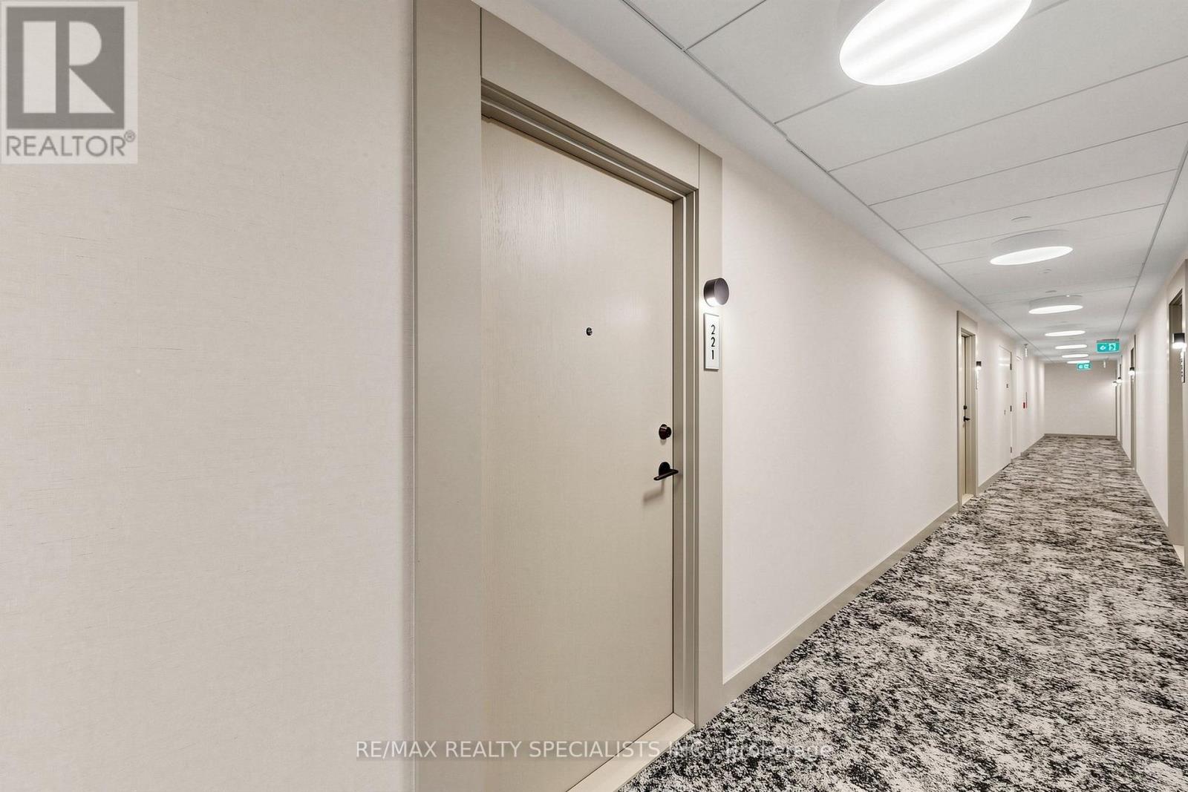
221 - 30 Dreamers Way Toronto, Ontario M5A 0Z1

$2,500 Monthly
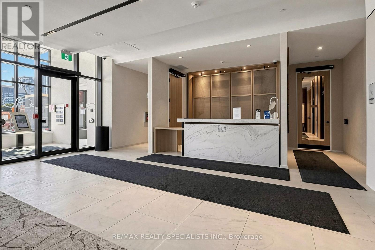
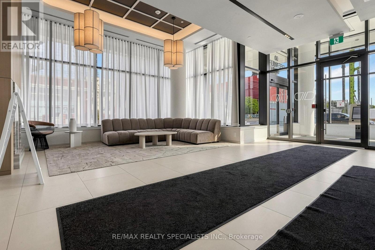
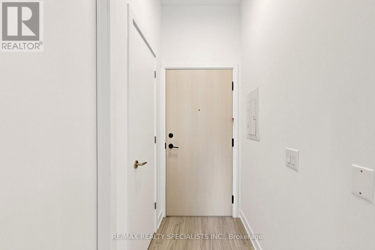
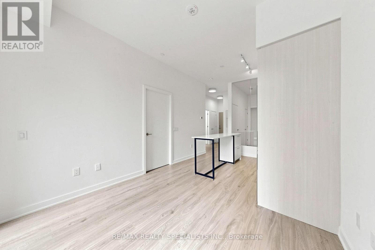
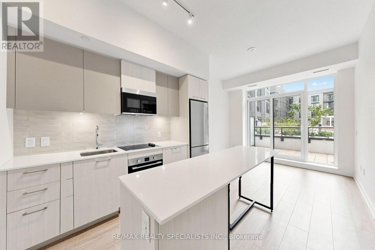
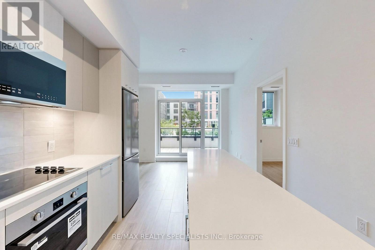
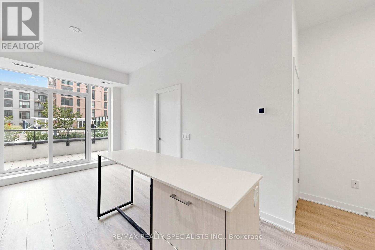
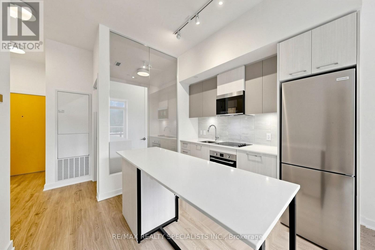
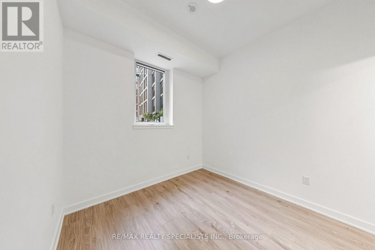
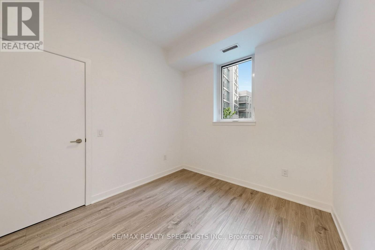
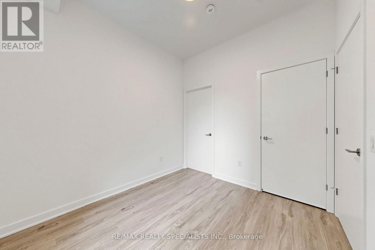
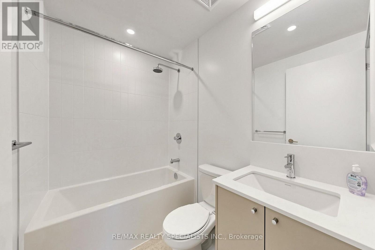
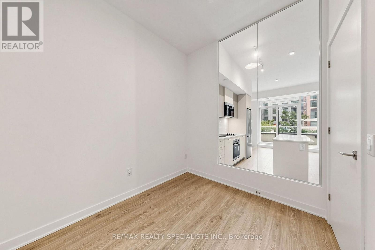
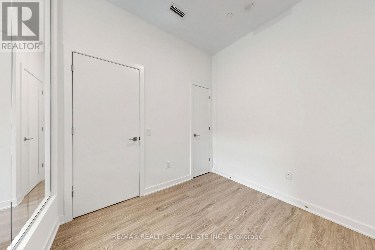
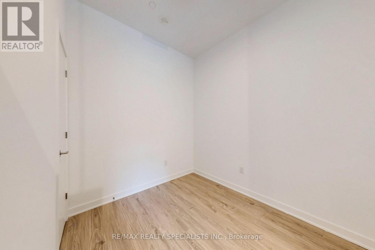
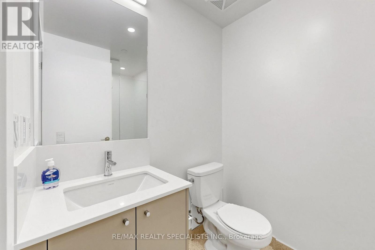
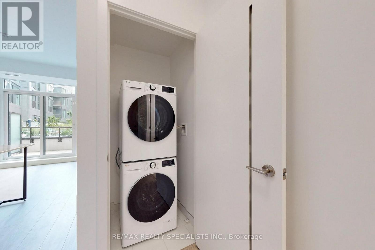
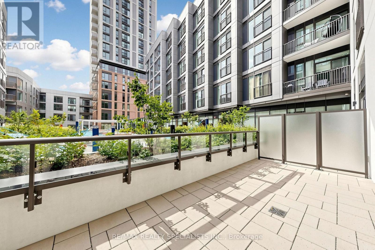
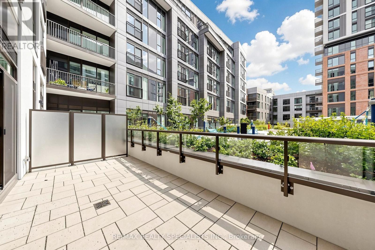
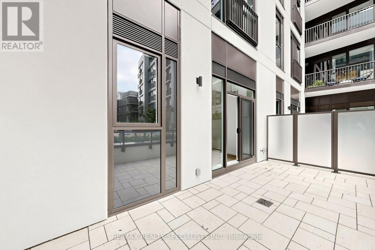
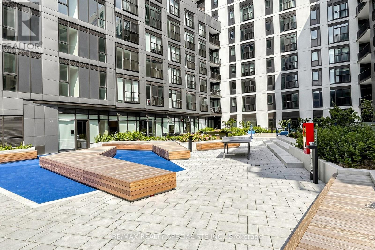
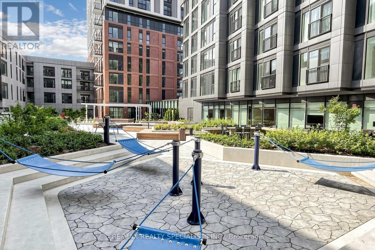
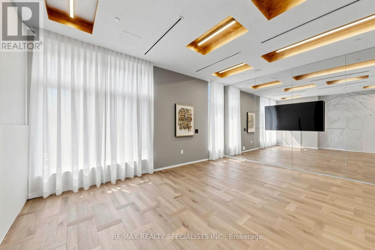
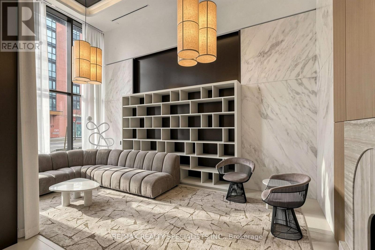
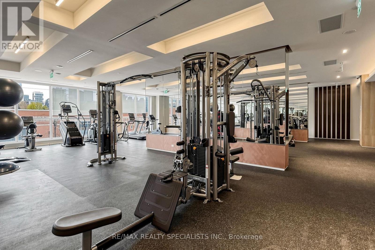
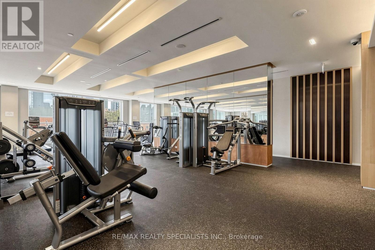
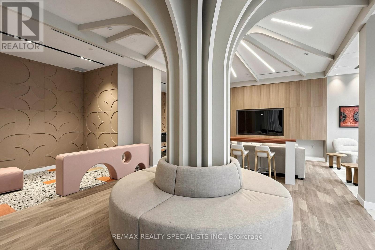
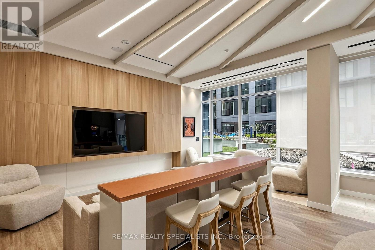
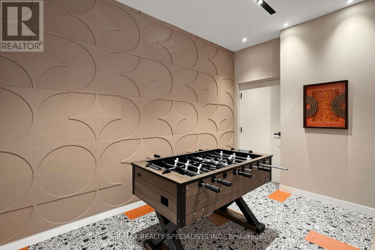
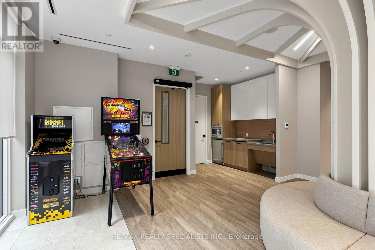
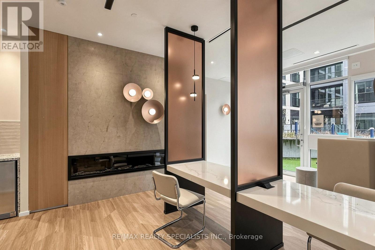
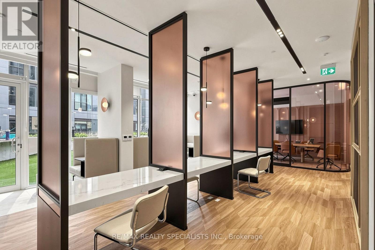
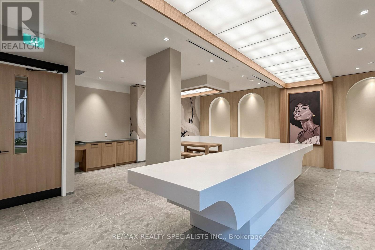
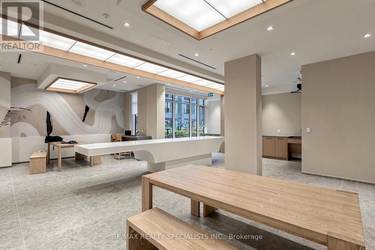
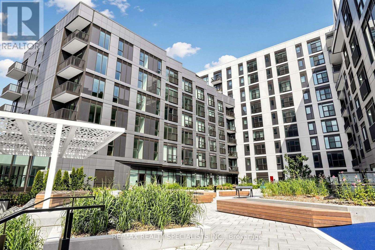
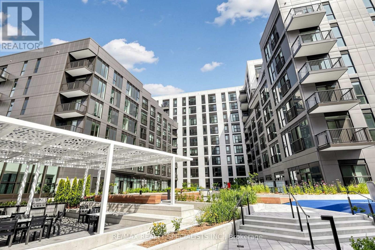
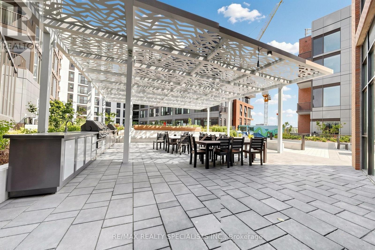
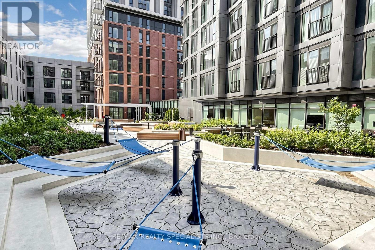
Welcome to modern urban living at its finest! This brand-new, 2-bedroom, 2-bathroom corner suite boasts an exceptional functional layout with a highly desirable south exposure, flooding the entire space with warm, natural light. The sleek, open-concept kitchen features integrated appliances, a contemporary backsplash, and a stunning quartz centre island that flows effortlessly into the living and dining areas. Step out onto your massive private balcony overlooking an expansive terrace-the absolute perfect backdrop for entertaining or unwinding. Both bedrooms are generously sized, with the second bedroom offering the perfect footprint for a home office or guest room. Finished with premium laminate flooring throughout, ensuite laundry, and a neutral palette ready for your personal touch. World-class building amenities include: A state-of-the-art gym and yoga studio, co-working lounge, maker space, private theatre, kids club, and a community garden. Clean, modern, and completely move-in ready! (id:62104)
Property Details
| MLS® Number | C13802772 |
| Property Type | Single Family |
| Community Name | Regent Park |
| Amenities Near By | Beach, Hospital, Park, Place Of Worship |
| Community Features | Pets Allowed With Restrictions |
| Features | Balcony |
| View Type | View |
Building
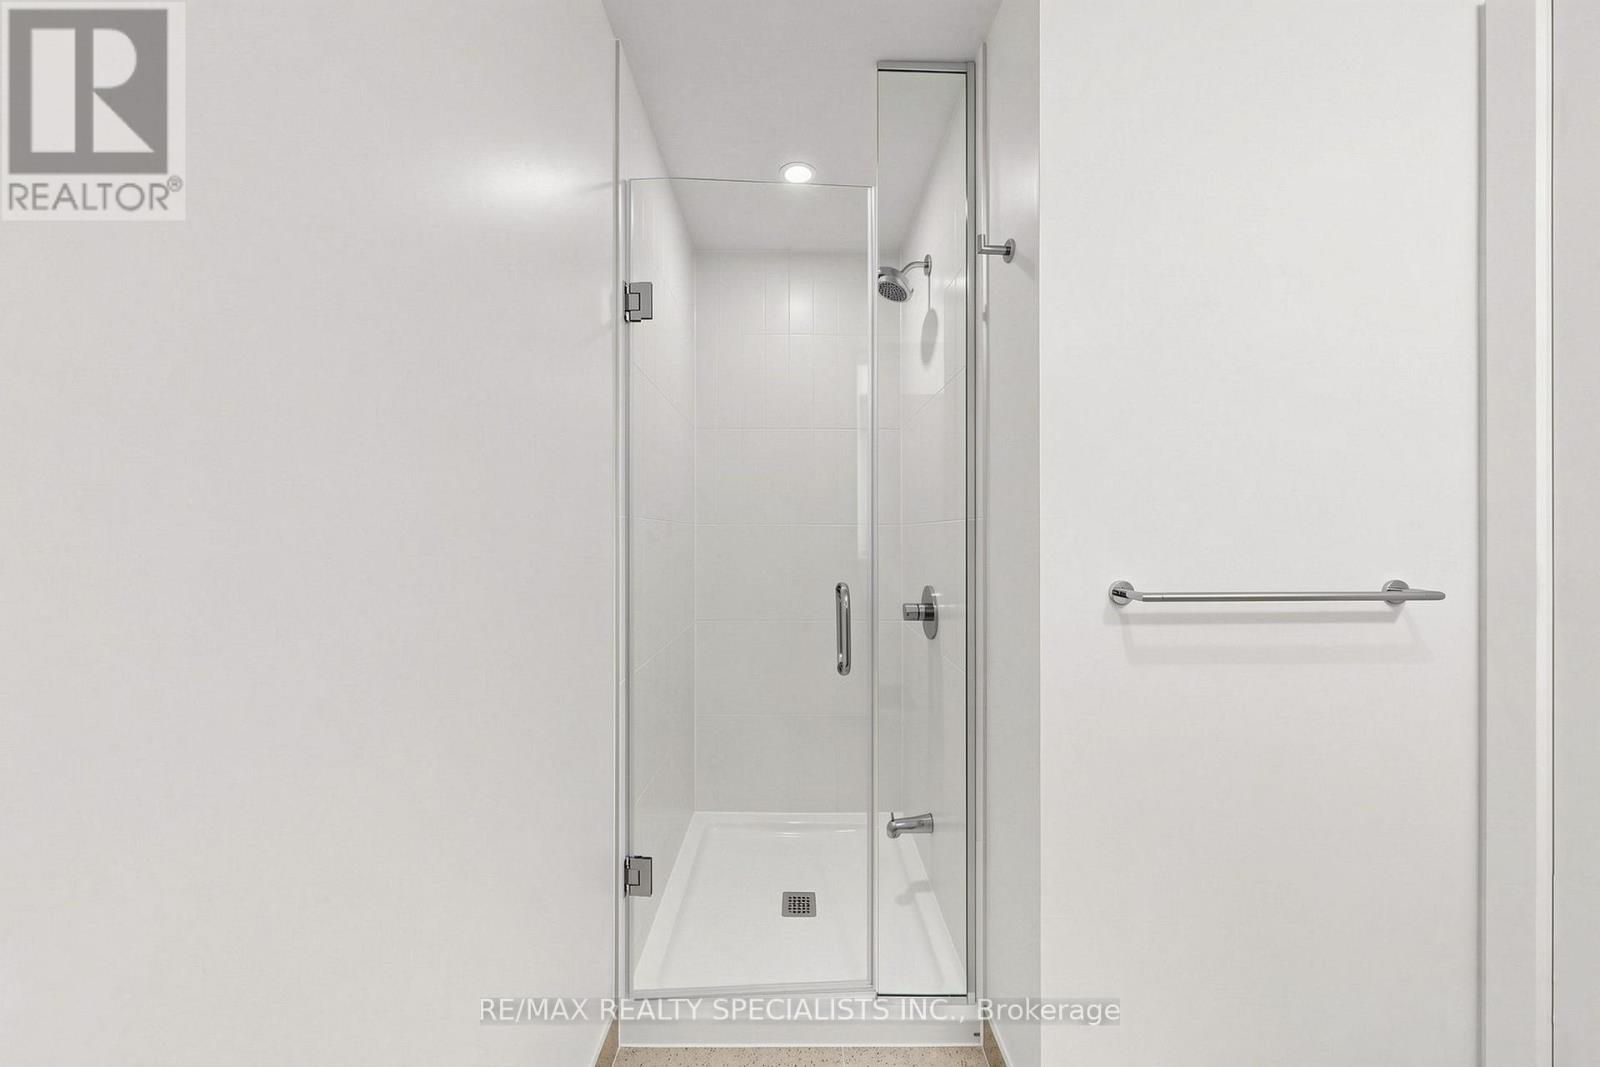
| Bathroom Total | 2 |
| Bedrooms Above Ground | 2 |
| Bedrooms Total | 2 |
| Amenities | Security/concierge, Exercise Centre, Recreation Centre |
| Basement Type | None |
| Cooling Type | Central Air Conditioning |
| Exterior Finish | Aluminum Siding, Concrete |
| Flooring Type | Vinyl |
| Heating Fuel | Natural Gas |
| Heating Type | Forced Air |
| Size Interior | 600 - 699 Sqft |
| Type | Apartment |
Parking
| No Garage |
Land
| Acreage | No |
| Land Amenities | Beach, Hospital, Park, Place Of Worship |
Rooms
| Level | Type | Length | Width | Dimensions |
|---|---|---|---|---|
| Flat | Living Room | 2.62 m | 3.3 m | 2.62 m x 3.3 m |
| Flat | Dining Room | 2.62 m | 3.3 m | 2.62 m x 3.3 m |
| Flat | Kitchen | 2.62 m | 3.3 m | 2.62 m x 3.3 m |
| Flat | Primary Bedroom | 3.1 m | 2.87 m | 3.1 m x 2.87 m |
| Flat | Bedroom 2 | 2.44 m | 2.79 m | 2.44 m x 2.79 m |
https://www.realtor.ca/real-estate/30299120/221-30-dreamers-way-toronto-regent-park-regent-park
Contact Us
Contact us for more information

The trademarks REALTOR®, REALTORS®, and the REALTOR® logo are controlled by The Canadian Real Estate Association (CREA) and identify real estate professionals who are members of CREA. The trademarks MLS®, Multiple Listing Service® and the associated logos are owned by The Canadian Real Estate Association (CREA) and identify the quality of services provided by real estate professionals who are members of CREA. The trademark DDF® is owned by The Canadian Real Estate Association (CREA) and identifies CREA's Data Distribution Facility (DDF®)
September 18 2026 06:01:31
Toronto Regional Real Estate Board
RE/MAX Realty Specialists Inc.