
22 Di Nardo Court King, Ontario L7B 1M2

$3,652,000
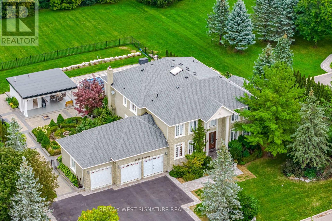
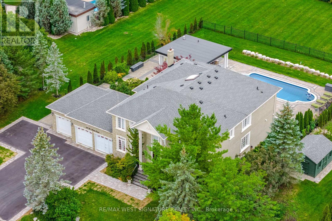
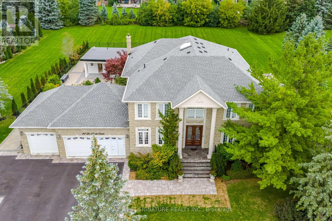
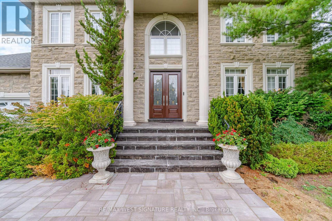
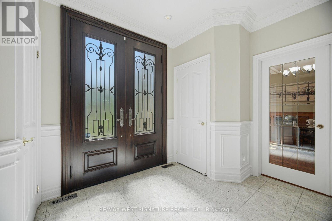
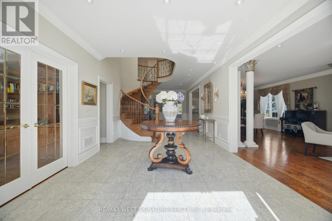
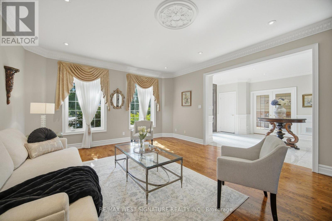
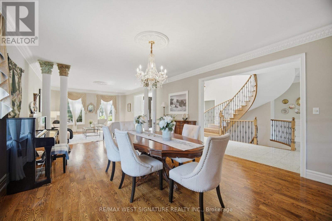
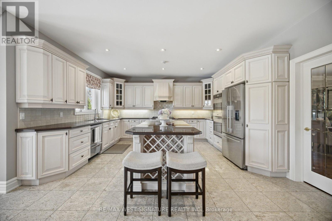
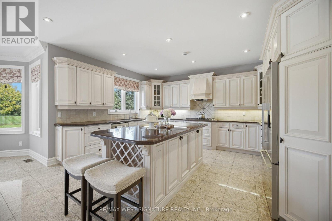
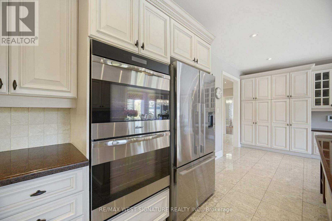
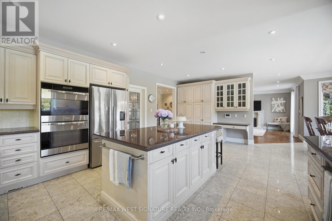
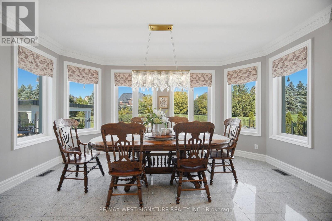
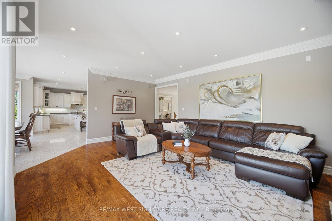
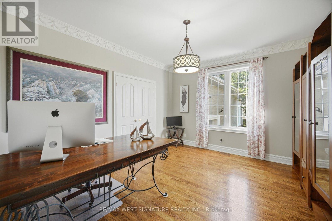
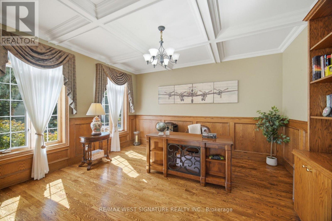
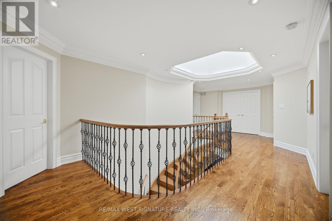
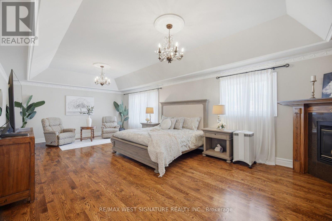
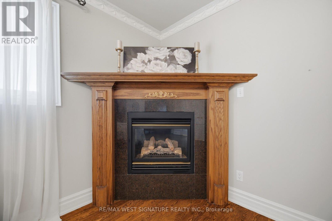
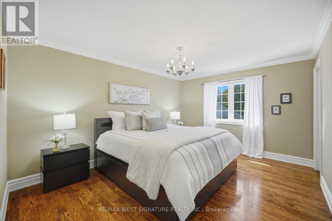
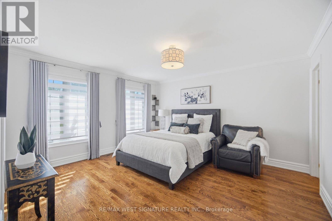
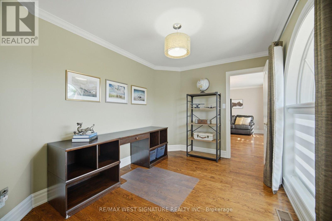
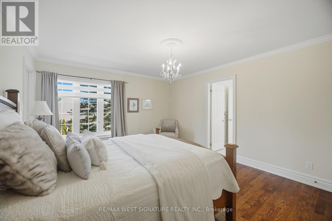
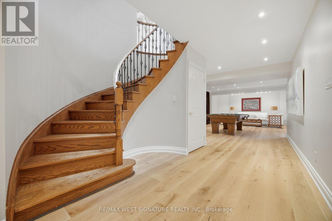
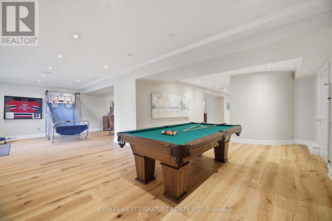
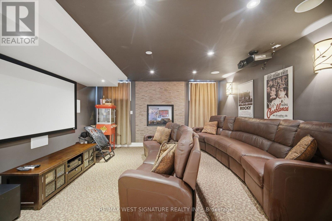
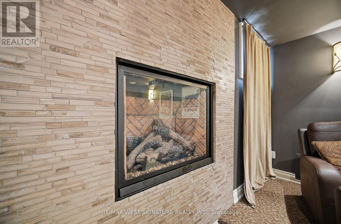
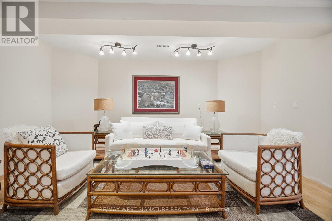
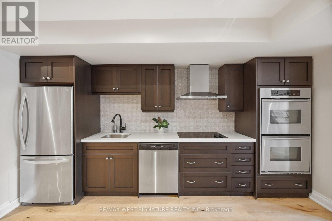
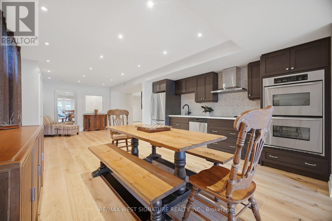
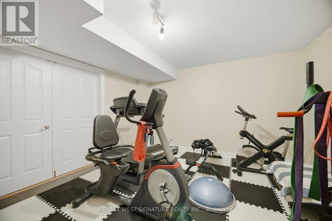
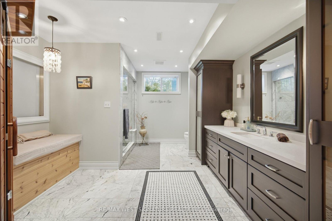
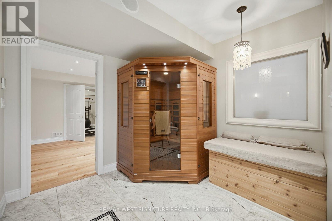
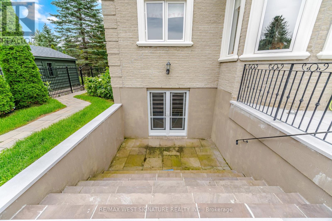
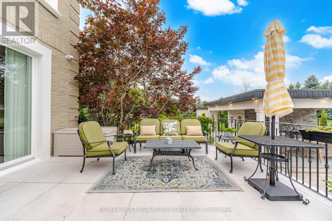
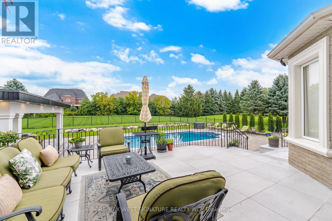
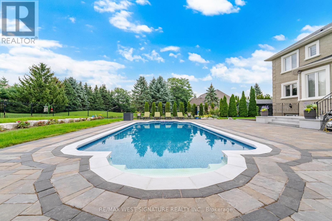
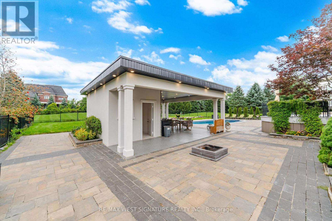
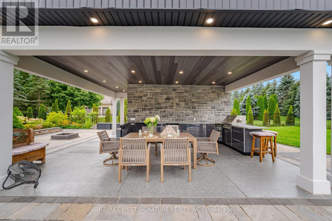
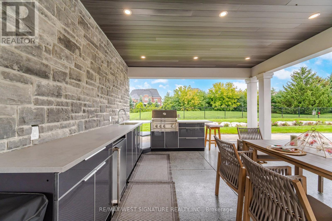
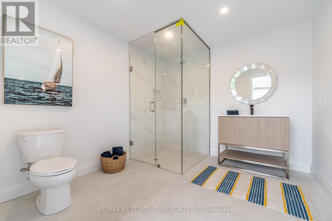
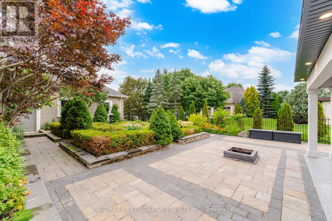
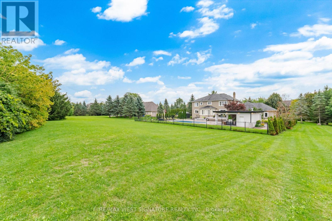
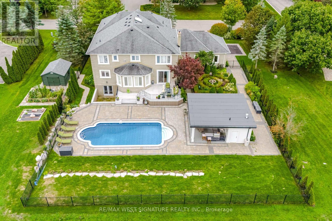
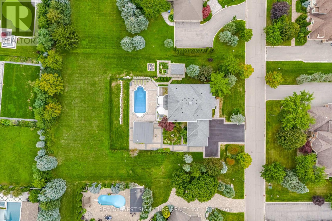
Outstanding quality custom built home in King City! 5 bedrooms, 6 bathrooms crafted with the finest Materials & workmanship on a premium 1 acre lot! Over 7000 SQ FT of sheer Luxury, grand foyer, sold oak staircase, skylight, formal living/dining room, granite and hardwood flooring, huge kitchen with top-of line stainless steel appliances, stone and island/breakfast bar - perfect for large/ extended families or entertaining! Very spacious layout, large principle rooms, Hi ceilings, All bedrooms feature ensuites + walk-in closets, primary BR has gas fireplace! Main floor den/office, mud room with access to oversized 3 car heated garage with epoxy flooring! Prof finished lower level with 2nd kitchen, Gym, Home theatre, family room & walk up to saltwater pool, sauna, steam shower, cabana with 3pc bathroom and outdoor kitchen/BBQ area! Superb location close to King's finest schools, GO train, shopping and more!!! Must be Seen! (id:62104)
Property Details
| MLS® Number | N13820196 |
| Property Type | Single Family |
| Community Name | King City |
| Amenities Near By | Golf Nearby, Schools, Place Of Worship |
| Community Features | Community Centre |
| Features | Cul-de-sac |
| Parking Space Total | 13 |
| Pool Type | Inground Pool |
Building
| Bathroom Total | 5 |
| Bedrooms Above Ground | 5 |
| Bedrooms Total | 5 |
| Appliances | Garage Door Opener Remote(s), Oven - Built-in, Central Vacuum, Sauna, Window Coverings |
| Basement Development | Finished |
| Basement Features | Walk-up |
| Basement Type | N/a (finished), N/a |
| Construction Style Attachment | Detached |
| Cooling Type | Central Air Conditioning |
| Exterior Finish | Brick, Stone |
| Fireplace Present | Yes |
| Flooring Type | Hardwood |
| Foundation Type | Unknown |
| Half Bath Total | 1 |
| Heating Fuel | Natural Gas |
| Heating Type | Forced Air |
| Stories Total | 2 |
| Size Interior | 5,000 - 100,000 Sqft |
| Type | House |
| Utility Water | Municipal Water |
Parking
| Attached Garage | |
| Garage |
Land
| Acreage | No |
| Land Amenities | Golf Nearby, Schools, Place Of Worship |
| Sewer | Sanitary Sewer |
| Size Depth | 241 Ft |
| Size Frontage | 172 Ft |
| Size Irregular | 172 X 241 Ft |
| Size Total Text | 172 X 241 Ft |
| Zoning Description | Res |
Rooms
| Level | Type | Length | Width | Dimensions |
|---|---|---|---|---|
| Main Level | Kitchen | 7.13 m | 4.69 m | 7.13 m x 4.69 m |
| Main Level | Eating Area | 4.97 m | 3.75 m | 4.97 m x 3.75 m |
| Main Level | Family Room | 6.06 m | 4.65 m | 6.06 m x 4.65 m |
| Main Level | Den | 4.27 m | 3.65 m | 4.27 m x 3.65 m |
| Main Level | Dining Room | 6 m | 4.54 m | 6 m x 4.54 m |
| Main Level | Living Room | 5.07 m | 4.55 m | 5.07 m x 4.55 m |
| Main Level | Sitting Room | 4.4 m | 4.06 m | 4.4 m x 4.06 m |
https://www.realtor.ca/real-estate/30318501/22-di-nardo-court-king-king-city-king-city
Contact Us
Contact us for more information

The trademarks REALTOR®, REALTORS®, and the REALTOR® logo are controlled by The Canadian Real Estate Association (CREA) and identify real estate professionals who are members of CREA. The trademarks MLS®, Multiple Listing Service® and the associated logos are owned by The Canadian Real Estate Association (CREA) and identify the quality of services provided by real estate professionals who are members of CREA. The trademark DDF® is owned by The Canadian Real Estate Association (CREA) and identifies CREA's Data Distribution Facility (DDF®)
September 23 2026 07:34:07
Toronto Regional Real Estate Board
RE/MAX West Signature Realty Inc.