
219 Prosperity Drive Kitchener, Ontario N2E 4E5

$550,000
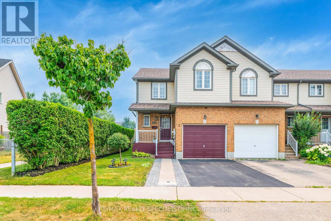
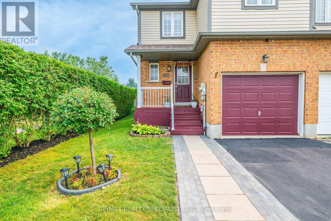
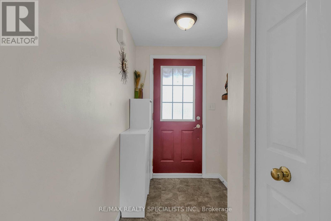
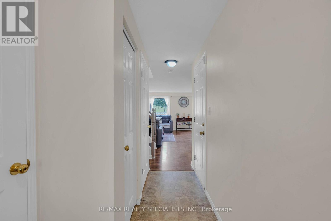
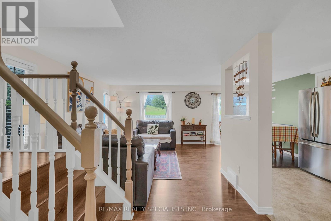
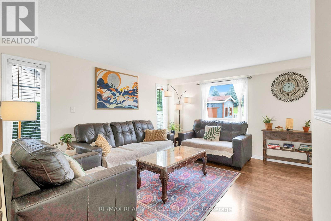
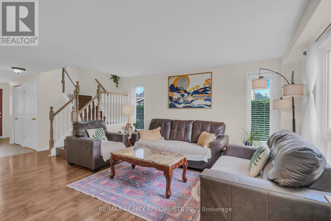
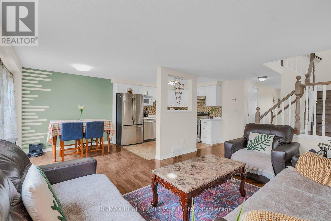
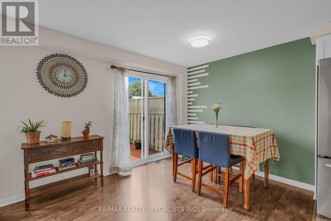
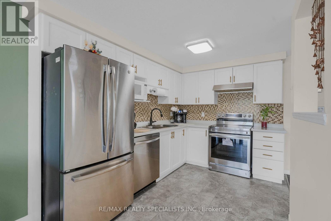
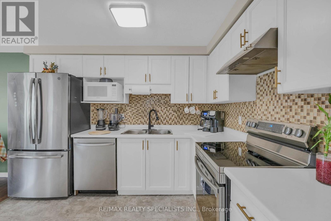
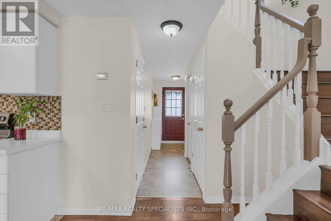
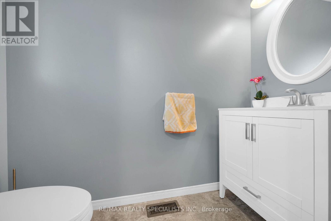
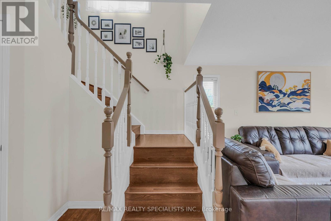
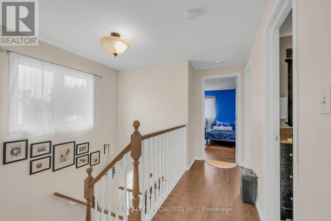
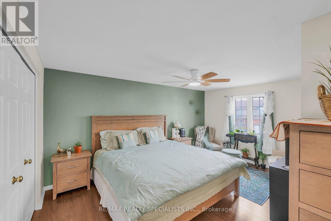
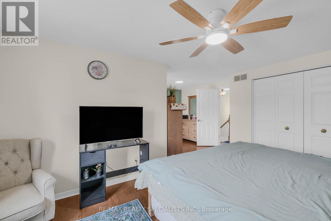
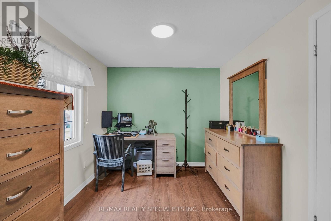
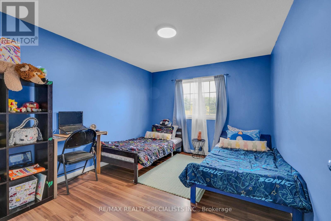
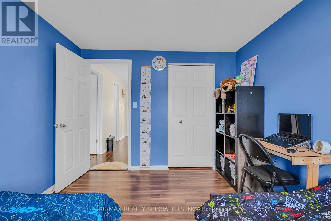
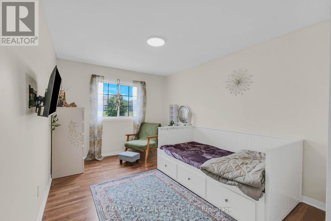
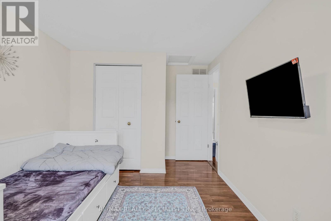
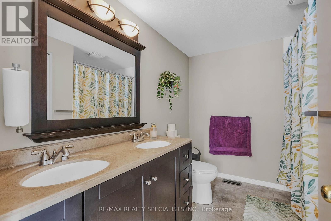
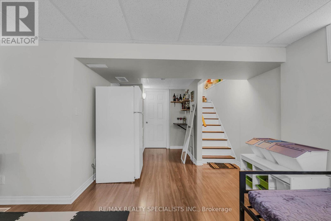
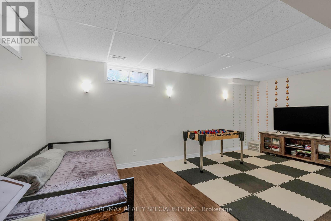
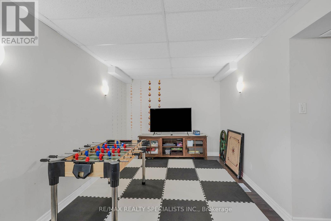
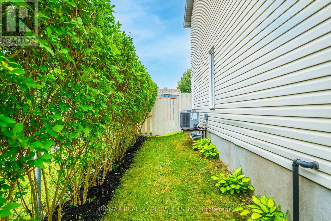
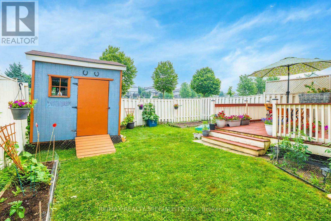
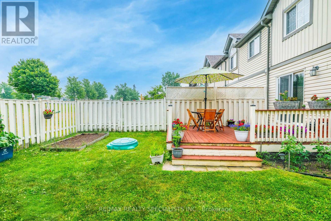
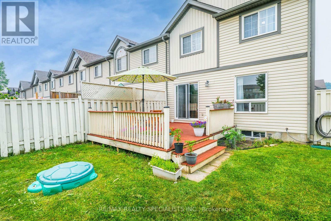
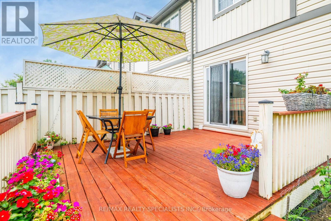
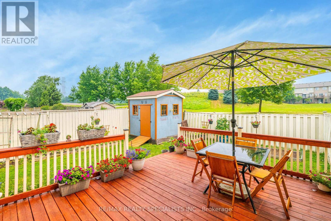
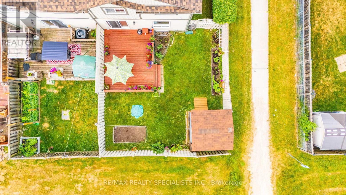
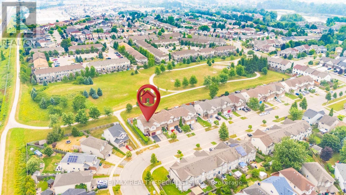
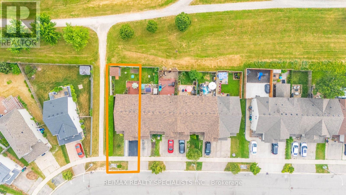
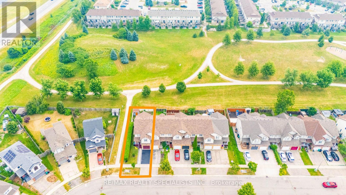
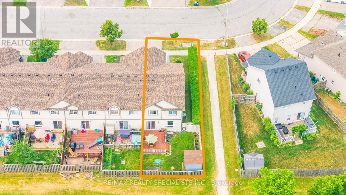
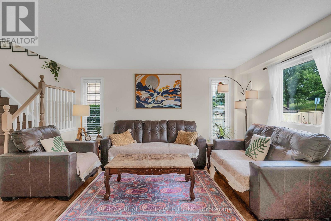
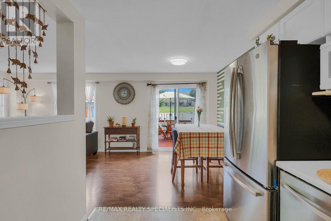
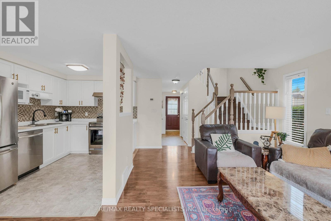
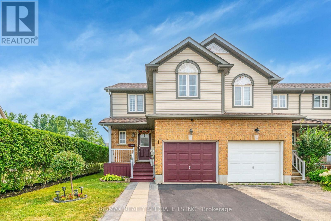
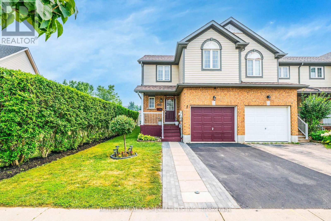
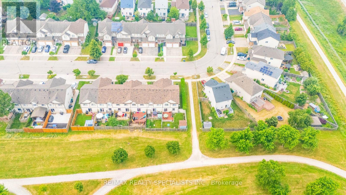
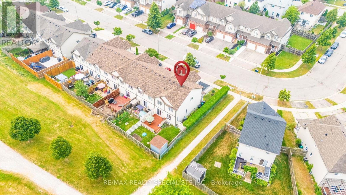
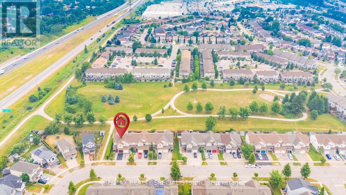
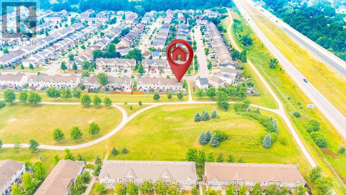
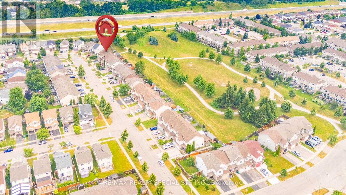
Welcome to this beautifully maintained freehold end-unit townhouse, offering approximately 1,500 sq. ft. of finished, carpet-free living space and backing onto peaceful parkland. This move-in-ready home combines modern updates, comfort, and convenience in a highly desirable neighbourhood.Recent upgrades include A/C (2024), furnace (2025), roof (2025), washer, dryer, dishwasher (2025), range (2026), and refrigerator (2021). The renovated kitchen features stylish finishes, white countertops, and updated appliances. The bright lower-level family room offers additional living space, a powder room with new vanity, and a rough-in for a future 3-piece bathroom.Upstairs features three spacious bedrooms, a full bathroom, and a primary bedroom with a custom closet and versatile bonus space ideal for a home office or reading nook.Enjoy a private fenced backyard with a large deck, storage shed, mature greenery, and direct views of the park. Additional features include an attached garage with garage door opener and the benefits of an end-unit location with extra natural light.Conveniently located within walking distance to Sunrise Plaza, Walmart, Home Depot, Canadian Tire, Winners, Healthy Planet, schools, parks, and more. A fantastic opportunity for first-time buyers, families, or investors-don't miss the chance to make this beautiful home yours! (id:62104)
Open House
This property has open houses!
2:00 pm
Ends at:4:00 pm
2:00 pm
Ends at:4:00 pm
Property Details
| MLS® Number | X13584038 |
| Property Type | Single Family |
| Amenities Near By | Park, Public Transit, Schools |
| Community Features | Community Centre |
| Equipment Type | Water Heater, Water Softener |
| Parking Space Total | 3 |
| Rental Equipment Type | Water Heater, Water Softener |
Building
| Bathroom Total | 2 |
| Bedrooms Above Ground | 3 |
| Bedrooms Total | 3 |
| Appliances | Dryer, Stove, Washer, Refrigerator |
| Basement Type | Full |
| Construction Style Attachment | Attached |
| Cooling Type | Central Air Conditioning |
| Exterior Finish | Vinyl Siding, Brick |
| Fireplace Present | Yes |
| Foundation Type | Concrete |
| Half Bath Total | 1 |
| Heating Fuel | Natural Gas |
| Heating Type | Forced Air |
| Stories Total | 2 |
| Size Interior | 1,100 - 1,500 Sqft |
| Type | Row / Townhouse |
| Utility Water | Municipal Water |
Parking
| Attached Garage | |
| Garage |
Land
| Acreage | No |
| Land Amenities | Park, Public Transit, Schools |
| Sewer | Sanitary Sewer |
| Size Depth | 94 Ft |
| Size Frontage | 29 Ft ,10 In |
| Size Irregular | 29.9 X 94 Ft |
| Size Total Text | 29.9 X 94 Ft |
https://www.realtor.ca/real-estate/30055591/219-prosperity-drive-kitchener
Contact Us
Contact us for more information

The trademarks REALTOR®, REALTORS®, and the REALTOR® logo are controlled by The Canadian Real Estate Association (CREA) and identify real estate professionals who are members of CREA. The trademarks MLS®, Multiple Listing Service® and the associated logos are owned by The Canadian Real Estate Association (CREA) and identify the quality of services provided by real estate professionals who are members of CREA. The trademark DDF® is owned by The Canadian Real Estate Association (CREA) and identifies CREA's Data Distribution Facility (DDF®)
July 20 2026 07:41:26
Toronto Regional Real Estate Board
RE/MAX Realty Specialists Inc.