
219 - 1190 Dundas Street E Toronto, Ontario M4M 0C5

$639,900Maintenance, Common Area Maintenance, Heat, Insurance, Parking, Water
$706.74 Monthly
Maintenance, Common Area Maintenance, Heat, Insurance, Parking, Water
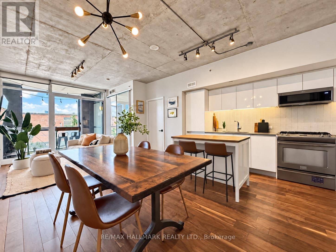
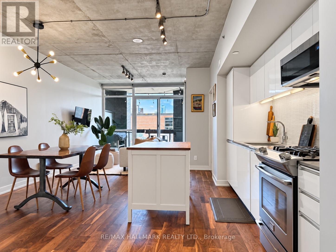
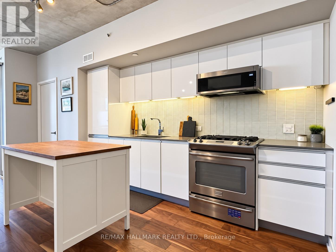
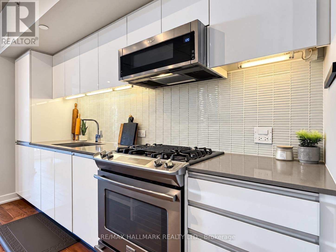
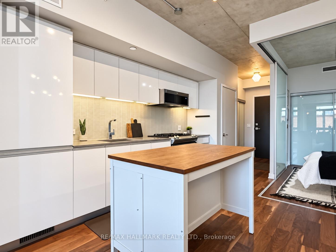
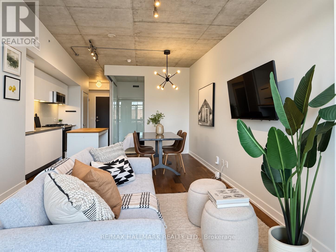
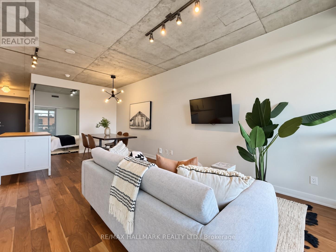
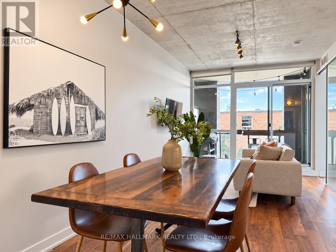
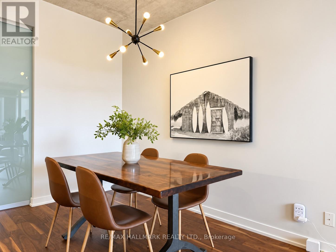
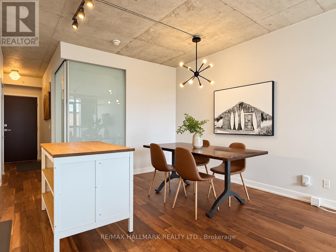
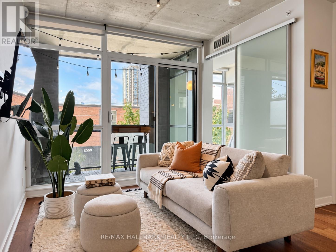
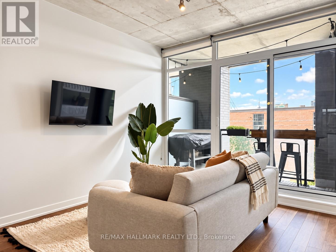
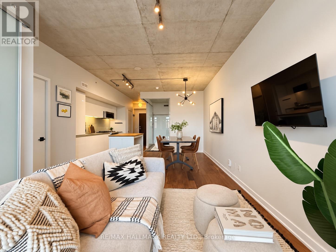
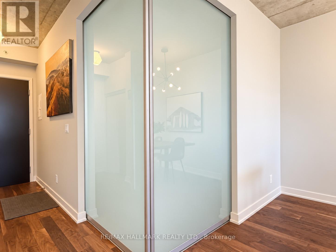
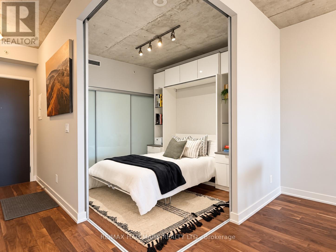
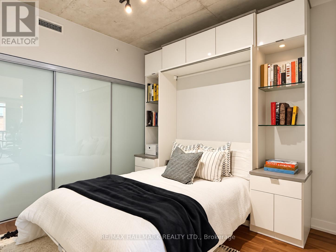
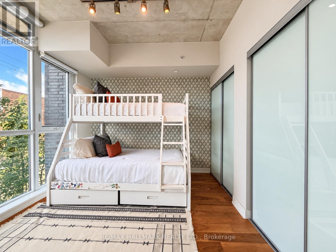
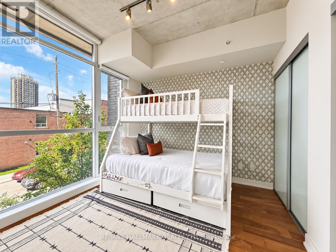
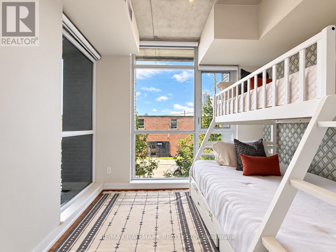
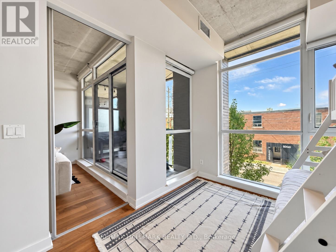
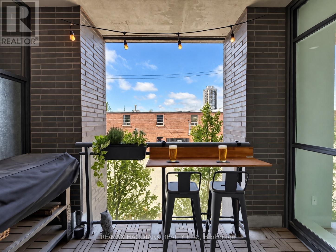
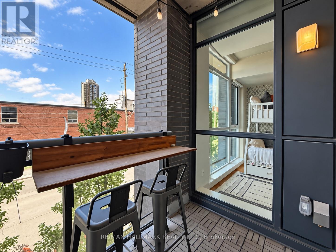
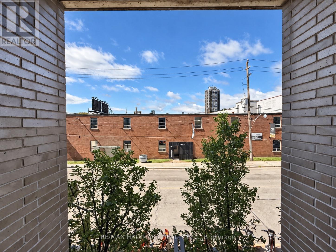
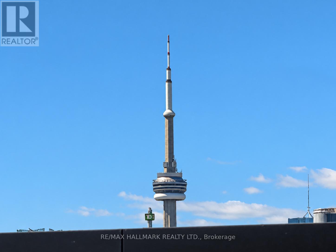
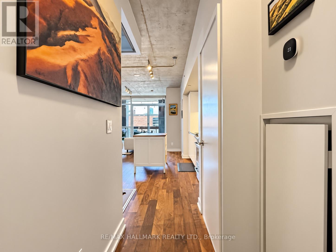
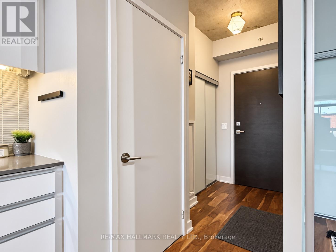
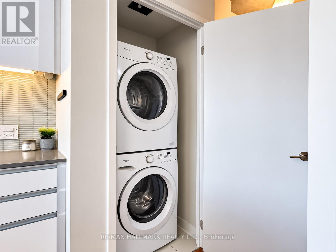
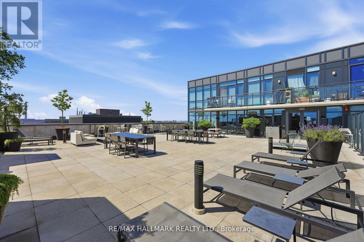
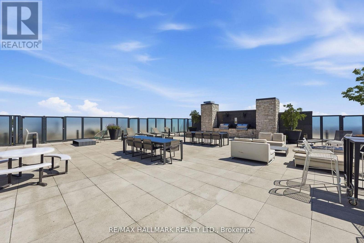
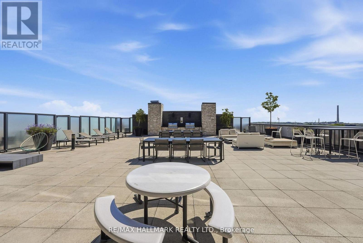
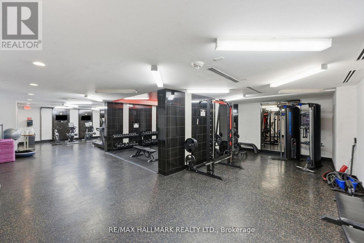
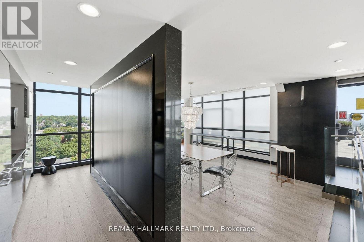
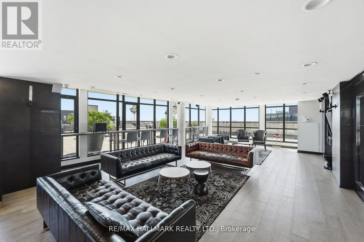
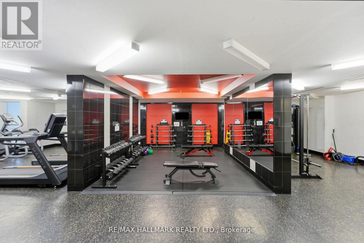
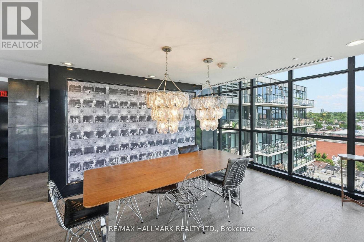
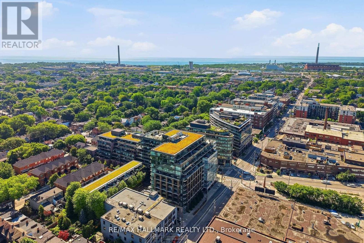
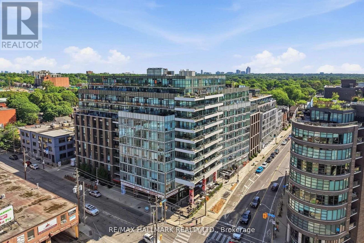
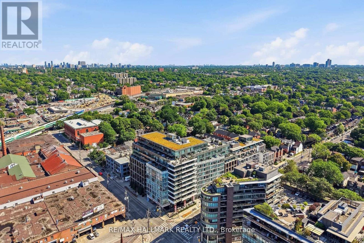
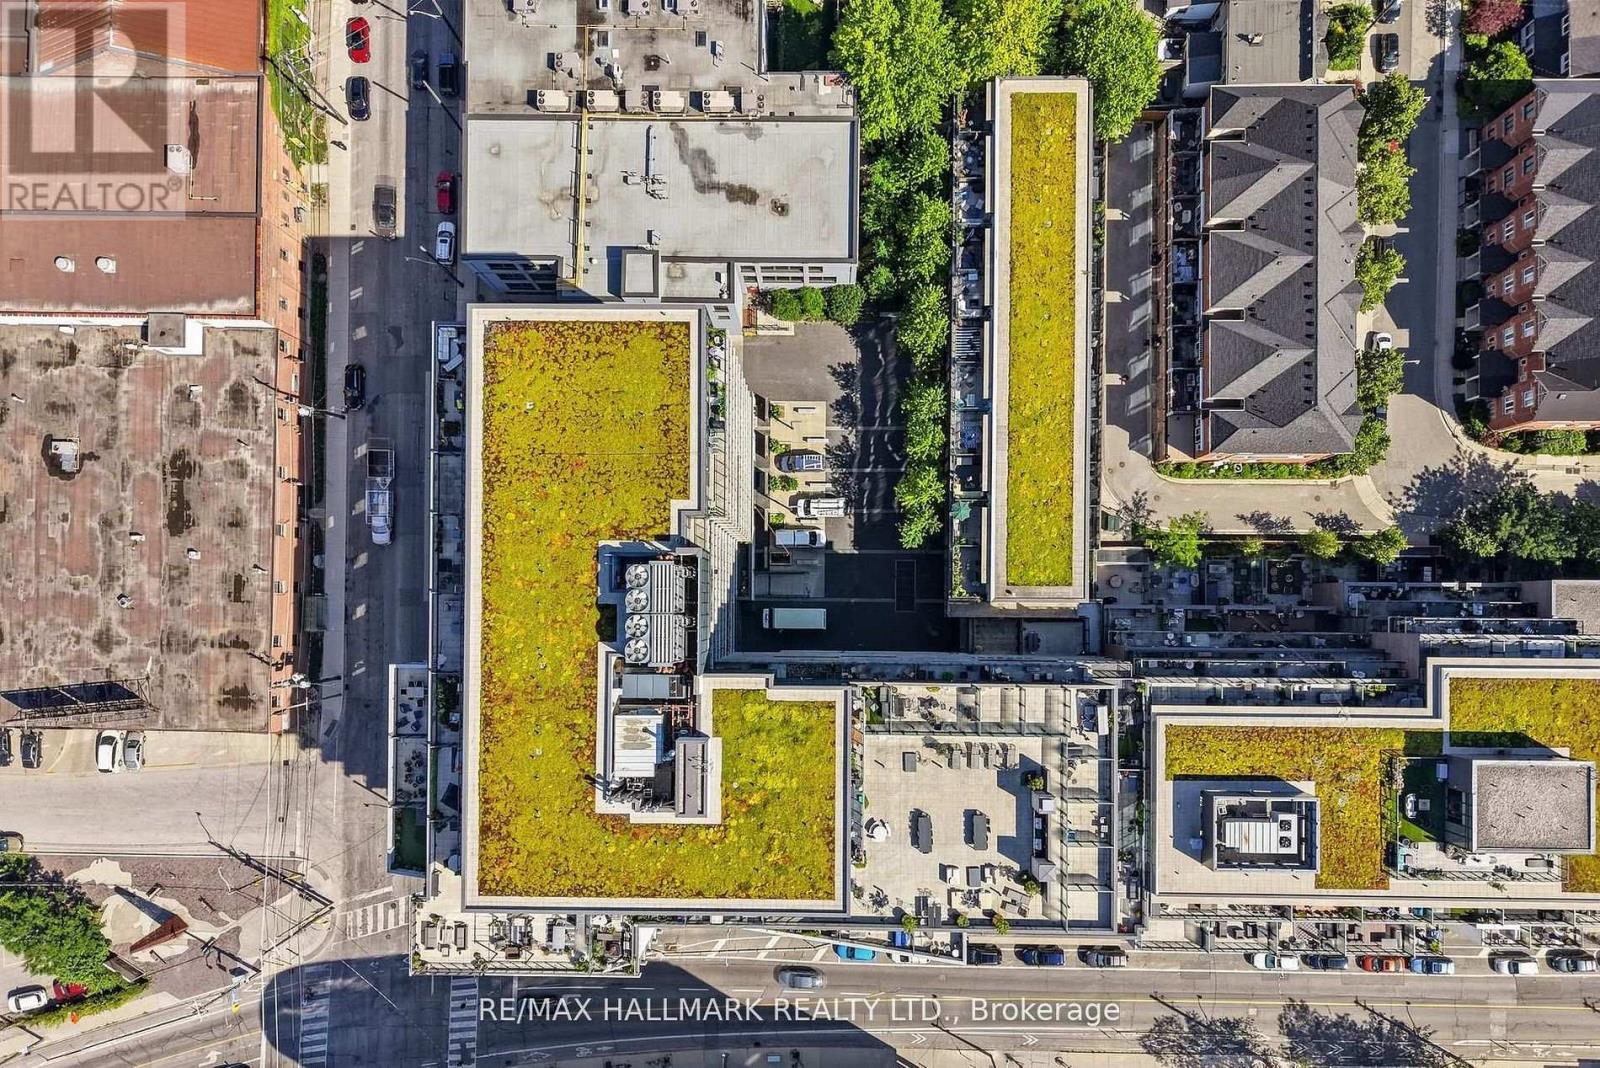
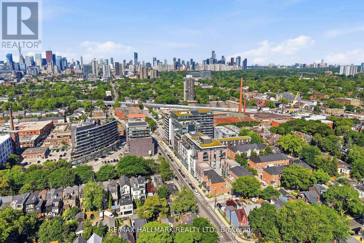
$706.74 MonthlyLoft living and Leslieville lifestyle come together at The Carlaw. This thoughtfully designed 2-bedroom suite is filled with natural light from floor-to-ceiling windows and showcases the building's signature 9-foot exposed concrete ceilings, engineered hardwood flooring and clean contemporary finishes throughout. The open-concept kitchen features integrated appliances, stone countertops and sleek cabinetry, flowing seamlessly into the living and dining space and out to a private west-facing balcony with a built-in bar ledge and gas BBQ hookup. The versatile second bedroom features a custom Murphy bed, making it equally well suited as a guest room, home office or both. Complete with in-suite laundry, parking and a storage locker. The Carlaw offers 24-hour concierge, a fitness centre and an impressive rooftop terrace with BBQs and skyline views. With Crow's Theatre and Piano Piano right downstairs, plus Leslieville's restaurants, cafés, shops and parks just steps away, this is a location that puts the best of the east end at your doorstep. Excellent TTC access along Queen, Gerrard and Carlaw, convenient access to the DVP, and the future Ontario Line station at Gerrard & Carlaw make getting around the city easy. (id:62104)
Property Details
| MLS® Number | E13751300 |
| Property Type | Single Family |
| Community Name | South Riverdale |
| Amenities Near By | Park, Public Transit, Schools |
| Community Features | Pets Allowed With Restrictions, Community Centre |
| Features | Balcony, Carpet Free, In Suite Laundry |
| Parking Space Total | 1 |
Building
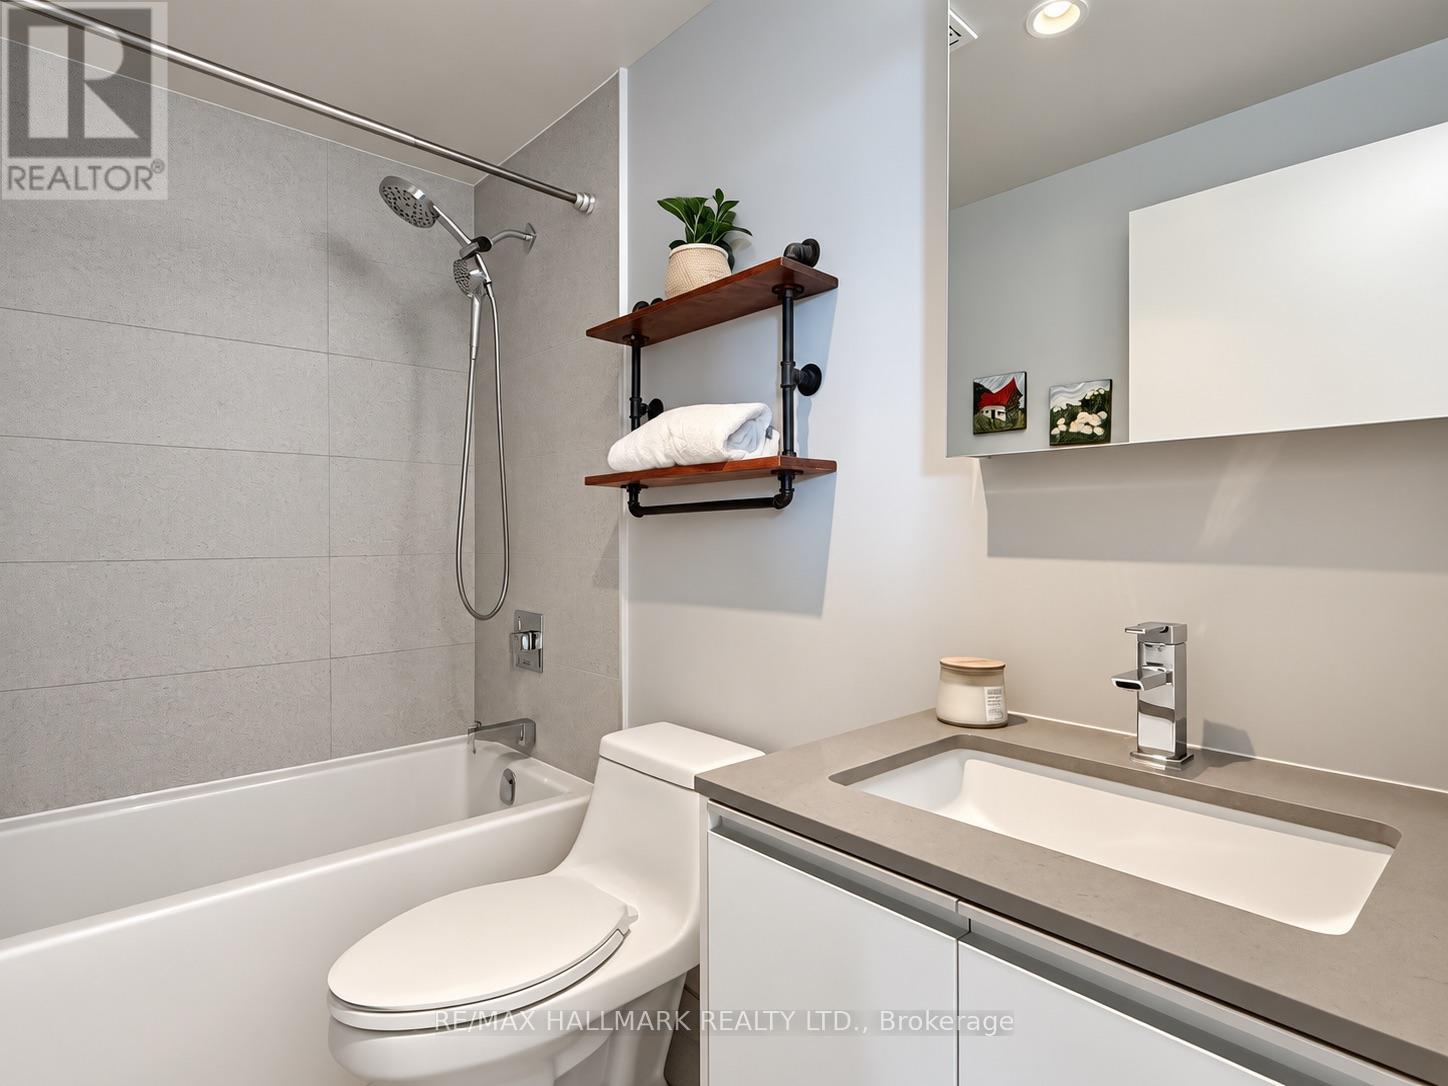
| Bathroom Total | 1 |
| Bedrooms Above Ground | 2 |
| Bedrooms Total | 2 |
| Amenities | Security/concierge, Party Room, Exercise Centre, Storage - Locker |
| Appliances | Dishwasher, Dryer, Microwave, Stove, Washer, Window Coverings, Refrigerator |
| Basement Type | None |
| Cooling Type | Central Air Conditioning |
| Exterior Finish | Brick Facing, Concrete |
| Fire Protection | Controlled Entry |
| Flooring Type | Hardwood |
| Heating Fuel | Natural Gas |
| Heating Type | Forced Air |
| Size Interior | 700 - 799 Sqft |
| Type | Apartment |
Parking
| Underground | |
| Garage |
Land
| Acreage | No |
| Land Amenities | Park, Public Transit, Schools |
Rooms
| Level | Type | Length | Width | Dimensions |
|---|---|---|---|---|
| Main Level | Living Room | 4.03 m | 6.68 m | 4.03 m x 6.68 m |
| Main Level | Dining Room | 4.03 m | 6.68 m | 4.03 m x 6.68 m |
| Main Level | Kitchen | 4.03 m | 6.68 m | 4.03 m x 6.68 m |
| Main Level | Primary Bedroom | 2.74 m | 3.04 m | 2.74 m x 3.04 m |
| Main Level | Bedroom 2 | 2.81 m | 2.94 m | 2.81 m x 2.94 m |
Contact Us
Contact us for more information

The trademarks REALTOR®, REALTORS®, and the REALTOR® logo are controlled by The Canadian Real Estate Association (CREA) and identify real estate professionals who are members of CREA. The trademarks MLS®, Multiple Listing Service® and the associated logos are owned by The Canadian Real Estate Association (CREA) and identify the quality of services provided by real estate professionals who are members of CREA. The trademark DDF® is owned by The Canadian Real Estate Association (CREA) and identifies CREA's Data Distribution Facility (DDF®)
September 08 2026 04:55:00
Toronto Regional Real Estate Board
RE/MAX Hallmark Realty Ltd.