
218 St Joan Of Arc Avenue Vaughan, Ontario L6A 3C1

$3,690 Monthly
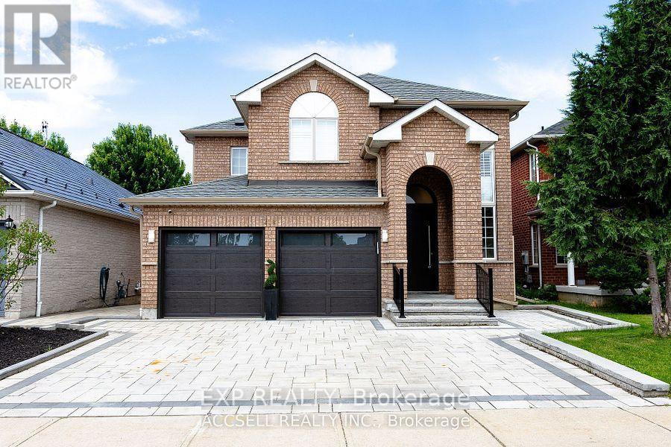
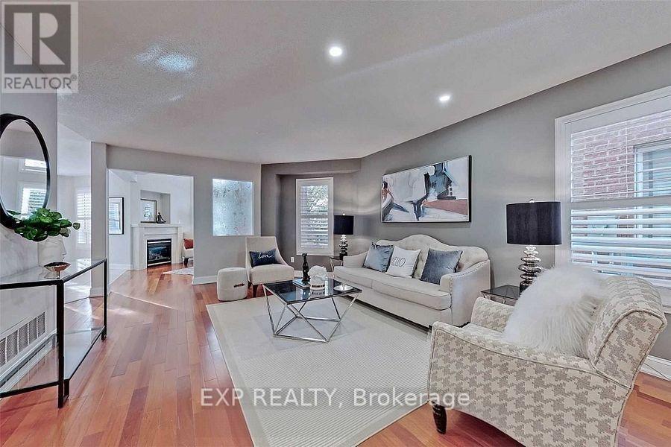
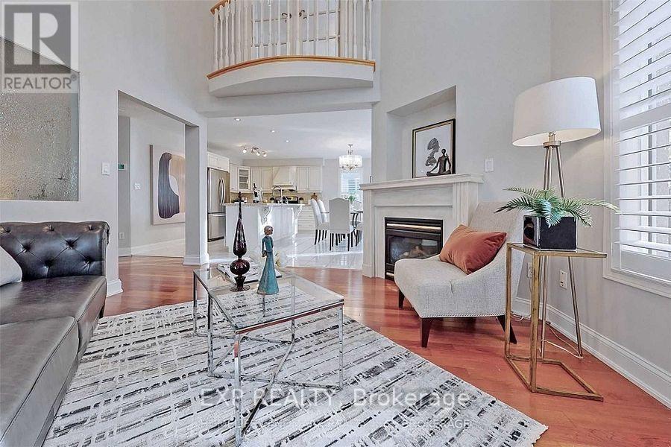
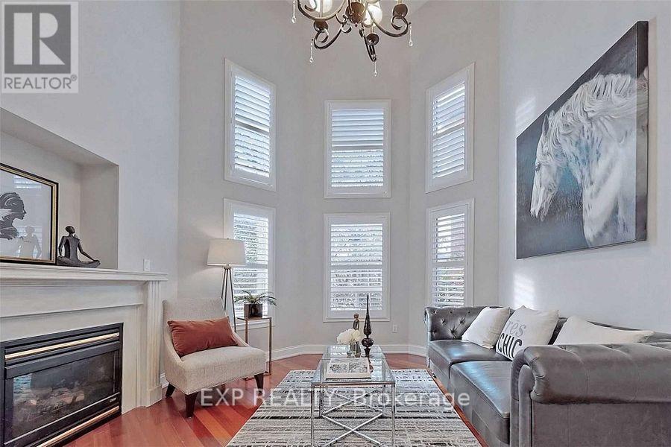
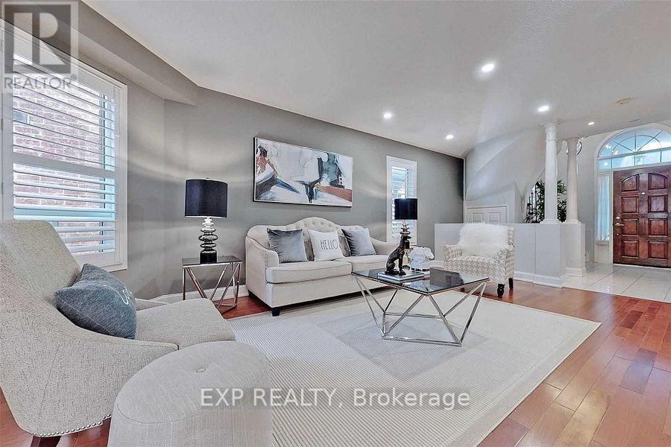
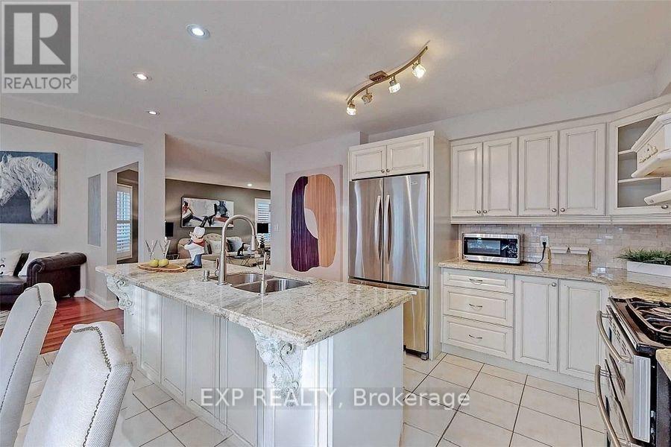
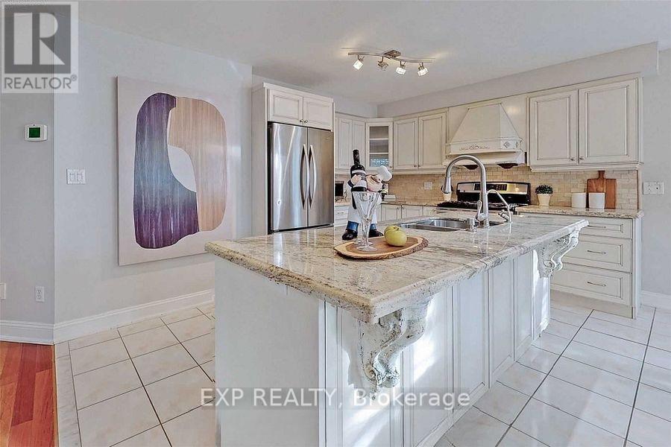
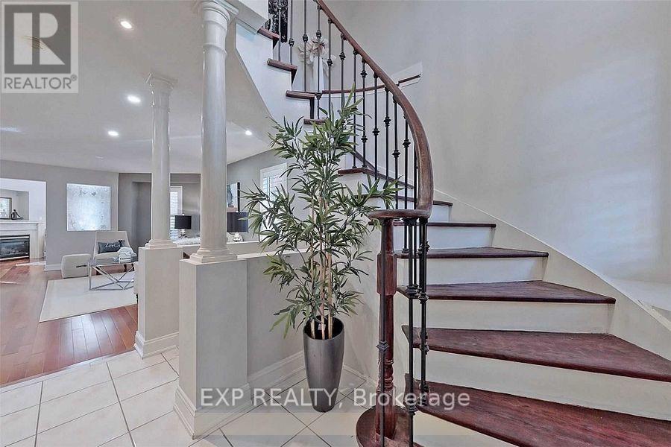
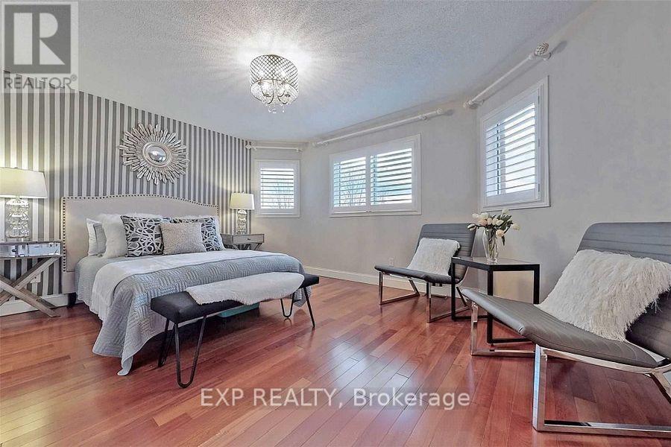
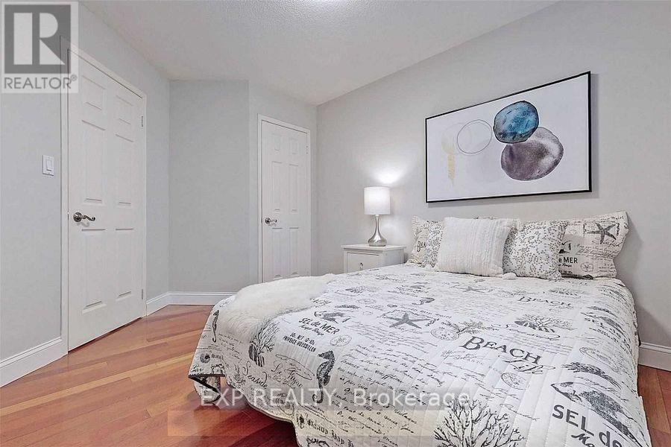
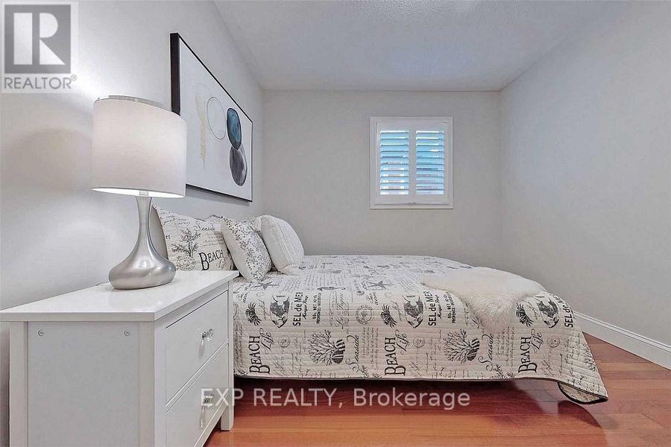
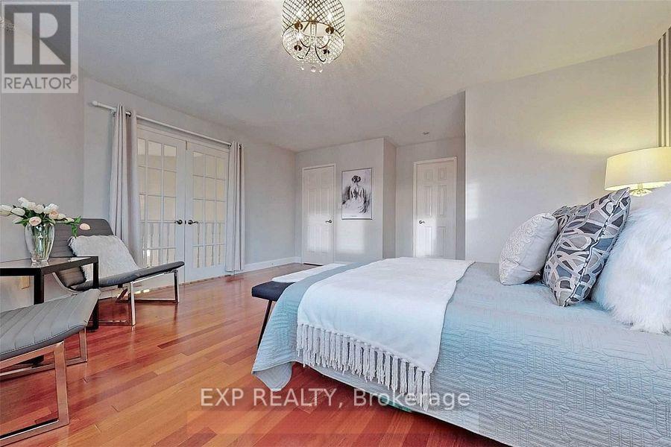
Spaciouse family home in a prime location of maple. 4 bright bedroom offers a quite and charming feel. Bright Open Concept Layout W/ Oak Circular Staircase. Large Eat-In Kitchen, Lots Of Cupboards Walk-Out To Deck. Lots Of Updates, Hardwood Floor Throughout, Stainless Steel Appliances, Stone Countertop/Backsplash. 2 Storey Family Room With Gas Fireplace. California Shutters. Centrally located to all important amenities with the nearest bus stop at your steps of 1 minute walk and to get to highway 400 in a mere 5 minute drive. Tons of schools nearby, variety of food and restaurants, auto service mall, banks, Cortelluci Vaughan Hospital, Canada's Wonderland and Vaughan Mills. (id:62104)
Property Details
| MLS® Number | N13581578 |
| Property Type | Single Family |
| Community Name | Maple |
| Equipment Type | Water Heater |
| Features | In Suite Laundry |
| Parking Space Total | 2 |
| Rental Equipment Type | Water Heater |
Building
| Bathroom Total | 3 |
| Bedrooms Above Ground | 4 |
| Bedrooms Total | 4 |
| Basement Type | None |
| Construction Style Attachment | Detached |
| Cooling Type | Central Air Conditioning |
| Exterior Finish | Brick |
| Fireplace Present | Yes |
| Flooring Type | Laminate |
| Foundation Type | Unknown |
| Half Bath Total | 1 |
| Heating Fuel | Natural Gas |
| Heating Type | Forced Air |
| Stories Total | 2 |
| Size Interior | 2,000 - 2,500 Sqft |
| Type | House |
| Utility Water | Municipal Water |
Parking
| Garage |
Land
| Acreage | No |
| Sewer | Sanitary Sewer |
| Size Depth | 105 Ft ,3 In |
| Size Frontage | 39 Ft ,4 In |
| Size Irregular | 39.4 X 105.3 Ft |
| Size Total Text | 39.4 X 105.3 Ft |
Rooms
| Level | Type | Length | Width | Dimensions |
|---|---|---|---|---|
| Main Level | Living Room | 6 m | 3.95 m | 6 m x 3.95 m |
| Main Level | Dining Room | 6 m | 3.95 m | 6 m x 3.95 m |
| Main Level | Family Room | 3.92 m | 3.74 m | 3.92 m x 3.74 m |
| Main Level | Kitchen | 6 m | 4.72 m | 6 m x 4.72 m |
| Upper Level | Primary Bedroom | 4.91 m | 4.8 m | 4.91 m x 4.8 m |
| Upper Level | Bedroom 2 | 3.95 m | 3.08 m | 3.95 m x 3.08 m |
| Upper Level | Bedroom 3 | 3.73 m | 3.35 m | 3.73 m x 3.35 m |
| Upper Level | Bedroom 4 | 3.25 m | 2.87 m | 3.25 m x 2.87 m |
https://www.realtor.ca/real-estate/30053149/218-st-joan-of-arc-avenue-vaughan-maple-maple
Contact Us
Contact us for more information

The trademarks REALTOR®, REALTORS®, and the REALTOR® logo are controlled by The Canadian Real Estate Association (CREA) and identify real estate professionals who are members of CREA. The trademarks MLS®, Multiple Listing Service® and the associated logos are owned by The Canadian Real Estate Association (CREA) and identify the quality of services provided by real estate professionals who are members of CREA. The trademark DDF® is owned by The Canadian Real Estate Association (CREA) and identifies CREA's Data Distribution Facility (DDF®)
July 20 2026 12:57:55
Toronto Regional Real Estate Board
Exp Realty