
2176 Queensway Drive Unit# 2 Burlington, Ontario L7R 3T1

$1,800 MonthlyInsurance, Heat, Electricity, Water
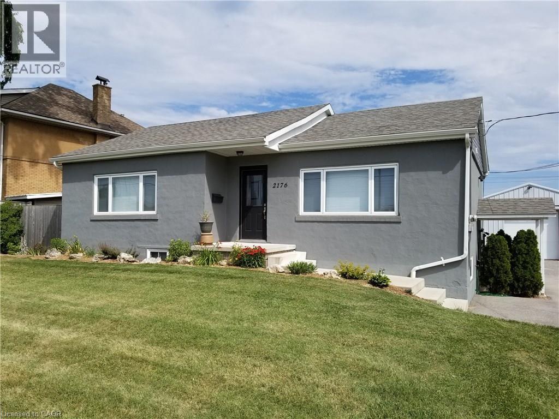
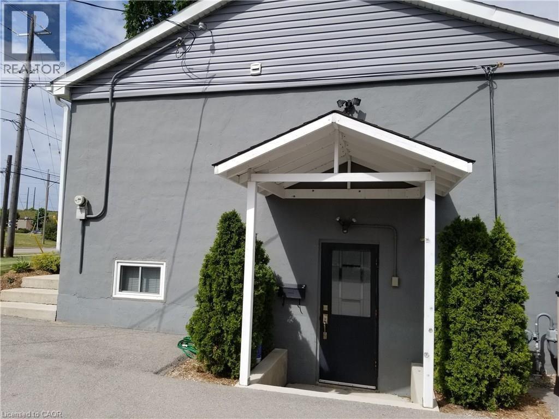
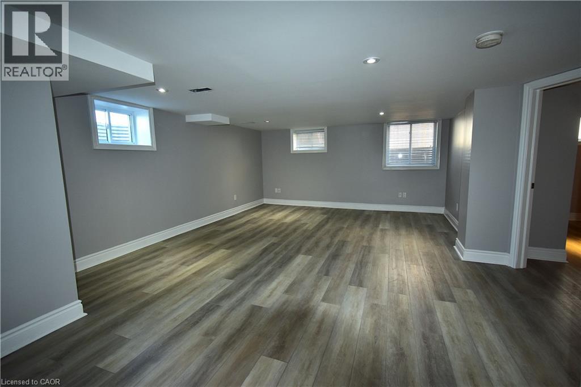
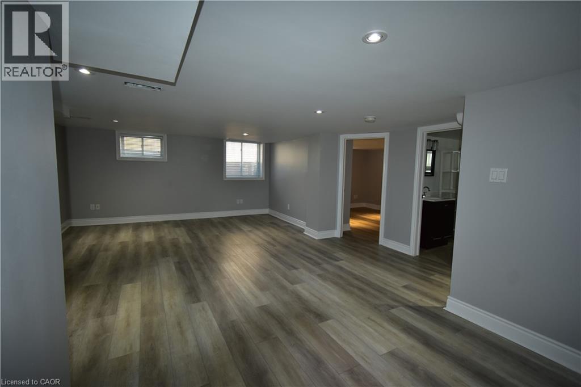
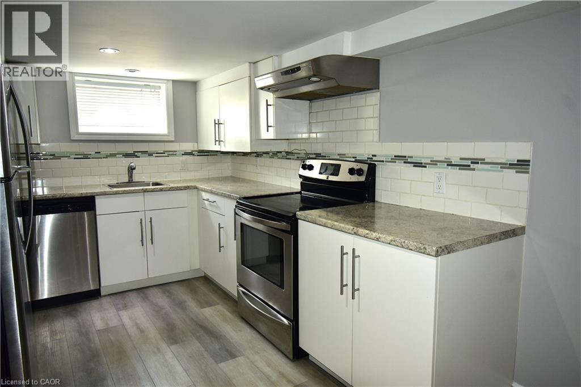
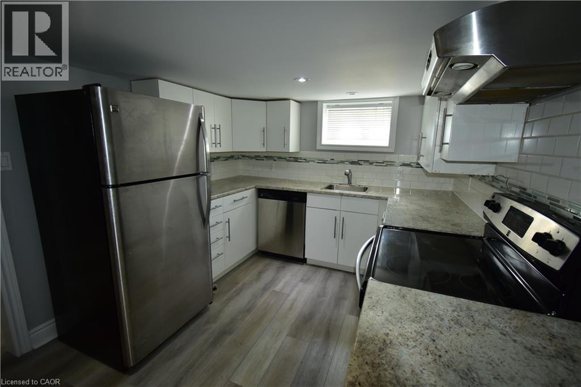
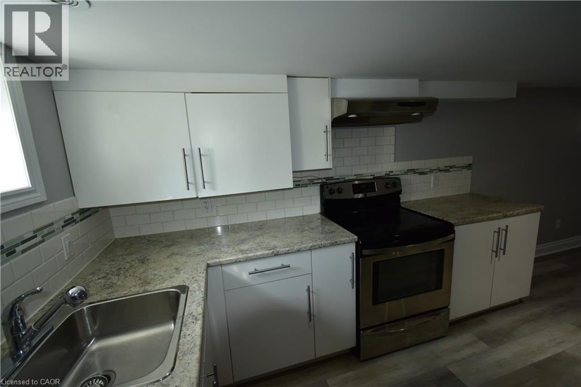
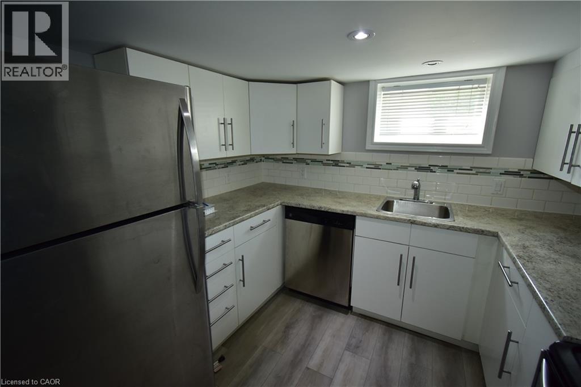
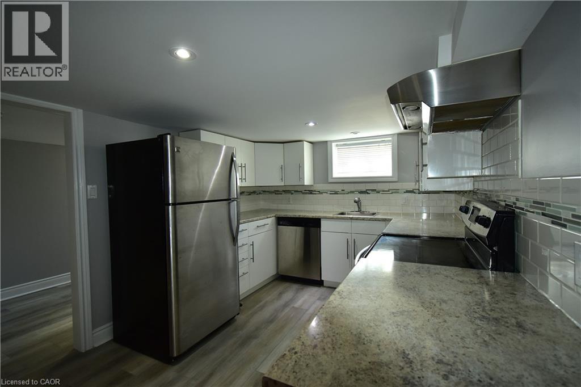
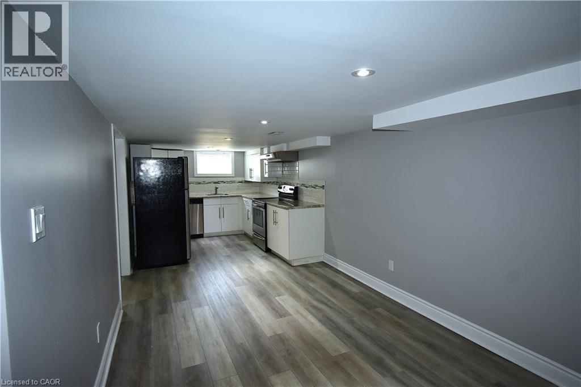
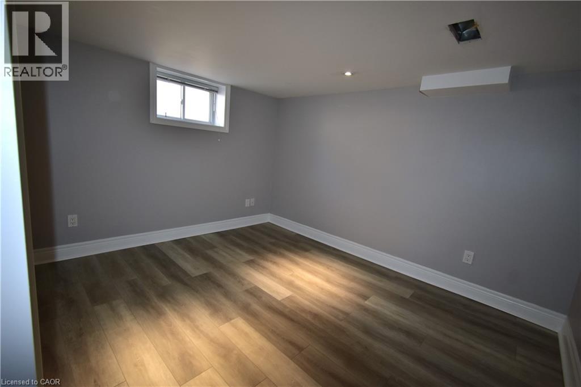
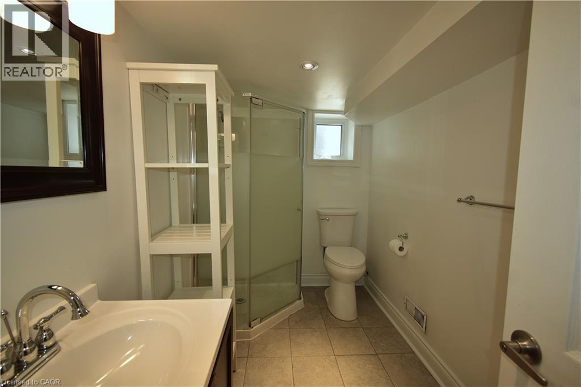
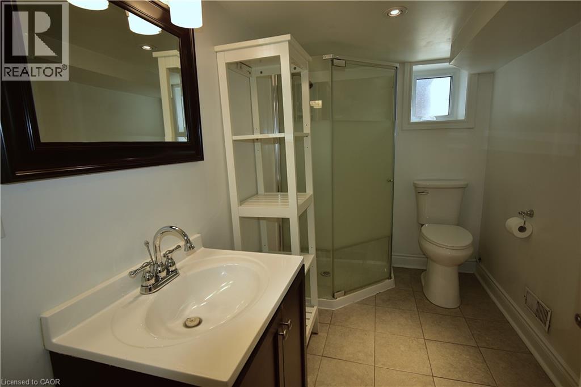
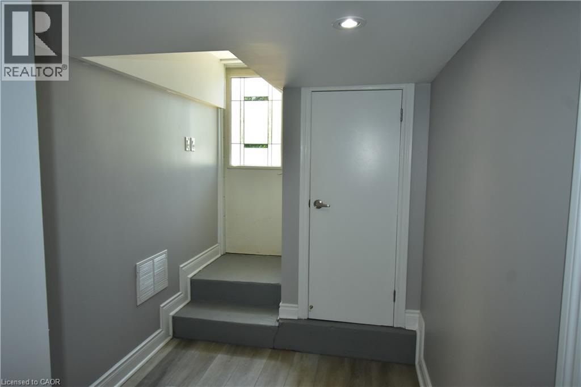
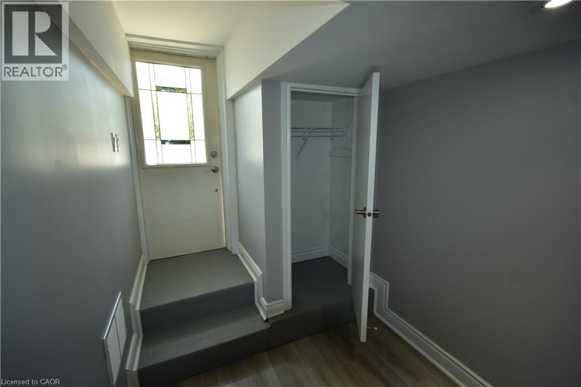
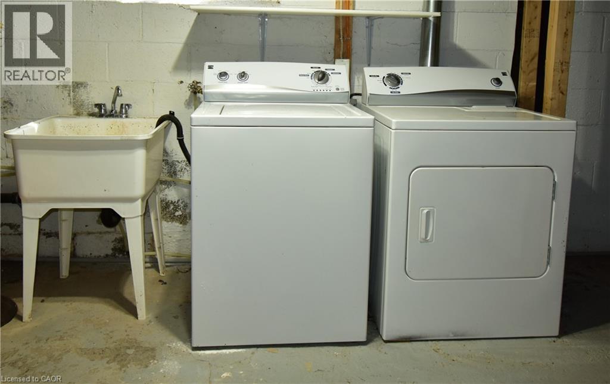
Simply stunning lower level (basement) rental unit within walking distance to Go Station. Fully renovated and beautifully decorated - better than new! Just look at the photos for an indication but should be seen to be fully appreciated. Includes appliances (fridge, stove, dishwasher, washer and dryer, and all utilities! Two parking spaces included. Credit check required with offer. No smoking or pets (not even really tiny, well behaved ones - sorry)! Approx. 800 sq ft based on owner's estimate. Well worth seeing! Available Nov 15. (id:62104)
Property Details
| MLS® Number | 40866019 |
| Property Type | Single Family |
| Amenities Near By | Public Transit, Shopping |
| Equipment Type | None |
| Features | Crushed Stone Driveway, No Pet Home |
| Parking Space Total | 2 |
| Rental Equipment Type | None |
Building
| Bathroom Total | 1 |
| Bedrooms Below Ground | 1 |
| Bedrooms Total | 1 |
| Appliances | Dishwasher, Dryer, Refrigerator, Stove |
| Architectural Style | Other |
| Basement Development | Finished |
| Basement Type | Full (finished) |
| Construction Material | Concrete Block, Concrete Walls |
| Construction Style Attachment | Attached |
| Cooling Type | Central Air Conditioning |
| Exterior Finish | Concrete |
| Foundation Type | Block |
| Heating Fuel | Natural Gas |
| Heating Type | Forced Air |
| Stories Total | 1 |
| Size Interior | 800 Sqft |
| Type | Apartment |
| Utility Water | Municipal Water |
Land
| Acreage | No |
| Land Amenities | Public Transit, Shopping |
| Sewer | Municipal Sewage System |
| Size Depth | 210 Ft |
| Size Frontage | 112 Ft |
| Size Total Text | Under 1/2 Acre |
| Zoning Description | Ge2 |
Rooms
| Level | Type | Length | Width | Dimensions |
|---|---|---|---|---|
| Lower Level | Foyer | Measurements not available | ||
| Lower Level | Laundry Room | Measurements not available | ||
| Lower Level | Kitchen | 10'8'' x 9'1'' | ||
| Lower Level | 3pc Bathroom | Measurements not available | ||
| Lower Level | Primary Bedroom | 11'2'' x 9'1'' | ||
| Lower Level | Dining Room | 10'5'' x 9'1'' | ||
| Lower Level | Living Room | 16'6'' x 14'1'' |
https://www.realtor.ca/real-estate/30328014/2176-queensway-drive-unit-2-burlington
Contact Us
Contact us for more information

The trademarks REALTOR®, REALTORS®, and the REALTOR® logo are controlled by The Canadian Real Estate Association (CREA) and identify real estate professionals who are members of CREA. The trademarks MLS®, Multiple Listing Service® and the associated logos are owned by The Canadian Real Estate Association (CREA) and identify the quality of services provided by real estate professionals who are members of CREA. The trademark DDF® is owned by The Canadian Real Estate Association (CREA) and identifies CREA's Data Distribution Facility (DDF®)
September 25 2026 04:42:32
REALTORS® Association of Hamilton-Burlington
Casora Realty Inc.