
2112 - 8 The Esplanade Toronto, Ontario M5E 0A6

$3,200 Monthly
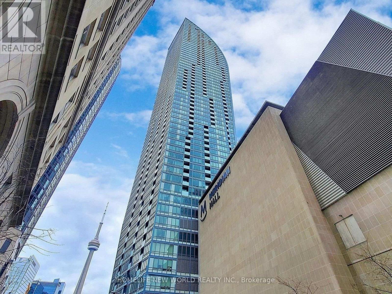
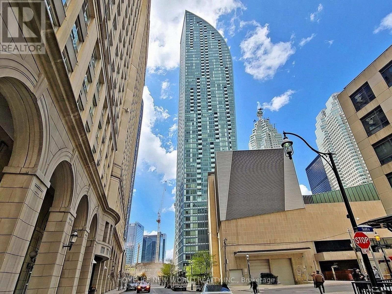
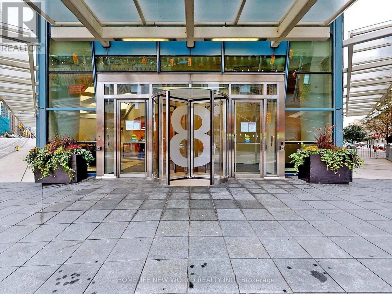
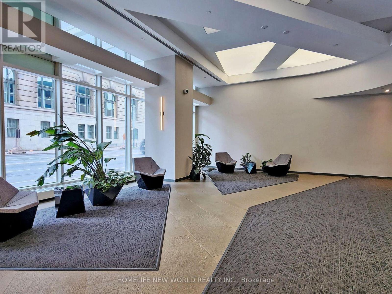
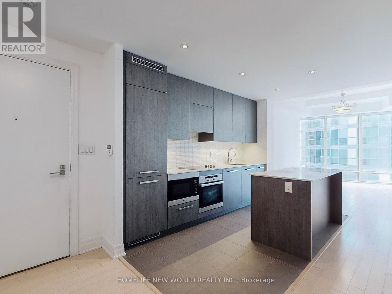
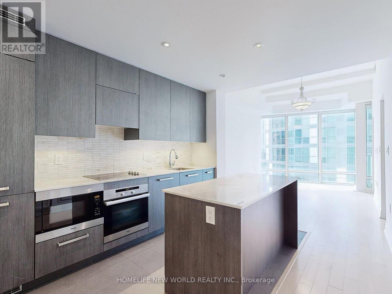
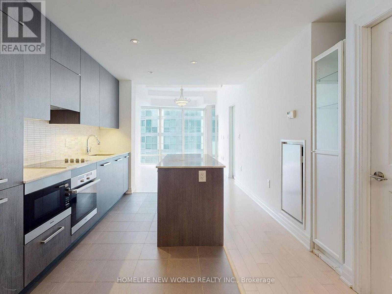
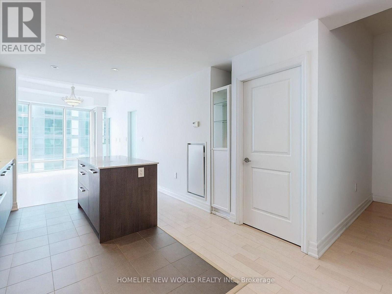
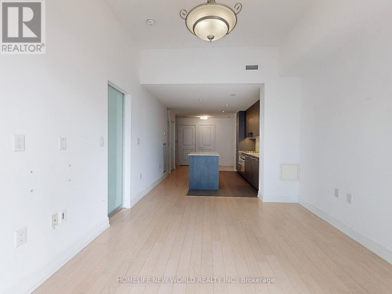
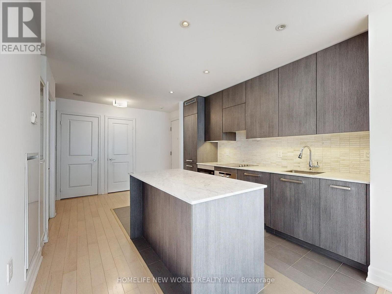
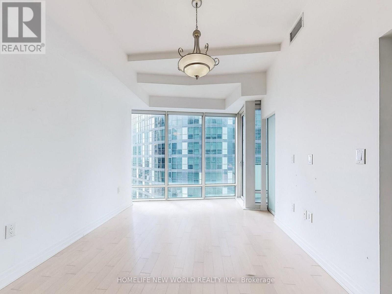
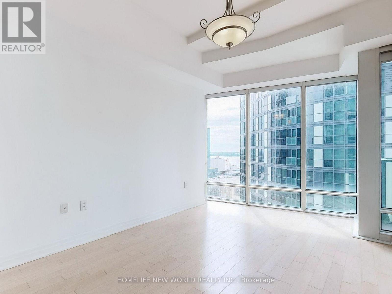
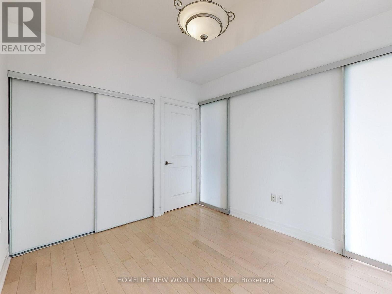
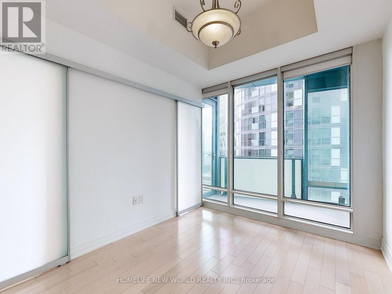
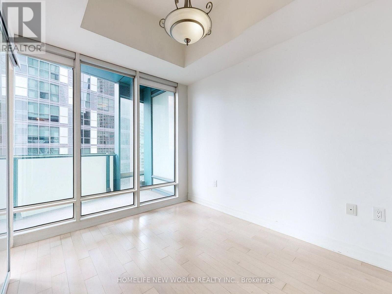
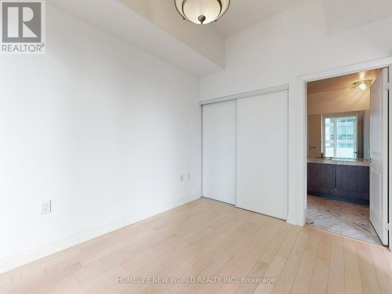
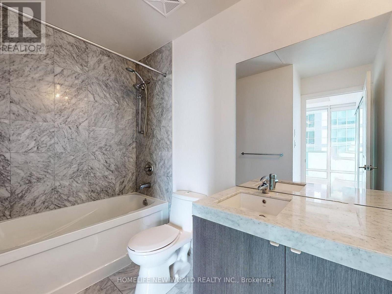
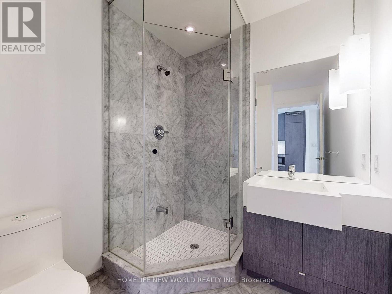
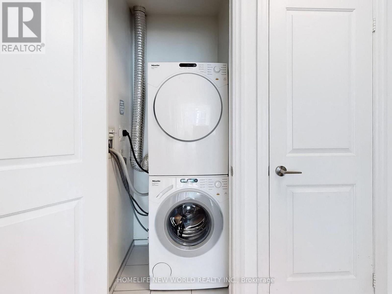
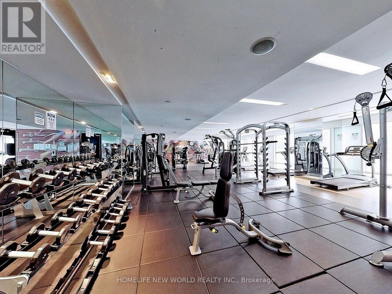
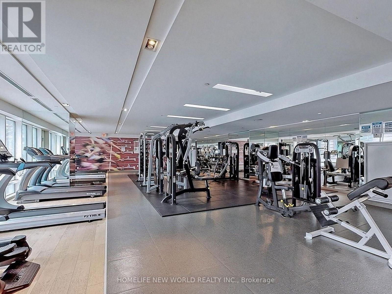
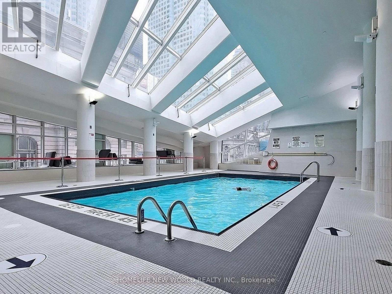
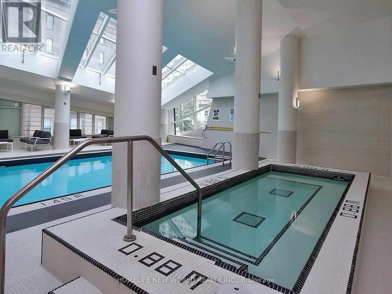
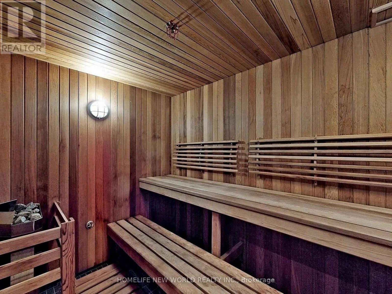
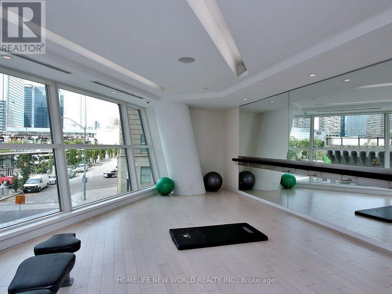
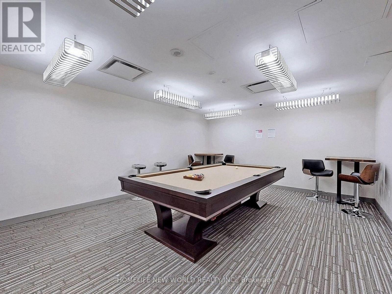
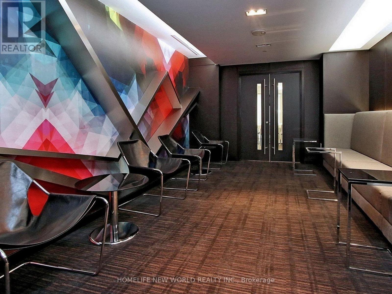
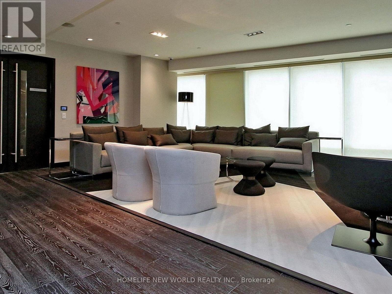
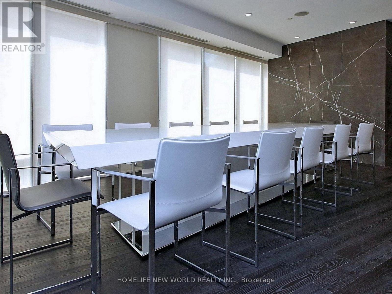
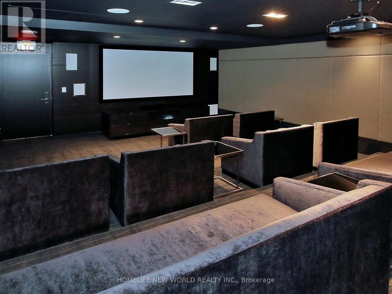
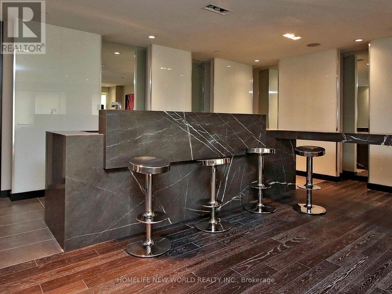
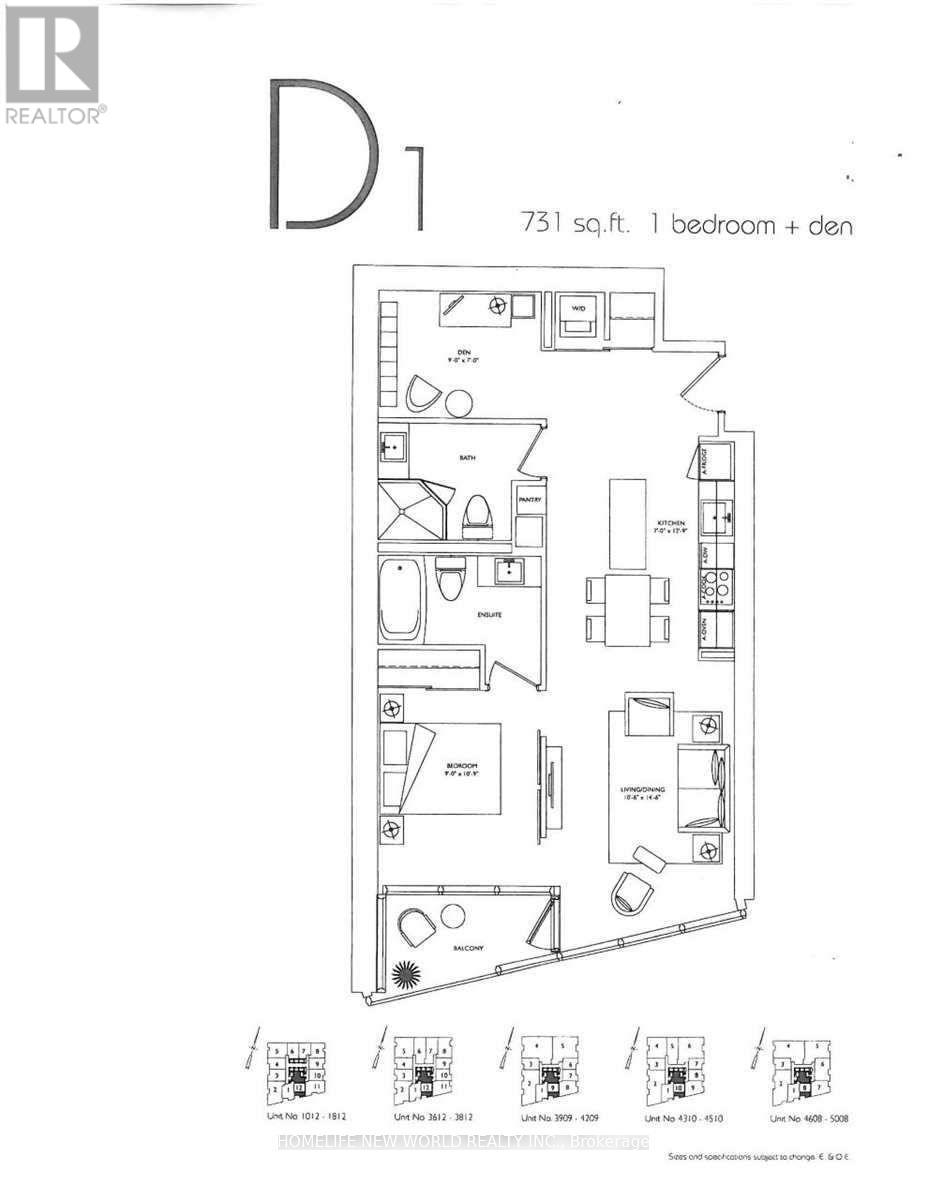
Introducing a stunning south-facing 1+den residence boasting 2 full bathrooms in the sought-after "L" Tower, ideally situated on the vibrant Esplanade. A Large Den Can Easily Be Used As A Second Bedroom. Luxurious touches adorn this space, including high-end finishes throughout and top-of-the-line Miele appliances. 10 Ft Ceilings, Floor To Ceiling Windows W/ Breathtaking City & Lake View. Luxurious Finishes & Upgrades Inc. Natural Stone Counter Tops, S.S Miele Appliances, Pre-Engineered Hardwood Floors. 1 Parking Space Included! Amenities Inc. Concierge, Indoor Pool & Saunas, Gym, Party Room & Visitor Pkg. One Of Toronto's Most Prized Locations In The Heart Of The Financial District With Union Station, St. Lawrence Market, As Well As Endless Restaurants, Theatres & Shops Right At Your Front Door. (id:62104)
Property Details
| MLS® Number | C14161472 |
| Property Type | Single Family |
| Community Name | Waterfront Communities C8 |
| Amenities Near By | Public Transit, Schools, Park |
| Community Features | Pets Not Allowed, Community Centre |
| Features | Balcony, Carpet Free |
| Parking Space Total | 1 |
| Pool Type | Indoor Pool |
Building
| Bathroom Total | 2 |
| Bedrooms Above Ground | 1 |
| Bedrooms Below Ground | 1 |
| Bedrooms Total | 2 |
| Amenities | Security/concierge, Exercise Centre, Party Room, Sauna |
| Appliances | Oven - Built-in, Blinds, Cooktop, Dishwasher, Dryer, Microwave, Oven, Washer, Refrigerator |
| Basement Type | None |
| Cooling Type | Central Air Conditioning |
| Exterior Finish | Concrete |
| Heating Fuel | Natural Gas |
| Heating Type | Forced Air |
| Size Interior | 700 - 799 Sqft |
| Type | Apartment |
Parking
| Underground | |
| Garage |
Land
| Acreage | No |
| Land Amenities | Public Transit, Schools, Park |
Rooms
| Level | Type | Length | Width | Dimensions |
|---|---|---|---|---|
| Flat | Kitchen | 3.93 m | 3.2 m | 3.93 m x 3.2 m |
| Flat | Living Room | 4.48 m | 3.2 m | 4.48 m x 3.2 m |
| Flat | Dining Room | 4.48 m | 3.2 m | 4.48 m x 3.2 m |
| Flat | Primary Bedroom | 3.32 m | 2.74 m | 3.32 m x 2.74 m |
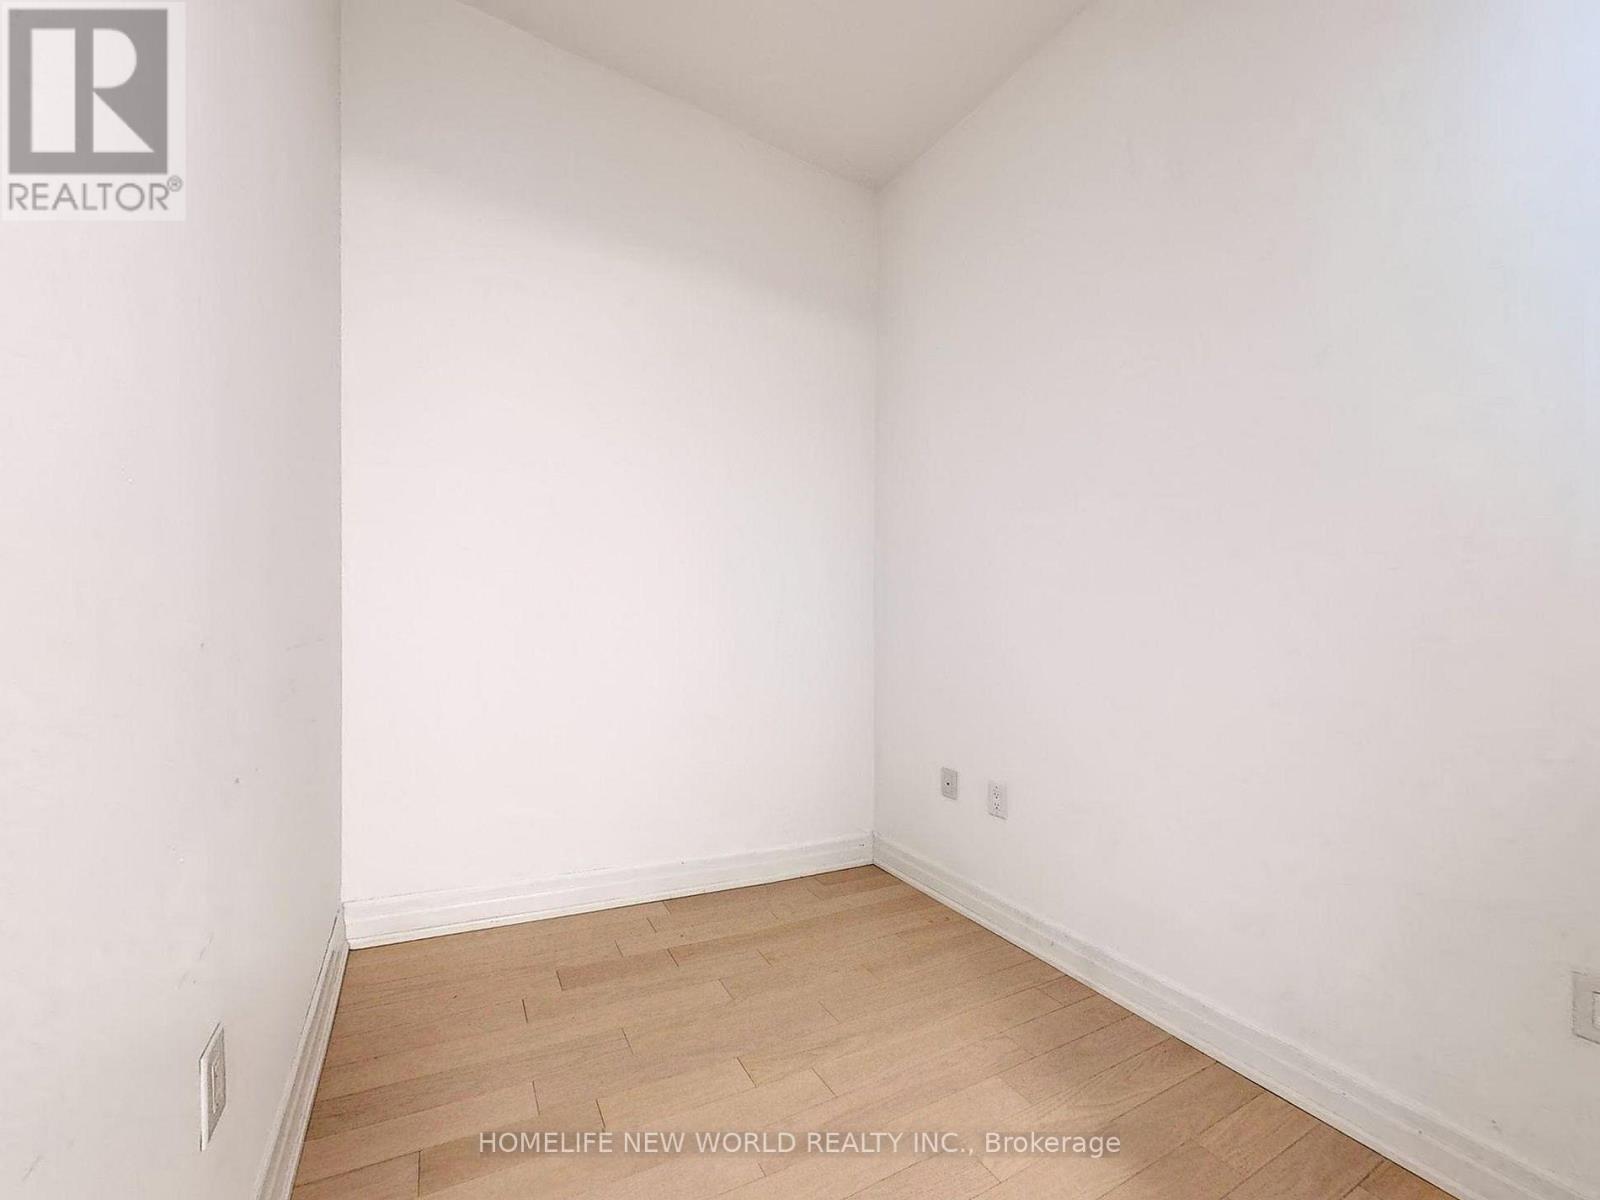
| Flat | Den | 2.62 m | 2.13 m | 2.62 m x 2.13 m |
Contact Us
Contact us for more information

The trademarks REALTOR®, REALTORS®, and the REALTOR® logo are controlled by The Canadian Real Estate Association (CREA) and identify real estate professionals who are members of CREA. The trademarks MLS®, Multiple Listing Service® and the associated logos are owned by The Canadian Real Estate Association (CREA) and identify the quality of services provided by real estate professionals who are members of CREA. The trademark DDF® is owned by The Canadian Real Estate Association (CREA) and identifies CREA's Data Distribution Facility (DDF®)
November 08 2026 11:29:15
Toronto Regional Real Estate Board
Homelife New World Realty Inc.